
39 - 50 Fairhaven Lane Goderich (Goderich (Town)), Ontario N7A 0A5

$709,900Maintenance, Common Area Maintenance, Insurance, Parking
$315 Monthly
Maintenance, Common Area Maintenance, Insurance, Parking
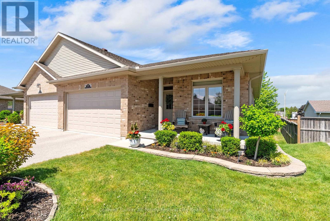
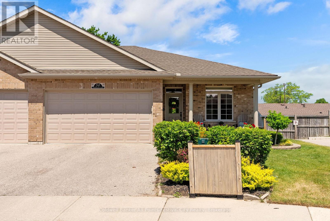
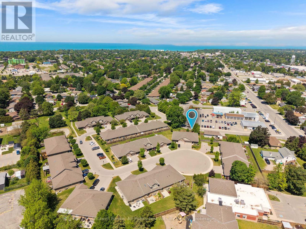
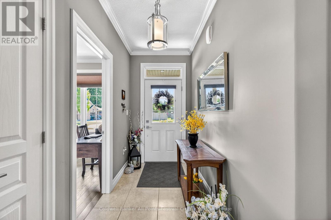
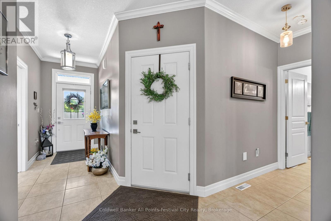
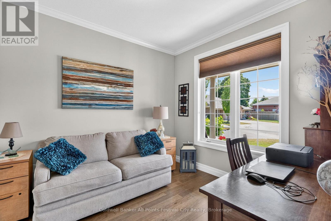
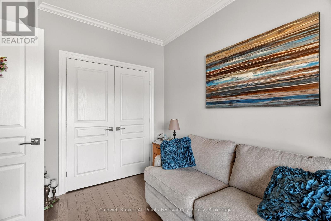
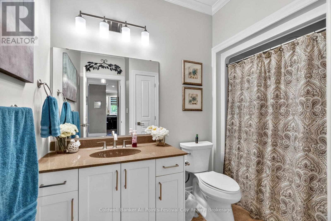
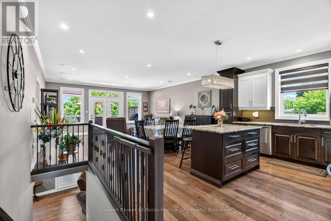
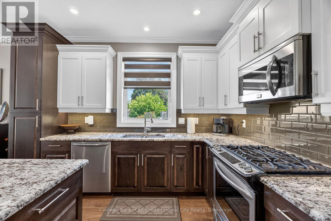
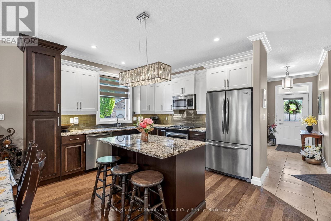
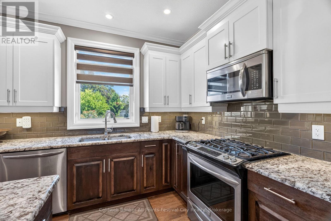
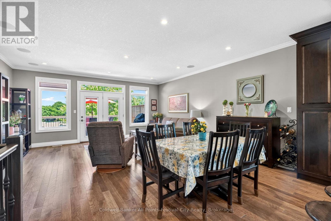
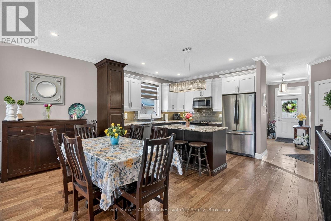
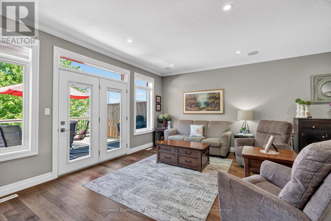
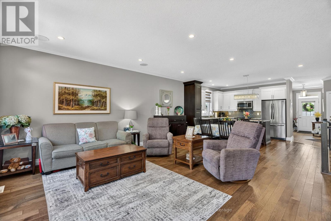
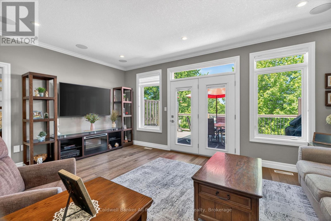
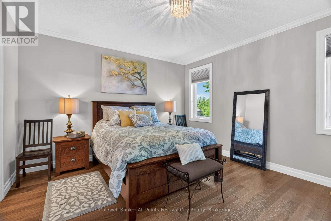
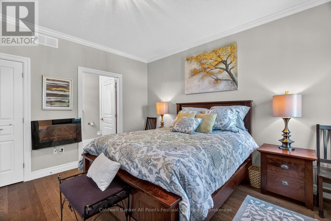
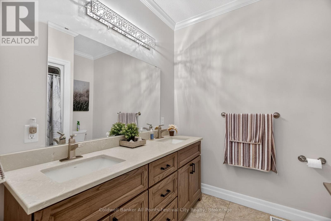
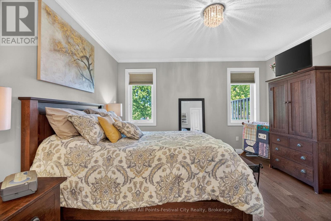
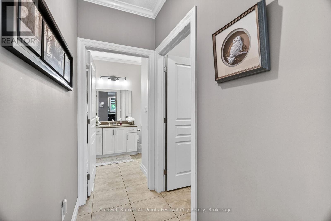
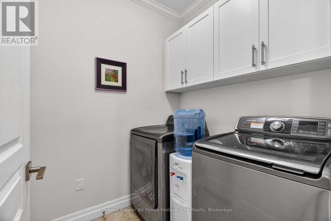
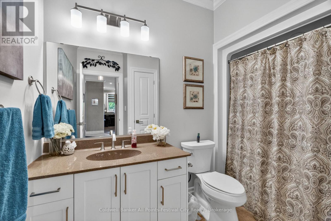
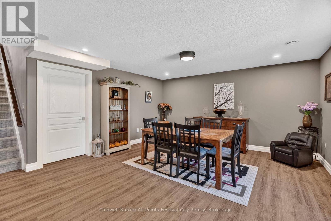
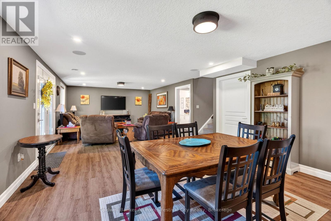
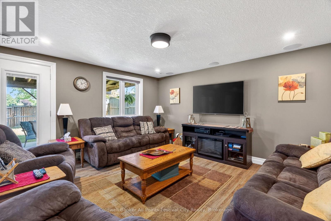
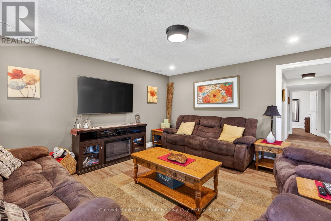
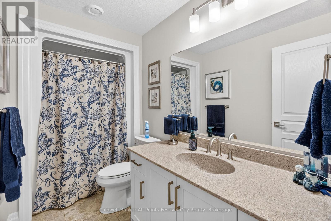
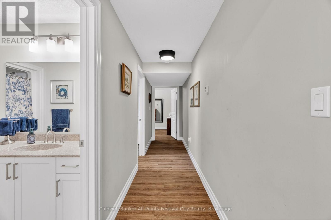
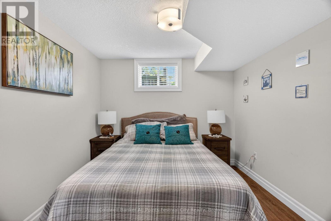
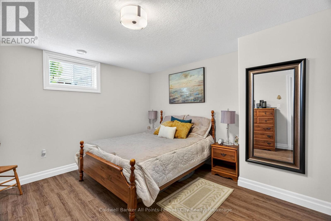
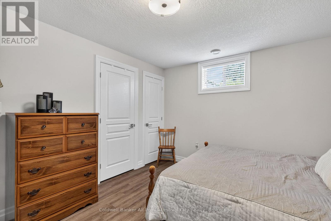
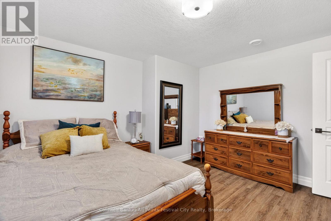
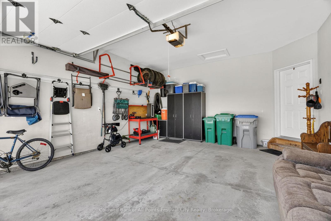
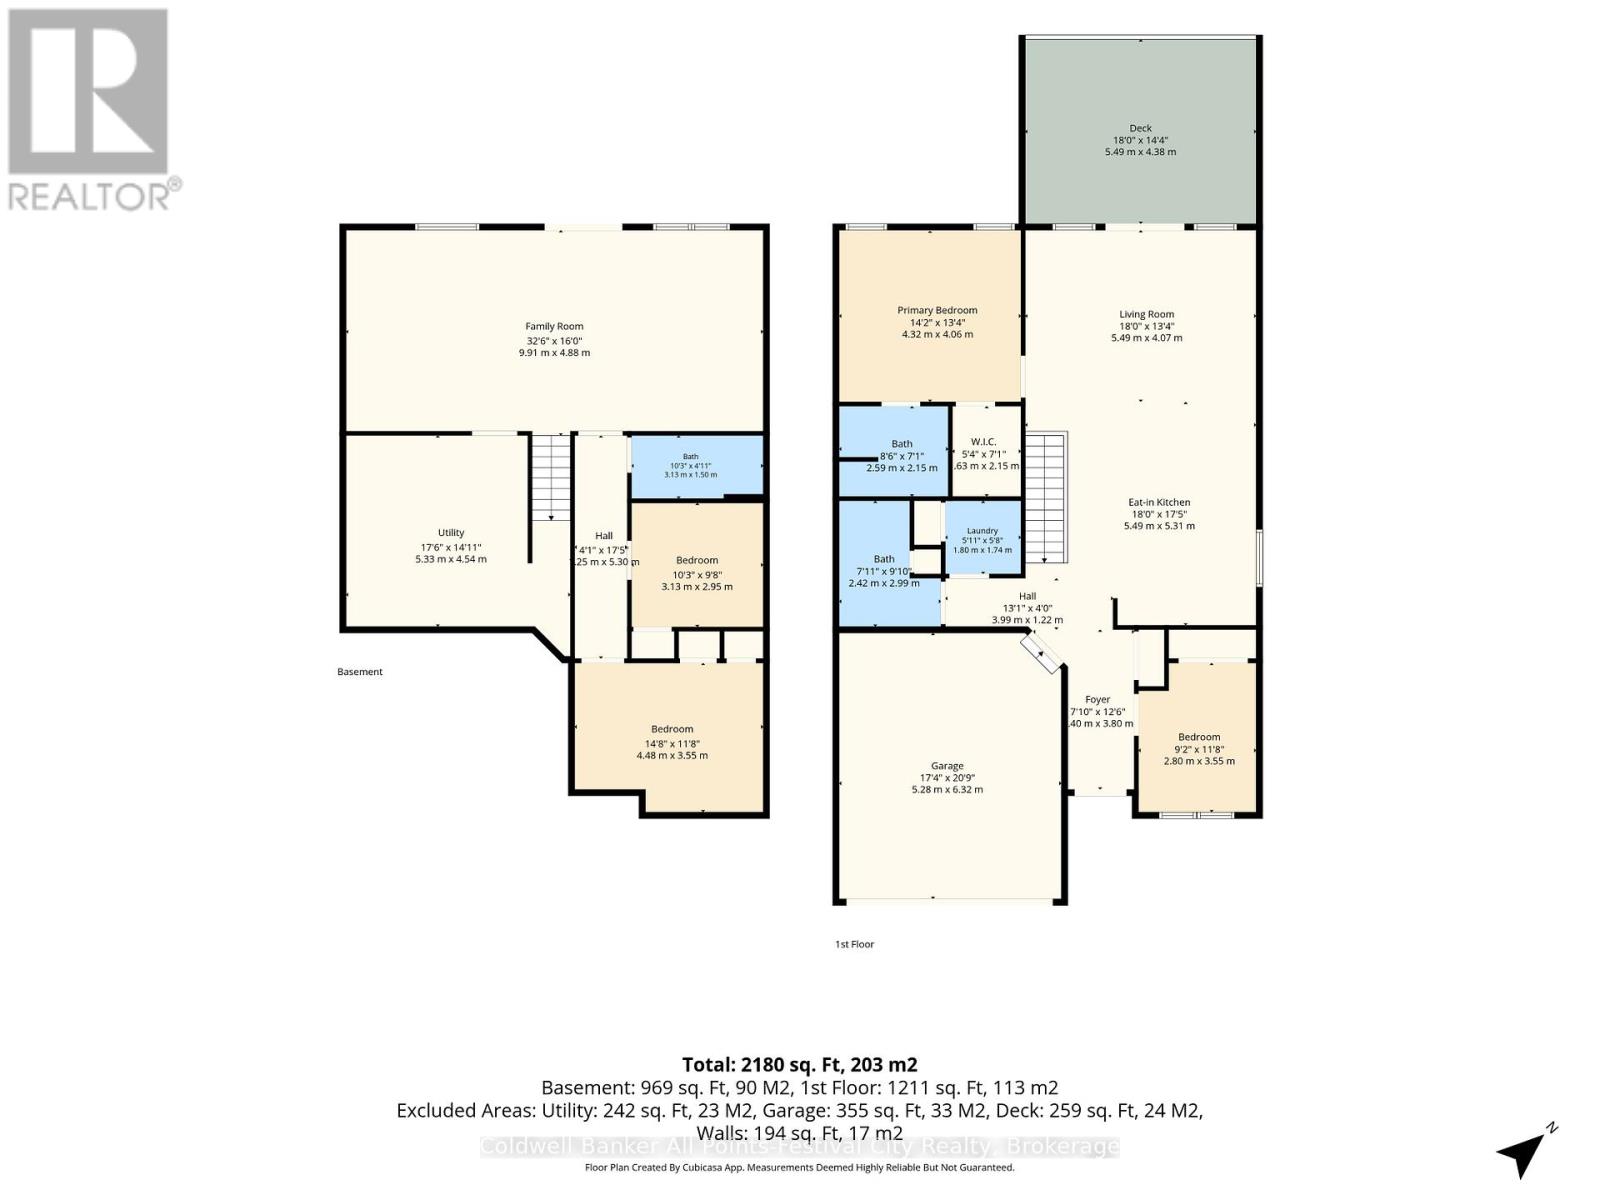
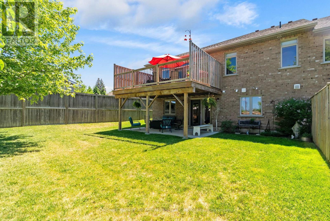
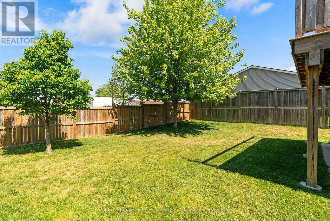
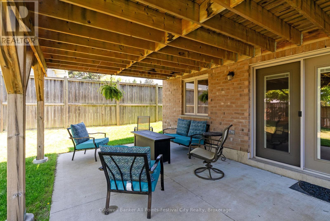
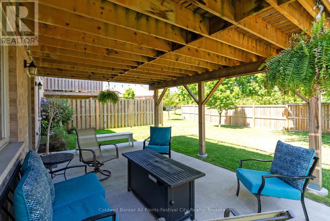
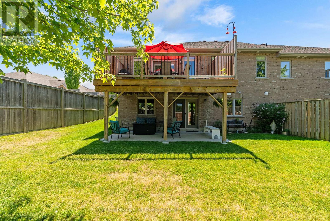
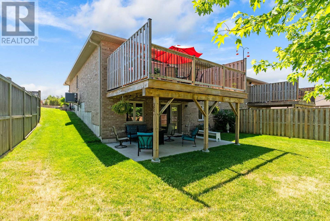
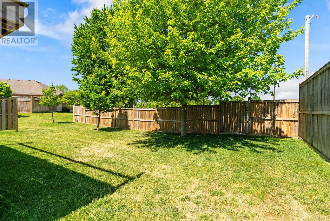
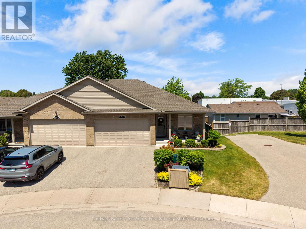
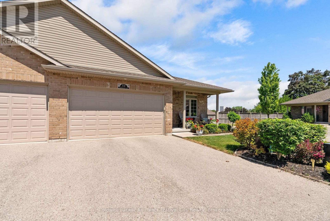
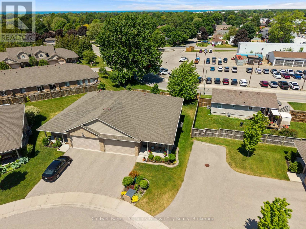
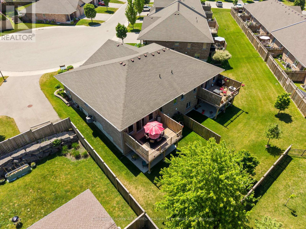
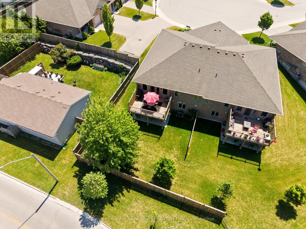
$315 MonthlyWelcome to 50 Fairhaven Lane, an exceptional semidetached bungalow-style condominium in the sought-after community of The Towns at Orchard Park. Offering one of the largest executive floor plans in this 39-unit development, this beautifully maintained home combines generous living space with the ease of maintenance-free living.Step inside to discover 1,350 sq. ft. of thoughtfully designed main-floor living. The stunning kitchen features a dining area perfect for everyday meals or gathering with friends, while the bright living room opens through garden doors to an oversized upper deck - an ideal spot to enjoy your morning coffee or favourite book you are currently reading.The main floor offers two bedrooms, including a spacious primary suite complete with a walk-in closet and private ensuite bath. A second bedroom, currently used as a home office, provides flexibility to suit your lifestyle. Main-floor laundry room and an additional 4-piece bathroom add to the convenience.The fully finished lower level expands your living space with two additional bedrooms, a large rec room designed for entertaining family and guests, a 4-piece bathroom, and a utility/storage room. Garden doors lead directly to a private lower patio, creating even more space to enjoy the outdoors. Nine-foot ceilings and surround sound system throughout the home plus infloor heat in the basement add comfort and quality to every level.With a monthly condominium fee of just $315 covering grass cutting, snow removal, and exterior maintenance and replacement-including windows, roof, and decks-you can spend less time worrying about upkeep and more time enjoying life.If you've been searching for a home that offers space, comfort, and true peace of mind, 50 Fairhaven Lane deserves your attention.Executive bungalow condominium living doesn't get much easier than this-book your private showing and discover why so many people love calling The Towns at Orchard Park home. (id:13139)
Open House
This property has open houses!
11:00 am
Ends at:12:30 pm
Property Details
| MLS® Number | X13754142 |
| Property Type | Single Family |
| Community Name | Goderich (Town) |
| AmenitiesNearBy | Beach, Park, Hospital, Golf Nearby |
| CommunityFeatures | Pets Allowed With Restrictions, Community Centre |
| Features | Cul-de-sac, Balcony, Sump Pump |
| ParkingSpaceTotal | 6 |
| Structure | Deck, Patio(s), Porch |
Building
| BathroomTotal | 3 |
| BedroomsAboveGround | 2 |
| BedroomsBelowGround | 2 |
| BedroomsTotal | 4 |
| Age | 6 To 10 Years |
| Amenities | Visitor Parking |
| Appliances | Garage Door Opener Remote(s), Central Vacuum, Water Heater |
| ArchitecturalStyle | Bungalow |
| BasementDevelopment | Finished |
| BasementFeatures | Walk Out |
| BasementType | N/a (finished) |
| CoolingType | Central Air Conditioning, Air Exchanger |
| ExteriorFinish | Brick |
| FireProtection | Smoke Detectors |
| FoundationType | Poured Concrete |
| HeatingFuel | Natural Gas |
| HeatingType | Forced Air |
| StoriesTotal | 1 |
| SizeInterior | 1200 - 1399 Sqft |
| Type | Row / Townhouse |
Parking
| Attached Garage | |
| Garage |
Land
| Acreage | No |
| LandAmenities | Beach, Park, Hospital, Golf Nearby |
| LandscapeFeatures | Landscaped |
| ZoningDescription | R5-14 |
Rooms
| Level | Type | Length | Width | Dimensions |
|---|---|---|---|---|
| Basement | Bedroom | 3.13 m | 2.95 m | 3.13 m x 2.95 m |
| Basement | Utility Room | 5.33 m | 4.54 m | 5.33 m x 4.54 m |
| Basement | Family Room | 9.91 m | 4.88 m | 9.91 m x 4.88 m |
| Basement | Bedroom | 4.48 m | 3.55 m | 4.48 m x 3.55 m |
| Main Level | Primary Bedroom | 4.32 m | 4.06 m | 4.32 m x 4.06 m |
| Main Level | Bedroom | 2.8 m | 3.55 m | 2.8 m x 3.55 m |
| Main Level | Kitchen | 5.49 m | 5.31 m | 5.49 m x 5.31 m |
| Main Level | Laundry Room | 1.8 m | 1.74 m | 1.8 m x 1.74 m |
| Main Level | Foyer | 1.4 m | 3.8 m | 1.4 m x 3.8 m |
| Main Level | Living Room | 5.49 m | 4.07 m | 5.49 m x 4.07 m |
Interested?
Contact us for more information

The trademarks REALTOR®, REALTORS®, and the REALTOR® logo are controlled by The Canadian Real Estate Association (CREA) and identify real estate professionals who are members of CREA. The trademarks MLS®, Multiple Listing Service® and the associated logos are owned by The Canadian Real Estate Association (CREA) and identify the quality of services provided by real estate professionals who are members of CREA. The trademark DDF® is owned by The Canadian Real Estate Association (CREA) and identifies CREA's Data Distribution Facility (DDF®)
September 09 2026 03:32:07
Muskoka Haliburton Orillia – The Lakelands Association of REALTORS®
Coldwell Banker All Points-Festival City Realty