
298 Angus Point Road Machar, Ontario P0A 1X0

$749,000
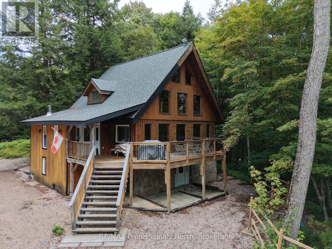
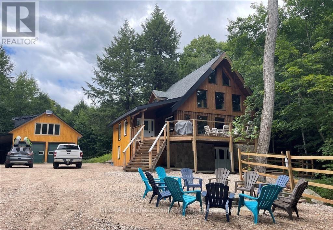
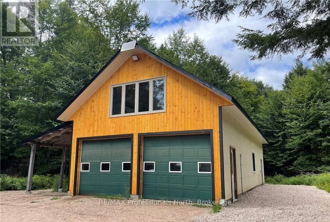
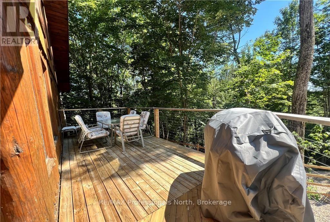
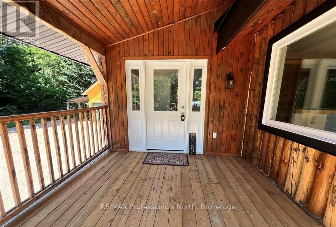
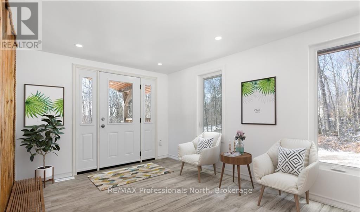
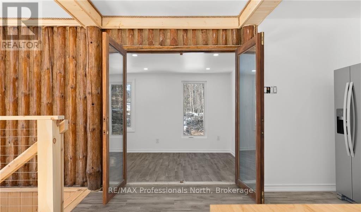
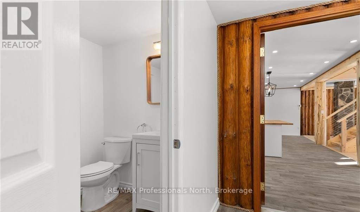
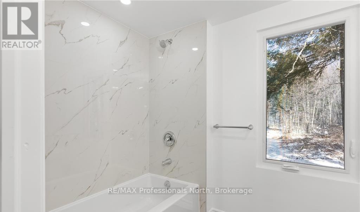
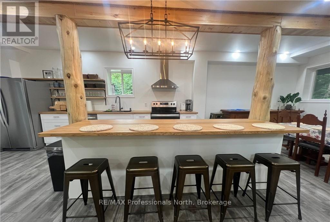
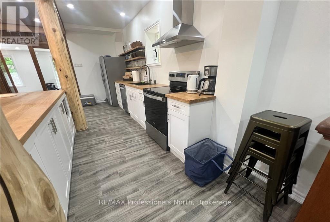
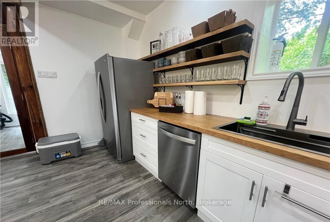
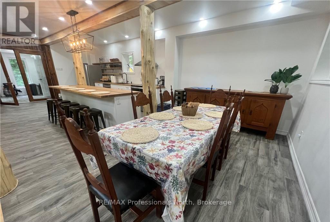
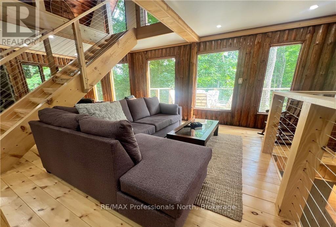
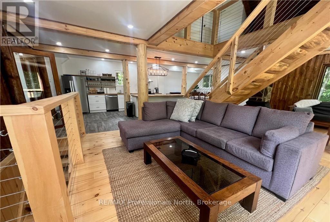
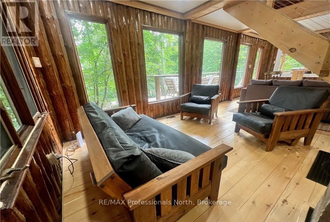
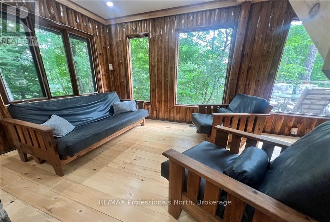
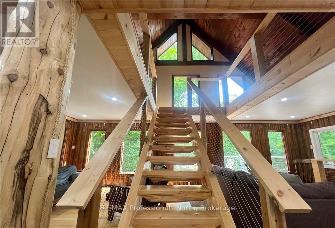
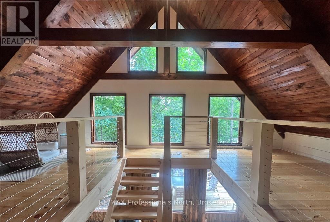
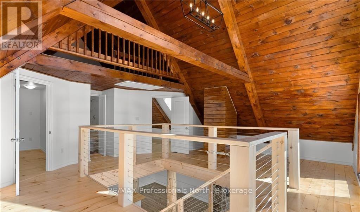
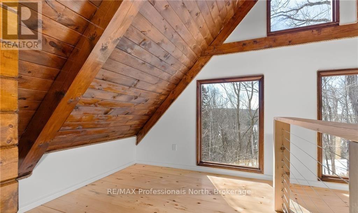
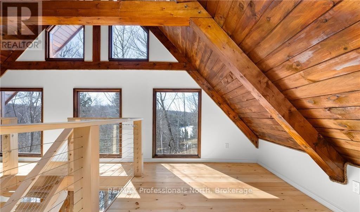
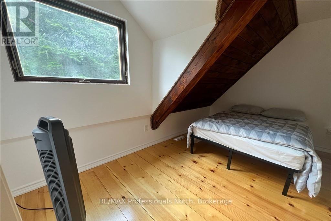
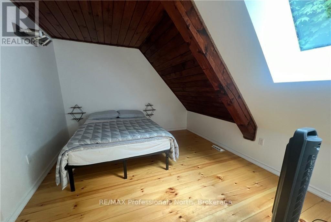
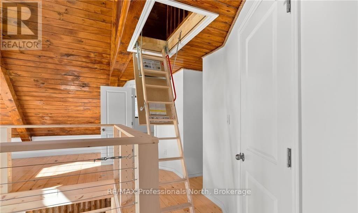
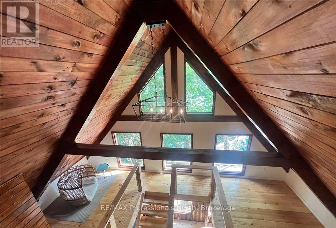
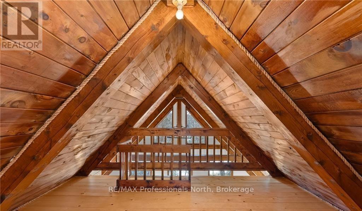
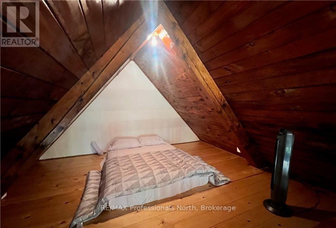
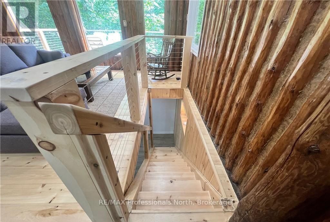
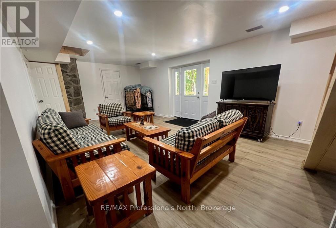
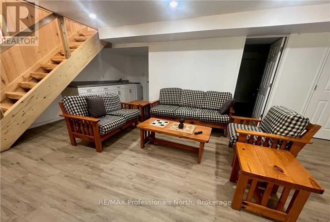
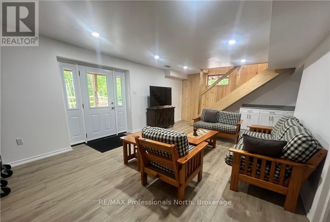
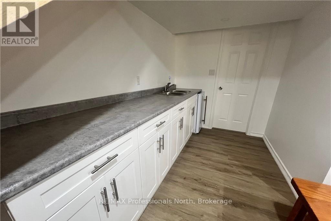
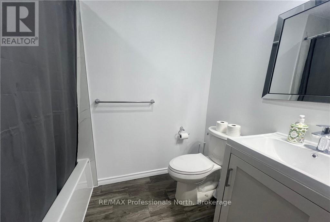
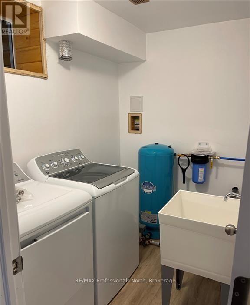
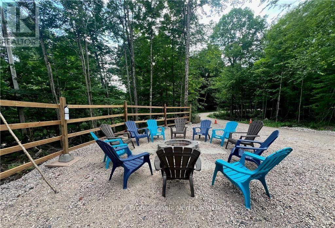
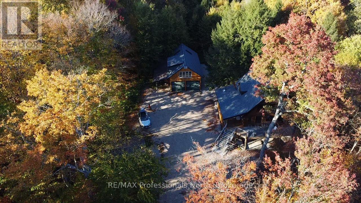
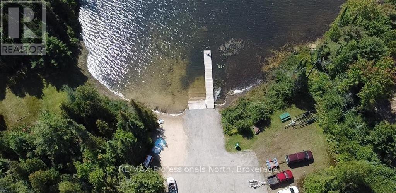
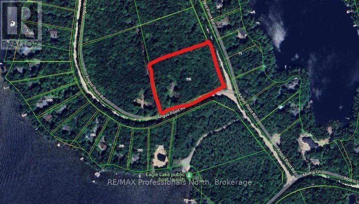
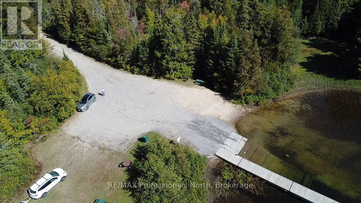
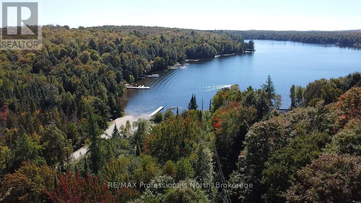
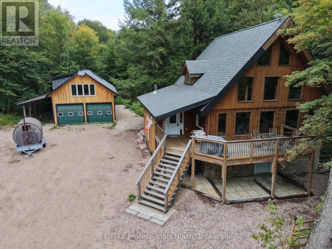
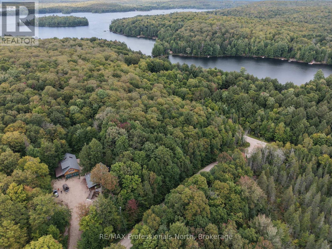
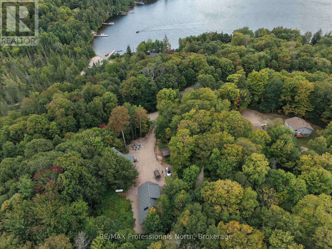
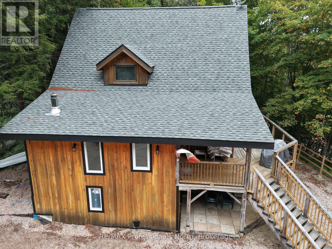
Set on over four private acres just across the road from beautiful Eagle Lake, this custom log home offers the character of a classic country retreat with the comfort and versatility of year-round living. Just steps from the property, a five-acre municipal waterfront parcel provides convenient access to the lake with a beach and boat launch, allowing you to enjoy swimming, boating, and days on the water without owning direct waterfront. Inside, soaring ceilings, expansive windows, and warm wood finishes create a bright and inviting atmosphere, complemented by thoughtful updates and modern amenities throughout. With three bedrooms, a spacious loft, and three full bathrooms, there is plenty of room for family and guests, while the walk-out lower level features a kitchenette and laundry area that lends itself well to extended family, guests, or multi-generational living. Outside, the impressive 1,200 sq. ft. garage provides generous parking and storage on the lower level, along with a large unfinished upper level with its own entrance and excellent potential for future additional living or guest space. Fully winterized and easily accessed year-round from municipally maintained Angus Point Road, this unique property brings together privacy, space, lake access, and incredible flexibility in a peaceful setting near Eagle Lake. (id:13139)
Property Details
| MLS® Number | X13761404 |
| Property Type | Single Family |
| Community Name | Machar |
| AmenitiesNearBy | Beach, Golf Nearby, Place Of Worship, Schools |
| CommunicationType | High Speed Internet |
| EquipmentType | Propane Tank |
| Features | Level Lot, Irregular Lot Size, Level, Carpet Free |
| ParkingSpaceTotal | 11 |
| RentalEquipmentType | Propane Tank |
| Structure | Deck, Dock |
Building
| BathroomTotal | 3 |
| BedroomsAboveGround | 4 |
| BedroomsTotal | 4 |
| Age | 31 To 50 Years |
| Appliances | Oven - Built-in, Range, Water Heater, All |
| BasementDevelopment | Finished |
| BasementFeatures | Walk Out |
| BasementType | N/a (finished) |
| ConstructionStyleAttachment | Detached |
| CoolingType | None |
| ExteriorFinish | Log, Wood |
| FireplacePresent | Yes |
| FoundationType | Block, Concrete |
| HeatingFuel | Propane |
| HeatingType | Forced Air |
| StoriesTotal | 3 |
| SizeInterior | 1500 - 2000 Sqft |
| Type | House |
| UtilityWater | Drilled Well |
Parking
| Detached Garage | |
| Garage |
Land
| AccessType | Year-round Access, Public Docking |
| Acreage | Yes |
| LandAmenities | Beach, Golf Nearby, Place Of Worship, Schools |
| LandscapeFeatures | Landscaped |
| Sewer | Septic System |
| SizeDepth | 398 Ft |
| SizeFrontage | 475 Ft |
| SizeIrregular | 475 X 398 Ft |
| SizeTotalText | 475 X 398 Ft|2 - 4.99 Acres |
| ZoningDescription | Rur |
Rooms
| Level | Type | Length | Width | Dimensions |
|---|---|---|---|---|
| Second Level | Bedroom 2 | 13.09 m | 13.81 m | 13.09 m x 13.81 m |
| Second Level | Bedroom 3 | 13.91 m | 10.49 m | 13.91 m x 10.49 m |
| Second Level | Bathroom | 9.8 m | 5.5 m | 9.8 m x 5.5 m |
| Second Level | Sitting Room | 24.99 m | 13.81 m | 24.99 m x 13.81 m |
| Third Level | Loft | 14.4 m | 14.1 m | 14.4 m x 14.1 m |
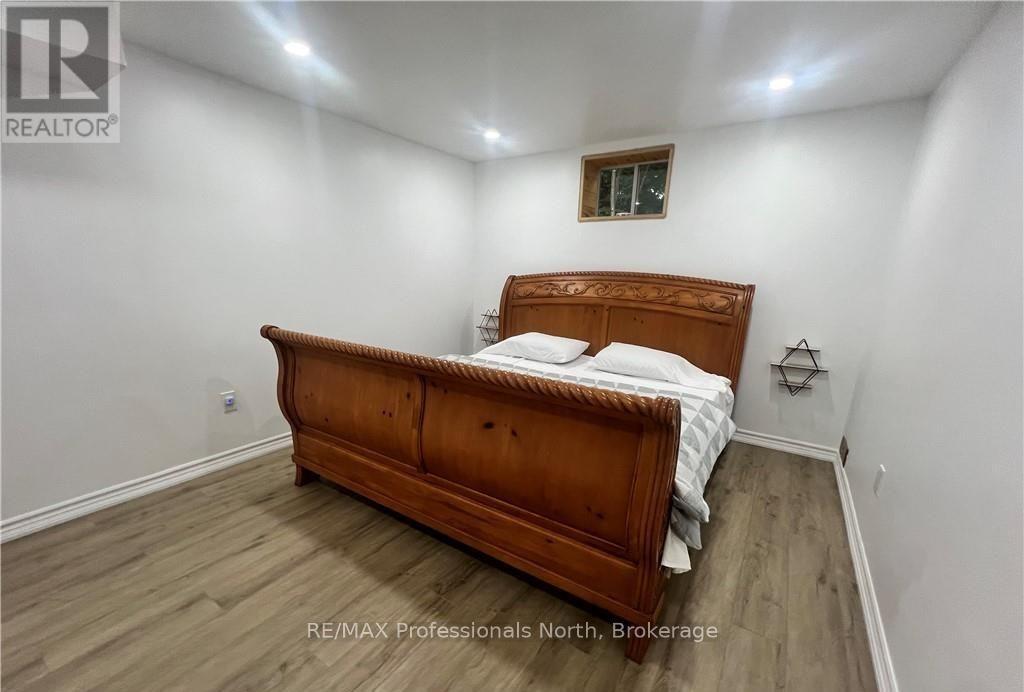
| Lower Level | Bedroom | 13.38 m | 14.79 m | 13.38 m x 14.79 m |
| Lower Level | Family Room | 24.31 m | 19.38 m | 24.31 m x 19.38 m |
| Lower Level | Laundry Room | 7.7 m | 5.9 m | 7.7 m x 5.9 m |
| Lower Level | Bathroom | 13 m | 6 m | 13 m x 6 m |
| Main Level | Living Room | 29.29 m | 14.89 m | 29.29 m x 14.89 m |
| Main Level | Kitchen | 13.38 m | 19.48 m | 13.38 m x 19.48 m |
| Main Level | Dining Room | 13.81 m | 9.08 m | 13.81 m x 9.08 m |
| Main Level | Foyer | 14.59 m | 9.8 m | 14.59 m x 9.8 m |
| Main Level | Bathroom | 9.8 m | 6 m | 9.8 m x 6 m |
Utilities
| Electricity | Installed |
https://www.realtor.ca/real-estate/30253480/298-angus-point-road-machar-machar
Interested?
Contact us for more information

The trademarks REALTOR®, REALTORS®, and the REALTOR® logo are controlled by The Canadian Real Estate Association (CREA) and identify real estate professionals who are members of CREA. The trademarks MLS®, Multiple Listing Service® and the associated logos are owned by The Canadian Real Estate Association (CREA) and identify the quality of services provided by real estate professionals who are members of CREA. The trademark DDF® is owned by The Canadian Real Estate Association (CREA) and identifies CREA's Data Distribution Facility (DDF®)
September 13 2026 05:59:25
Muskoka Haliburton Orillia – The Lakelands Association of REALTORS®
RE/MAX Professionals North