
165 Margaret Street Meaford, Ontario N4L 1B5
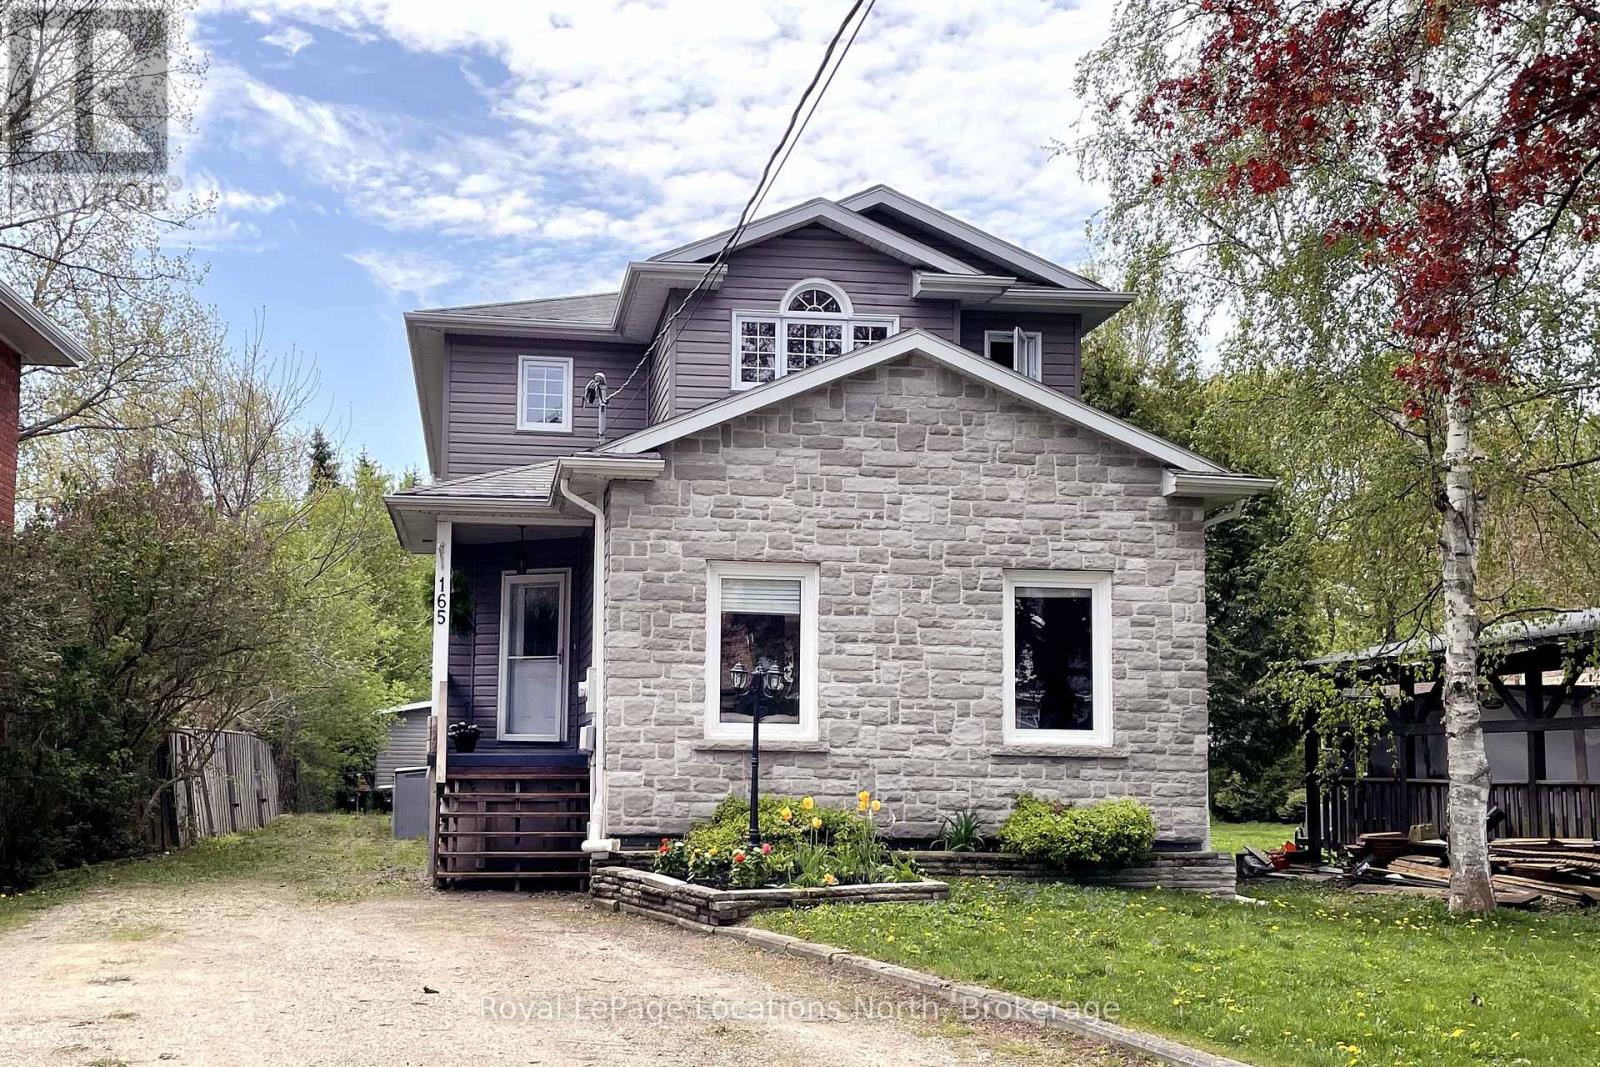



$699,000
Perfectly located 4 bedroom family home within walking distance to school, swimming pool, baseball park, and downtown shopping, dining and entertainment. One block from the Georgian Trail with easy access to the Marina and Georgian Bay. The generous yard (220 feet deep) is perfect for nights spent by the bonfire or planting a vegetable garden. Outdoor living on the expansive deck is a must - complete with a hot tub! The main floor principal rooms are spacious and welcoming with ample natural light. Central kitchen with separate pantry joins seamlessly with the dining area, breakfast nook and convenient to the rear deck . 3 large bedrooms on the upper level, with new carpet installed, a primary bedroom with large walk in closet and a lovely 5pc ensuite. Main 4pc bathroom and a bonus office/nursery/storage space complete the upper level. Downstairs, a 4th bedroom and 3pc bath with family room and laundry. The lower level is also wired and plumbed for a second kitchen making this an ideal opportunity for multi-generational living. (id:13139)
Property Details
| MLS® Number | X13760524 |
| Property Type | Single Family |
| Community Name | Meaford |
| AmenitiesNearBy | Beach, Park |
| EquipmentType | Water Heater |
| Features | Flat Site, Sump Pump |
| ParkingSpaceTotal | 4 |
| RentalEquipmentType | Water Heater |
| Structure | Deck, Shed |
Building
| BathroomTotal | 4 |
| BedroomsAboveGround | 4 |
| BedroomsTotal | 4 |
| Age | 16 To 30 Years |
| Amenities | Fireplace(s) |
| Appliances | Hot Tub, Dishwasher, Dryer, Microwave, Hood Fan, Gas Stove(s), Washer, Refrigerator |
| BasementDevelopment | Finished |
| BasementType | Full (finished) |
| ConstructionStyleAttachment | Detached |
| CoolingType | Central Air Conditioning |
| ExteriorFinish | Vinyl Siding, Stone |
| FireplacePresent | Yes |
| FireplaceTotal | 1 |
| FoundationType | Poured Concrete |
| HalfBathTotal | 1 |
| HeatingFuel | Natural Gas |
| HeatingType | Forced Air |
| StoriesTotal | 2 |
| SizeInterior | 2000 - 2500 Sqft |
| Type | House |
| UtilityWater | Municipal Water |
Parking
| No Garage |
Land
| Acreage | No |
| LandAmenities | Beach, Park |
| Sewer | Sanitary Sewer |
| SizeDepth | 220 Ft |
| SizeFrontage | 46 Ft |
| SizeIrregular | 46 X 220 Ft |
| SizeTotalText | 46 X 220 Ft |
| ZoningDescription | R3 |
Rooms
| Level | Type | Length | Width | Dimensions |
|---|---|---|---|---|
| Second Level | Primary Bedroom | 4.09 m | 4.49 m | 4.09 m x 4.49 m |
| Second Level | Bathroom | 2.44 m | 3.25 m | 2.44 m x 3.25 m |
| Second Level | Office | 1.59 m | 2.55 m | 1.59 m x 2.55 m |
| Second Level | Bedroom 2 | 3.4 m | 3.69 m | 3.4 m x 3.69 m |
| Second Level | Bedroom 3 | 4.45 m | 3.23 m | 4.45 m x 3.23 m |
| Second Level | Bathroom | 1.49 m | 3.25 m | 1.49 m x 3.25 m |
| Lower Level | Utility Room | 2.35 m | 2.98 m | 2.35 m x 2.98 m |
| Lower Level | Bedroom 4 | 2.97 m | 3.05 m | 2.97 m x 3.05 m |
| Lower Level | Recreational, Games Room | 3.96 m | 6.68 m | 3.96 m x 6.68 m |
| Lower Level | Bathroom | 1.65 m | 2.49 m | 1.65 m x 2.49 m |
| Main Level | Living Room | 6.11 m | 5.1 m | 6.11 m x 5.1 m |
| Main Level | Kitchen | 9.51 m | 3.29 m | 9.51 m x 3.29 m |
| Main Level | Dining Room | 5.86 m | 3.73 m | 5.86 m x 3.73 m |
| Main Level | Bathroom | 1.79 m | 1.8 m | 1.79 m x 1.8 m |
https://www.realtor.ca/real-estate/30252202/165-margaret-street-meaford-meaford
Interested?
Contact us for more information

The trademarks REALTOR®, REALTORS®, and the REALTOR® logo are controlled by The Canadian Real Estate Association (CREA) and identify real estate professionals who are members of CREA. The trademarks MLS®, Multiple Listing Service® and the associated logos are owned by The Canadian Real Estate Association (CREA) and identify the quality of services provided by real estate professionals who are members of CREA. The trademark DDF® is owned by The Canadian Real Estate Association (CREA) and identifies CREA's Data Distribution Facility (DDF®)
September 13 2026 04:29:29
Muskoka Haliburton Orillia – The Lakelands Association of REALTORS®
Royal LePage Locations North