
A - 56 Yarmouth Street Guelph (Downtown), Ontario N1H 4G3
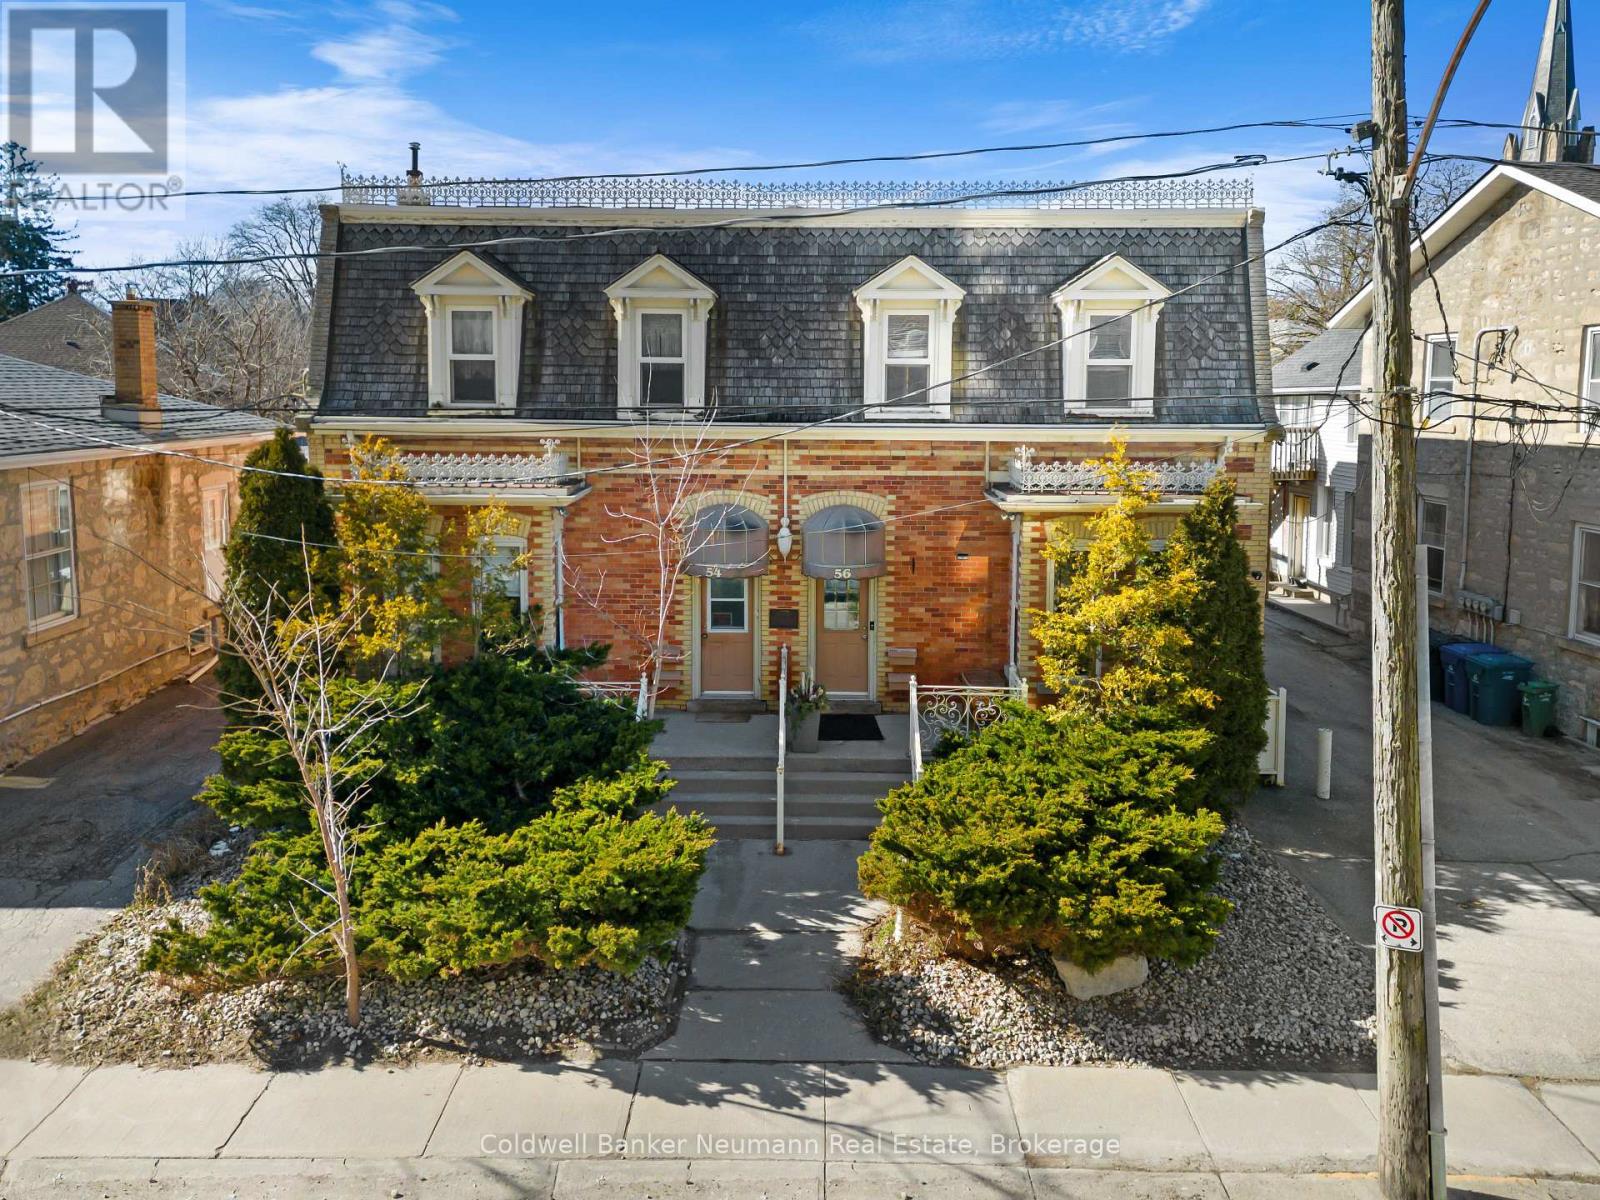

$2,400 Monthly
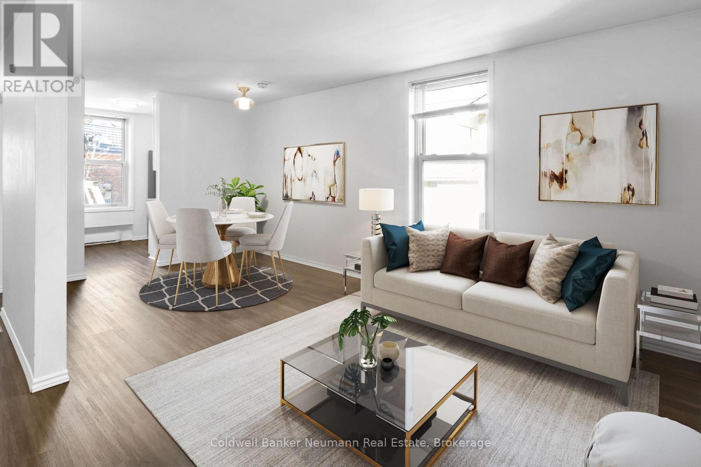
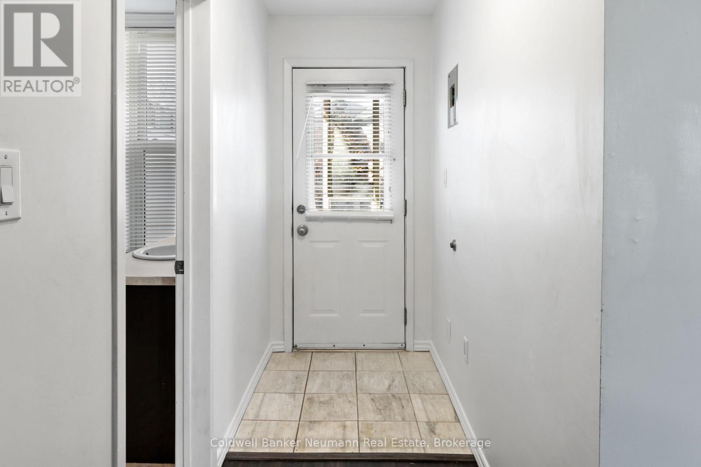
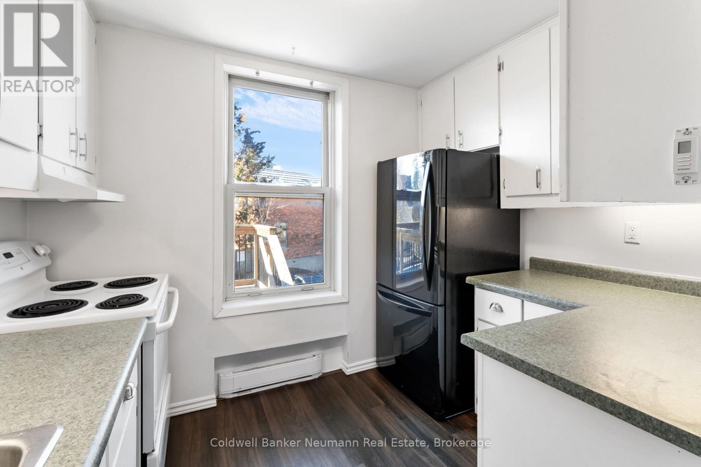
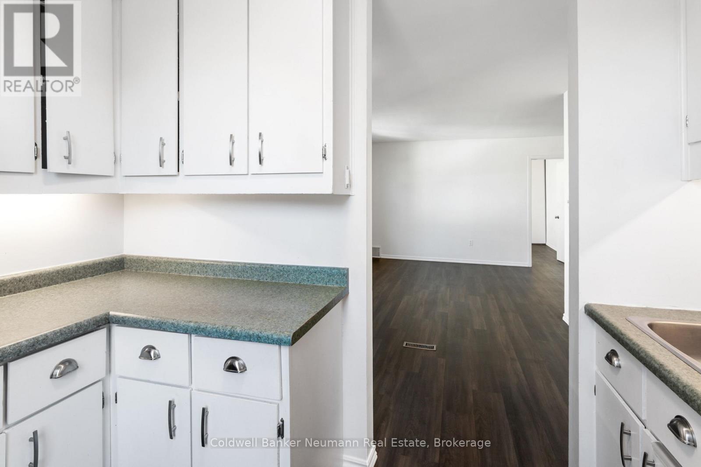
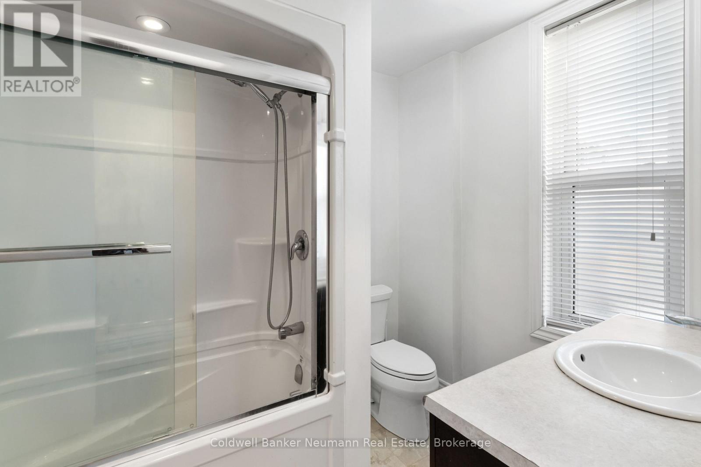
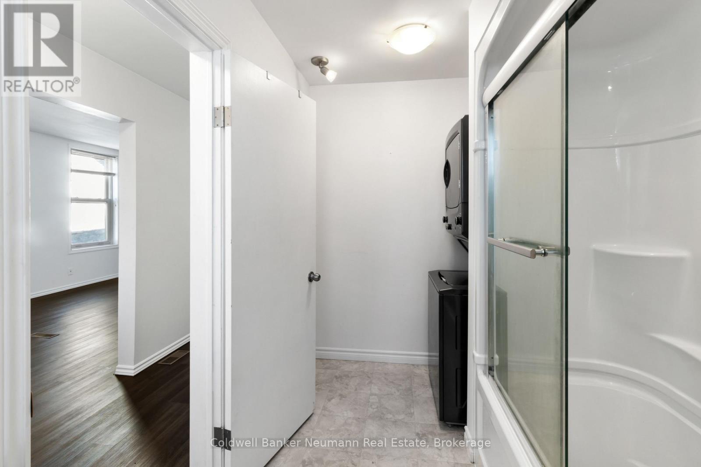
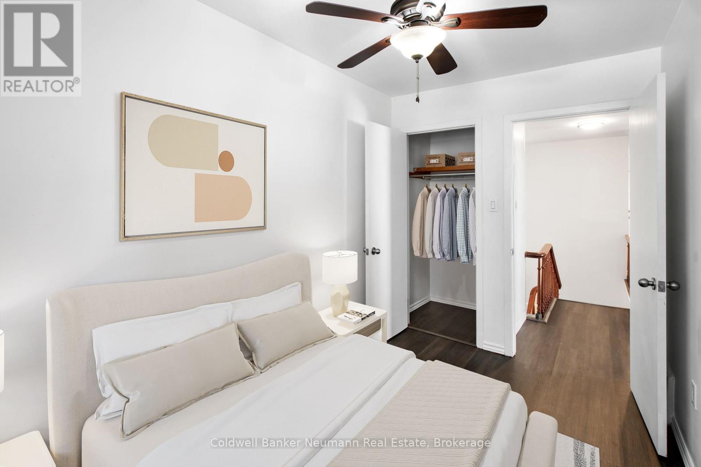
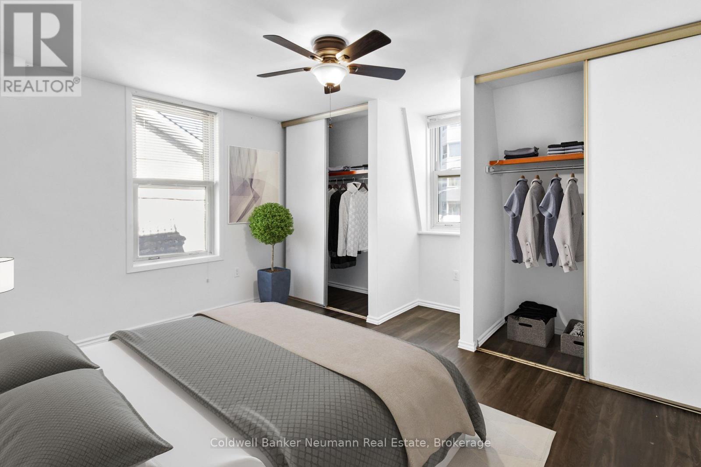
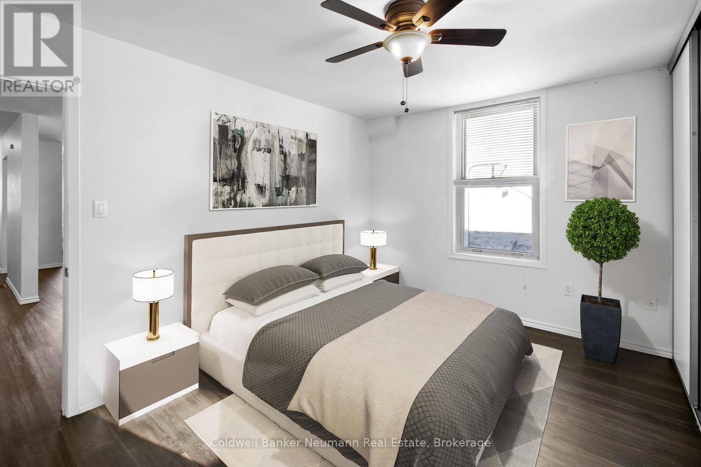
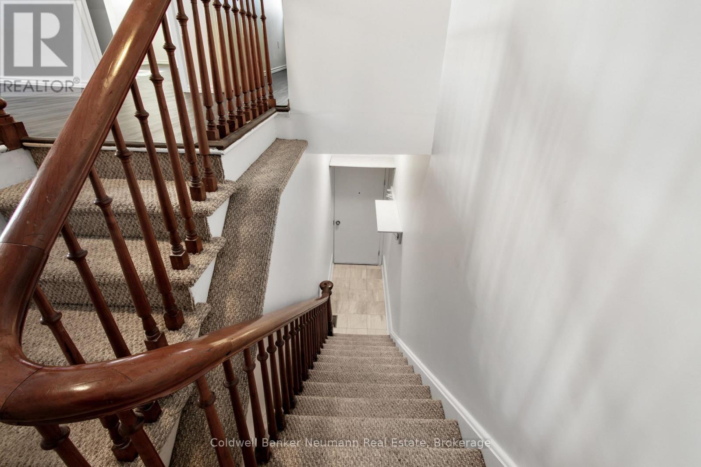
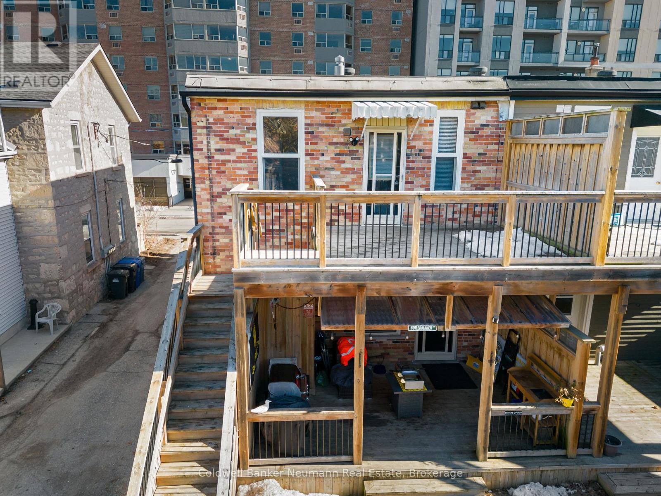
WATER & GAS INCLUDED! Enjoy bright, modern living in this renovated two-bedroom apartment in the heart of Guelph. Large windows fill the unit with natural light, creating an inviting atmosphere throughout the day. The well-designed layout offers two spacious bedrooms, comfortable living space and the convenience of a private in-suite washer and dryer-no shared laundry required. Water and gas are included in the monthly rent, helping make household expenses simpler and more predictable.Located close to downtown, shopping, restaurants, entertainment, public transit and everyday amenities, this apartment offers an ideal combination of comfort, convenience and value. A great opportunity for tenants looking for an updated home in a highly accessible Guelph location. (id:13139)
Property Details
| MLS® Number | X13767118 |
| Property Type | Multi-family |
| Community Name | Downtown |
| Features | Carpet Free |
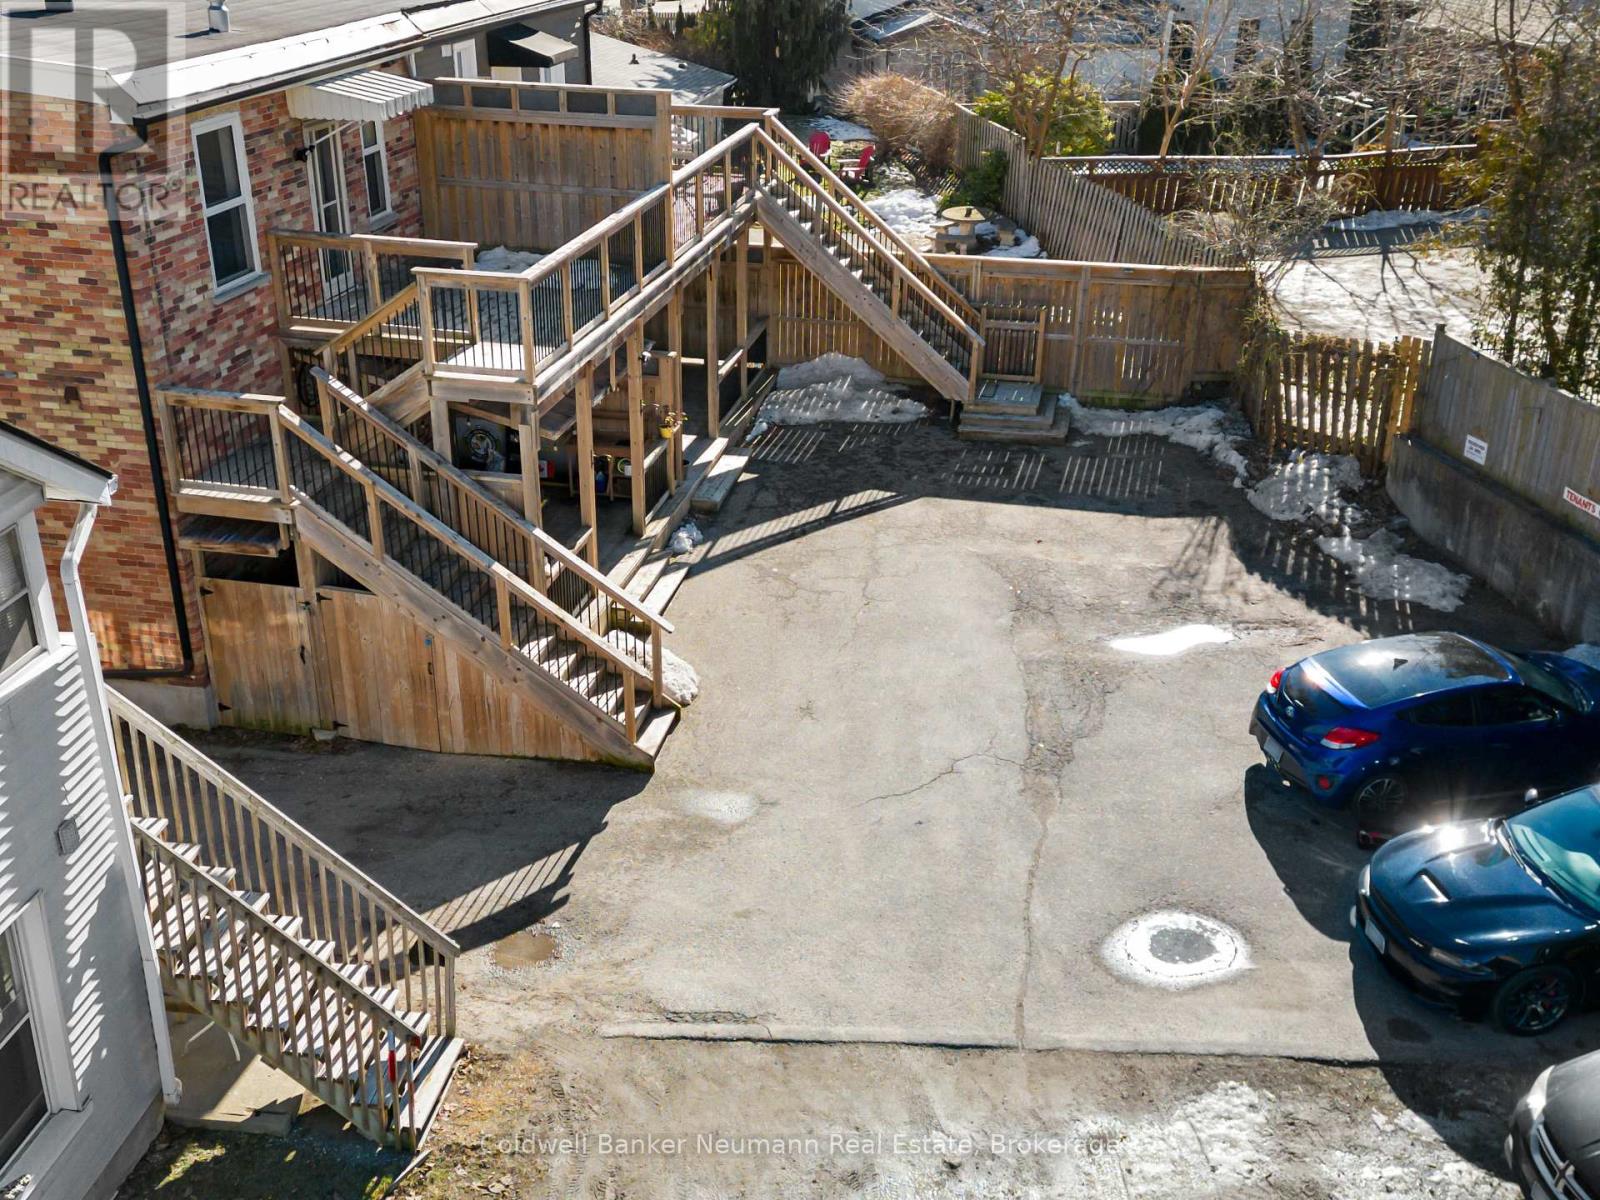
| ParkingSpaceTotal | 1 |
Building
| BathroomTotal | 1 |
| BedroomsAboveGround | 2 |
| BedroomsTotal | 2 |
| Appliances | Dryer, Stove, Washer, Refrigerator |
| BasementType | None |
| CoolingType | None |
| ExteriorFinish | Brick |
| FoundationType | Concrete |
| HeatingFuel | Natural Gas |
| HeatingType | Forced Air |
| StoriesTotal | 2 |
| SizeInterior | 700 - 1100 Sqft |
| Type | Other |
| UtilityWater | Municipal Water |
Parking
| No Garage |
Land
| Acreage | No |
| Sewer | Sanitary Sewer |
| SizeFrontage | 22 Ft ,6 In |
| SizeIrregular | 22.5 Ft |
| SizeTotalText | 22.5 Ft |
Rooms
| Level | Type | Length | Width | Dimensions |
|---|---|---|---|---|
| Main Level | Bedroom | 3.61 m | 2.92 m | 3.61 m x 2.92 m |
| Main Level | Living Room | 3.91 m | 2.92 m | 3.91 m x 2.92 m |
| Main Level | Kitchen | 3.61 m | 2.92 m | 3.61 m x 2.92 m |
| Main Level | Bedroom | 3.94 m | 2.18 m | 3.94 m x 2.18 m |
| Main Level | Bathroom | 1.45 m | 1.98 m | 1.45 m x 1.98 m |
Utilities
| Cable | Available |
| Electricity | Available |
https://www.realtor.ca/real-estate/30259902/a-56-yarmouth-street-guelph-downtown-downtown
Interested?
Contact us for more information

The trademarks REALTOR®, REALTORS®, and the REALTOR® logo are controlled by The Canadian Real Estate Association (CREA) and identify real estate professionals who are members of CREA. The trademarks MLS®, Multiple Listing Service® and the associated logos are owned by The Canadian Real Estate Association (CREA) and identify the quality of services provided by real estate professionals who are members of CREA. The trademark DDF® is owned by The Canadian Real Estate Association (CREA) and identifies CREA's Data Distribution Facility (DDF®)
September 10 2026 05:30:06
Muskoka Haliburton Orillia – The Lakelands Association of REALTORS®
Coldwell Banker Neumann Real Estate