
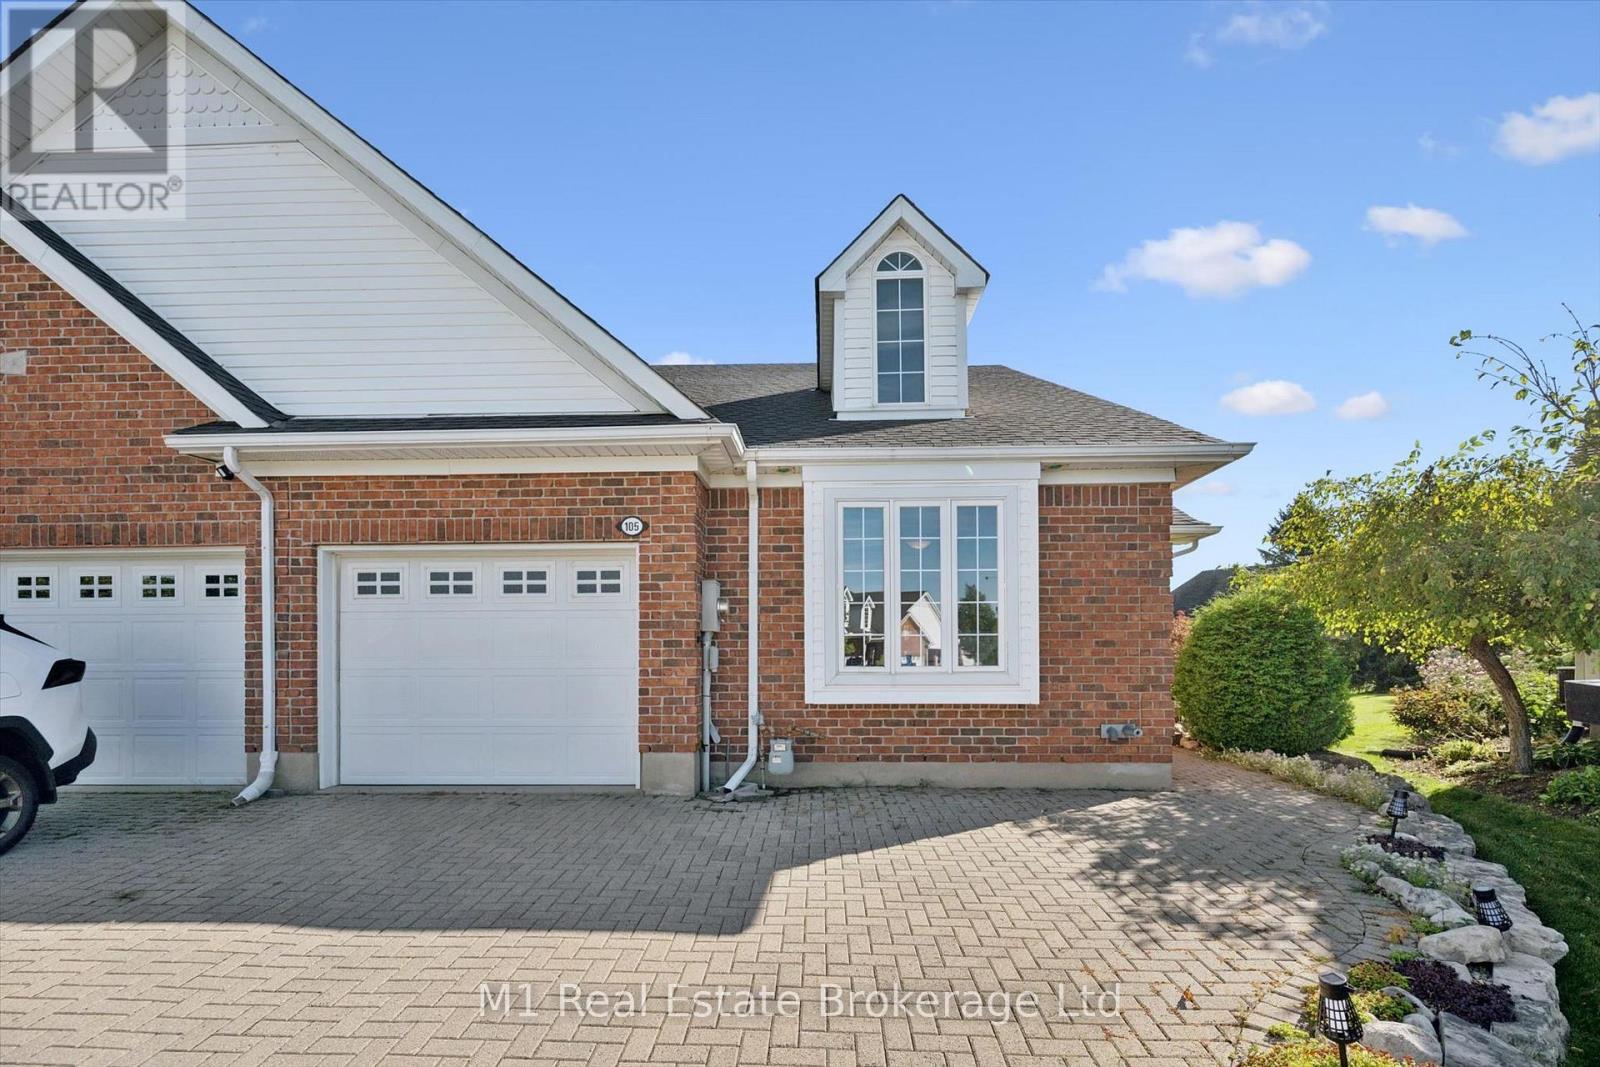
105 Riverwalk Place Guelph/eramosa (Rockwood), Ontario N0B 2K0

$819,000
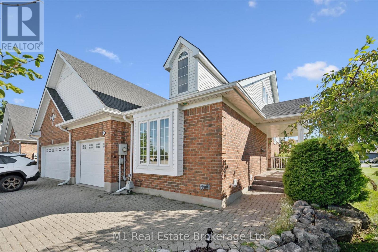
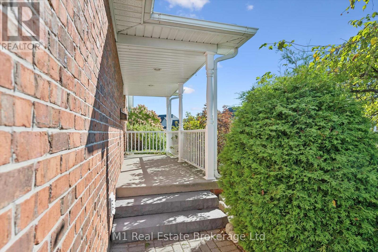
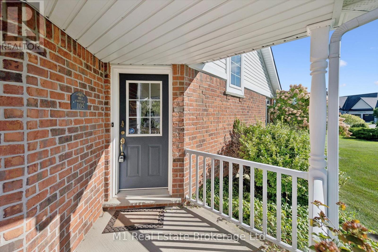
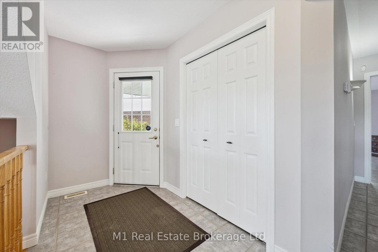
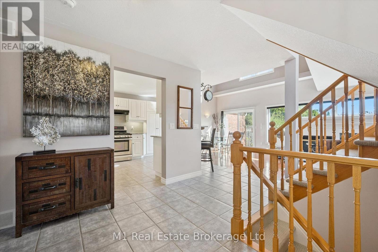
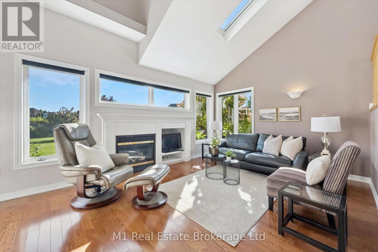
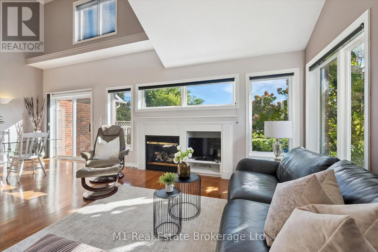
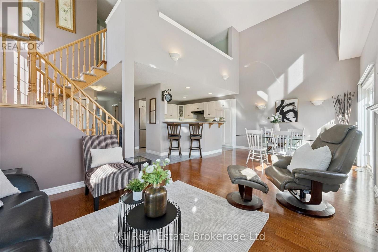
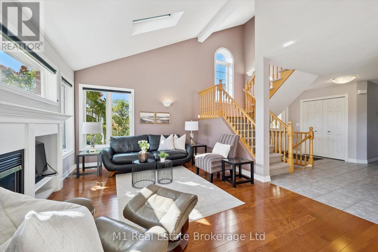
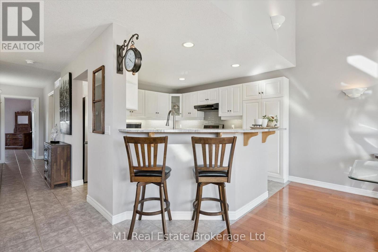
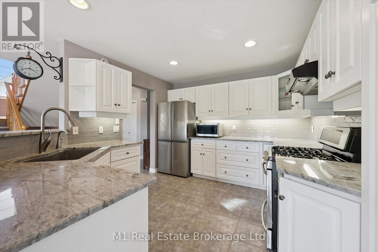
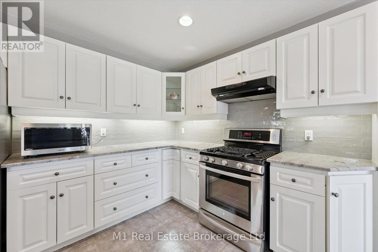
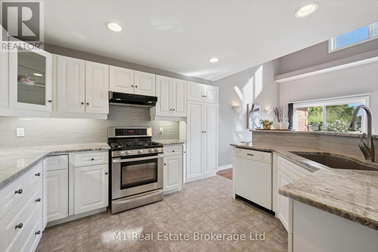
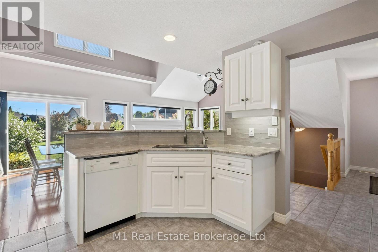
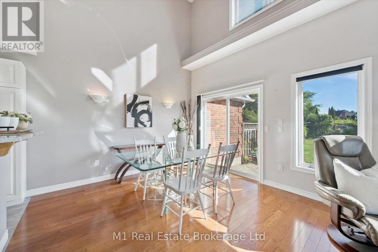
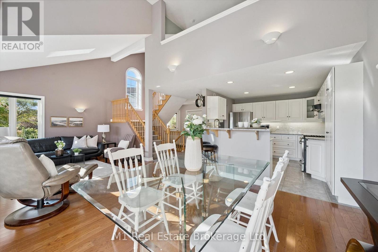
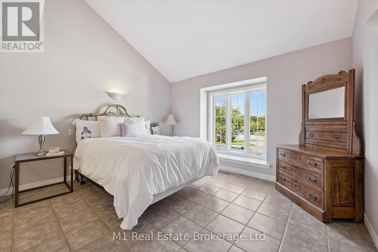
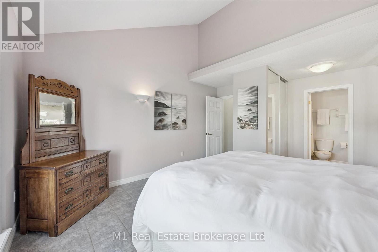
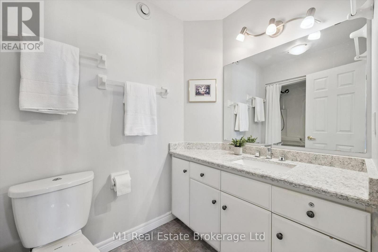
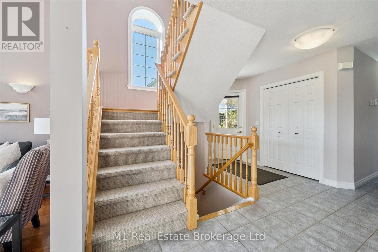
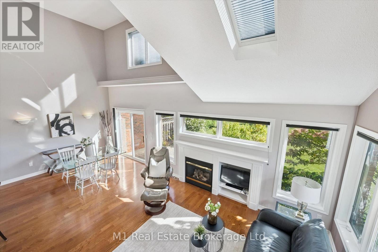
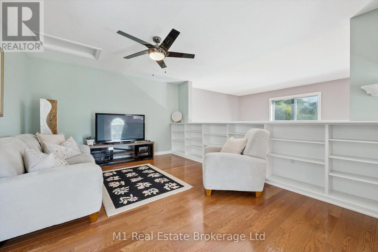
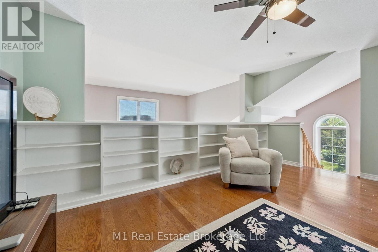
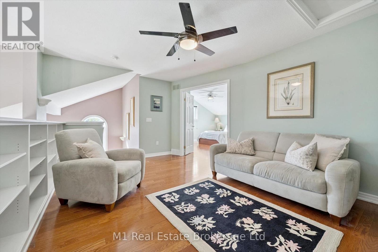
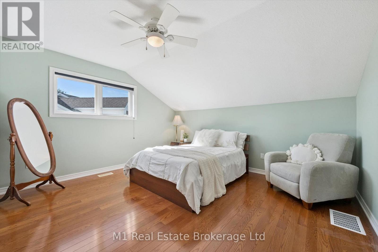
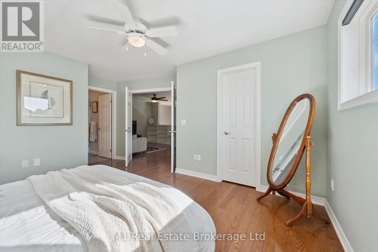
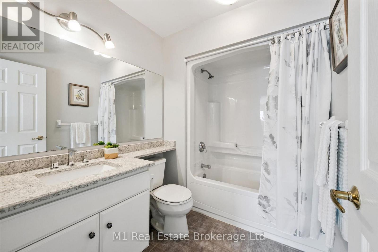
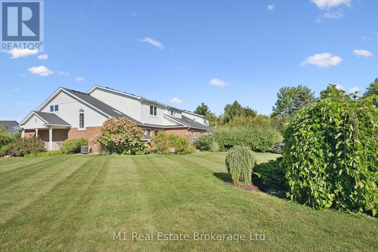
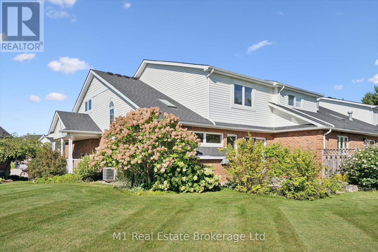
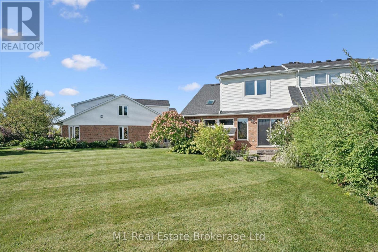
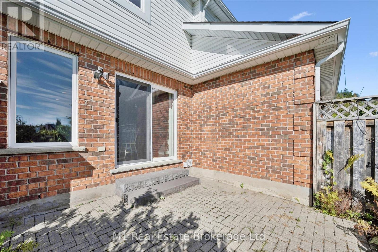
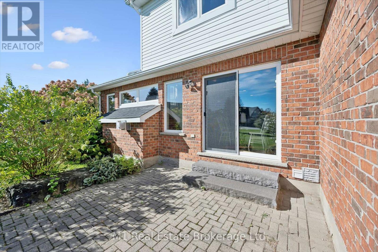
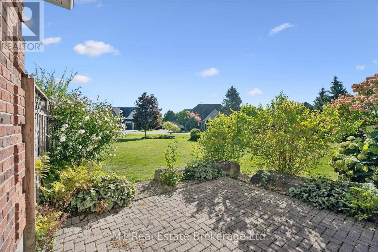
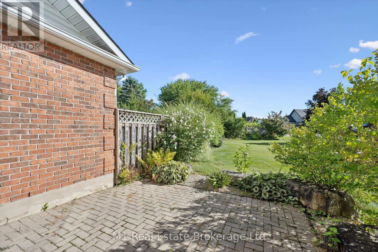
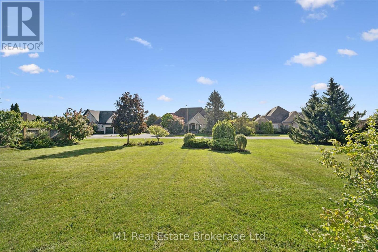
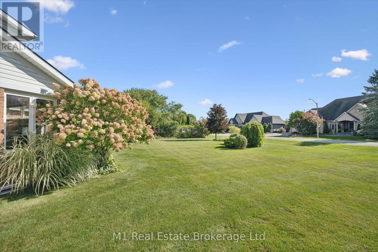
Welcome to Riverwalk Place, one of Rockwood's best-kept secrets. Nestled along the banks of the Eramosa River, this exclusive 52-home freehold bungaloft community by Charleston Homes offers a rare combination of low-maintenance living, natural surroundings, and thoughtful design.Set on one of the largest lots in the community, this desirable end unit enjoys added privacy, professionally landscaped grounds, east-facing windows, and an abundance of natural light. Designed with downsizers and empty nesters in mind, the layout offers convenient main-floor living with a spacious primary bedroom and ensuite. Upstairs, a second bedroom features its own ensuite and walk-in closet, along with a versatile den-perfect for guests, a home office, or additional living space.The approximately 985 sq. ft. basement is insulated to the floor and partially carpeted, providing plenty of opportunity for a future recreation room, home gym, hobby space, or additional living area, complete with a rough-in for another bathroom.With lawn maintenance and snow removal included in the monthly fee while maintaining freehold ownership, Riverwalk Place offers the easy, lock-and-leave lifestyle so many buyers are looking for. Whether you're travelling for the winter or simply ready to spend less time on maintenance and more time enjoying life, this is an exceptional opportunity in one of Rockwood's most unique communities. (id:13139)
Property Details
| MLS® Number | X13772376 |
| Property Type | Single Family |
| Community Name | Rockwood |
| AmenitiesNearBy | Beach, Place Of Worship |
| Features | Conservation/green Belt, Level |
| ParkingSpaceTotal | 4 |
Building
| BathroomTotal | 2 |
| BedroomsAboveGround | 2 |
| BedroomsTotal | 2 |
| Age | 16 To 30 Years |
| Amenities | Fireplace(s) |
| Appliances | Garage Door Opener Remote(s), Water Meter, Water Softener, All, Dishwasher, Dryer, Gas Stove(s), Washer, Refrigerator |
| BasementDevelopment | Unfinished |
| BasementType | Full (unfinished) |
| ConstructionStyleAttachment | Attached |
| CoolingType | Central Air Conditioning |
| ExteriorFinish | Brick Veneer, Vinyl Siding |
| FireplacePresent | Yes |
| FireplaceTotal | 1 |
| FoundationType | Poured Concrete |
| HeatingFuel | Natural Gas |
| HeatingType | Forced Air |
| StoriesTotal | 2 |
| SizeInterior | 1500 - 2000 Sqft |
| Type | Row / Townhouse |
| UtilityWater | Municipal Water |
Parking
| Attached Garage | |
| Garage |
Land
| Acreage | No |
| LandAmenities | Beach, Place Of Worship |
| LandscapeFeatures | Landscaped |
| Sewer | Sanitary Sewer |
| SizeDepth | 181 Ft ,4 In |
| SizeFrontage | 15 Ft |
| SizeIrregular | 15 X 181.4 Ft |
| SizeTotalText | 15 X 181.4 Ft |
| SoilType | Mixed Soil |
| SurfaceWater | Lake/pond |
| ZoningDescription | R2 |
Rooms
| Level | Type | Length | Width | Dimensions |
|---|---|---|---|---|
| Second Level | Family Room | 5.13 m | 3.77 m | 5.13 m x 3.77 m |
| Second Level | Bedroom 2 | 4.92 m | 4.41 m | 4.92 m x 4.41 m |
| Second Level | Bathroom | 2.46 m | 1.84 m | 2.46 m x 1.84 m |
| Ground Level | Primary Bedroom | 5.19 m | 4.04 m | 5.19 m x 4.04 m |
| Ground Level | Bathroom | 2.75 m | 1.51 m | 2.75 m x 1.51 m |
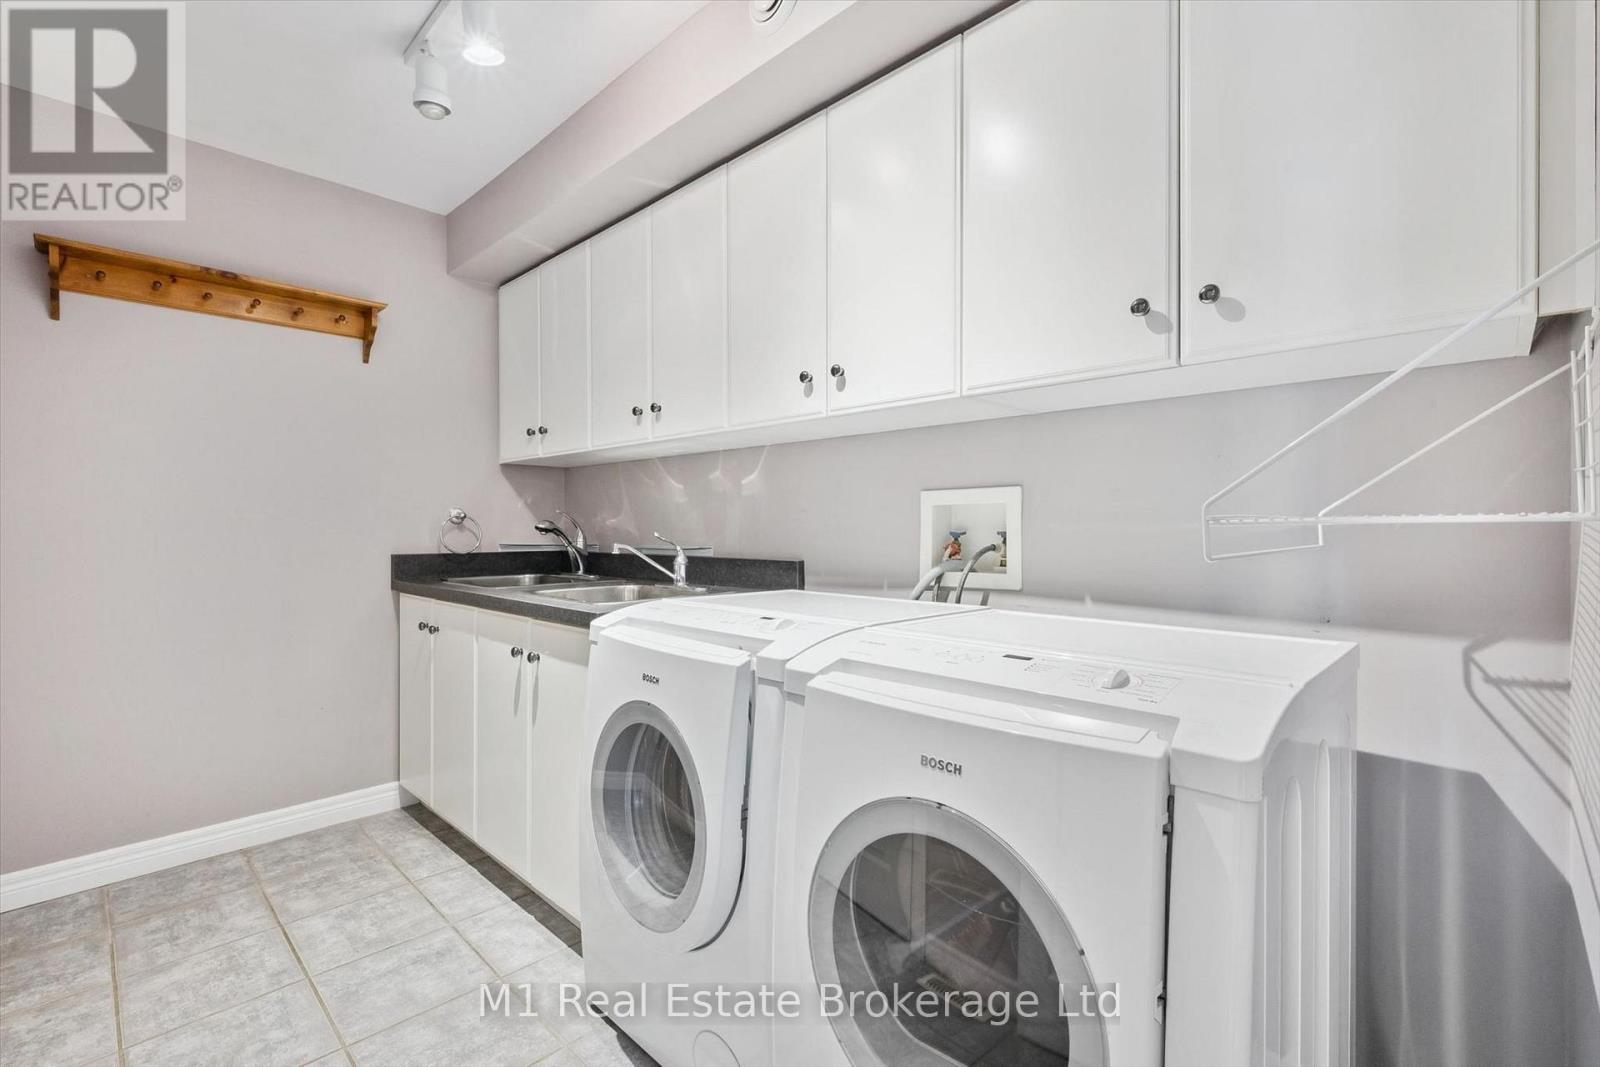
| Ground Level | Laundry Room | 3.23 m | 1.96 m | 3.23 m x 1.96 m |
| Ground Level | Kitchen | 3.7 m | 3.23 m | 3.7 m x 3.23 m |
| Ground Level | Dining Room | 3.76 m | 3.66 m | 3.76 m x 3.66 m |
| Ground Level | Living Room | 3.7 m | 3.7 m | 3.7 m x 3.7 m |
Utilities
| Cable | Available |
| Electricity | Installed |
| Sewer | Installed |
https://www.realtor.ca/real-estate/30265874/105-riverwalk-place-guelpheramosa-rockwood-rockwood
Interested?
Contact us for more information

The trademarks REALTOR®, REALTORS®, and the REALTOR® logo are controlled by The Canadian Real Estate Association (CREA) and identify real estate professionals who are members of CREA. The trademarks MLS®, Multiple Listing Service® and the associated logos are owned by The Canadian Real Estate Association (CREA) and identify the quality of services provided by real estate professionals who are members of CREA. The trademark DDF® is owned by The Canadian Real Estate Association (CREA) and identifies CREA's Data Distribution Facility (DDF®)
September 11 2026 04:31:20
Muskoka Haliburton Orillia – The Lakelands Association of REALTORS®
M1 Real Estate Brokerage Ltd