
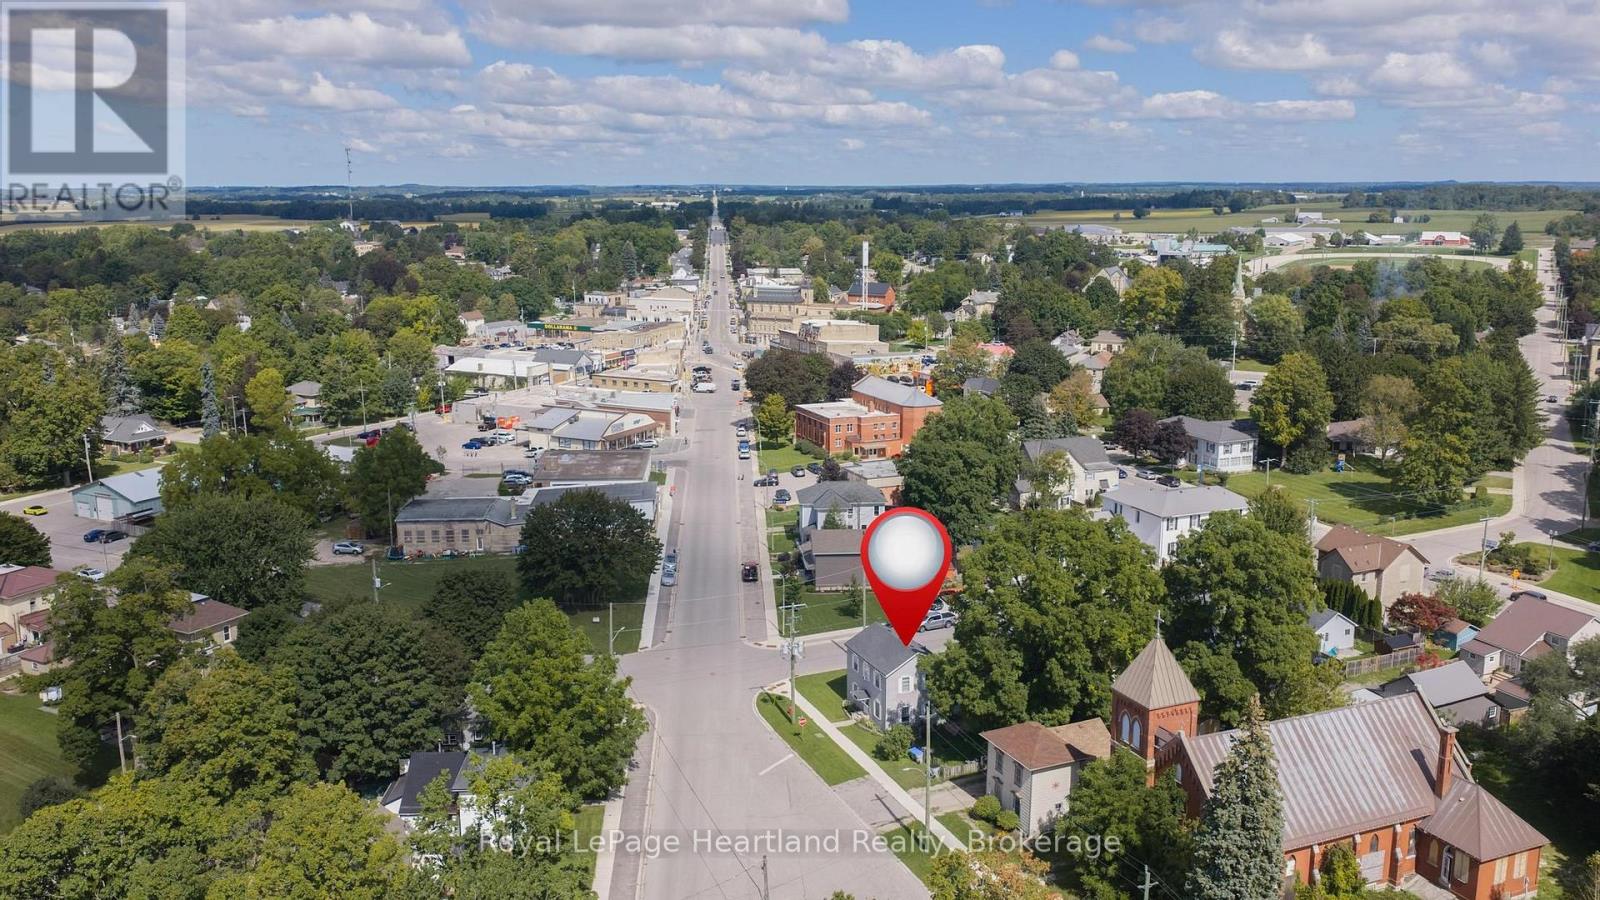
103 James St Street Central Huron (Clinton), Ontario N0M 1L0

$369,900
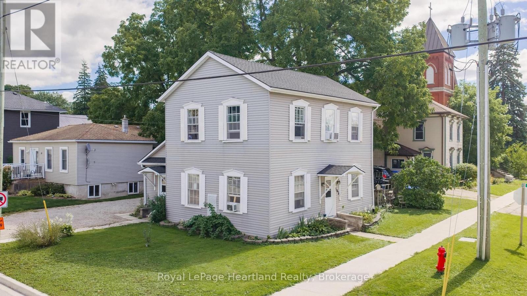
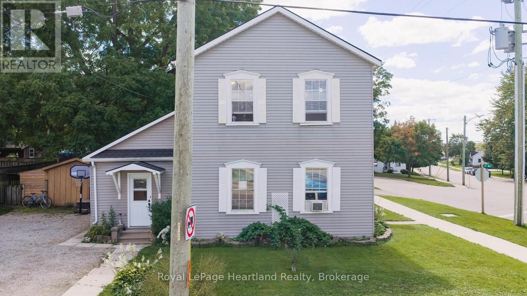
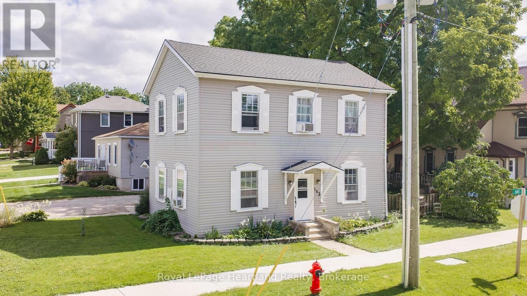
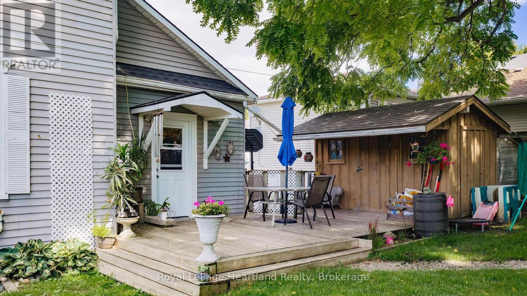
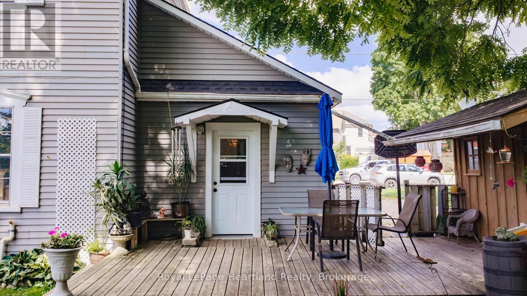
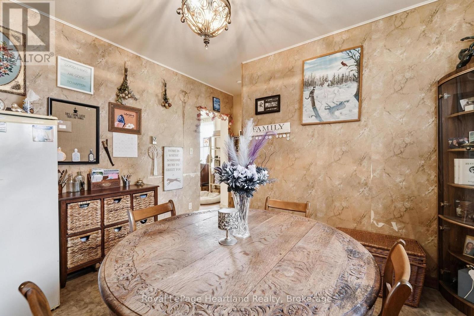
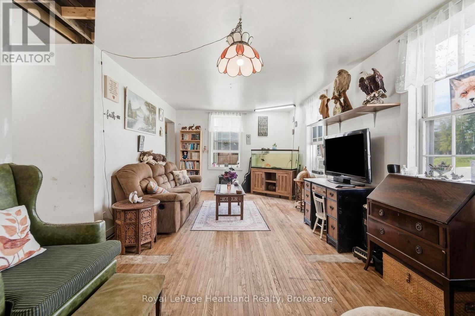
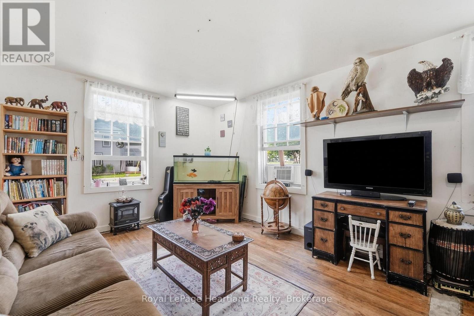
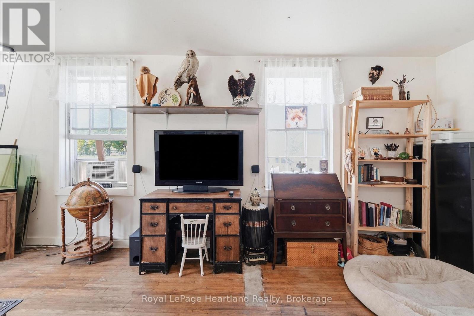
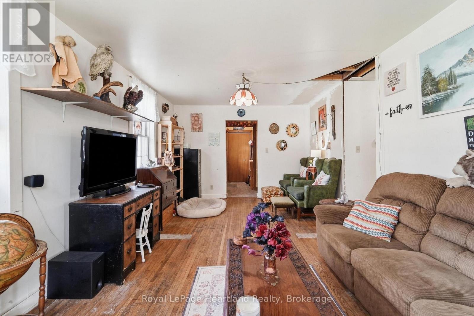
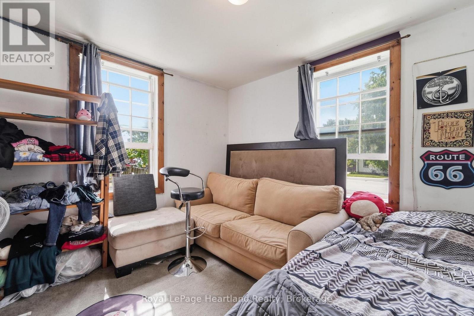
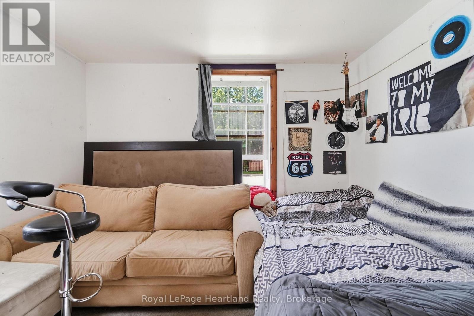
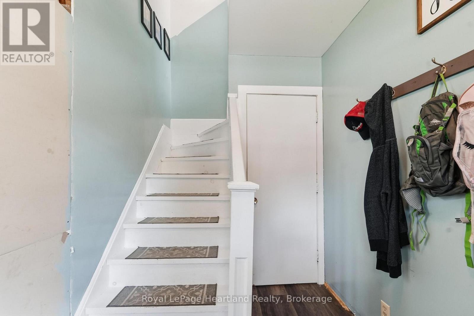
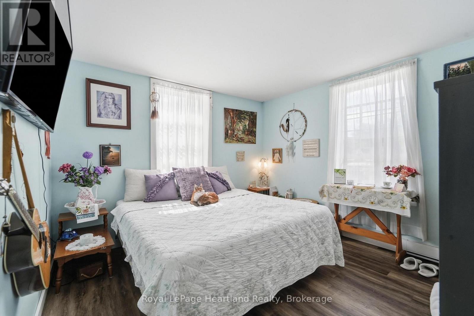
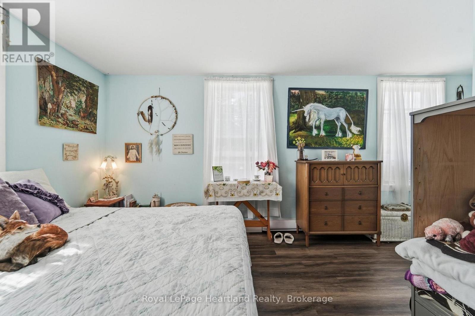
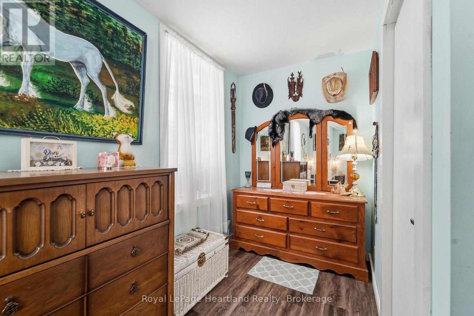
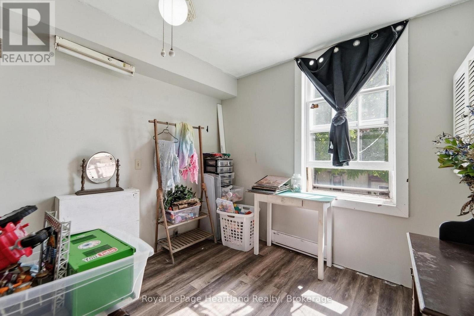
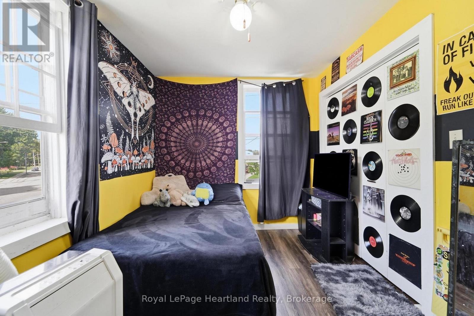
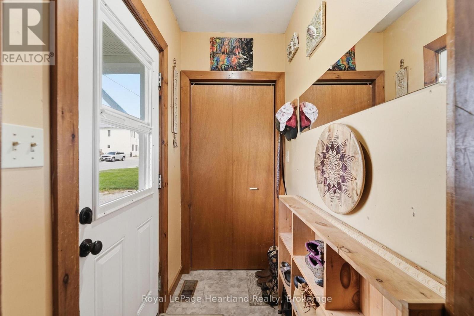
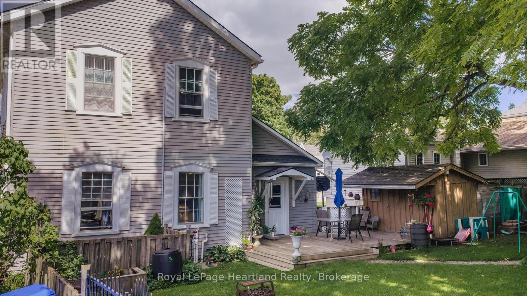
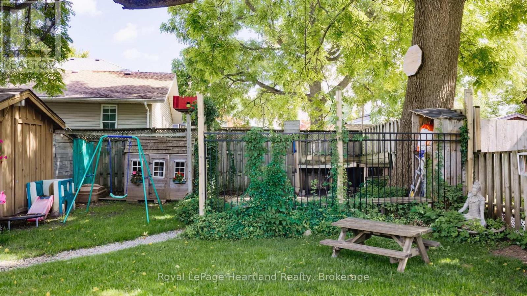
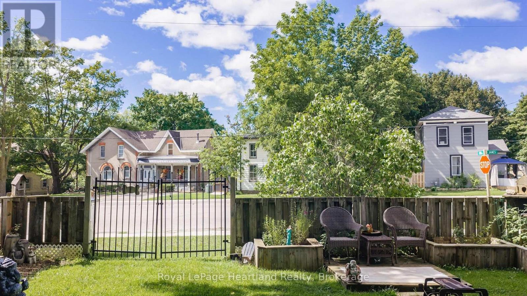
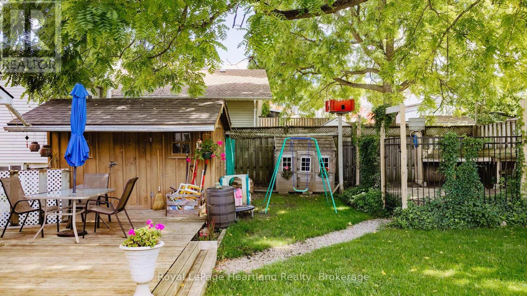
Welcome to 103 James Street, a spacious 6 bedroom home offering an excellent opportunity for first-time buyers, investors, or those looking for a property with future potential. This large home features generous living space and sits on a sizeable lot with a large yard, providing plenty of room for families, entertaining, gardening, or outdoor enjoyment. With its layout and overall size, the property also offers the potential to be converted back to a duplex, creating an attractive opportunity for investors seeking additional rental income or buyers looking to offset their mortgage. A great chance to get into the Clinton market with a property that offers both immediate functionality and long-term potential. Bring your ideas and make this property your own! ** This is a linked property.** (id:13139)
Property Details
| MLS® Number | X13777650 |
| Property Type | Single Family |
| Community Name | Clinton |
| EquipmentType | Water Heater |
| ParkingSpaceTotal | 4 |
| RentalEquipmentType | Water Heater |
Building
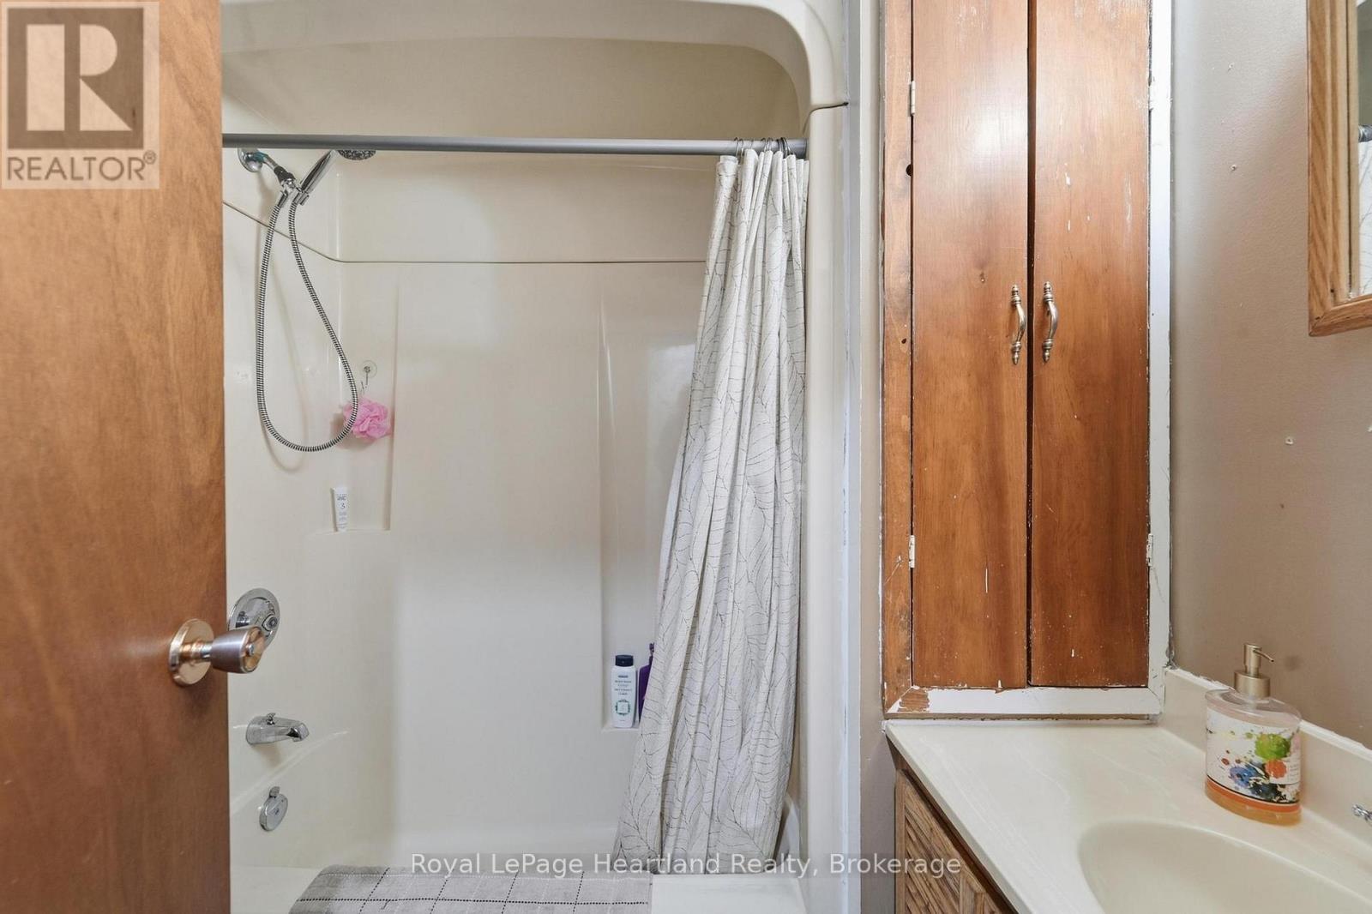
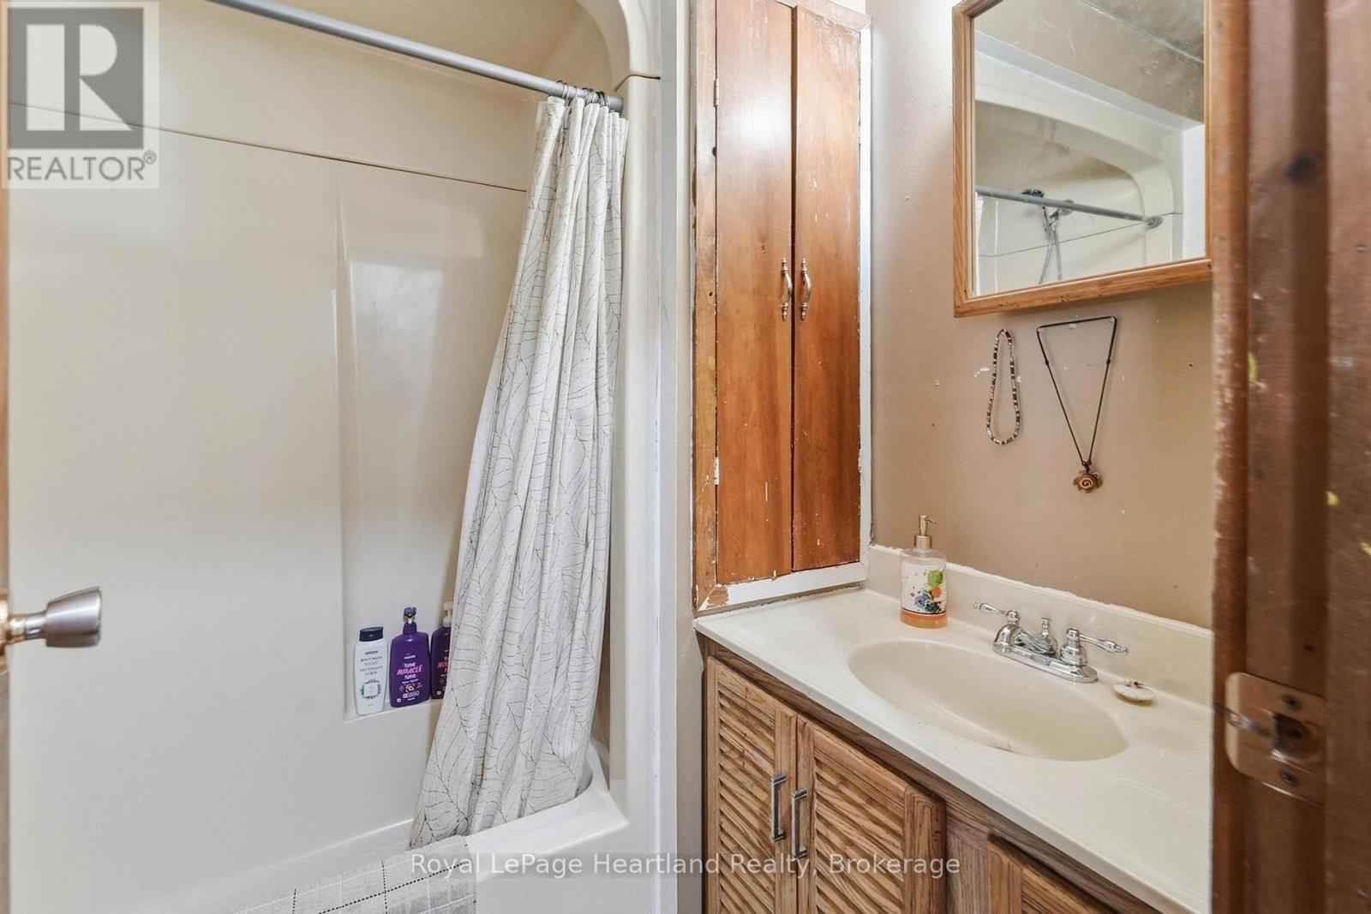
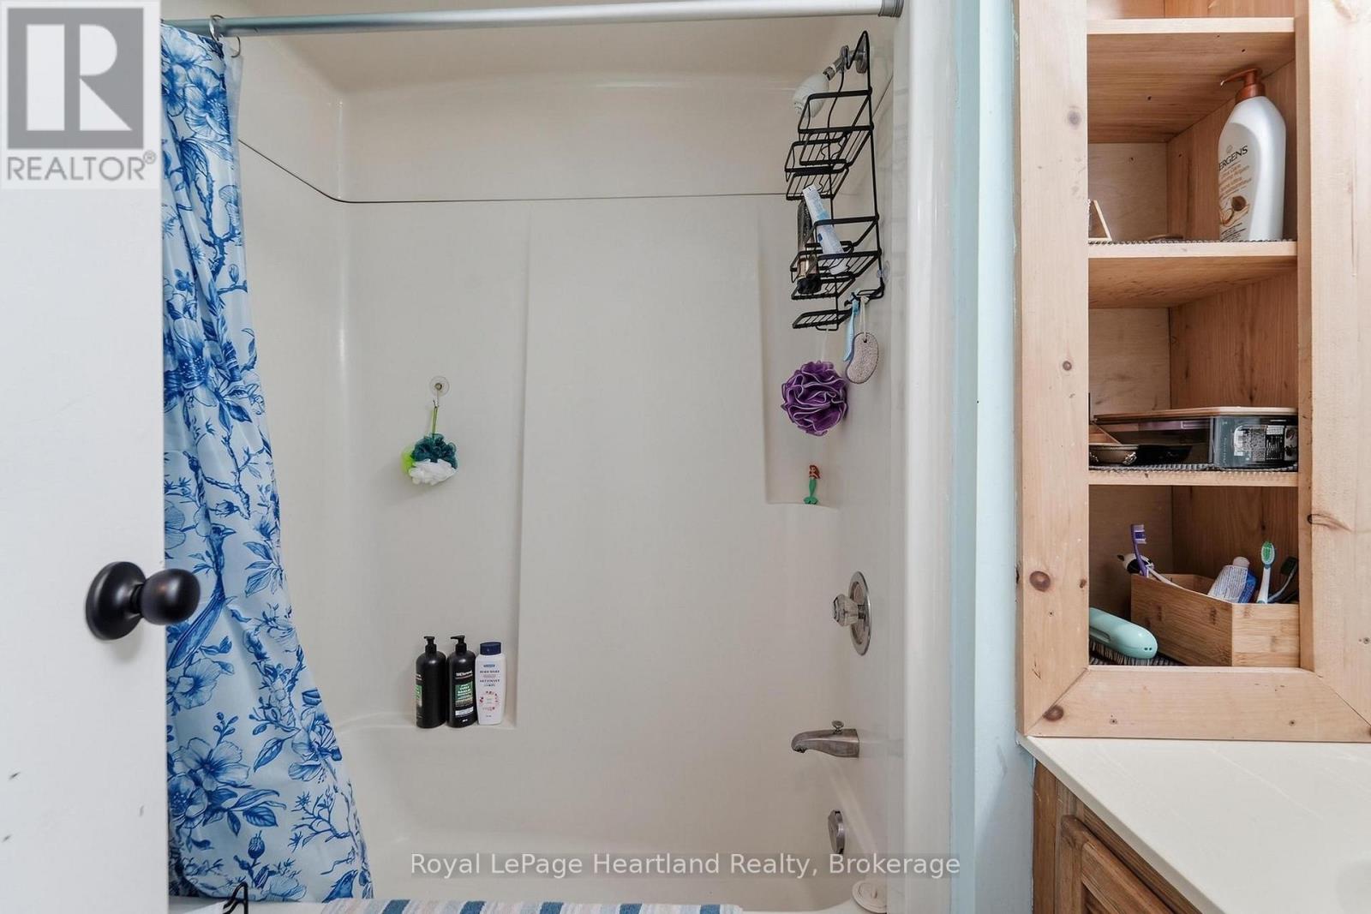
| BathroomTotal | 2 |
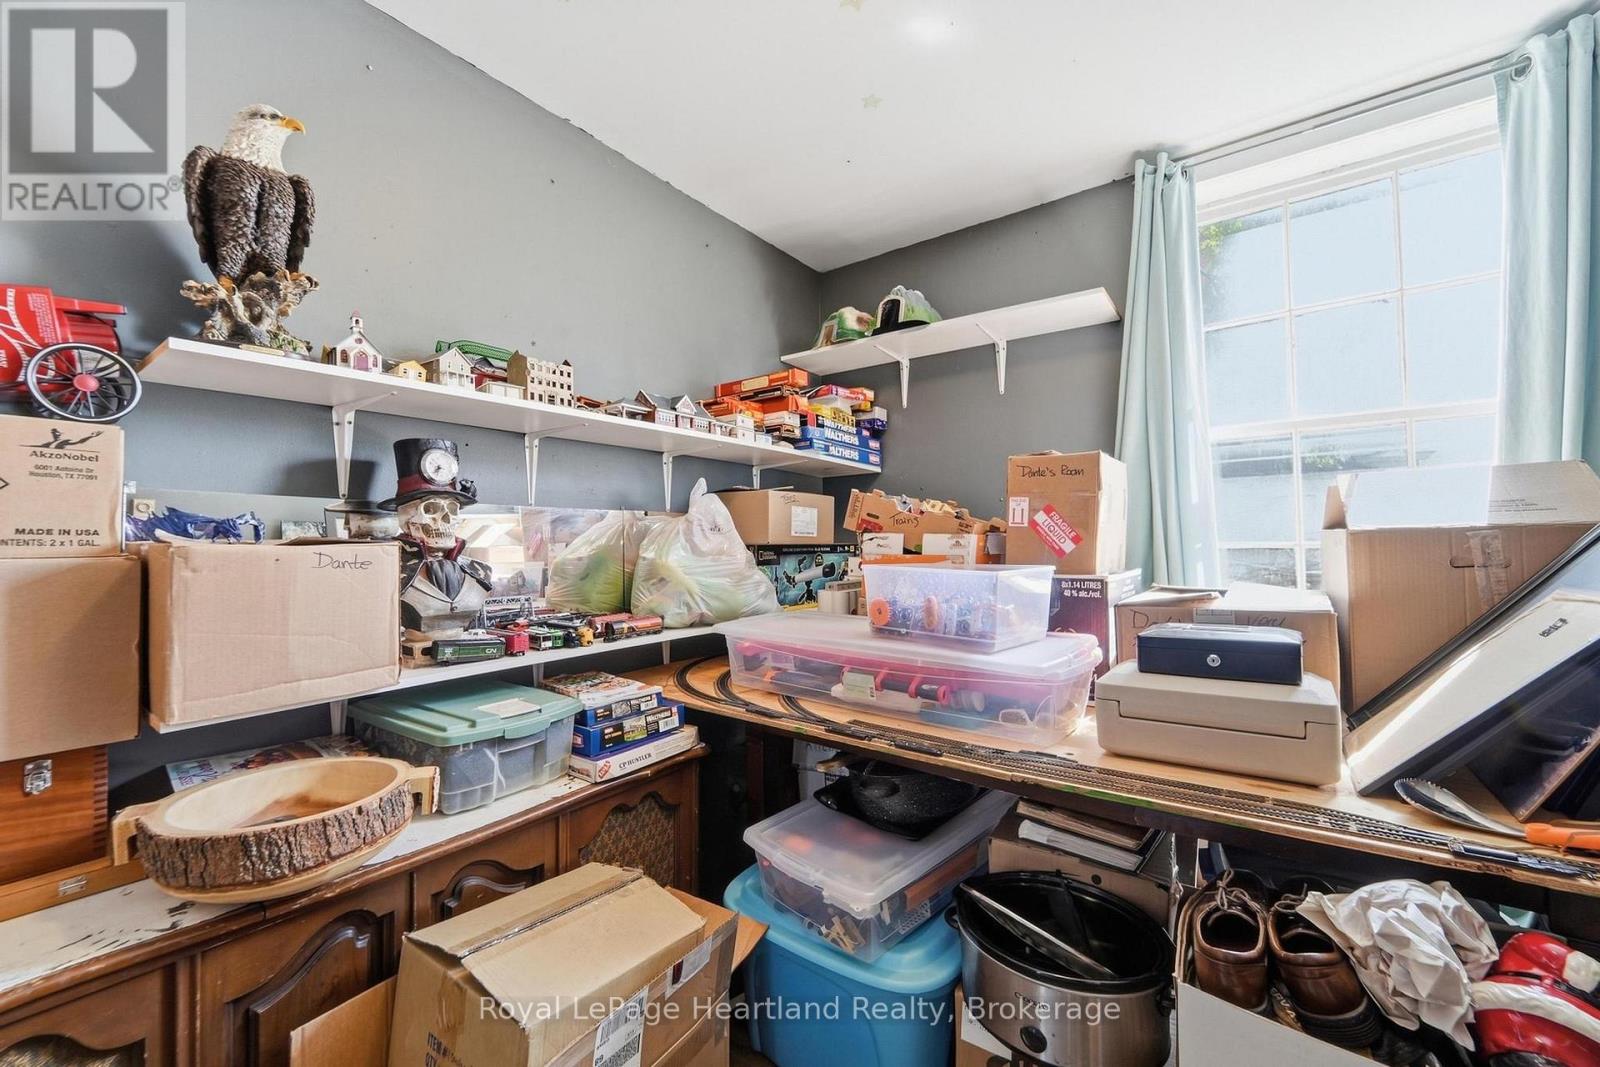
| BedroomsAboveGround | 6 |
| BedroomsTotal | 6 |
| Age | 100+ Years |
| Appliances | Water Heater, Water Purifier, Dryer, Stove, Washer, Refrigerator |
| BasementDevelopment | Unfinished |
| BasementType | N/a (unfinished) |
| ConstructionStyleAttachment | Detached |
| CoolingType | None |
| ExteriorFinish | Aluminum Siding |
| FoundationType | Stone |
| HeatingFuel | Natural Gas |
| HeatingType | Baseboard Heaters |
| StoriesTotal | 2 |
| SizeInterior | 1500 - 2000 Sqft |
| Type | House |
| UtilityWater | Municipal Water |
Parking
| No Garage |
Land
| Acreage | No |
| Sewer | Sanitary Sewer |
| SizeDepth | 67 Ft |
| SizeFrontage | 82 Ft ,6 In |
| SizeIrregular | 82.5 X 67 Ft |
| SizeTotalText | 82.5 X 67 Ft |
Rooms
| Level | Type | Length | Width | Dimensions |
|---|---|---|---|---|
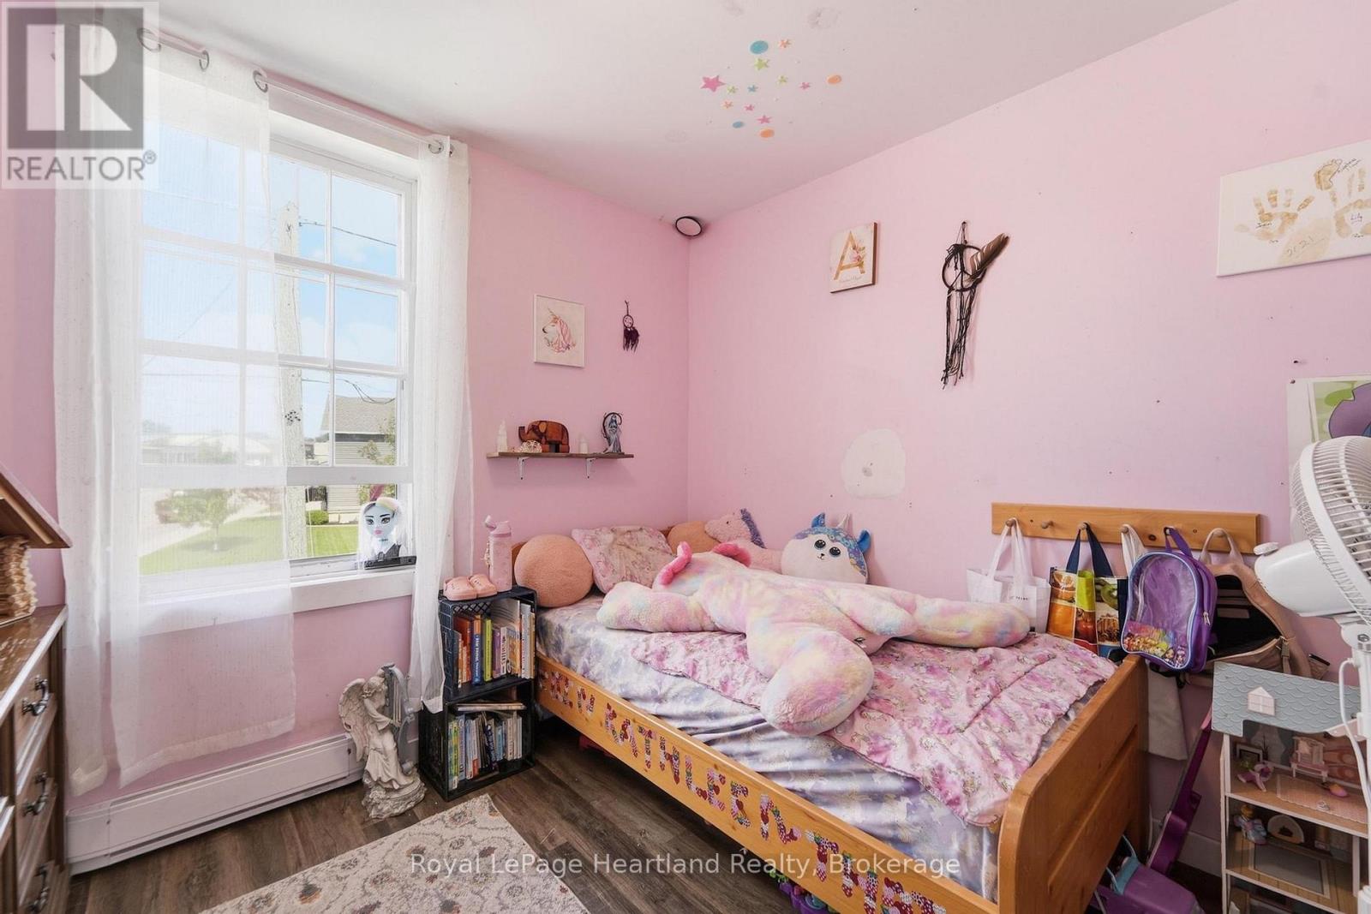
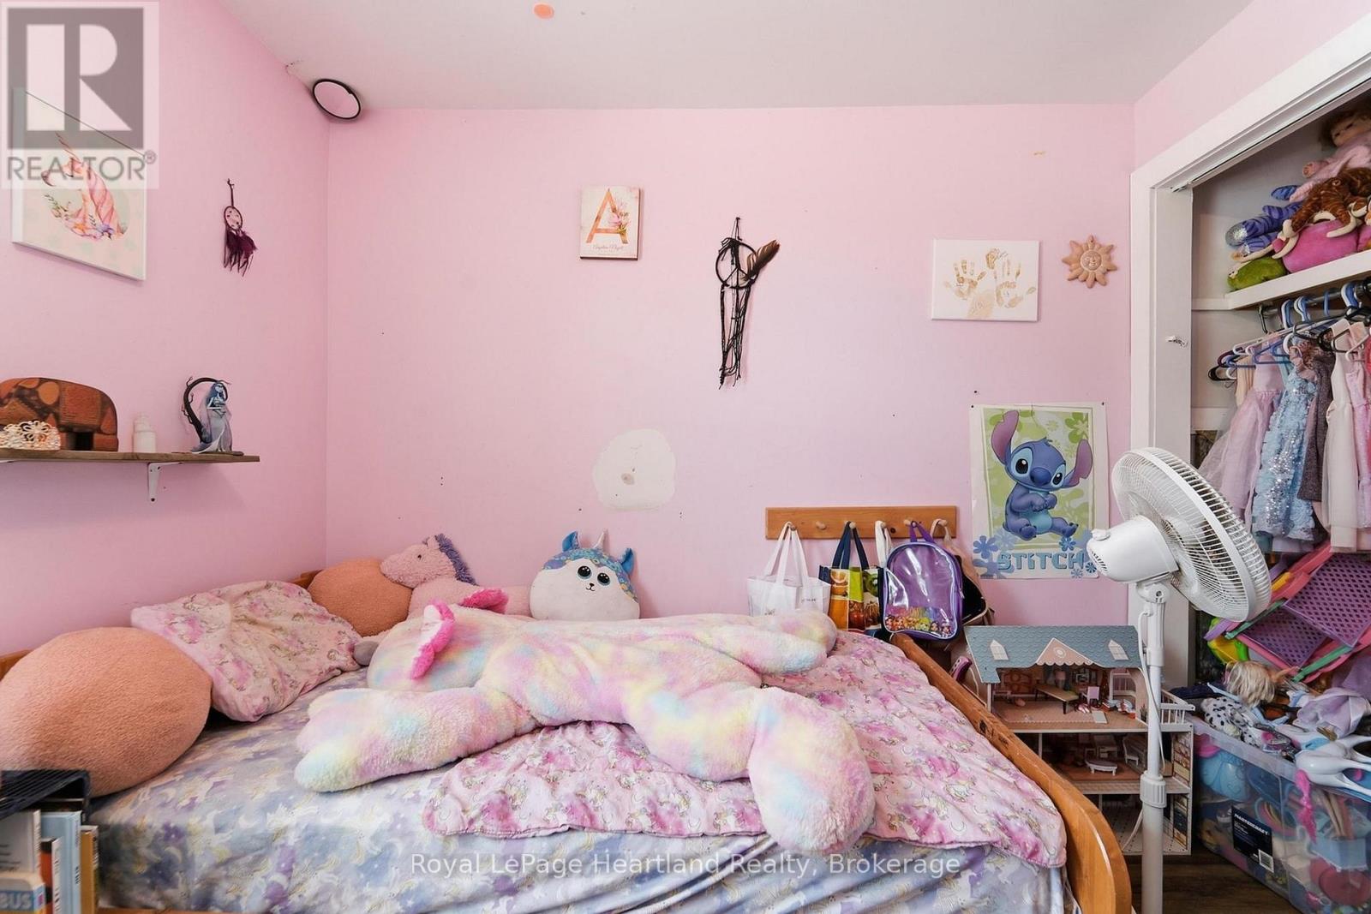
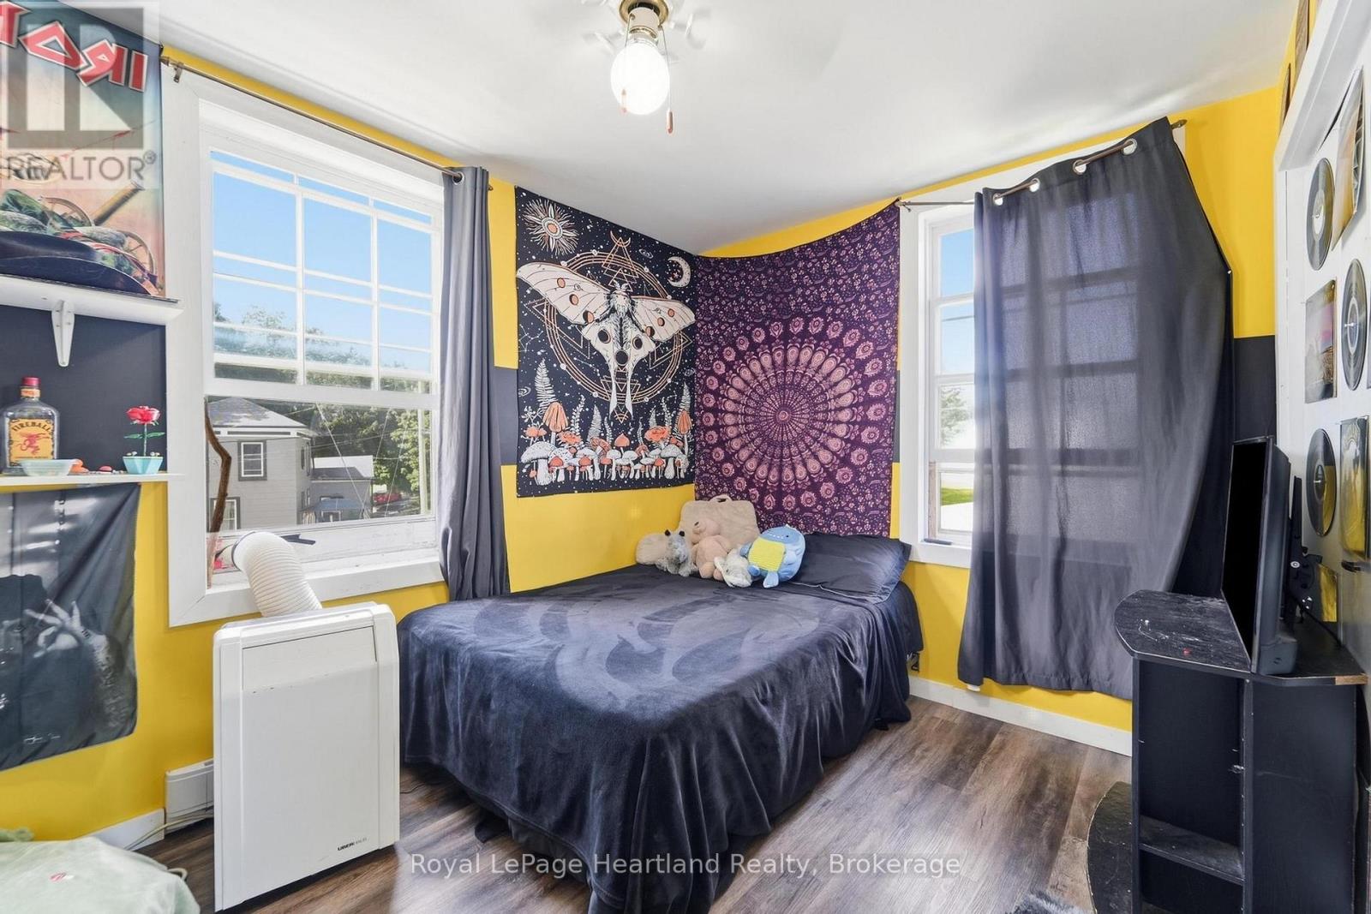
| Second Level | Bedroom | 2.75 m | 2.88 m | 2.75 m x 2.88 m |
| Second Level | Bedroom | 3.58 m | 2.6 m | 3.58 m x 2.6 m |
| Second Level | Bedroom | 3.53 m | 2.74 m | 3.53 m x 2.74 m |
| Second Level | Bedroom | 5.67 m | 3.57 m | 5.67 m x 3.57 m |
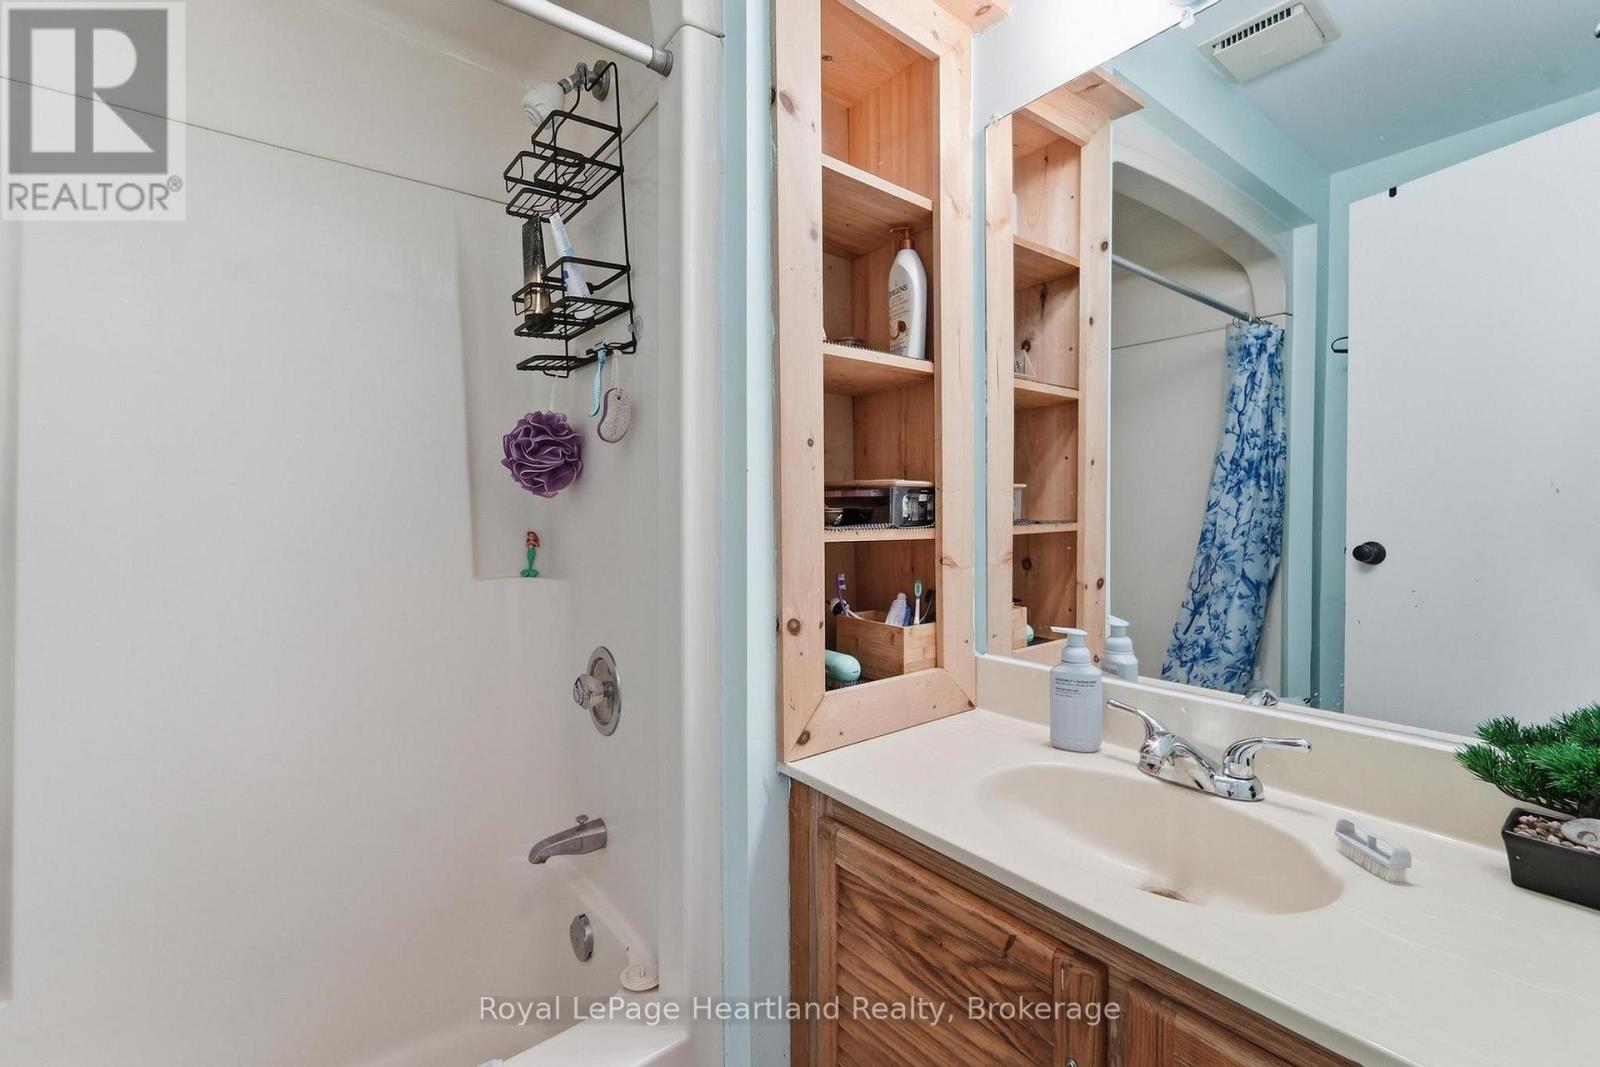
| Second Level | Bathroom | 2.1 m | 1.72 m | 2.1 m x 1.72 m |
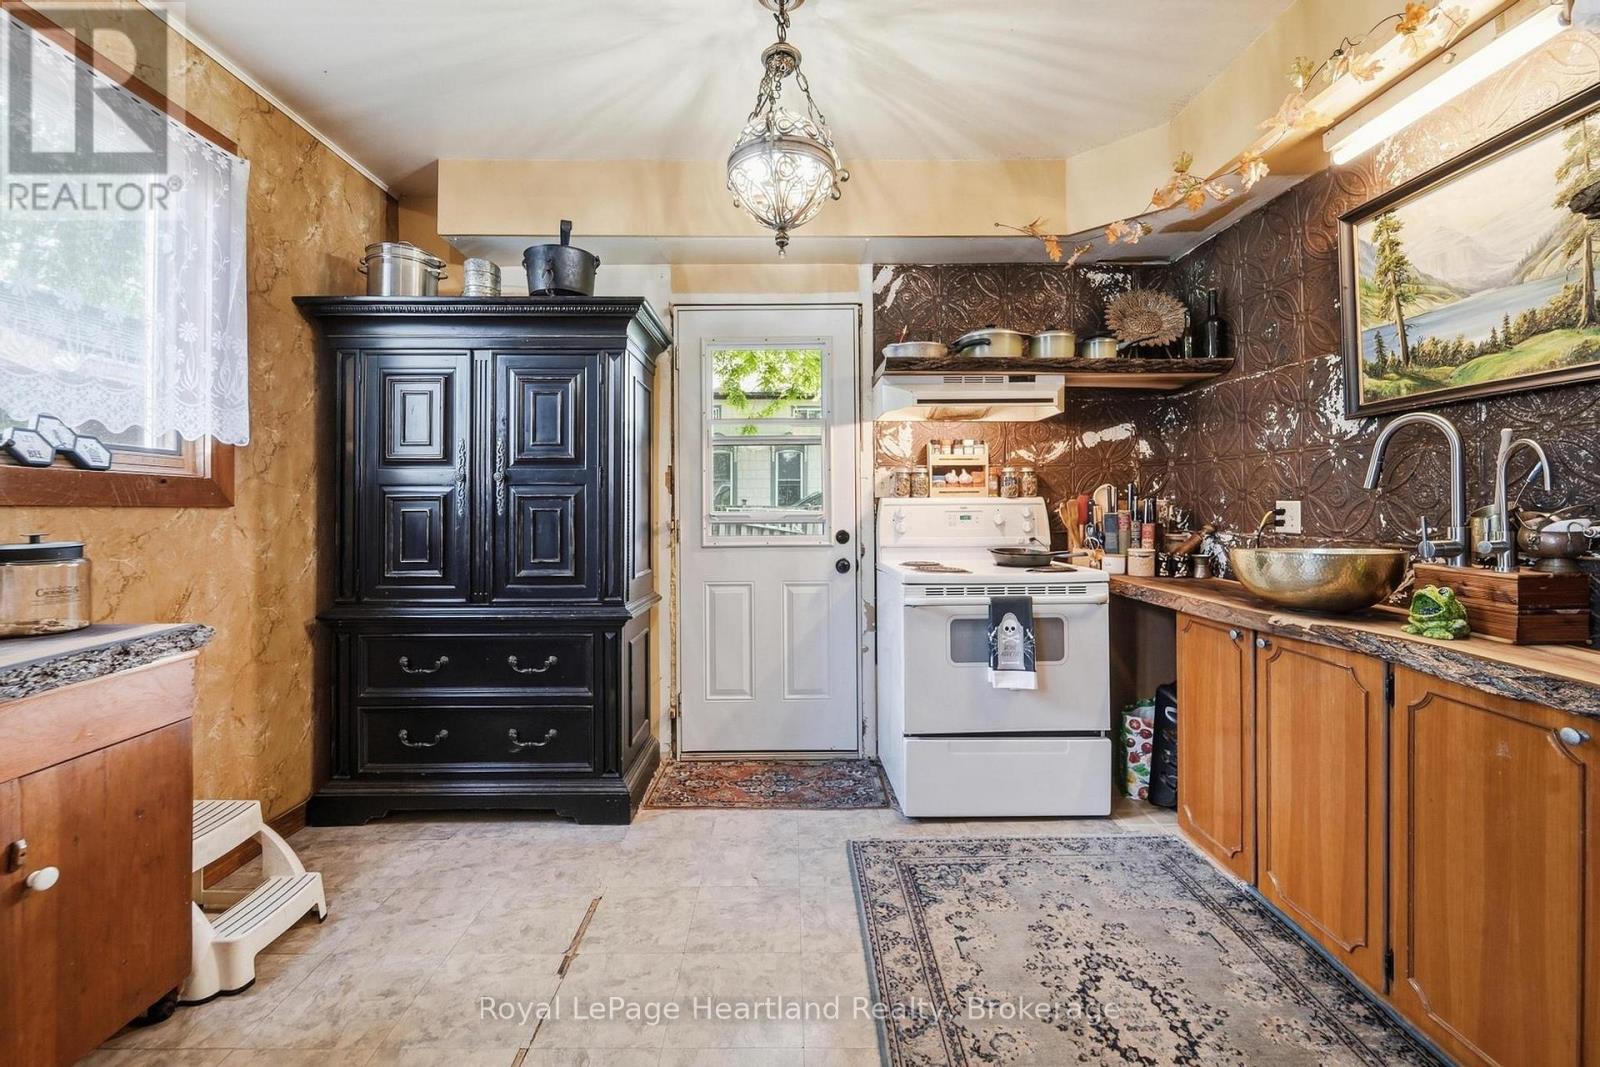
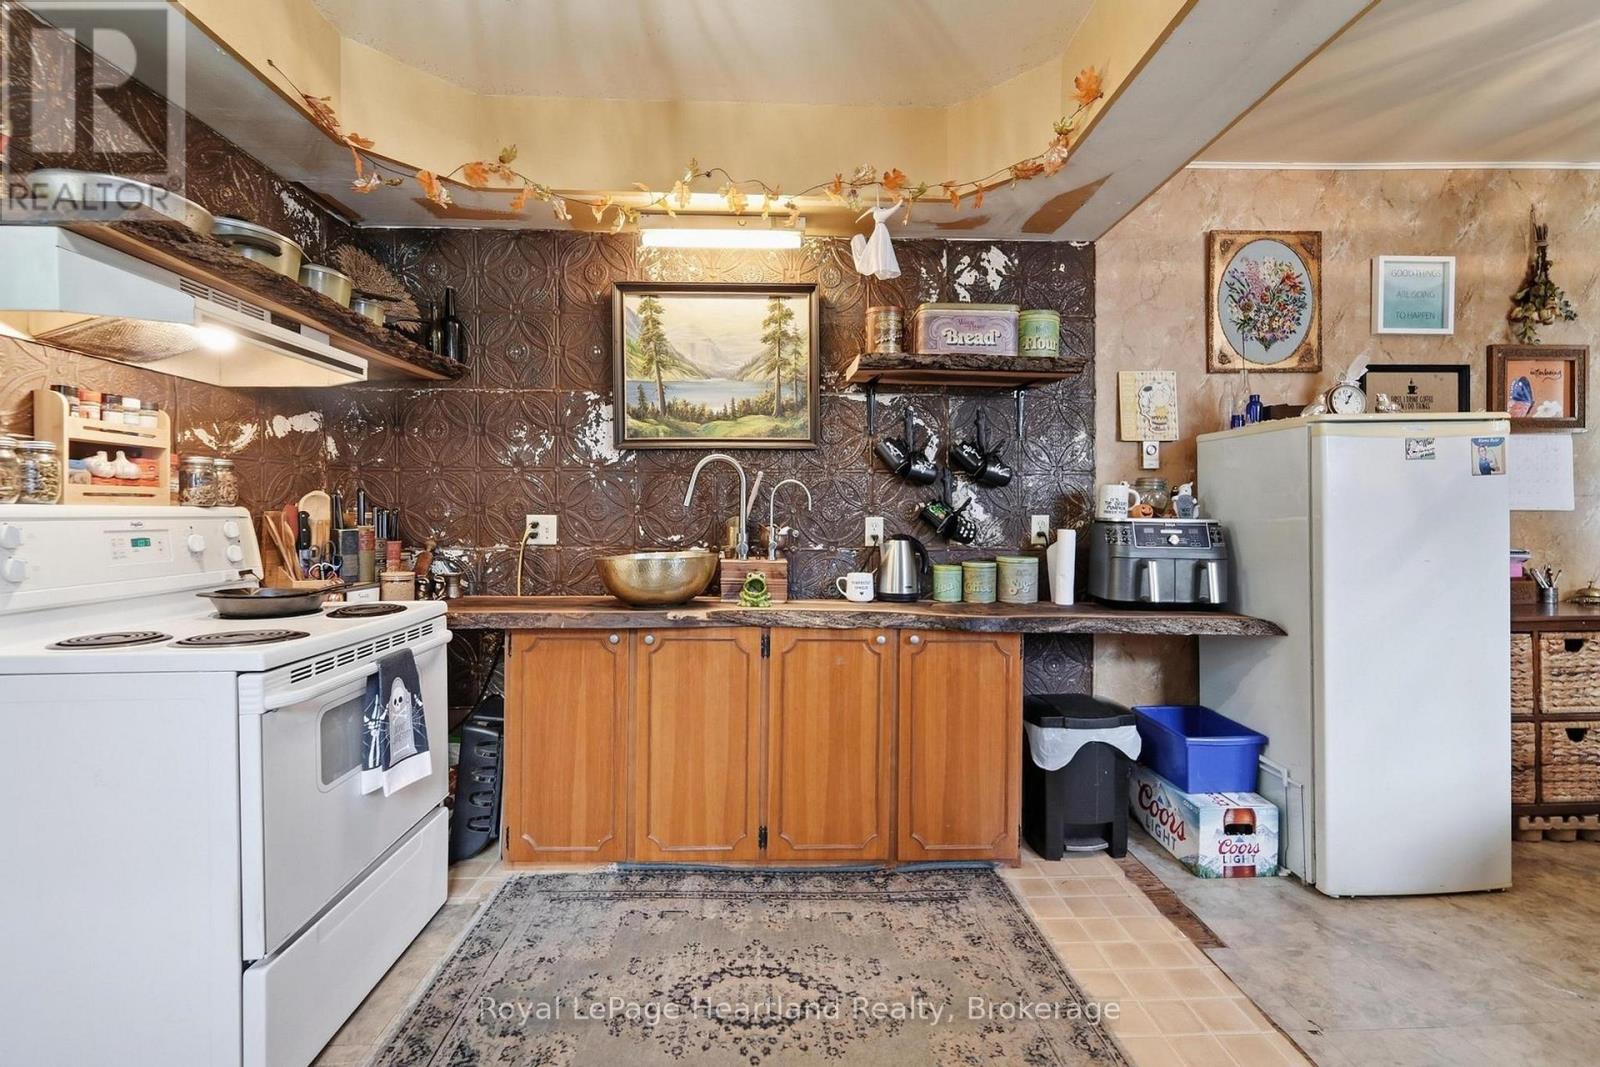
| Main Level | Kitchen | 2.79 m | 3.54 m | 2.79 m x 3.54 m |
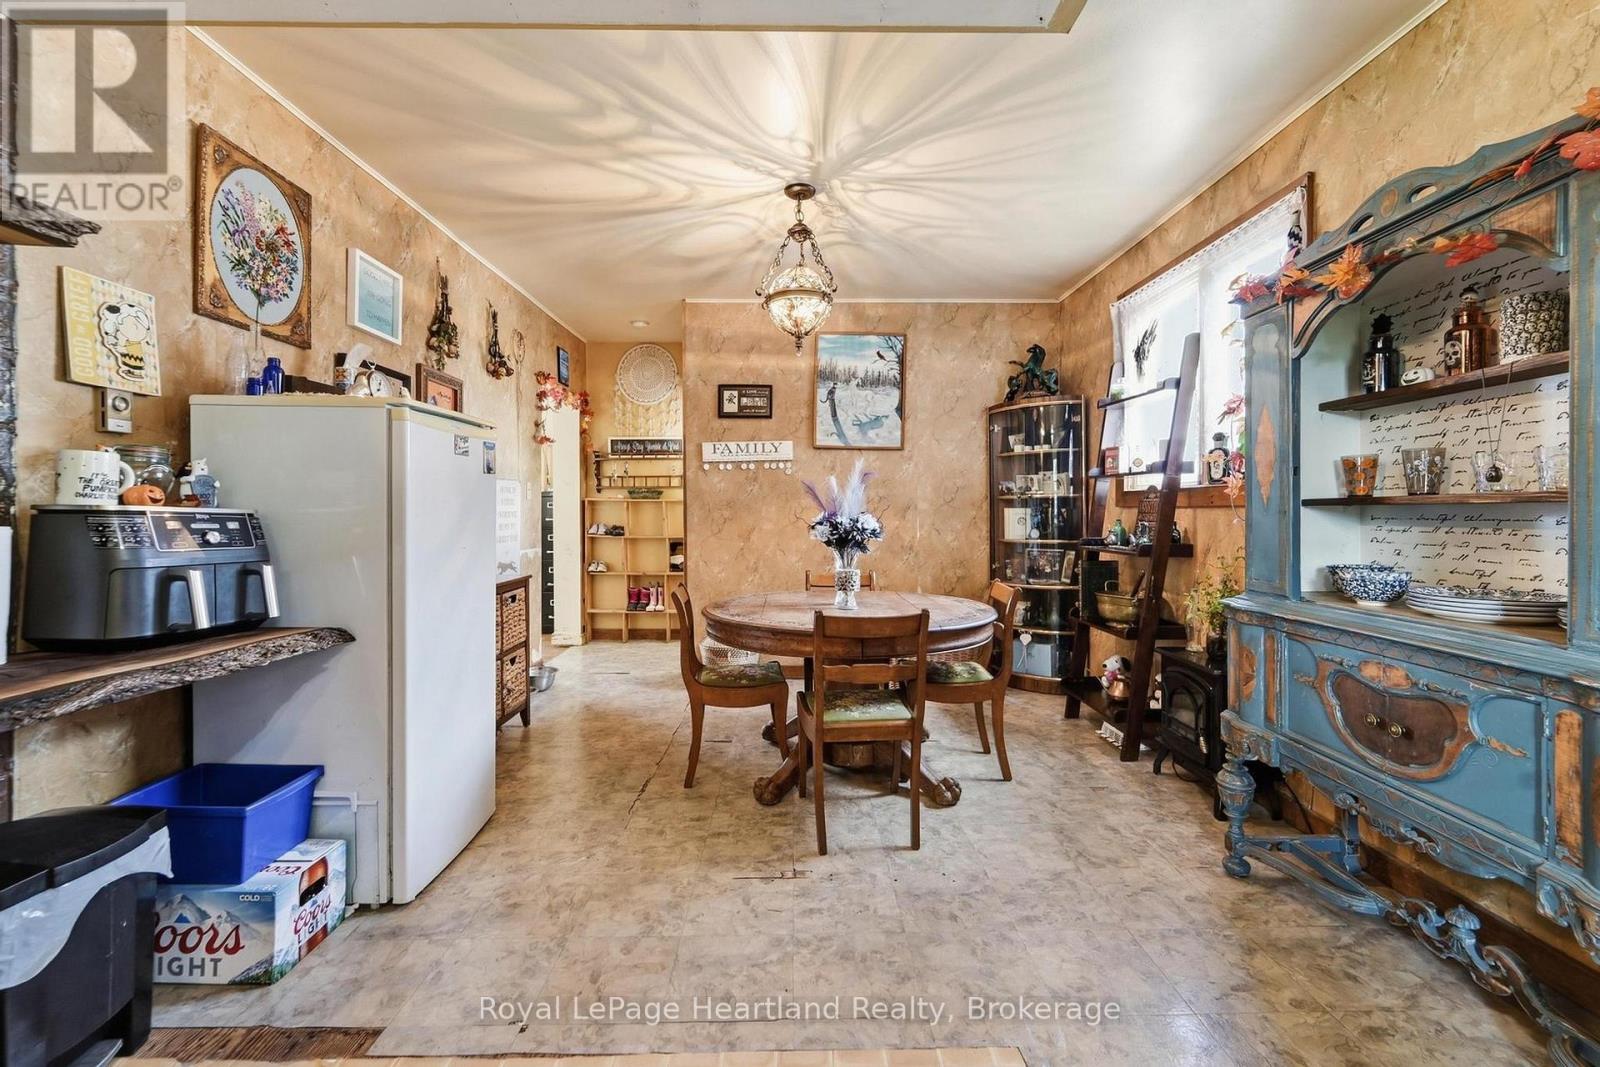
| Main Level | Dining Room | 4.31 m | 3.54 m | 4.31 m x 3.54 m |
| Main Level | Living Room | 3.54 m | 6.33 m | 3.54 m x 6.33 m |
| Main Level | Bathroom | 2.06 m | 1.8 m | 2.06 m x 1.8 m |
| Main Level | Bedroom | 3.54 m | 3.05 m | 3.54 m x 3.05 m |
https://www.realtor.ca/real-estate/30271939/103-james-st-street-central-huron-clinton-clinton
Interested?
Contact us for more information

The trademarks REALTOR®, REALTORS®, and the REALTOR® logo are controlled by The Canadian Real Estate Association (CREA) and identify real estate professionals who are members of CREA. The trademarks MLS®, Multiple Listing Service® and the associated logos are owned by The Canadian Real Estate Association (CREA) and identify the quality of services provided by real estate professionals who are members of CREA. The trademark DDF® is owned by The Canadian Real Estate Association (CREA) and identifies CREA's Data Distribution Facility (DDF®)
September 13 2026 03:29:28
Muskoka Haliburton Orillia – The Lakelands Association of REALTORS®
Royal LePage Heartland Realty