
1335 Braeloch Road Algonquin Highlands (Stanhope), Ontario K0M 1S0

$750,000
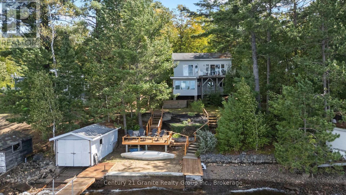
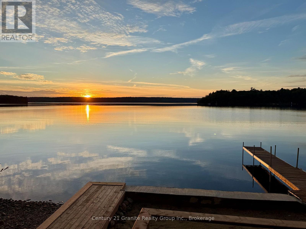
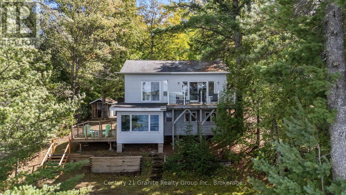
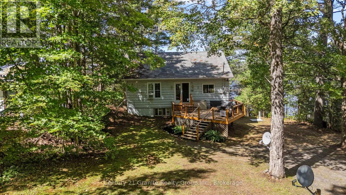
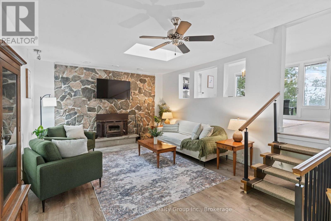
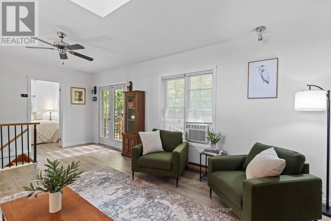
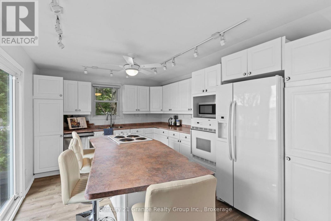
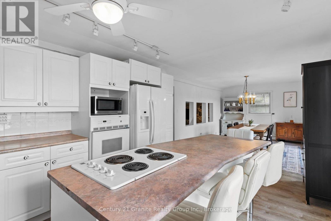
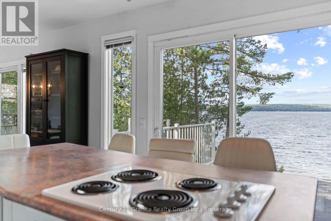
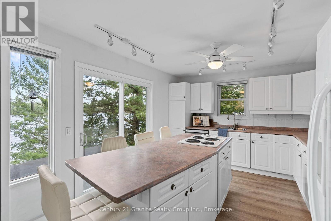
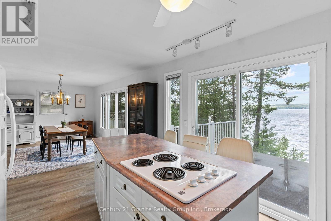
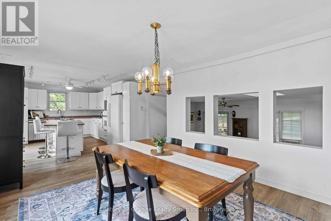
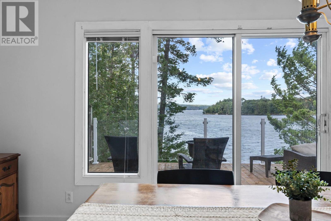
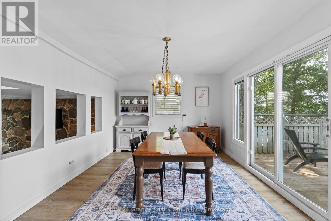
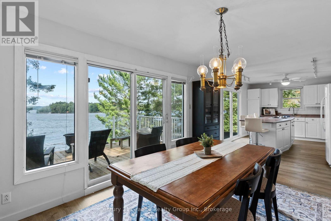
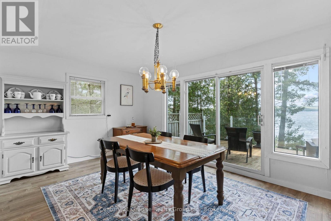
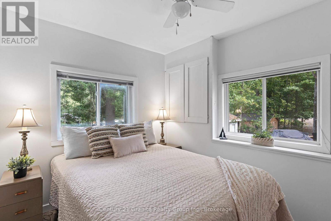
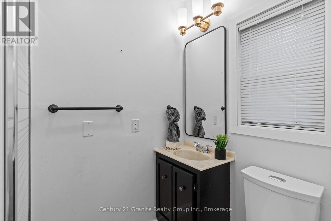
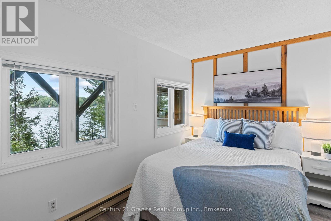
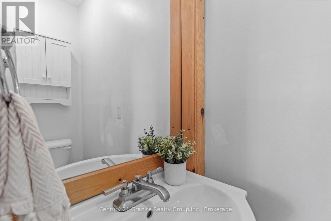
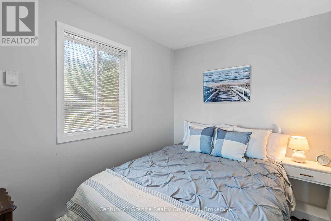
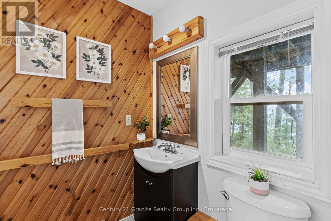
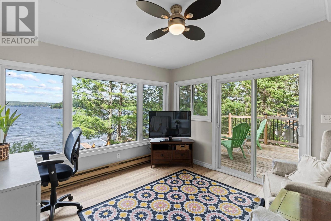
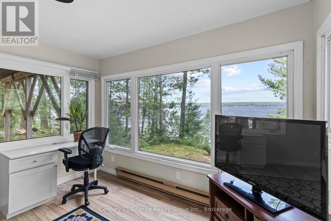
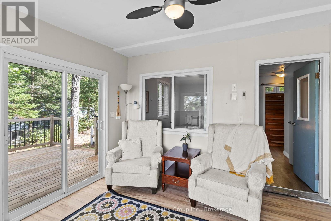
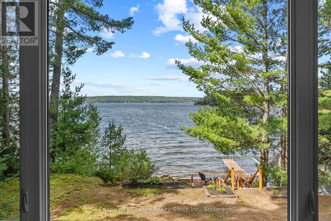
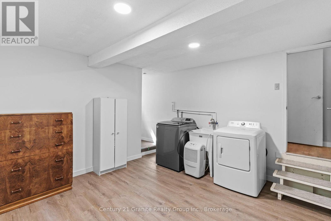
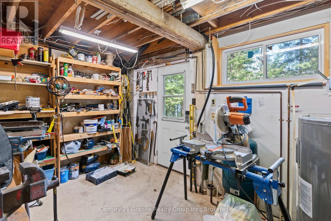
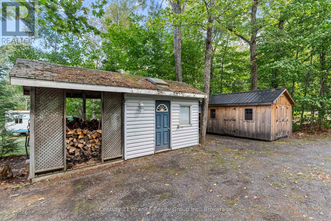
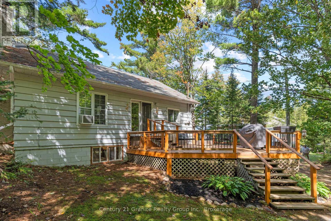
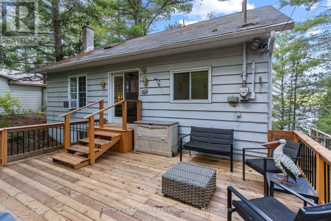
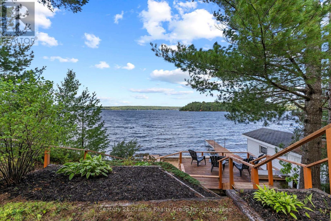
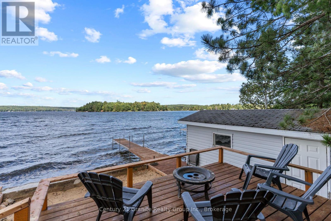
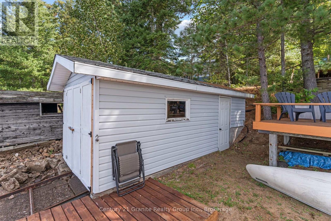
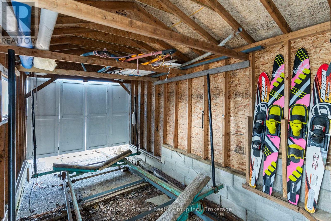
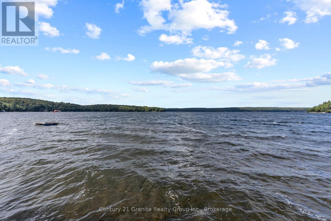
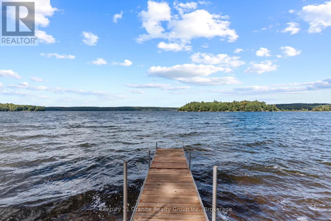
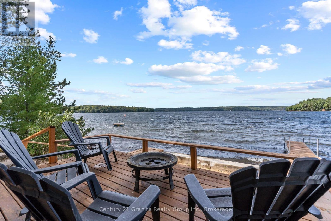
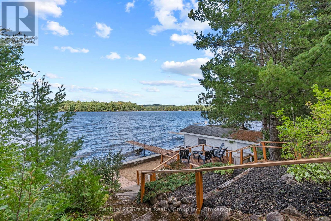
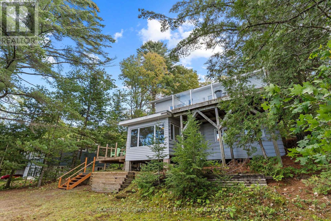
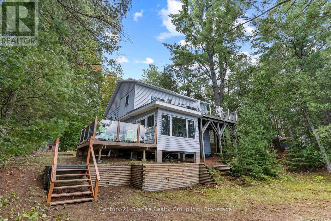
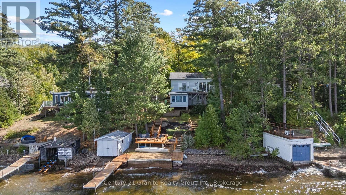
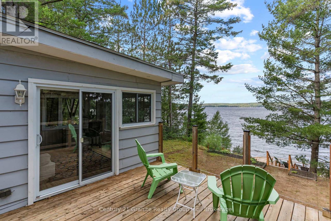
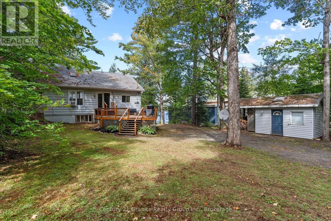
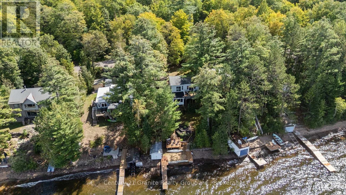
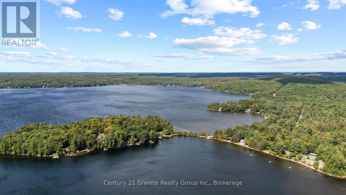
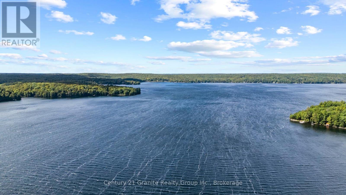
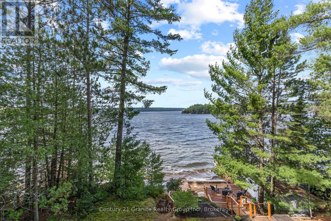
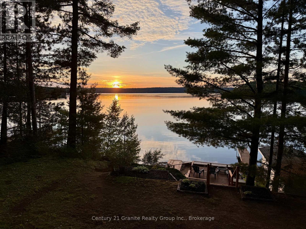
1335 Braeloch Rd offers a well-maintained, fully winterized 3-bedroom, 3-bath year round home or cottage on sought-after Halls Lake-known for some of the deepest, clearest water in Haliburton County. With western exposure, you'll enjoy afternoon sun and beautiful sunset views, plus the classic functionality of a dry boathouse. The lot is designed for easy access to both the cottage and the shoreline, making lake days simple and enjoyable.Inside, the layout is bright and practical for year-round use. The kitchen and dining area take in phenomenal lake views, and a lakeside deck off the dining room makes outdoor meals and entertaining effortless. A 3-season sunroom overlooks the water and offers a comfortable spot to unwind, rain or shine. Two bedrooms feature ensuite baths, and you'll appreciate the convenience of laundry, along with a workshop for storage and projects.Serviced by electric baseboard heat, a breaker panel and a dug well with UV treatment, the property also includes a shed for additional storage and multiple deck spaces for entertaining and enjoyment. Set on a municipal road for reliable four-season access and close to trails for recreation, it's also just minutes to Carnarvon for restaurants and everyday amenities-very well maintained throughout, with pride of ownership evident. (id:13139)
Property Details
| MLS® Number | X13784142 |
| Property Type | Single Family |
| Community Name | Stanhope |
| CommunicationType | High Speed Internet |
| CommunityFeatures | School Bus |
| Easement | Unknown |
| EquipmentType | None |
| Features | Sloping, Dry |
| ParkingSpaceTotal | 5 |
| RentalEquipmentType | None |
| Structure | Deck, Shed, Boathouse |
| ViewType | Lake View, Direct Water View |
| WaterFrontType | Waterfront On Lake |
Building
| BathroomTotal | 3 |
| BedroomsAboveGround | 3 |
| BedroomsTotal | 3 |
| Amenities | Fireplace(s) |
| Appliances | Oven - Built-in, Central Vacuum, Water Heater, Water Treatment, All |
| BasementDevelopment | Finished |
| BasementFeatures | Walk Out |
| BasementType | N/a (finished), Full |
| ConstructionStyleAttachment | Detached |
| ConstructionStyleSplitLevel | Backsplit |
| CoolingType | None |
| ExteriorFinish | Wood |
| FireplacePresent | Yes |
| FireplaceTotal | 1 |
| FireplaceType | Insert |
| FoundationType | Block |
| HalfBathTotal | 1 |
| HeatingFuel | Electric |
| HeatingType | Baseboard Heaters |
| SizeInterior | 1100 - 1500 Sqft |
| Type | House |
| UtilityWater | Dug Well |
Parking
| No Garage |
Land
| AccessType | Public Road, Year-round Access, Private Docking |
| Acreage | No |
| Sewer | Septic System |
| SizeDepth | 199 Ft ,8 In |
| SizeFrontage | 75 Ft |
| SizeIrregular | 75 X 199.7 Ft |
| SizeTotalText | 75 X 199.7 Ft|under 1/2 Acre |
| SurfaceWater | Lake/pond |
| ZoningDescription | Sr1 |
Rooms
| Level | Type | Length | Width | Dimensions |
|---|---|---|---|---|
| Basement | Laundry Room | 4.98 m | 3.93 m | 4.98 m x 3.93 m |
| Basement | Utility Room | 3.92 m | 3.02 m | 3.92 m x 3.02 m |
| Lower Level | Bedroom 2 | 4.03 m | 3.38 m | 4.03 m x 3.38 m |
| Lower Level | Bedroom 3 | 3.37 m | 2.34 m | 3.37 m x 2.34 m |
| Lower Level | Bathroom | 1.77 m | 0.81 m | 1.77 m x 0.81 m |
| Lower Level | Bathroom | 2.32 m | 1.65 m | 2.32 m x 1.65 m |
| Lower Level | Sunroom | 3.64 m | 3.53 m | 3.64 m x 3.53 m |
| Main Level | Living Room | 6.32 m | 4.1 m | 6.32 m x 4.1 m |
| Main Level | Primary Bedroom | 3.05 m | 2.43 m | 3.05 m x 2.43 m |
| Main Level | Bathroom | 2.32 m | 1.33 m | 2.32 m x 1.33 m |
| Main Level | Kitchen | 5.99 m | 3.41 m | 5.99 m x 3.41 m |
| Main Level | Dining Room | 3.58 m | 3.41 m | 3.58 m x 3.41 m |
Utilities
| Wireless | Available |
| Electricity Connected | Connected |
| Telephone | Nearby |
https://www.realtor.ca/real-estate/30279217/1335-braeloch-road-algonquin-highlands-stanhope-stanhope
Interested?
Contact us for more information

The trademarks REALTOR®, REALTORS®, and the REALTOR® logo are controlled by The Canadian Real Estate Association (CREA) and identify real estate professionals who are members of CREA. The trademarks MLS®, Multiple Listing Service® and the associated logos are owned by The Canadian Real Estate Association (CREA) and identify the quality of services provided by real estate professionals who are members of CREA. The trademark DDF® is owned by The Canadian Real Estate Association (CREA) and identifies CREA's Data Distribution Facility (DDF®)
September 15 2026 03:59:49
Muskoka Haliburton Orillia – The Lakelands Association of REALTORS®
Century 21 Granite Realty Group Inc.