
310 Stickel Street Saugeen Shores, Ontario N0H 2C1

$749,900
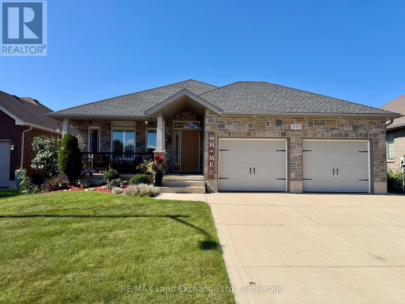
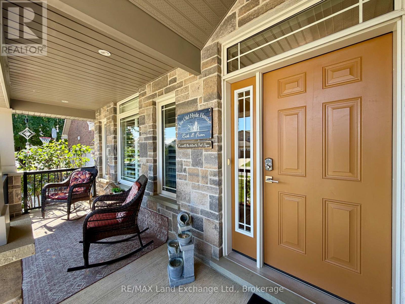
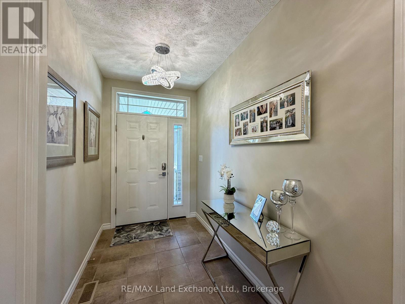
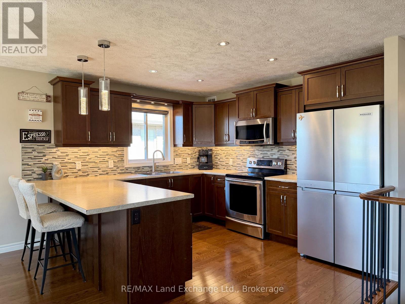
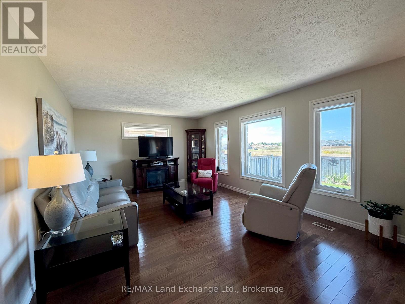
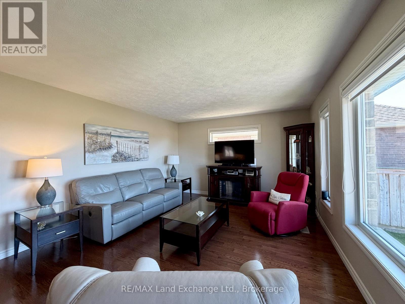
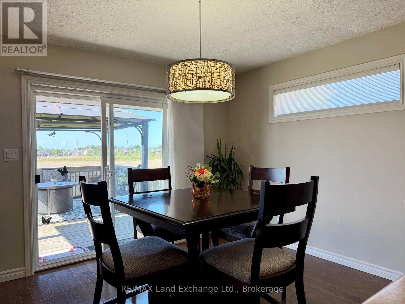
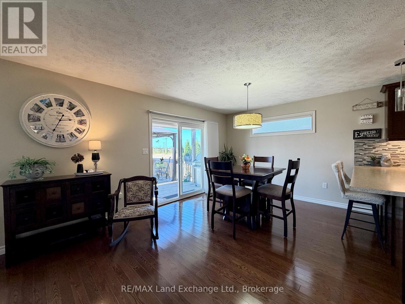
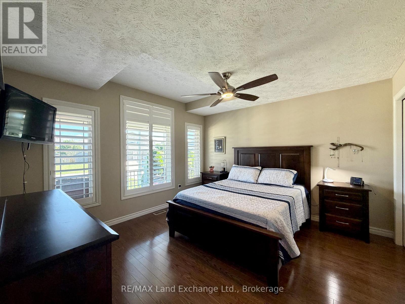
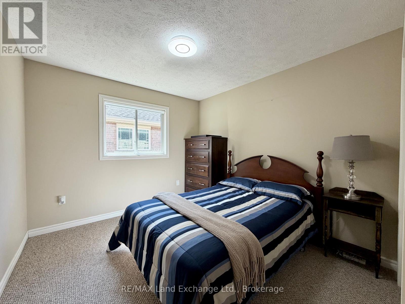
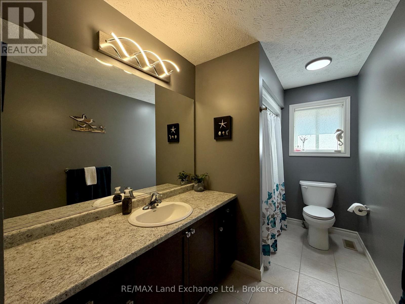
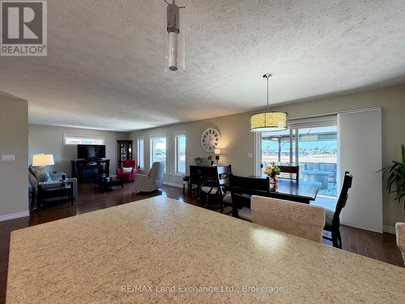
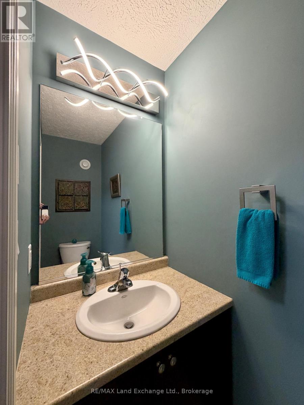
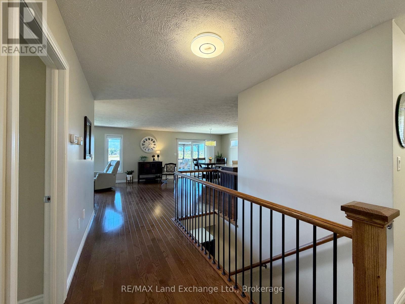
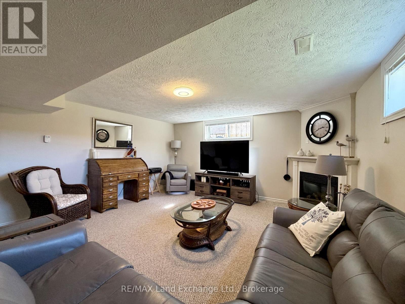
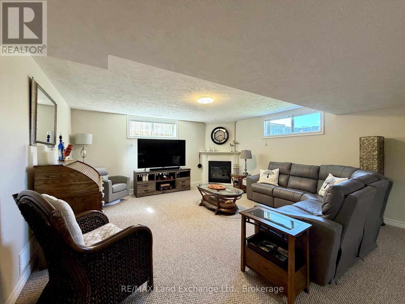
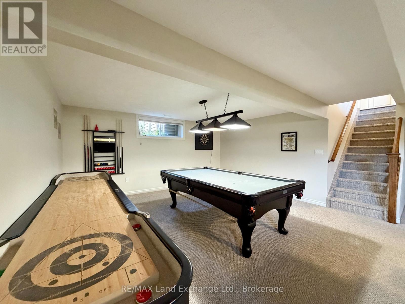
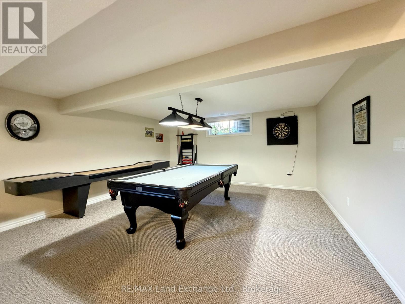
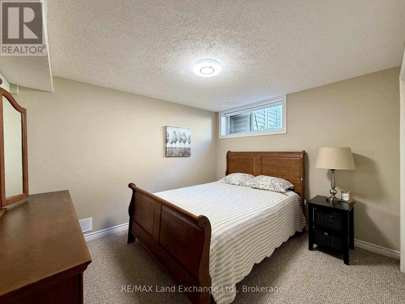
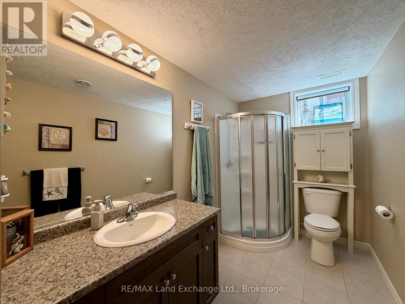
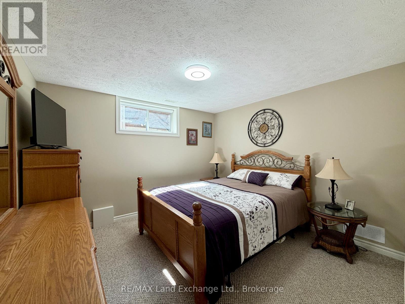
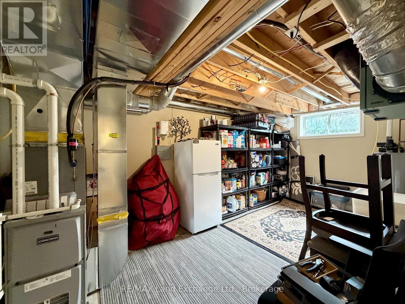
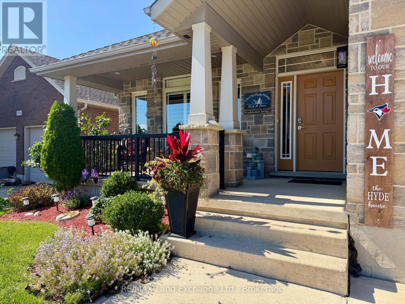
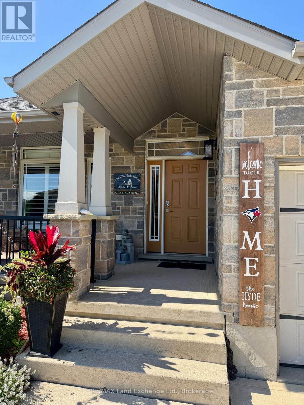
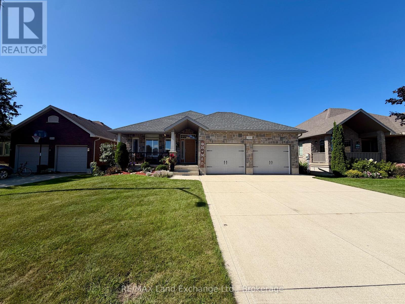
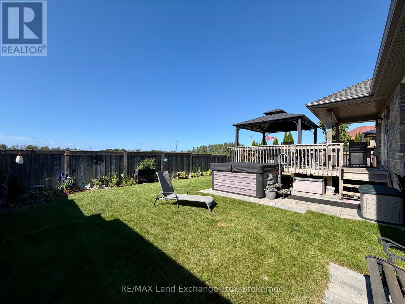
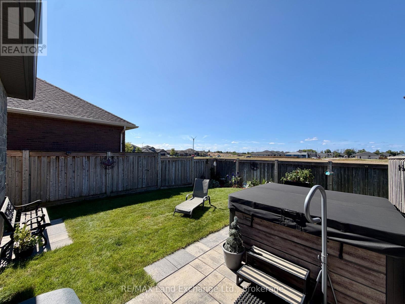
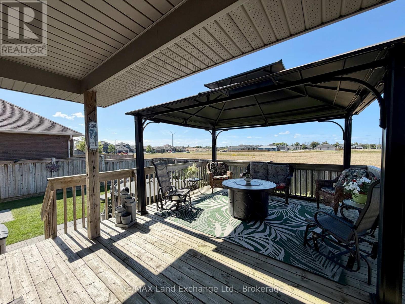
This immaculate 1405 sqft home, was built in 2010 and is looking for a new family. Located at 310 Stickel Street in Port Elgin it is not far from shopping, elementary schools and the beach. The main floor features an open concept kitchen, dining room and living room with spotless hardwood floors and patio doors that walk out to the fenced backyard, with deck, patio and hot tub. There are 2 bedrooms up and 2 more down, with 2.5 baths. The basement family comes complete with gas fireplace, pool table, shuffle board table and dart board. There is an inground sprinkler system running off of town water, a cozy front porch, gazebo on the deck to watch the sunsets and more. (id:13139)
Open House
This property has open houses!
1:00 pm
Ends at:3:00 pm
Property Details
| MLS® Number | X13783978 |
| Property Type | Single Family |
| Community Name | Saugeen Shores |
| AmenitiesNearBy | Beach |
| EquipmentType | Water Heater - Gas |
| Features | Level, Sump Pump |
| ParkingSpaceTotal | 4 |
| RentalEquipmentType | Water Heater - Gas |
| Structure | Deck, Patio(s) |
Building
| BathroomTotal | 3 |
| BedroomsAboveGround | 2 |
| BedroomsBelowGround | 2 |
| BedroomsTotal | 4 |
| Age | 16 To 30 Years |
| Amenities | Fireplace(s) |
| Appliances | Hot Tub, Water Meter, Central Vacuum, Dishwasher, Dryer, Freezer, Garage Door Opener, Microwave, Stove, Washer, Refrigerator |
| ArchitecturalStyle | Bungalow |
| BasementDevelopment | Finished |
| BasementType | Full (finished) |
| ConstructionStyleAttachment | Detached |
| CoolingType | Central Air Conditioning, Air Exchanger |
| ExteriorFinish | Stone |
| FireplacePresent | Yes |
| FireplaceTotal | 1 |
| FlooringType | Hardwood, Tile |
| FoundationType | Poured Concrete |
| HalfBathTotal | 1 |
| HeatingFuel | Natural Gas |
| HeatingType | Forced Air |
| StoriesTotal | 1 |
| SizeInterior | 1100 - 1500 Sqft |
| Type | House |
| UtilityWater | Municipal Water |
Parking
| Attached Garage | |
| Garage | |
| Inside Entry |
Land
| AccessType | Year-round Access |
| Acreage | No |
| FenceType | Fenced Yard |
| LandAmenities | Beach |
| LandscapeFeatures | Lawn Sprinkler |
| Sewer | Sanitary Sewer |
| SizeDepth | 114 Ft |
| SizeFrontage | 55 Ft ,1 In |
| SizeIrregular | 55.1 X 114 Ft |
| SizeTotalText | 55.1 X 114 Ft |
| ZoningDescription | R1 |
Rooms
| Level | Type | Length | Width | Dimensions |
|---|---|---|---|---|
| Basement | Family Room | 5.28 m | 10.05 m | 5.28 m x 10.05 m |
| Basement | Bedroom | 3.47 m | 4.08 m | 3.47 m x 4.08 m |
| Basement | Bedroom | 3.04 m | 3.53 m | 3.04 m x 3.53 m |
| Basement | Utility Room | 2.99 m | 5.58 m | 2.99 m x 5.58 m |
| Main Level | Great Room | 3.96 m | 6.55 m | 3.96 m x 6.55 m |
| Main Level | Kitchen | 3.63 m | 6.52 m | 3.63 m x 6.52 m |
| Main Level | Primary Bedroom | 3.81 m | 3.96 m | 3.81 m x 3.96 m |
| Main Level | Bedroom | 3.04 m | 3.25 m | 3.04 m x 3.25 m |
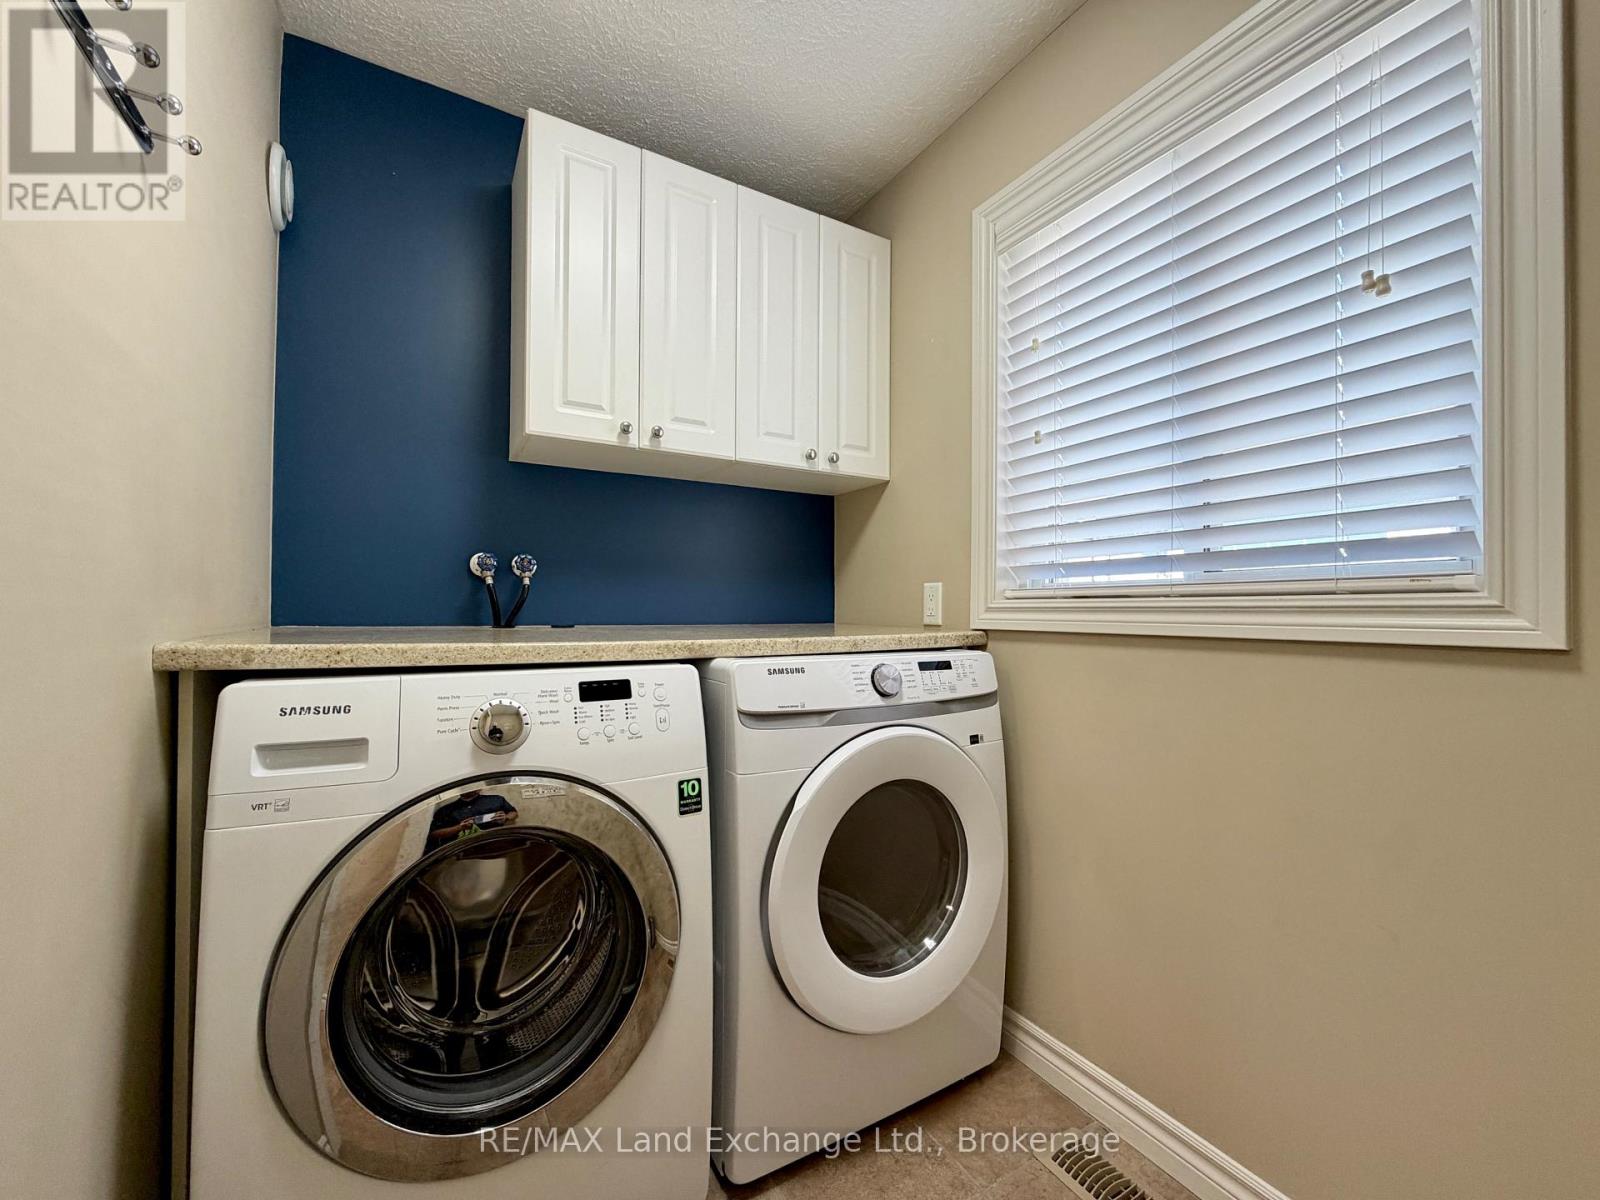
| Main Level | Laundry Room | 1.6 m | 2.18 m | 1.6 m x 2.18 m |
Utilities
| Cable | Available |
| Electricity | Installed |
| Wireless | Available |
| Sewer | Installed |
https://www.realtor.ca/real-estate/30278967/310-stickel-street-saugeen-shores-saugeen-shores
Interested?
Contact us for more information

The trademarks REALTOR®, REALTORS®, and the REALTOR® logo are controlled by The Canadian Real Estate Association (CREA) and identify real estate professionals who are members of CREA. The trademarks MLS®, Multiple Listing Service® and the associated logos are owned by The Canadian Real Estate Association (CREA) and identify the quality of services provided by real estate professionals who are members of CREA. The trademark DDF® is owned by The Canadian Real Estate Association (CREA) and identifies CREA's Data Distribution Facility (DDF®)
September 15 2026 02:10:11
Muskoka Haliburton Orillia – The Lakelands Association of REALTORS®
RE/MAX Land Exchange Ltd.