
114 Preston Street S Wellington North (Arthur), Ontario N0G 1A0

$559,900
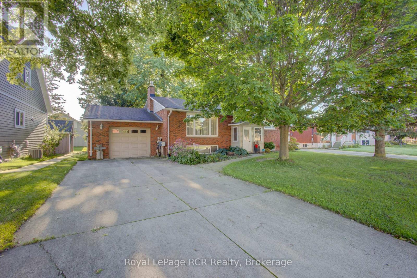
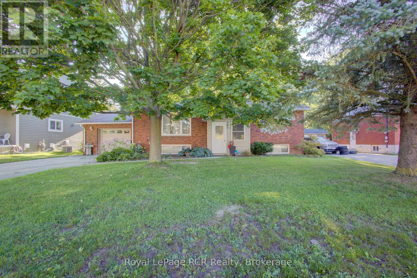
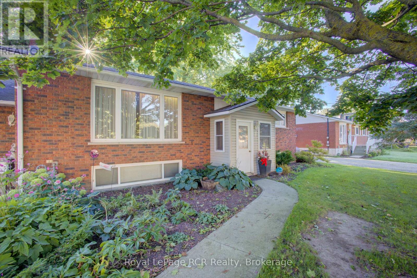
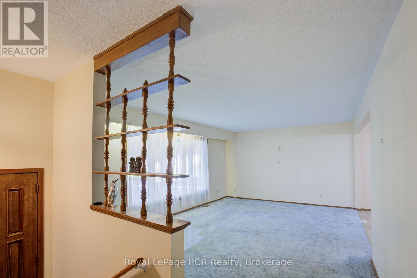
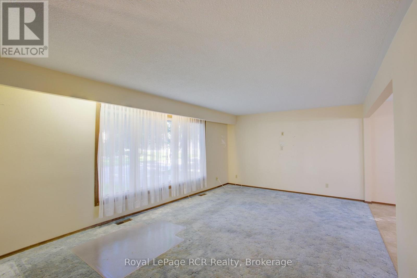
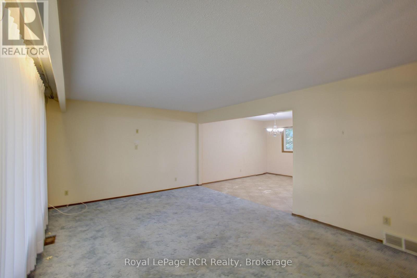
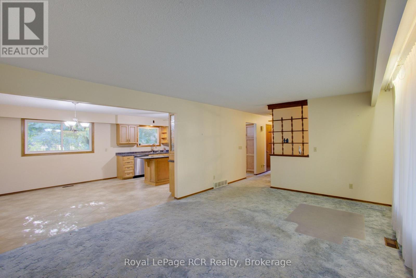
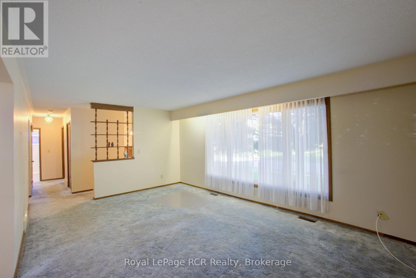
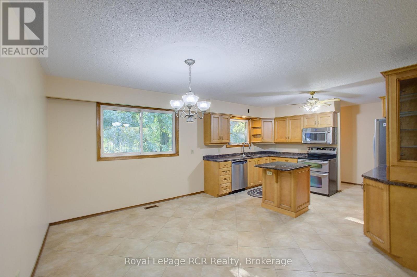
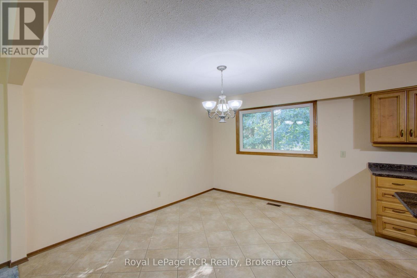
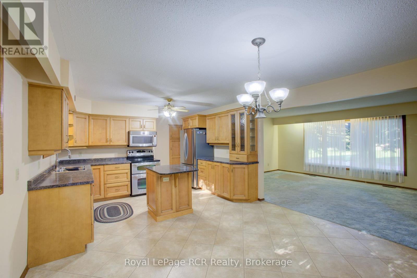
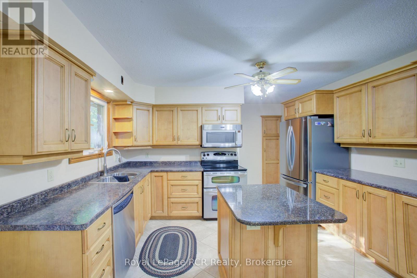
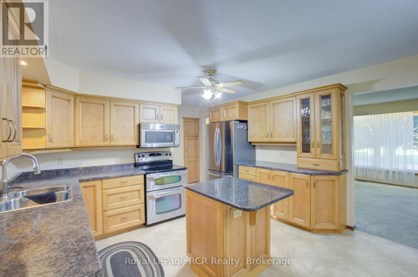
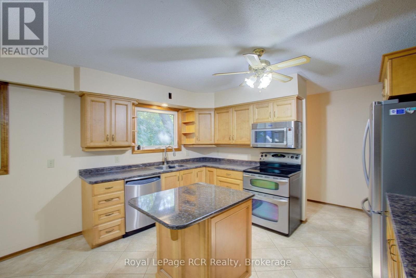
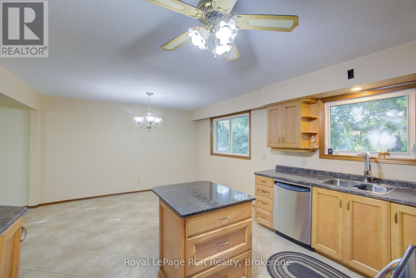
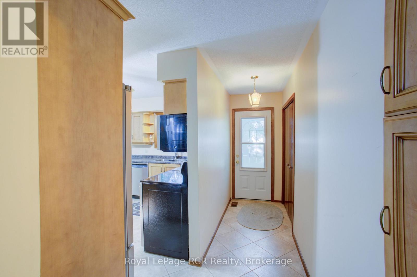
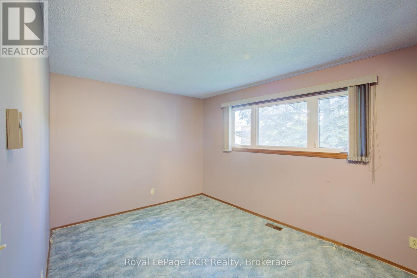
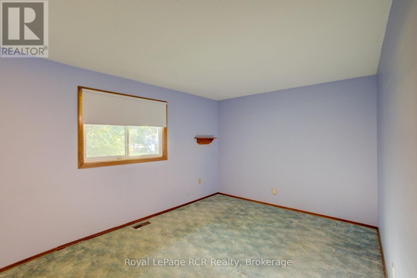
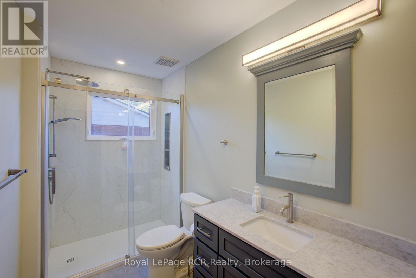
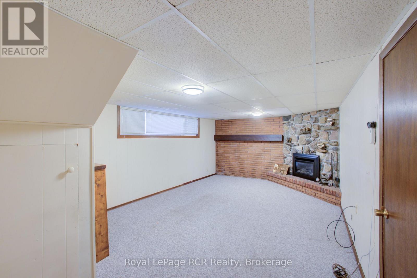
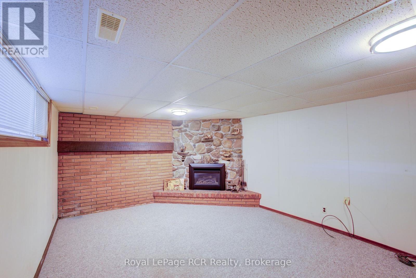
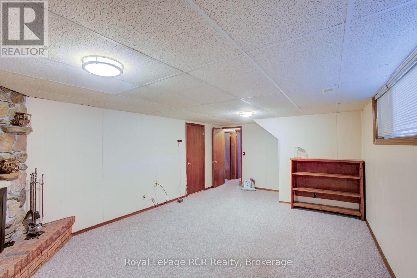
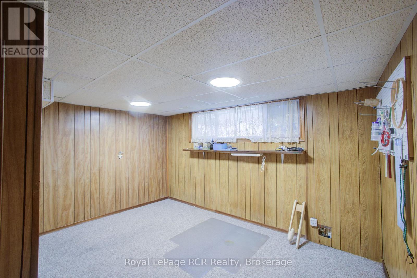
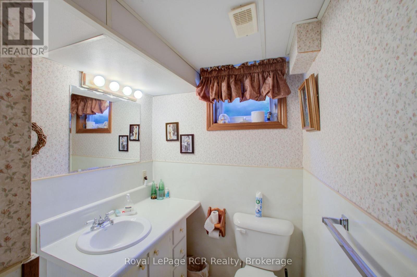
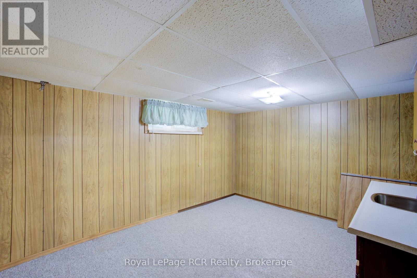
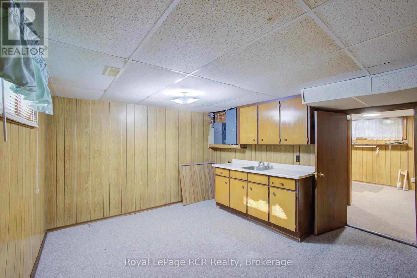
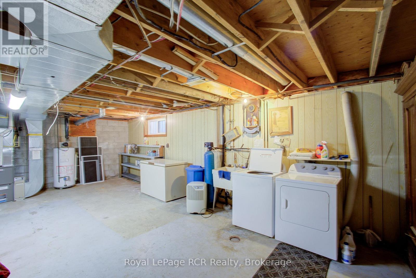
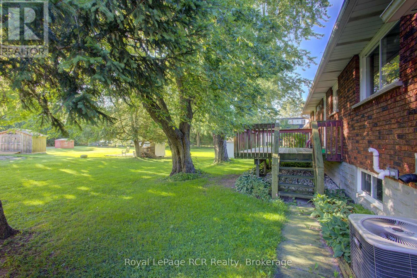
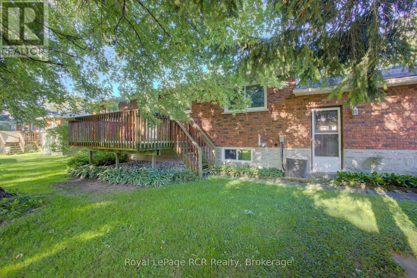
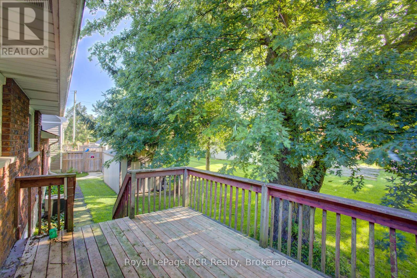
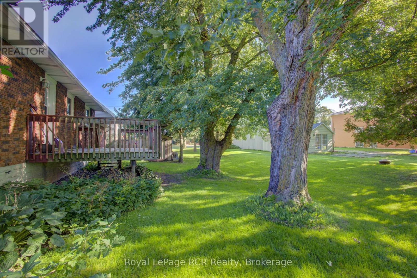
Welcome to this well maintained, all brick raised bungalow, perfectly situated on a quiet street. Offering 2+2 bedrooms and thoughtfully finished living space, including a newer kitchen with lots of cabinetry, dining room, living room and updated bathroom, this home is ideal for families or anyone looking for room to grow. The partially finished lower level adds additional potential for recreation space, a home office or guest accommodation, ready to suit your lifestyle. Enjoy the convenience of generous parking for 6 vehicles, plus an attached single car garage. The back deck provides a great space for outdoor entertaining, relaxing or enjoying your morning coffee. With a classic brick exterior and pride of ownership throughout, this home is offered with quick possession available. Don't miss your chance to call this one home! (id:13139)
Property Details
| MLS® Number | X13782618 |
| Property Type | Single Family |
| Community Name | Arthur |
| AmenitiesNearBy | Park, Place Of Worship, Schools |
| CommunityFeatures | Community Centre |
| EquipmentType | Water Heater |
| ParkingSpaceTotal | 7 |
| RentalEquipmentType | Water Heater |
Building
| BathroomTotal | 2 |
| BedroomsAboveGround | 2 |
| BedroomsBelowGround | 2 |
| BedroomsTotal | 4 |
| Amenities | Fireplace(s) |
| Appliances | Water Softener |
| ArchitecturalStyle | Raised Bungalow |
| BasementDevelopment | Partially Finished |
| BasementType | Full (partially Finished) |
| ConstructionStyleAttachment | Detached |
| CoolingType | Central Air Conditioning |
| ExteriorFinish | Brick |
| FireplacePresent | Yes |
| FireplaceTotal | 1 |
| FoundationType | Poured Concrete |
| HeatingFuel | Natural Gas |
| HeatingType | Forced Air |
| StoriesTotal | 1 |
| SizeInterior | 1100 - 1500 Sqft |
| Type | House |
| UtilityWater | Municipal Water |
Parking
| Attached Garage | |
| Garage |
Land
| Acreage | No |
| LandAmenities | Park, Place Of Worship, Schools |
| Sewer | Sanitary Sewer |
| SizeDepth | 80 Ft |
| SizeFrontage | 67 Ft |
| SizeIrregular | 67 X 80 Ft |
| SizeTotalText | 67 X 80 Ft |
| ZoningDescription | R1 |
Rooms
| Level | Type | Length | Width | Dimensions |
|---|---|---|---|---|
| Lower Level | Bedroom 3 | 4.24 m | 4.02 m | 4.24 m x 4.02 m |
| Lower Level | Bedroom 4 | 3.99 m | 2.8 m | 3.99 m x 2.8 m |
| Lower Level | Recreational, Games Room | 6.1 m | 3.93 m | 6.1 m x 3.93 m |
| Main Level | Living Room | 4.16 m | 5.38 m | 4.16 m x 5.38 m |
| Main Level | Dining Room | 4.09 m | 3.12 m | 4.09 m x 3.12 m |
| Main Level | Kitchen | 4.08 m | 2.94 m | 4.08 m x 2.94 m |
| Main Level | Primary Bedroom | 4.39 m | 3.38 m | 4.39 m x 3.38 m |
| Main Level | Bedroom 2 | 4.04 m | 3.11 m | 4.04 m x 3.11 m |
Utilities
| Cable | Available |
| Electricity | Installed |
| Sewer | Installed |
https://www.realtor.ca/real-estate/30277116/114-preston-street-s-wellington-north-arthur-arthur
Interested?
Contact us for more information

The trademarks REALTOR®, REALTORS®, and the REALTOR® logo are controlled by The Canadian Real Estate Association (CREA) and identify real estate professionals who are members of CREA. The trademarks MLS®, Multiple Listing Service® and the associated logos are owned by The Canadian Real Estate Association (CREA) and identify the quality of services provided by real estate professionals who are members of CREA. The trademark DDF® is owned by The Canadian Real Estate Association (CREA) and identifies CREA's Data Distribution Facility (DDF®)
September 15 2026 02:10:09
Muskoka Haliburton Orillia – The Lakelands Association of REALTORS®
Royal LePage Rcr Realty