
239 Tilt Street Goderich (Goderich (Town)), Ontario N7A 3C2

$449,900
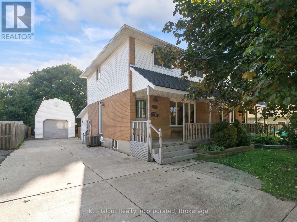
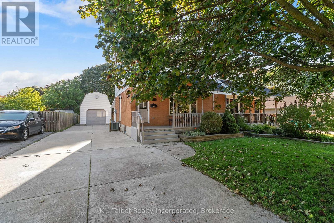
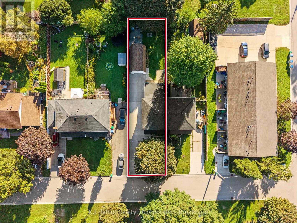
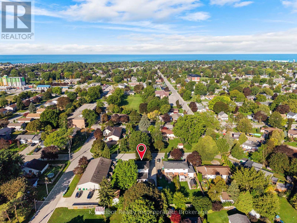
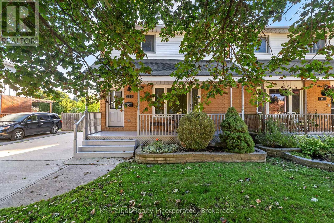
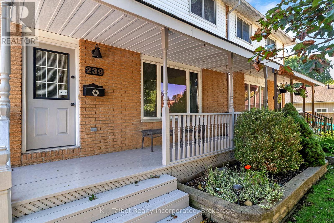
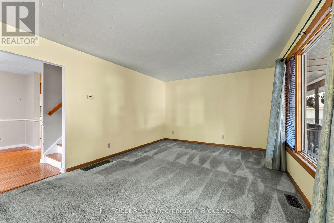
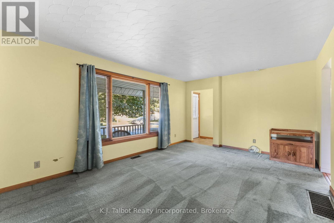
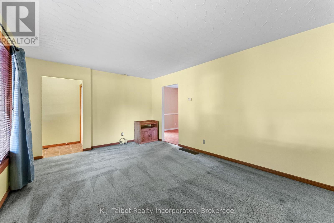
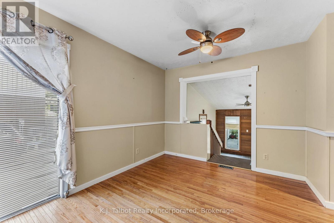
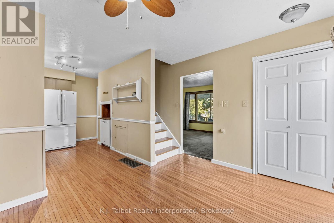
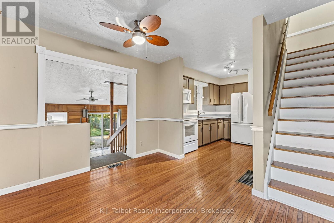
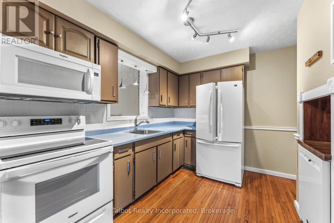
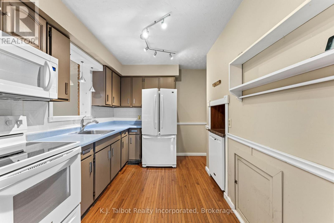
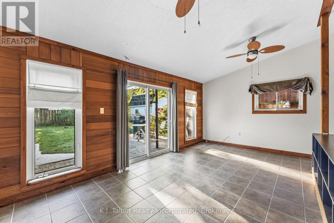
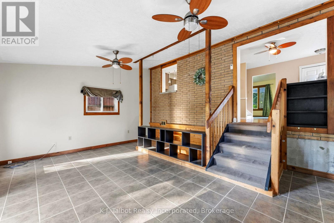
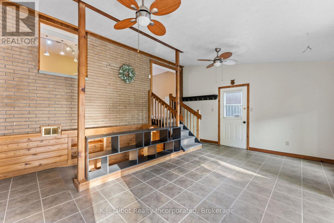
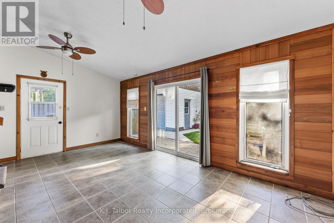
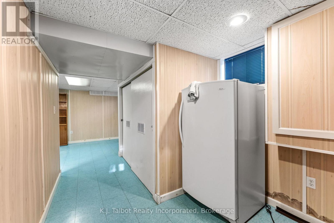
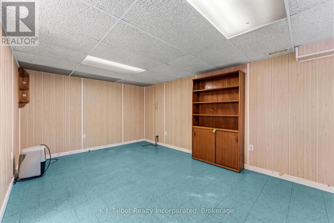
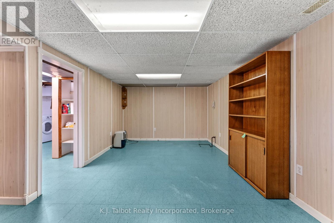
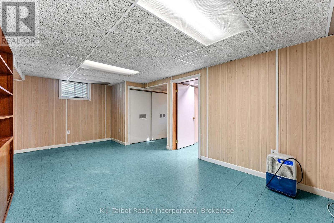
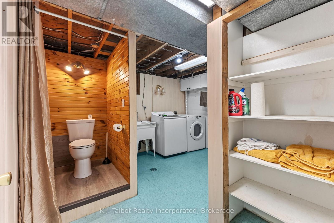
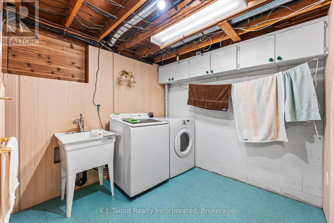
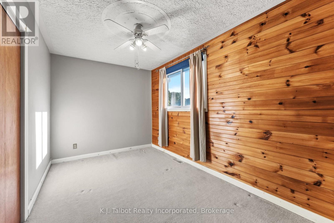
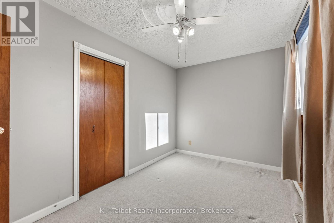
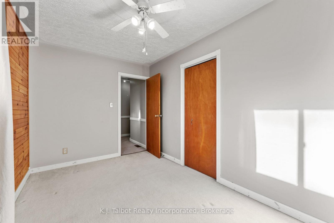
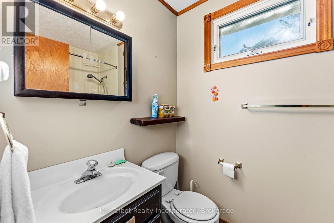
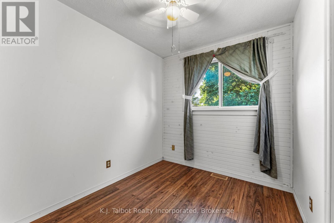
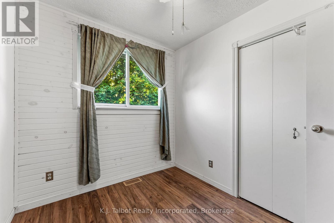
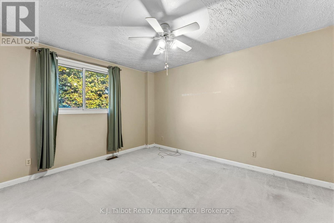
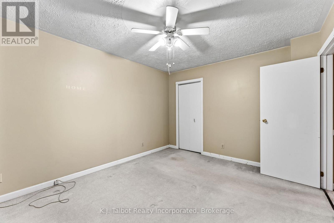
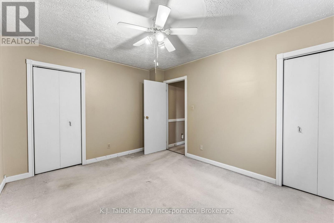
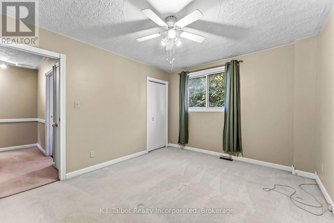
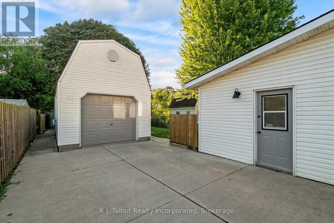
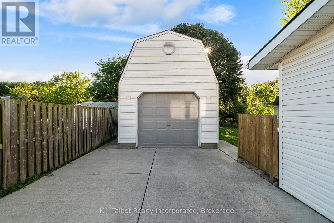
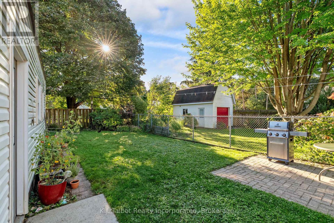
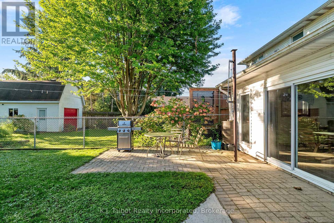
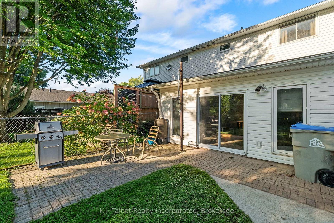
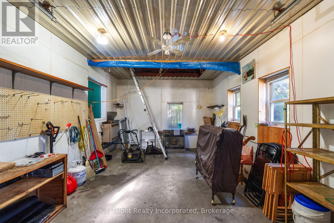
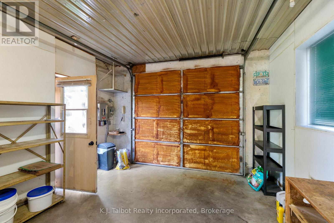
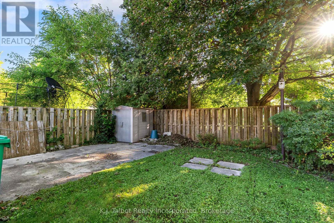
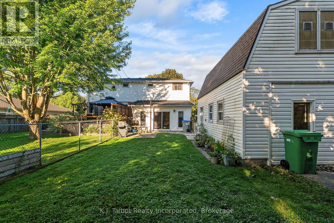
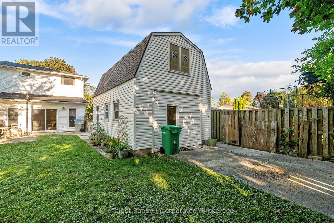
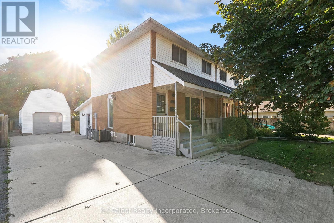
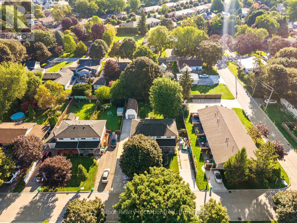
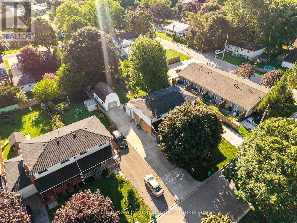
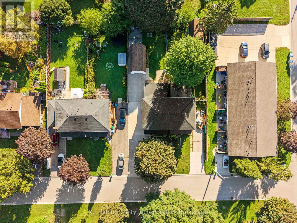
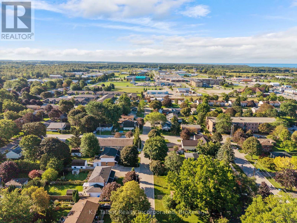
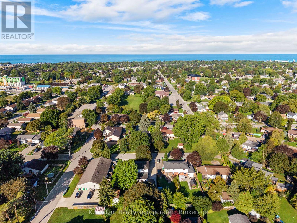
WELCOME HOME! Tucked away on a quiet cul-de-sac in a mature, treed setting, this spacious two-storey semi-detached home offers more room than you might expect, both inside and out. With approximately 1,403 sq. ft. of above-grade living space, three bedrooms, a sunroom addition, a detached garage and a fenced yard, there's plenty here to appreciate. An inviting covered front porch welcomes you inside, where the bright front living room features a large picture window and warm oak hardwood flooring. The kitchen and dining area provide great everyday functionality with a walk-in pantry plus a second pantry for additional storage. One of the highlights of the home is the rear sunroom addition-a comfortable and versatile space featuring heated tile flooring and patio doors leading directly to the interlocking brick patio. It's an ideal spot to relax, entertain or simply enjoy views of the mature backyard setting. Upstairs you'll find three bedrooms and a four-piece bathroom, while the full basement adds additional usable living space, a two-piece bathroom, laundry, utility area and storage. Outside, the deep 38.28' x 143.22' lot provides excellent outdoor space, complemented by a large double concrete driveway and a detached vinyl-sided garage with hydro, a propane space heater and upper-level storage-perfect for the hobbyist, additional storage or workshop space. This home is equipped with a natural gas furnace, central air conditioning, 100-amp breaker panel and owned hot water tank, newer appliances and offers a great combination of space, functionality and potential. A quiet location, mature surroundings, generous lot and versatile living spaces make this a property well worth seeing! (id:13139)
Property Details
| MLS® Number | X13781360 |
| Property Type | Single Family |
| Community Name | Goderich (Town) |
| Features | Lighting |
| ParkingSpaceTotal | 7 |
| Structure | Porch, Patio(s) |
Building
| BathroomTotal | 2 |
| BedroomsAboveGround | 3 |
| BedroomsTotal | 3 |
| Appliances | Water Heater, Dishwasher, Dryer, Freezer, Microwave, Stove, Washer, Refrigerator |
| BasementDevelopment | Partially Finished |
| BasementType | N/a (partially Finished) |
| ConstructionStyleAttachment | Semi-detached |
| CoolingType | Central Air Conditioning |
| ExteriorFinish | Brick, Vinyl Siding |
| FoundationType | Poured Concrete, Slab |
| HalfBathTotal | 1 |
| HeatingFuel | Natural Gas |
| HeatingType | Forced Air |
| StoriesTotal | 2 |
| SizeInterior | 1100 - 1500 Sqft |
| Type | House |
| UtilityWater | Municipal Water |
Parking
| Detached Garage | |
| Garage |
Land
| Acreage | No |
| Sewer | Sanitary Sewer |
| SizeDepth | 143 Ft ,2 In |
| SizeFrontage | 38 Ft ,3 In |
| SizeIrregular | 38.3 X 143.2 Ft |
| SizeTotalText | 38.3 X 143.2 Ft |
Rooms
| Level | Type | Length | Width | Dimensions |
|---|---|---|---|---|
| Basement | Laundry Room | 3.59 m | 3.66 m | 3.59 m x 3.66 m |
| Basement | Bathroom | 1.2 m | 1 m | 1.2 m x 1 m |
| Basement | Recreational, Games Room | 3.33 m | 6.23 m | 3.33 m x 6.23 m |
| Basement | Utility Room | 2.18 m | 1.05 m | 2.18 m x 1.05 m |
| Main Level | Sunroom | 4.5 m | 5.46 m | 4.5 m x 5.46 m |
| Main Level | Kitchen | 3.03 m | 3.42 m | 3.03 m x 3.42 m |
| Main Level | Dining Room | 3.42 m | 3.01 m | 3.42 m x 3.01 m |
| Main Level | Living Room | 3.73 m | 5.19 m | 3.73 m x 5.19 m |
| Upper Level | Bedroom | 2.42 m | 3.9 m | 2.42 m x 3.9 m |
| Upper Level | Bedroom | 2.72 m | 2.32 m | 2.72 m x 2.32 m |
| Upper Level | Bathroom | 1.32 m | 2.43 m | 1.32 m x 2.43 m |
| Upper Level | Primary Bedroom | 4 m | 3.27 m | 4 m x 3.27 m |
https://www.realtor.ca/real-estate/30275571/239-tilt-street-goderich-goderich-town-goderich-town
Interested?
Contact us for more information

The trademarks REALTOR®, REALTORS®, and the REALTOR® logo are controlled by The Canadian Real Estate Association (CREA) and identify real estate professionals who are members of CREA. The trademarks MLS®, Multiple Listing Service® and the associated logos are owned by The Canadian Real Estate Association (CREA) and identify the quality of services provided by real estate professionals who are members of CREA. The trademark DDF® is owned by The Canadian Real Estate Association (CREA) and identifies CREA's Data Distribution Facility (DDF®)
September 14 2026 06:30:50
Muskoka Haliburton Orillia – The Lakelands Association of REALTORS®
K.j. Talbot Realty Incorporated