
67 Mcivor Drive Northern Bruce Peninsula, Ontario N0H 1Z0

$649,000
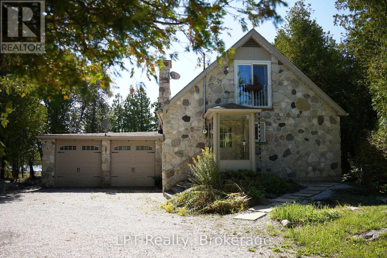
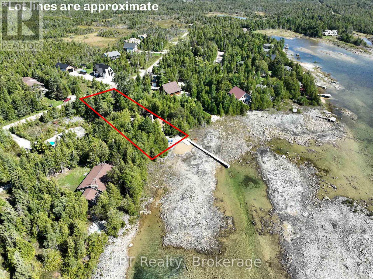
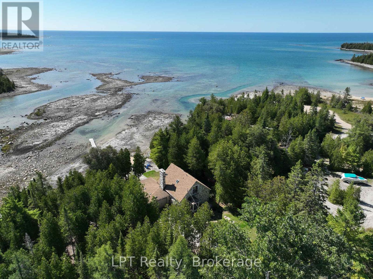
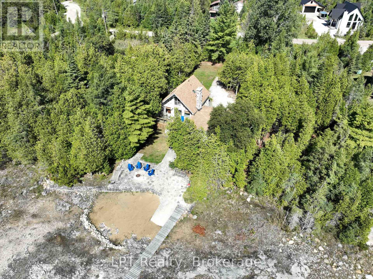
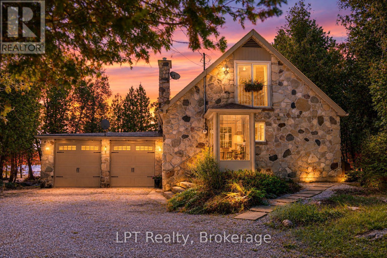
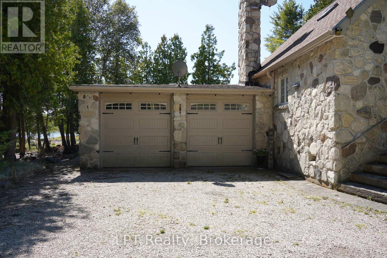
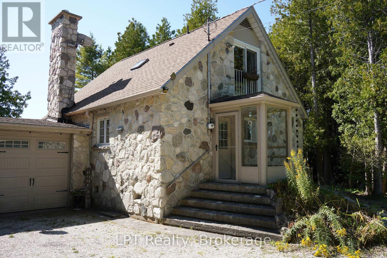
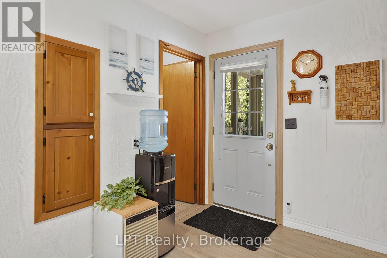
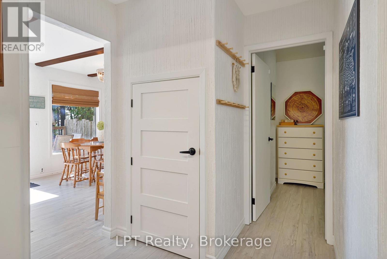
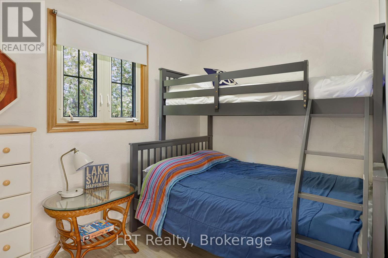
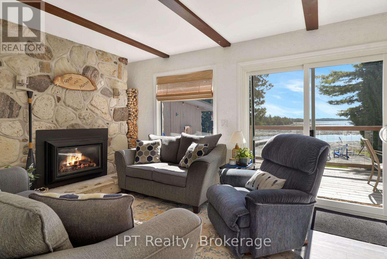
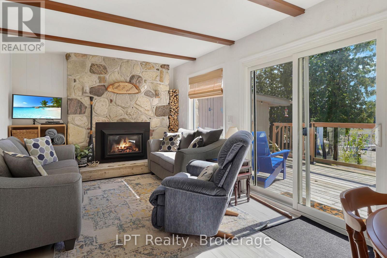
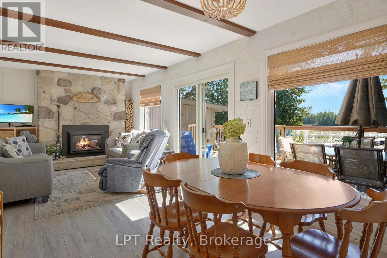
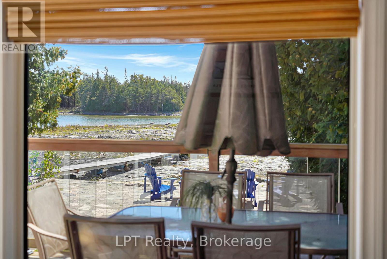
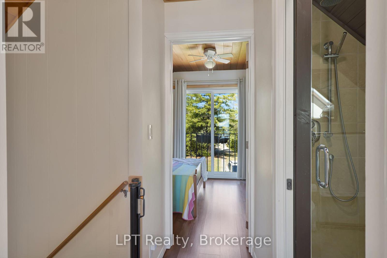
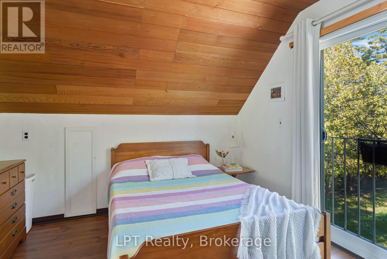
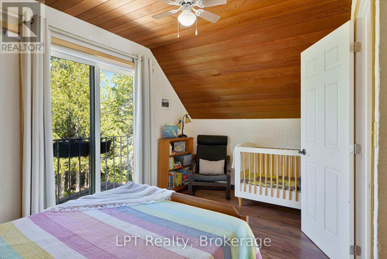
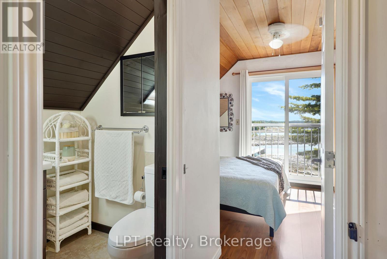
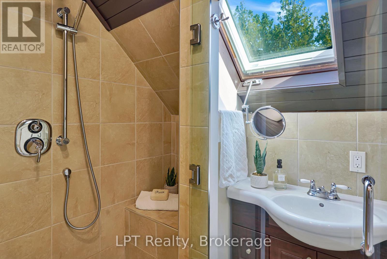
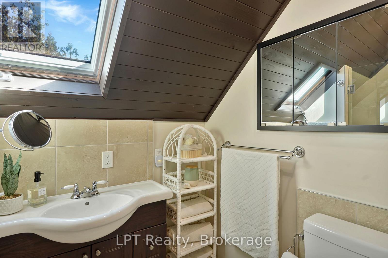
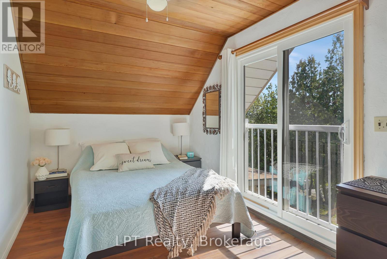
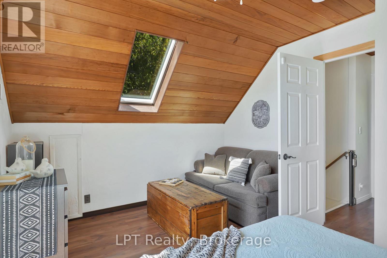
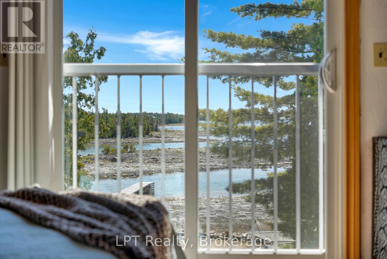
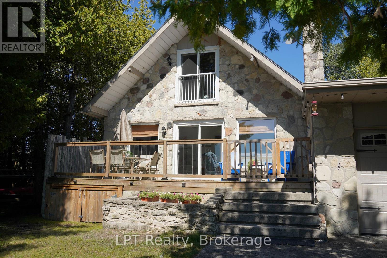
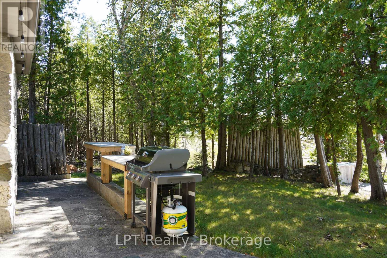
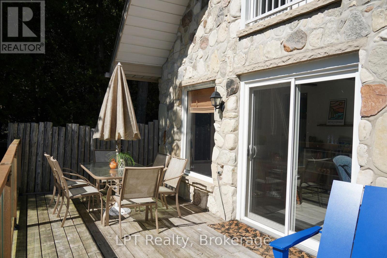
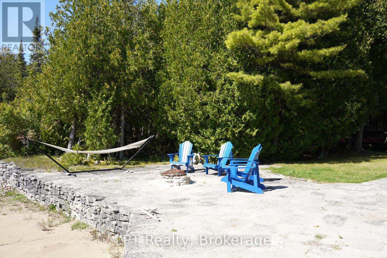
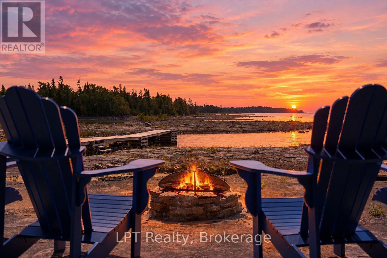
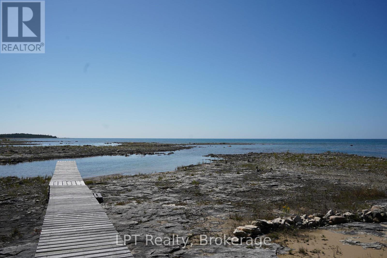
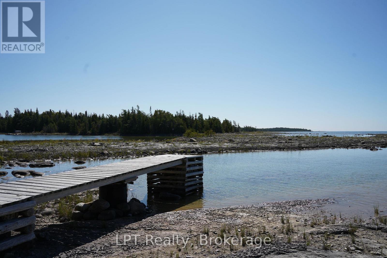
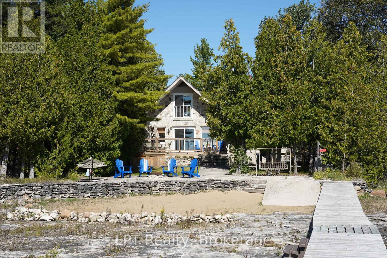
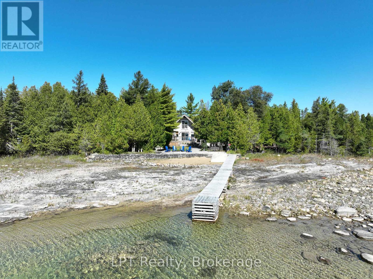
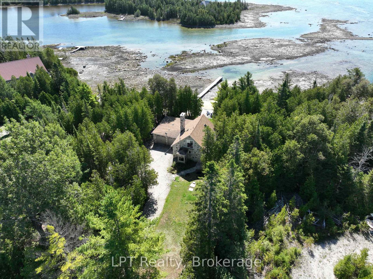
Discover four-season waterfront living at 67 McIvor Drive, nestled in the breathtaking Northern Bruce Peninsula. This inviting 3-bedroom, 2-bathroom home offers an incredible opportunity to enjoy lakeside living, spectacular sunsets, and year-round outdoor adventure. Step outside to your own sandy beach and long dock, where summer days are made for swimming, boating, kayaking, and relaxing along the crystal-clear waters of Lake Huron. The expansive deck and backyard patio create the perfect setting for entertaining, family barbecues, and unforgettable evenings overlooking the water. As the sun sets, watch the sky transform into beautiful shades of colour across the lake, creating a breathtaking backdrop for peaceful nights and memorable gatherings. Inside, the home offers comfortable living spaces designed to complement its remarkable surroundings. The master bedroom features beautiful water views, providing a peaceful place to wake up and unwind. With three bedrooms and two bathrooms, there is plenty of room for family and guests to enjoy this special waterfront retreat. Two garages provide excellent space for vehicles, recreational equipment, and seasonal storage, making it easy to embrace everything this property has to offer. From summer boating essentials to winter adventure gear, you'll have the space and convenience to enjoy every season. When winter arrives, explore nearby snowmobiling trails, snowshoe through peaceful snow-covered landscapes, and experience a different side of the peninsula. Approximately 25 minutes from both Lion's Head and Tobermory, you'll enjoy convenient access to charming waterfront communities, local amenities, and spectacular natural attractions. Whether you're searching for a year-round residence, a four-season getaway, or a place to create lasting family memories, 67 McIvor Drive offers the perfect setting to enjoy sandy shores, stunning sunsets, and the beauty of Northern Bruce Peninsula living. (id:13139)
Property Details
| MLS® Number | X13793346 |
| Property Type | Single Family |
| Community Name | Northern Bruce Peninsula |
| AmenitiesNearBy | Beach |
| CommunityFeatures | School Bus |
| EquipmentType | Propane Tank |
| Features | Wooded Area, Carpet Free |
| ParkingSpaceTotal | 12 |
| RentalEquipmentType | Propane Tank |
| Structure | Deck, Shed |
| ViewType | View Of Water, Direct Water View |
| WaterFrontType | Waterfront On Lake |
Building
| BathroomTotal | 2 |
| BedroomsAboveGround | 3 |
| BedroomsTotal | 3 |
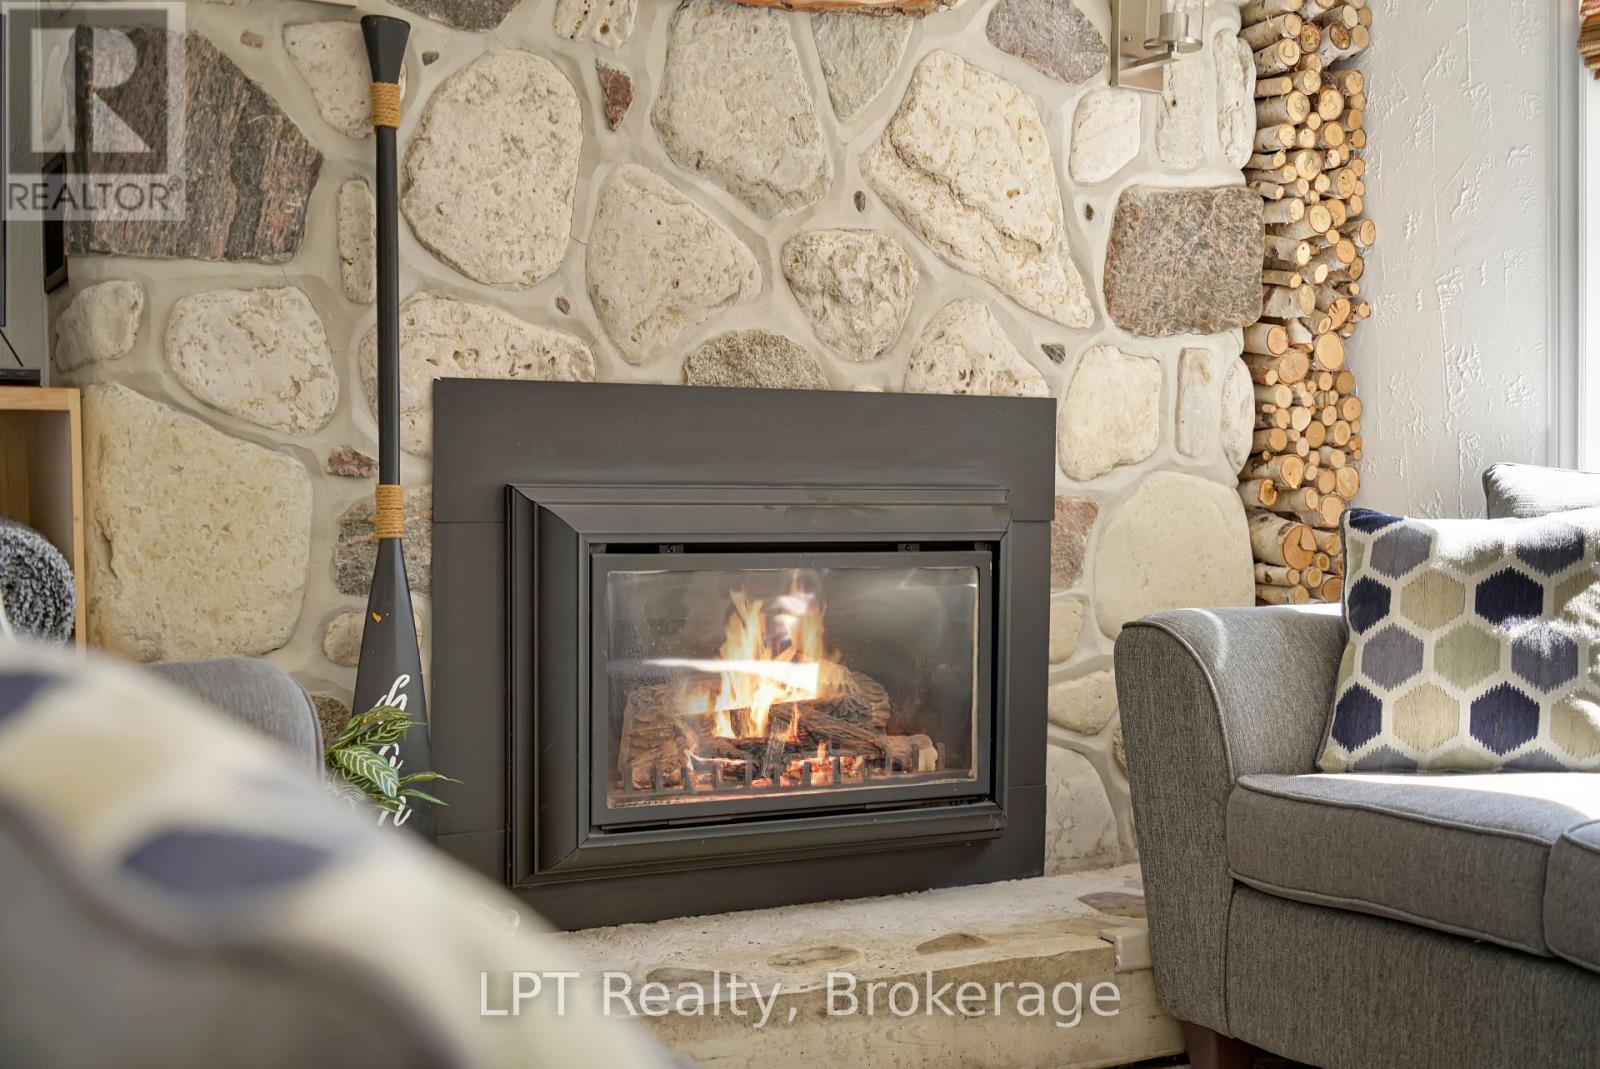
| Amenities | Fireplace(s) |
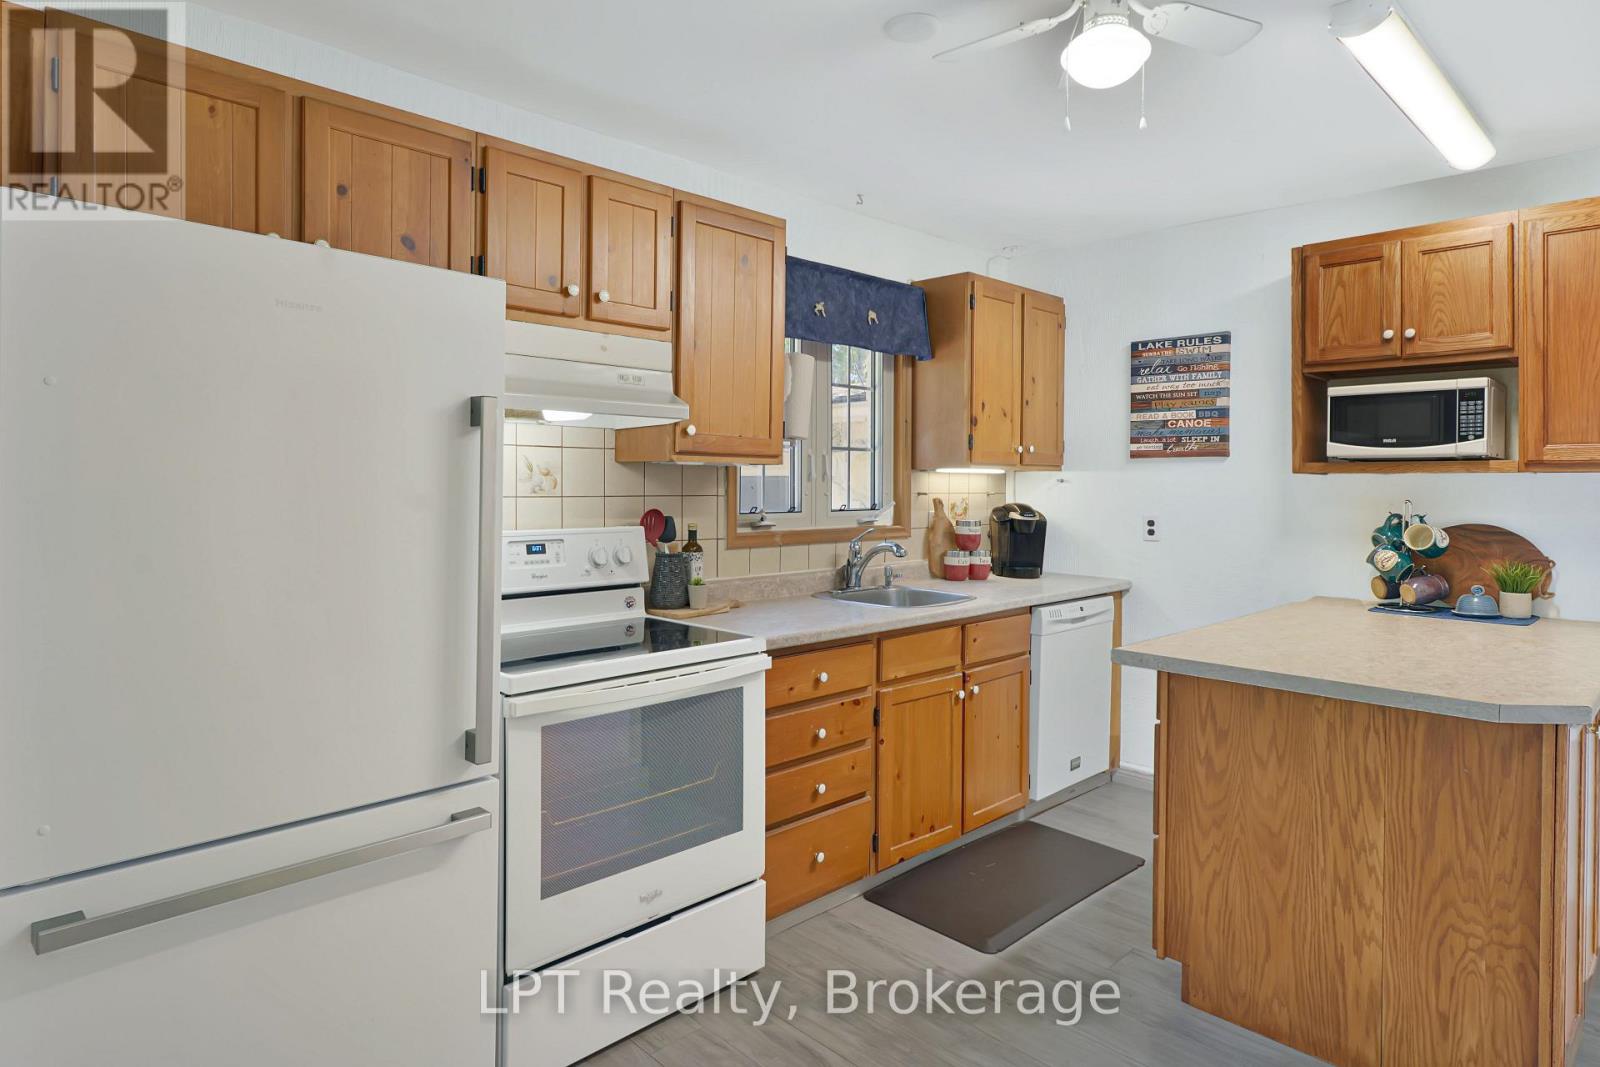
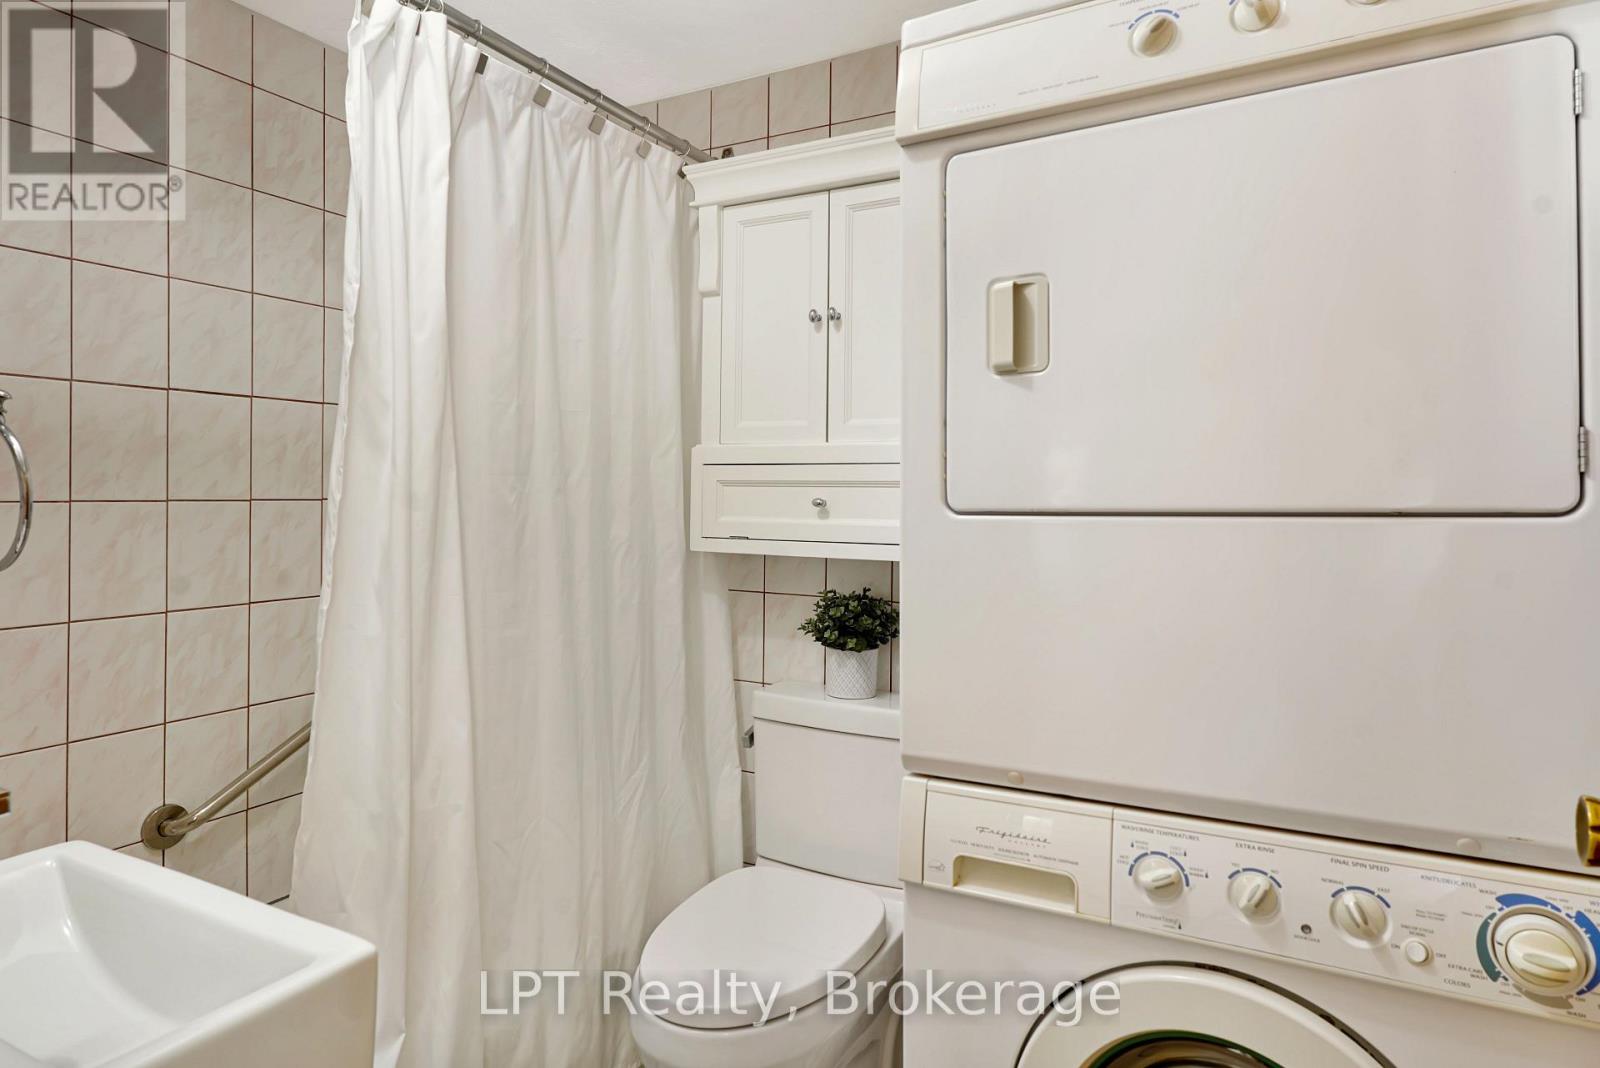
| Appliances | Dryer, Stove, Washer, Refrigerator |
| BasementType | Crawl Space |
| ConstructionStyleAttachment | Detached |
| CoolingType | None |
| ExteriorFinish | Stone |
| FireplacePresent | Yes |
| FoundationType | Block |
| HeatingFuel | Propane |
| HeatingType | Other |
| StoriesTotal | 2 |
| SizeInterior | 700 - 1100 Sqft |
| Type | House |
Parking
| Attached Garage | |
| Garage |
Land
| AccessType | Public Road, Private Docking |
| Acreage | No |
| LandAmenities | Beach |
| LandscapeFeatures | Landscaped |
| Sewer | Septic System |
| SizeDepth | 239 Ft |
| SizeFrontage | 77 Ft |
| SizeIrregular | 77 X 239 Ft |
| SizeTotalText | 77 X 239 Ft |
| SurfaceWater | Lake/pond |
| ZoningDescription | R2/eh |
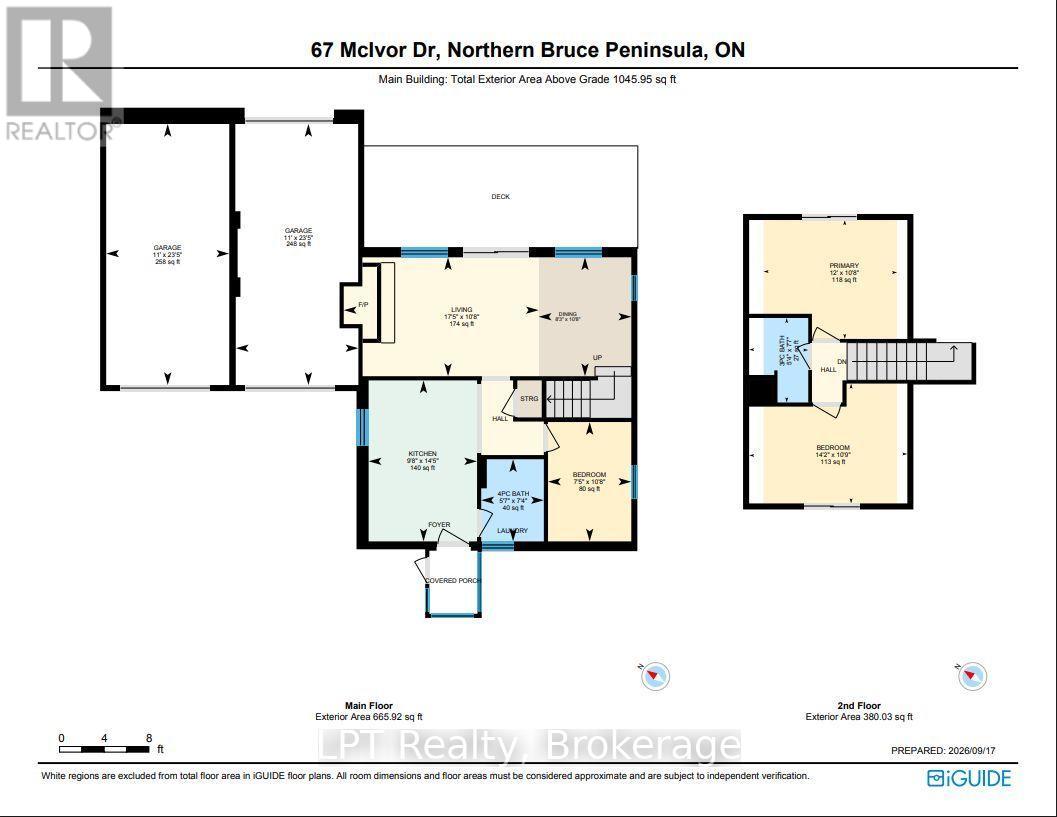
Rooms
| Level | Type | Length | Width | Dimensions |
|---|---|---|---|---|
| Second Level | Bathroom | 1.62 m | 2.32 m | 1.62 m x 2.32 m |
| Second Level | Bedroom | 4.33 m | 3.26 m | 4.33 m x 3.26 m |
| Second Level | Primary Bedroom | 3.66 m | 3.23 m | 3.66 m x 3.23 m |
| Main Level | Bathroom | 1.71 m | 2.26 m | 1.71 m x 2.26 m |
| Main Level | Bedroom | 2.29 m | 3.26 m | 2.29 m x 3.26 m |
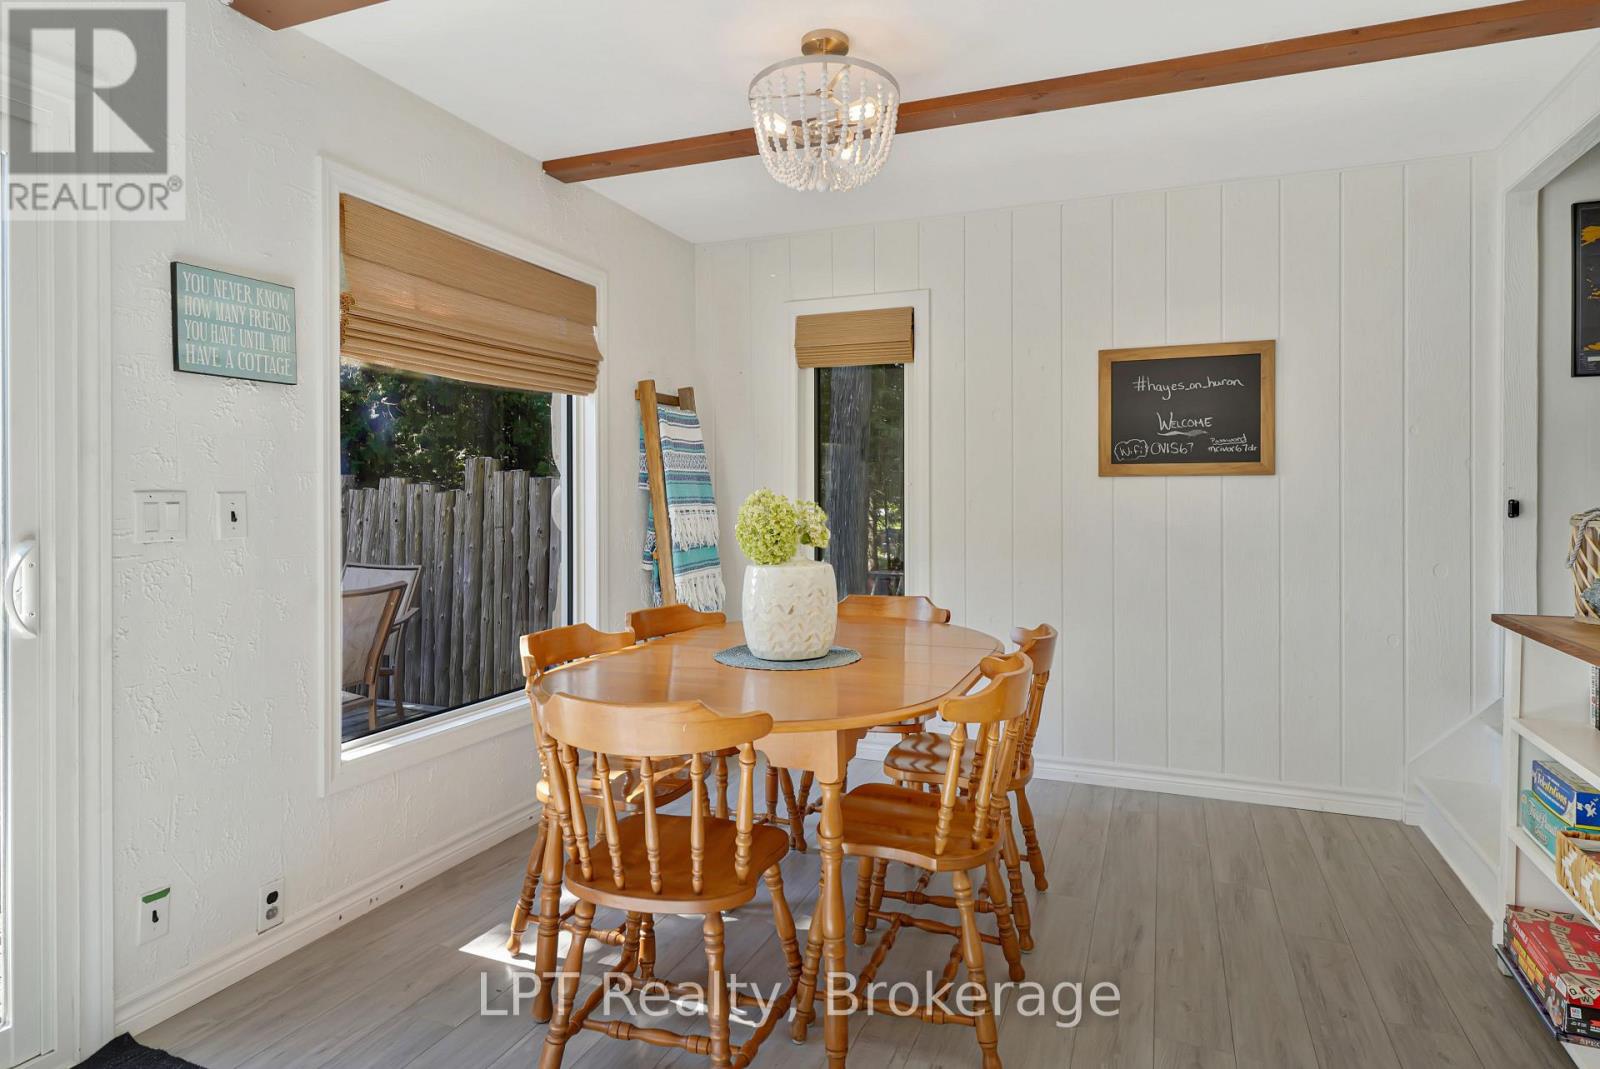
| Main Level | Dining Room | 2.53 m | 3.23 m | 2.53 m x 3.23 m |
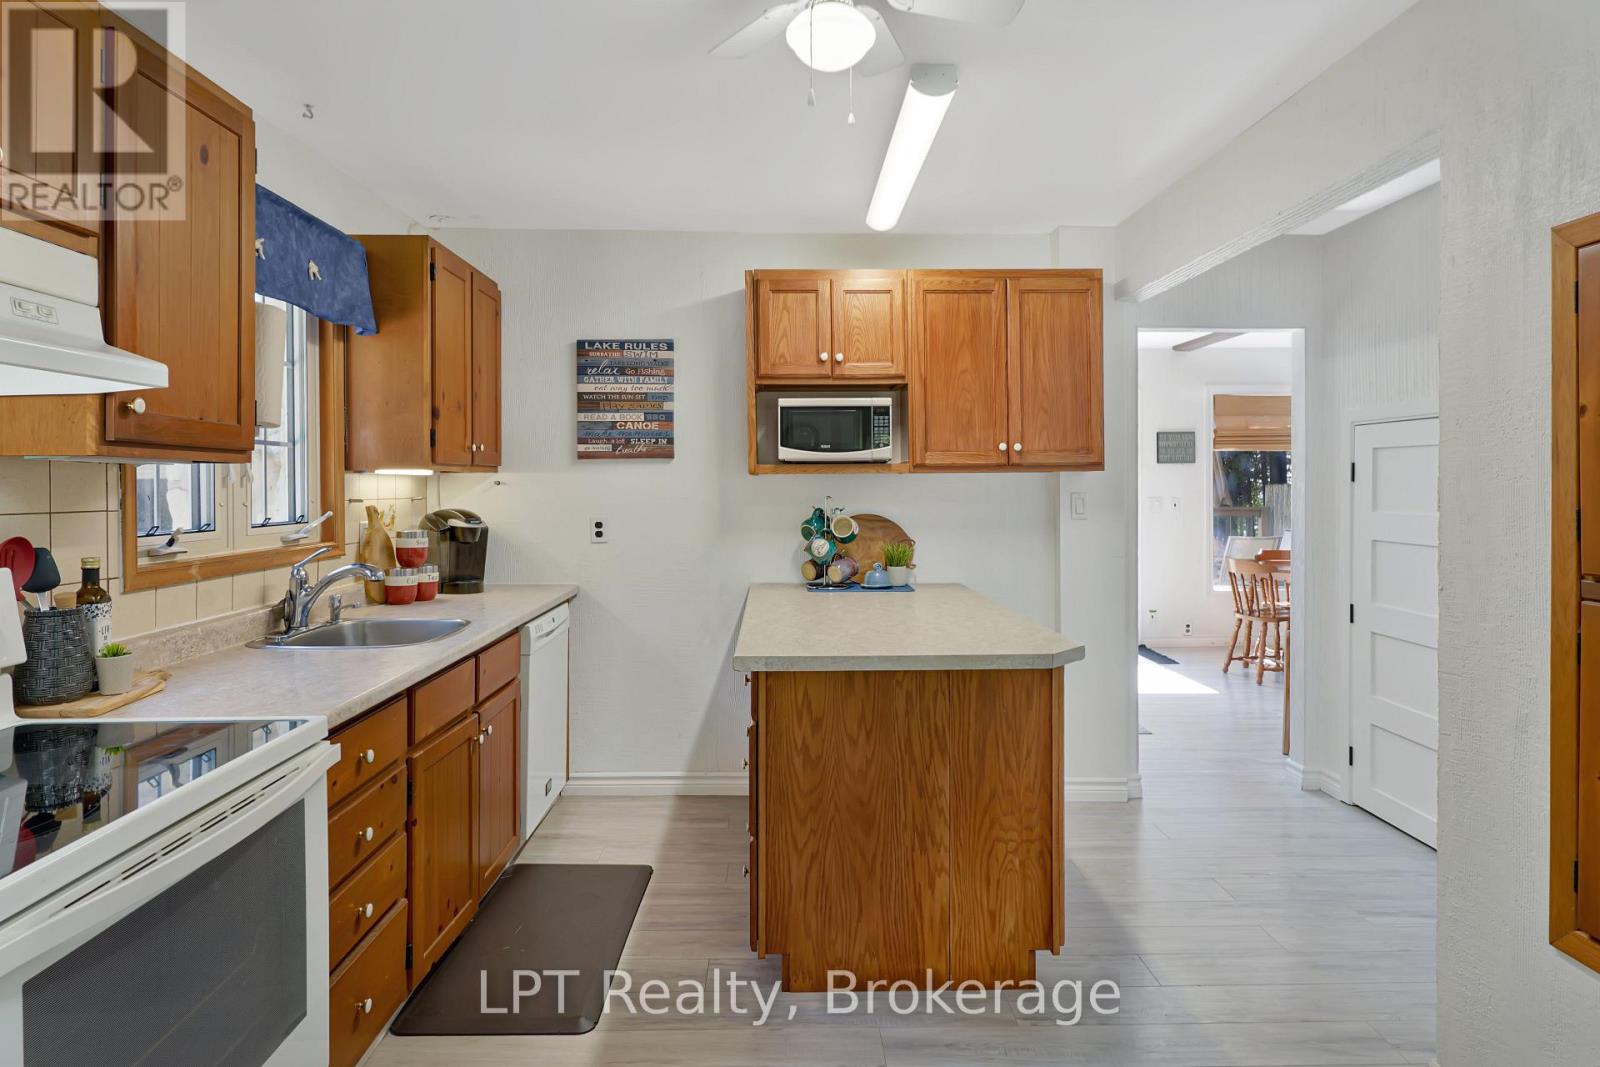
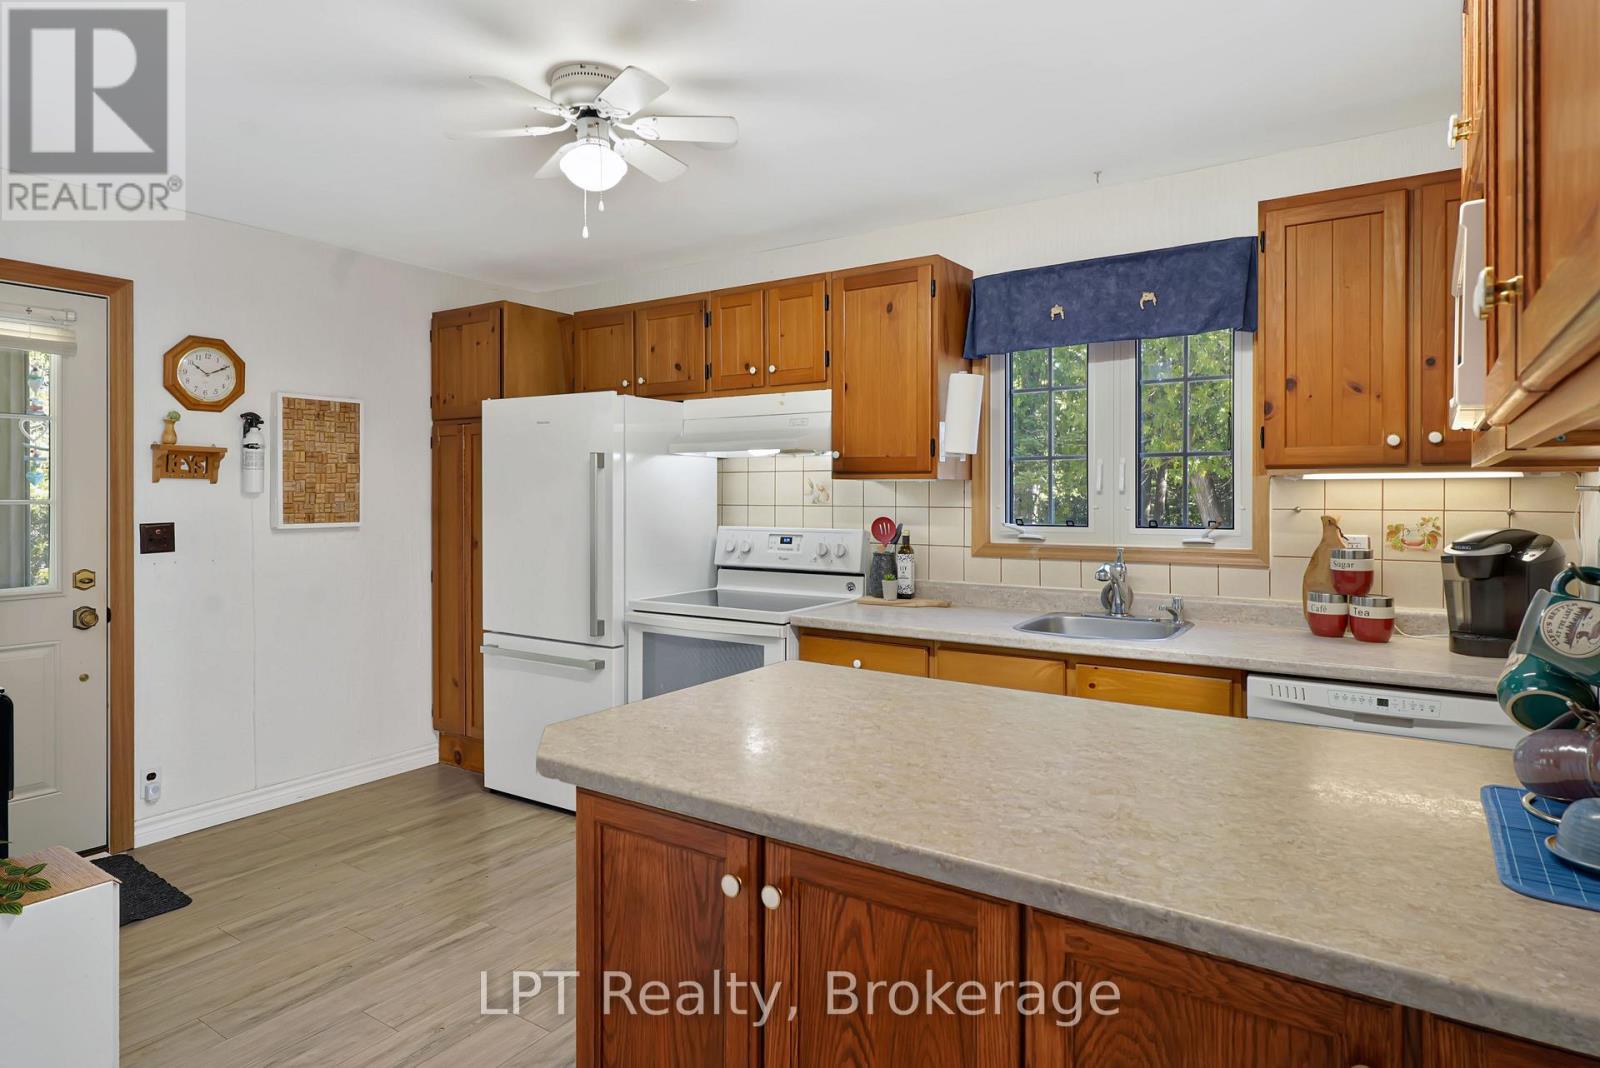
| Main Level | Kitchen | 2.96 m | 4.39 m | 2.96 m x 4.39 m |
| Main Level | Living Room | 5.33 m | 3.23 m | 5.33 m x 3.23 m |
Interested?
Contact us for more information

The trademarks REALTOR®, REALTORS®, and the REALTOR® logo are controlled by The Canadian Real Estate Association (CREA) and identify real estate professionals who are members of CREA. The trademarks MLS®, Multiple Listing Service® and the associated logos are owned by The Canadian Real Estate Association (CREA) and identify the quality of services provided by real estate professionals who are members of CREA. The trademark DDF® is owned by The Canadian Real Estate Association (CREA) and identifies CREA's Data Distribution Facility (DDF®)
September 18 2026 06:59:33
Muskoka Haliburton Orillia – The Lakelands Association of REALTORS®
Lpt Realty