
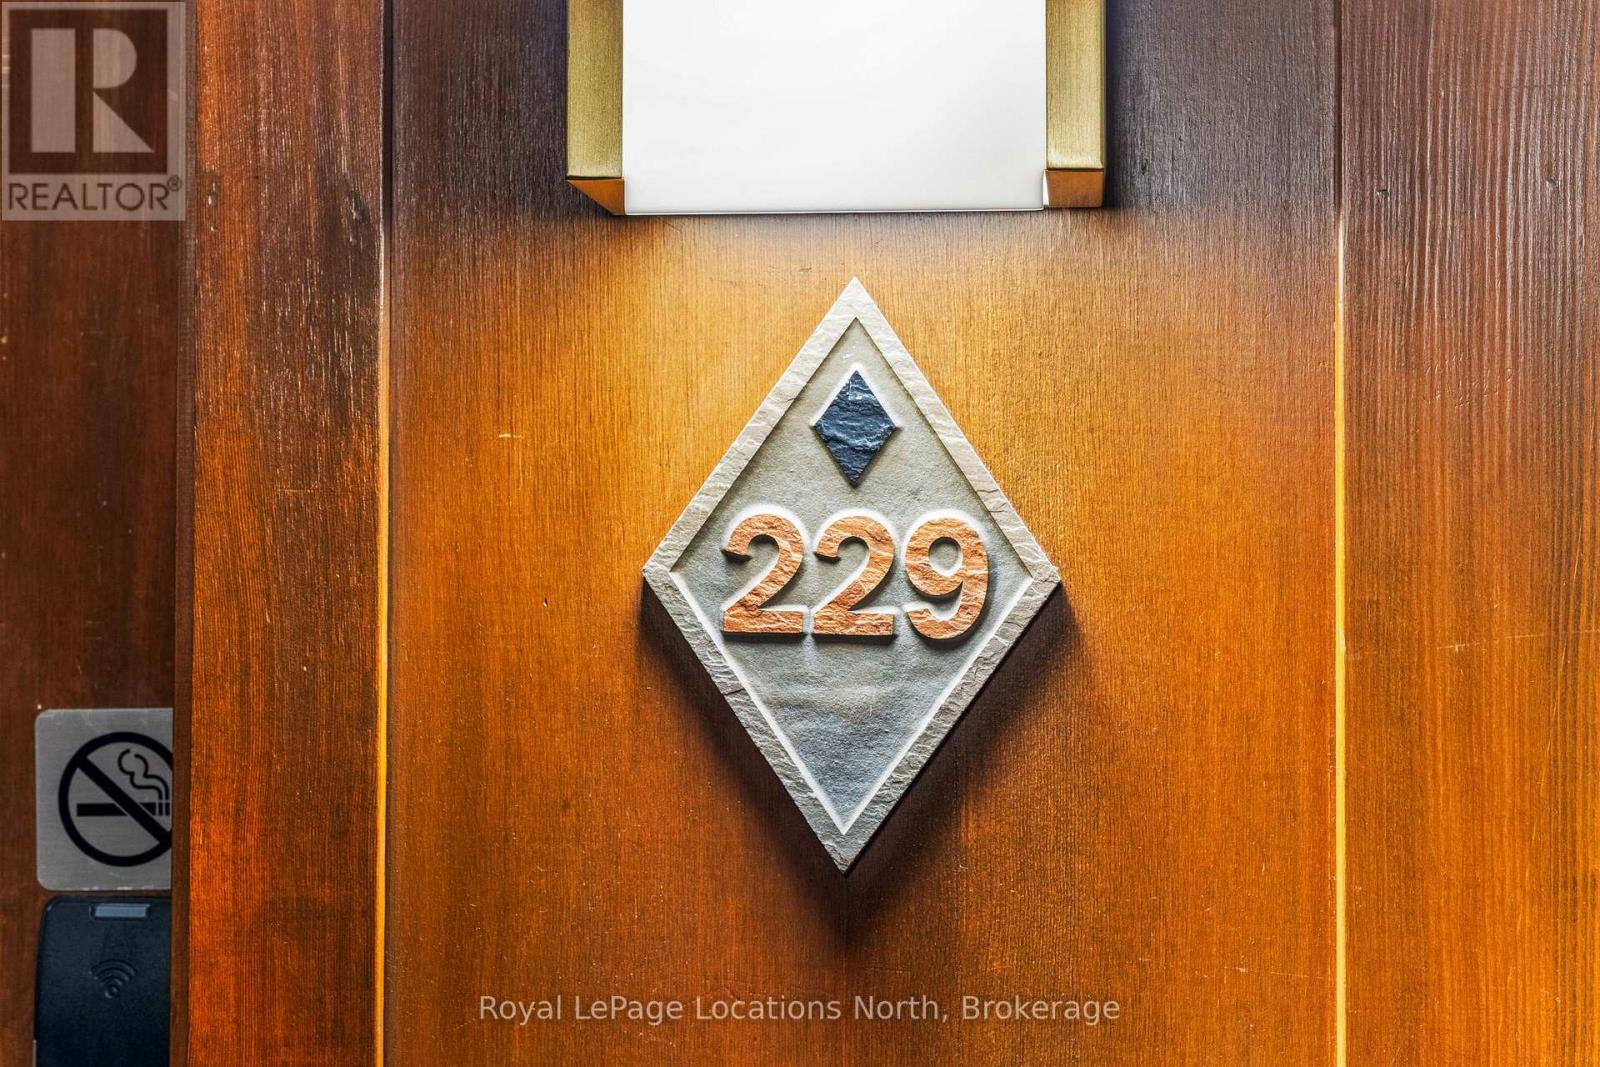
229 - 152 Jozo Weider Boulevard Blue Mountains, Ontario L9Y 0V2

$275,000Maintenance, Heat, Electricity, Water, Cable TV, Common Area Maintenance, Insurance
$919.73 Monthly
Maintenance, Heat, Electricity, Water, Cable TV, Common Area Maintenance, Insurance
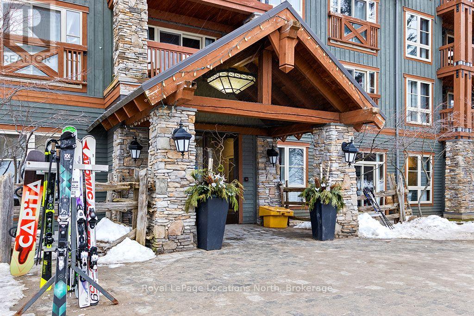
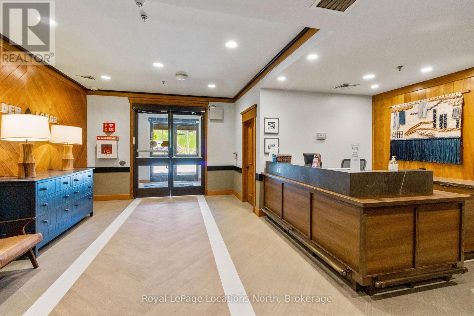
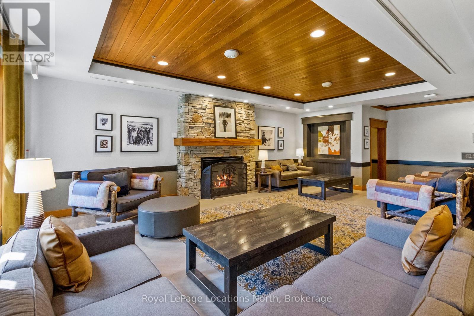
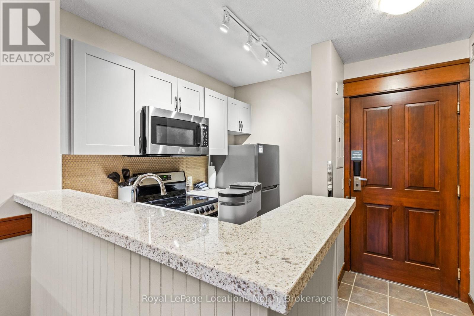
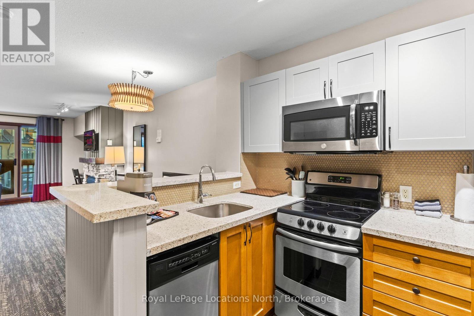
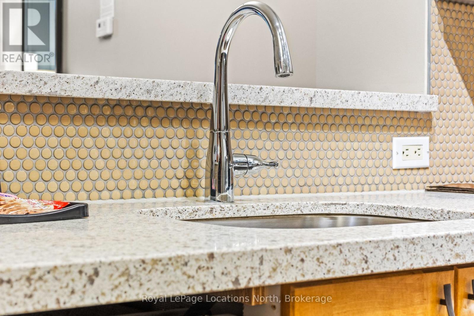
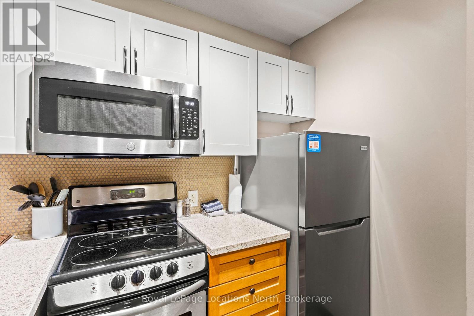
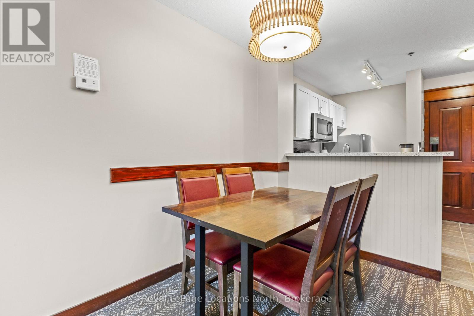
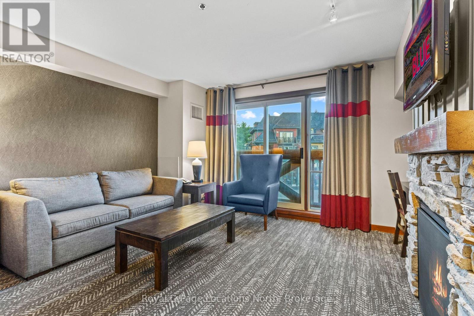
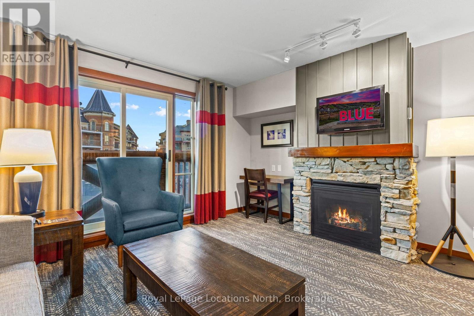
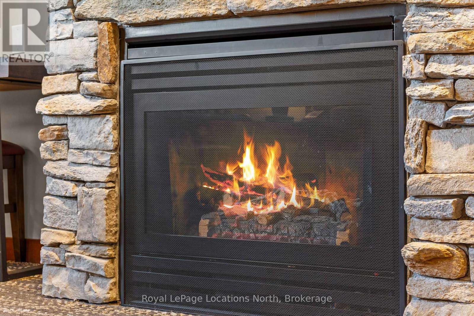
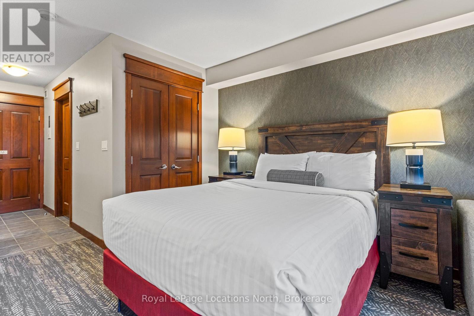
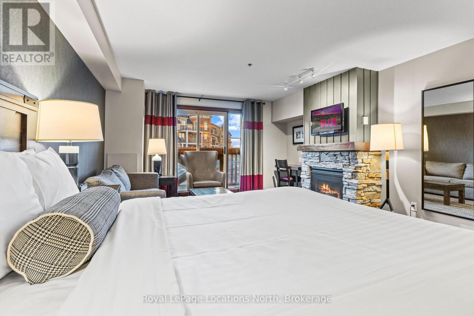
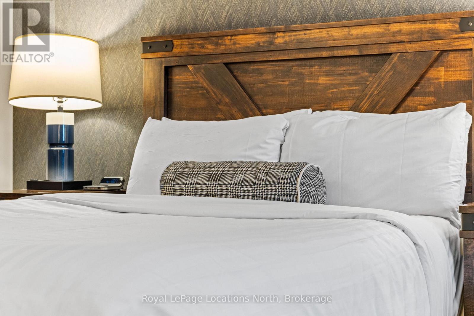
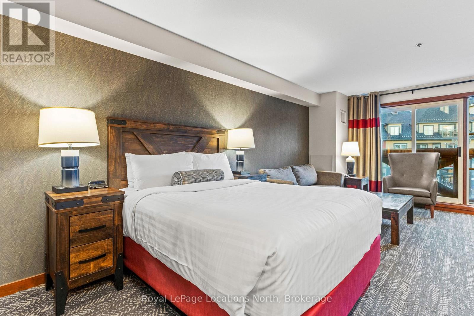
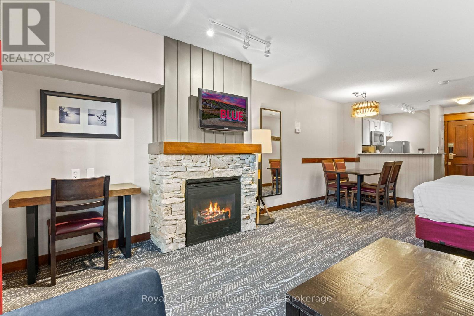
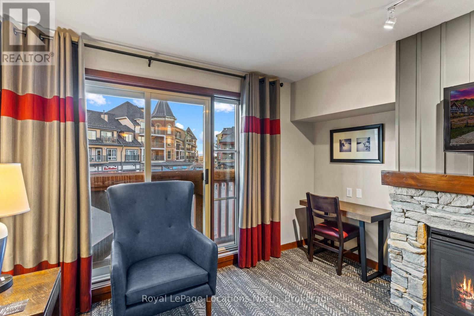
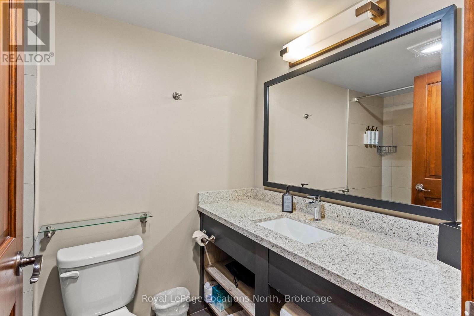
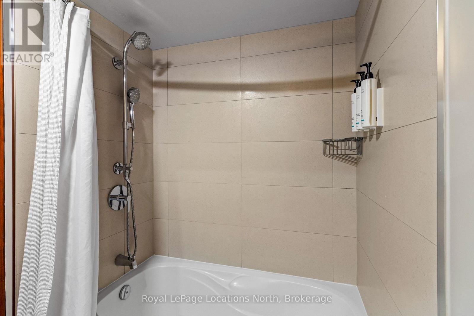
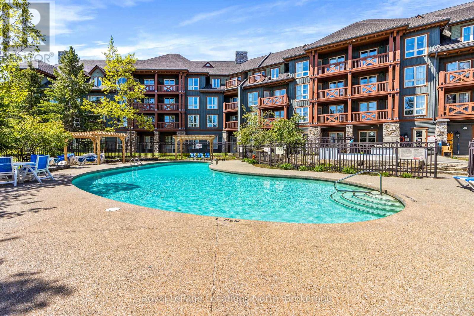
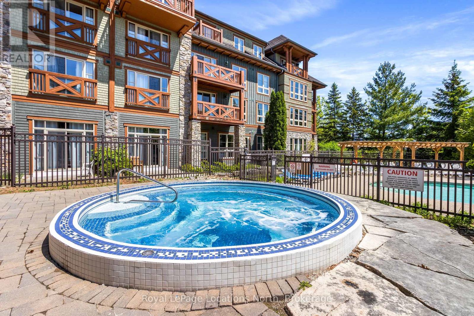
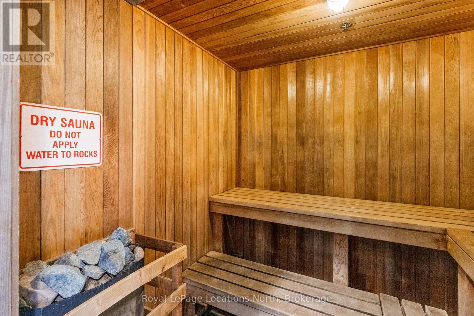
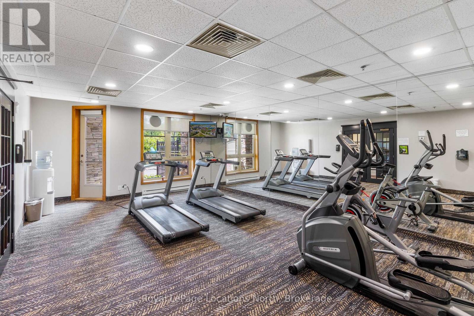
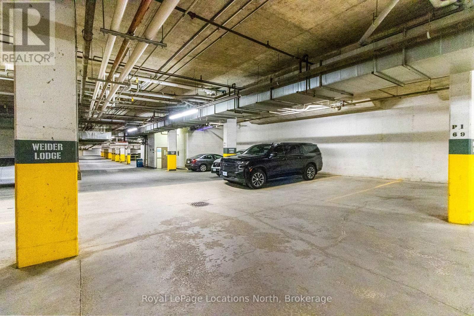
$919.73 MonthlySKI-IN / SKI-OUT RESORT LIVING AT WEIDER LODGE! Incredibly inviting, fully furnished bachelor suite in the heart of Blue Mountain Village, situated right at the base of the Silver Bullet chairlift. This turnkey 2nd-floor unit features stunning views overlooking the vibrant Village Events Plaza and ski hill. Enjoy a well-appointed open layout with a fireplace, comfortable queen bed, pull-out sofa, full kitchen, and 4-piece bath. Building amenities include a seasonal outdoor swimming pool, year-round outdoor hot tub, sauna, exercise room, heated underground parking, and private owner ski locker. Ownership includes optional participation in a professionally managed rental program through Blue Mountain Resorts, offering income potential while allowing for personal use. Enjoy year-round activities, festivals, and breathtaking surroundings right outside your door, including the tranquil Village Mill Pond, vibrant ski hills and scenic trails, leisure lifestyle shops, restaurants, cafés, grocery, spa services, golfing, and mountain biking. A short drive brings you to the private beach, Scenic Caves, downtown Collingwood, Georgian Bay, local marinas, and the famous sandy shores of Wasaga Beach. HST may be applicable or deferred by HST registrant. BMVA annual dues are $1.16/sq. ft. + HST. One-time 2% BMVA entry fee payable on closing. (id:13139)
Property Details
| MLS® Number | X13800742 |
| Property Type | Single Family |
| Community Name | Blue Mountains |
| AmenitiesNearBy | Ski Area, Beach, Golf Nearby |
| CommunityFeatures | Pets Not Allowed |
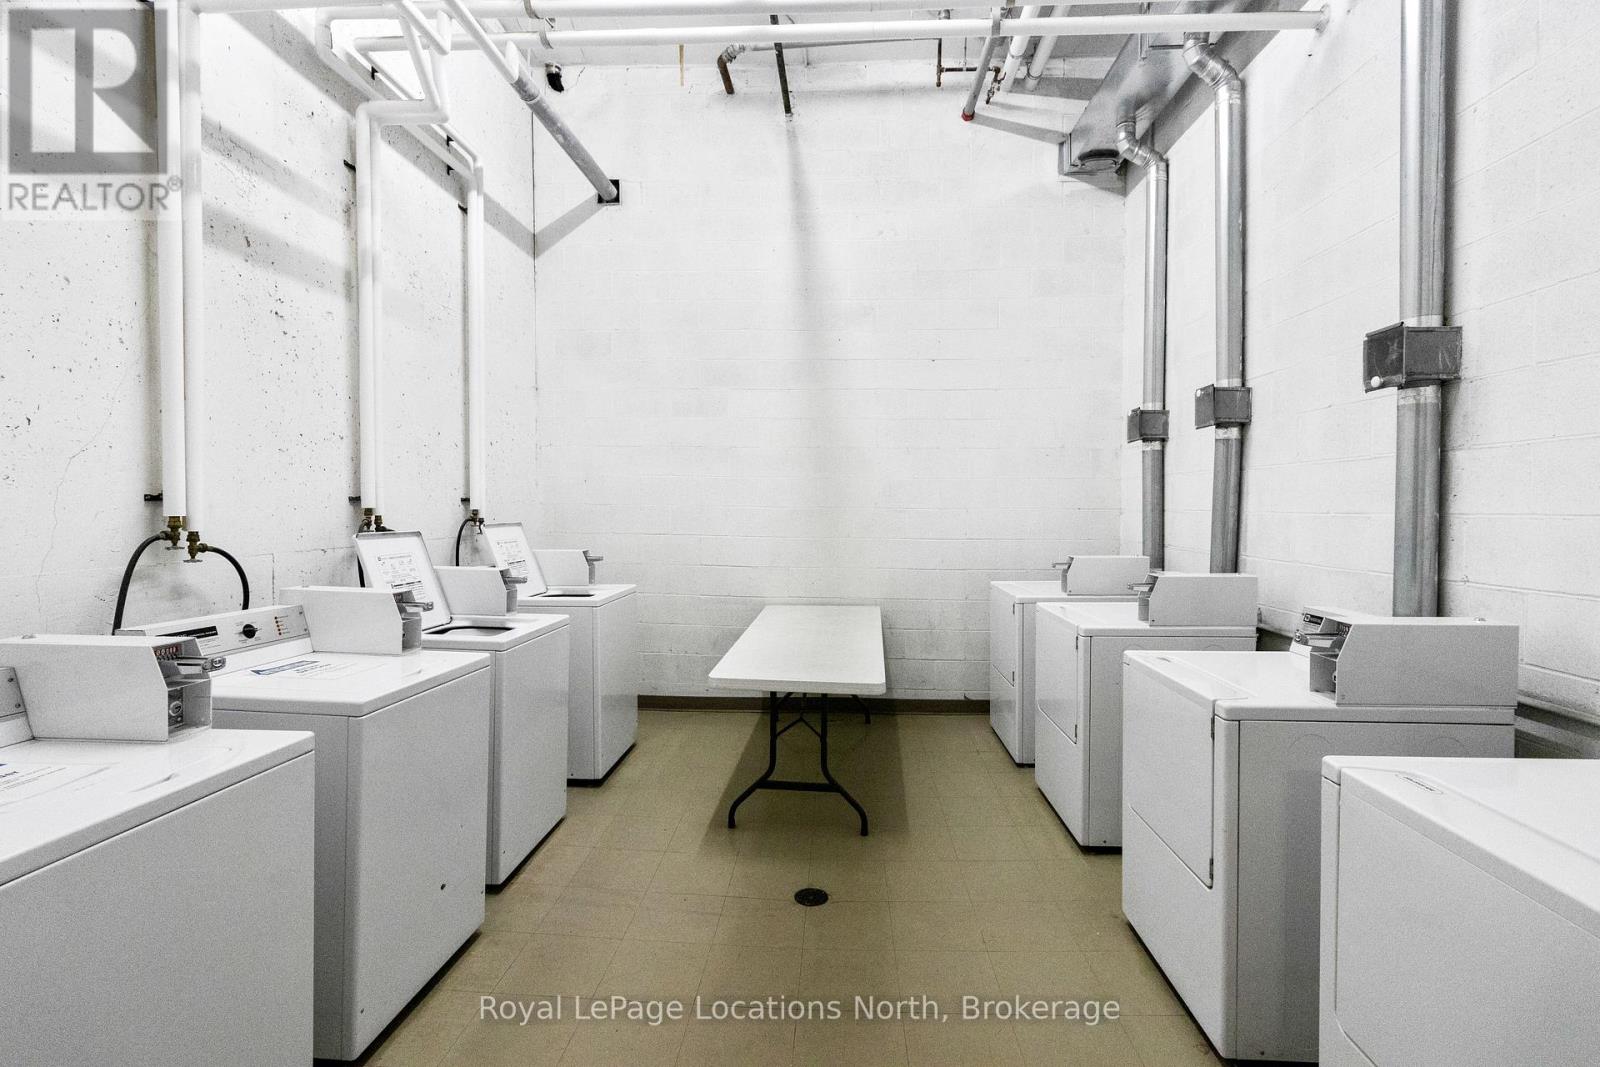
| Features | Elevator, Balcony, Laundry- Coin Operated |
| ParkingSpaceTotal | 1 |
| PoolType | Outdoor Pool |
Building
| BathroomTotal | 1 |
| Amenities | Exercise Centre, Sauna, Visitor Parking, Fireplace(s), Storage - Locker |
| Appliances | Hot Tub, Furniture, Window Coverings |
| BasementDevelopment | Other, See Remarks |
| BasementType | N/a (other, See Remarks) |
| CoolingType | Central Air Conditioning |
| ExteriorFinish | Hardboard |
| FireProtection | Controlled Entry, Monitored Alarm |
| FireplacePresent | Yes |
| FireplaceTotal | 1 |
| FoundationType | Poured Concrete |
| HeatingFuel | Natural Gas |
| HeatingType | Forced Air |
| SizeInterior | 0 - 499 Sqft |
| Type | Apartment |
Parking
| Underground | |
| Garage |
Land
| Acreage | No |
| LandAmenities | Ski Area, Beach, Golf Nearby |
| LandscapeFeatures | Landscaped |
| ZoningDescription | R2 |
Rooms
| Level | Type | Length | Width | Dimensions |
|---|---|---|---|---|
| Main Level | Kitchen | 2.26 m | 2.59 m | 2.26 m x 2.59 m |
| Main Level | Living Room | 7.62 m | 4.26 m | 7.62 m x 4.26 m |
| Main Level | Bathroom | Measurements not available |
Interested?
Contact us for more information

The trademarks REALTOR®, REALTORS®, and the REALTOR® logo are controlled by The Canadian Real Estate Association (CREA) and identify real estate professionals who are members of CREA. The trademarks MLS®, Multiple Listing Service® and the associated logos are owned by The Canadian Real Estate Association (CREA) and identify the quality of services provided by real estate professionals who are members of CREA. The trademark DDF® is owned by The Canadian Real Estate Association (CREA) and identifies CREA's Data Distribution Facility (DDF®)
September 18 2026 11:38:52
Muskoka Haliburton Orillia – The Lakelands Association of REALTORS®
Royal LePage Locations North