
1154 2nd Avenue W Owen Sound, Ontario N4K 4N2

$699,000
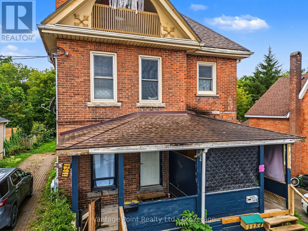
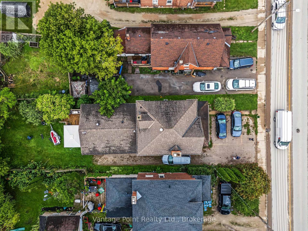
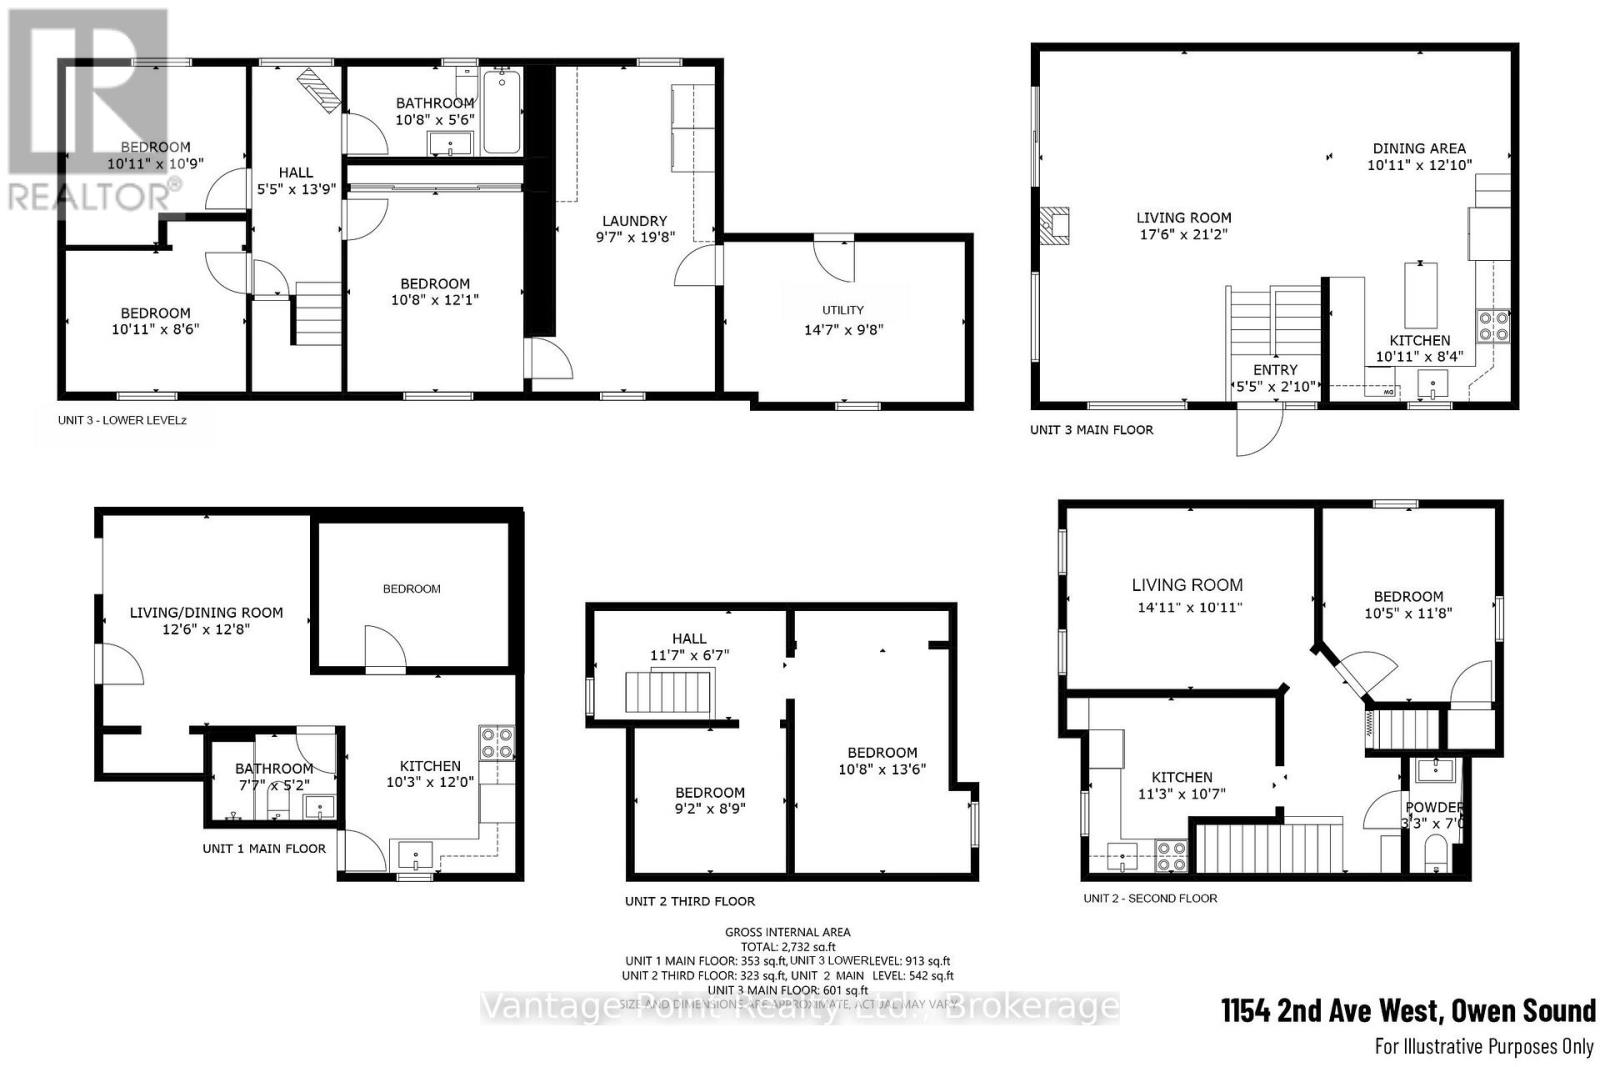
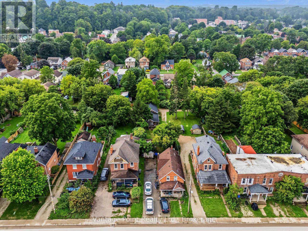
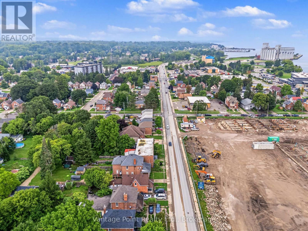
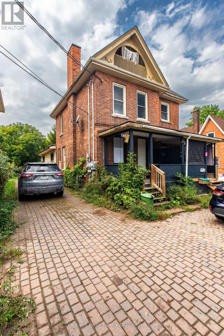
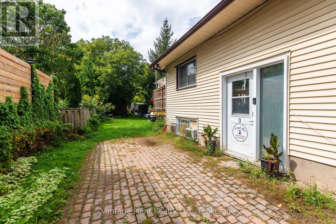
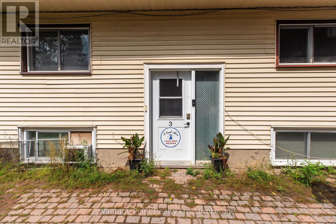
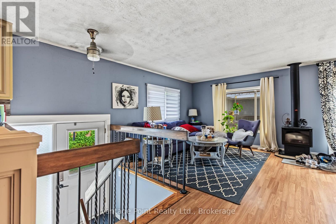
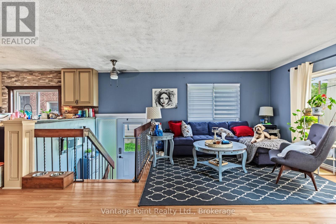
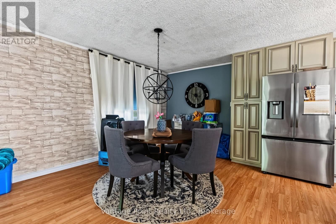
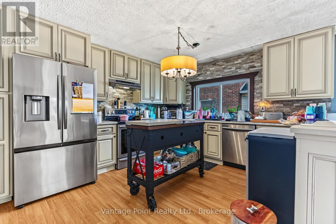
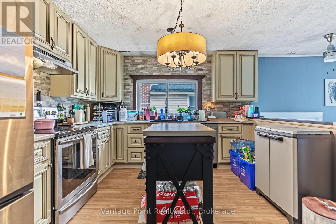
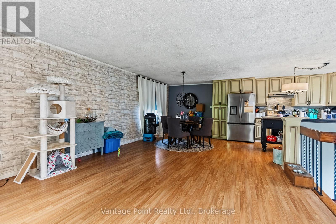
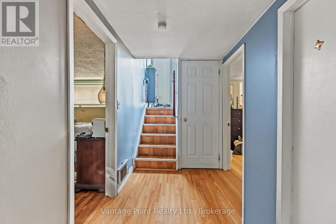
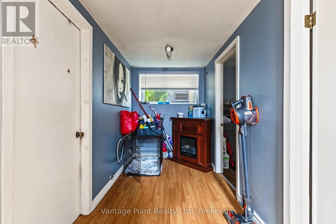
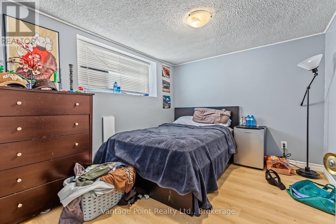
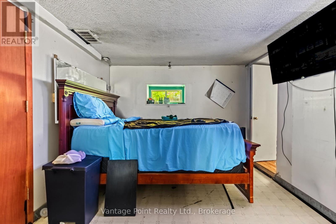
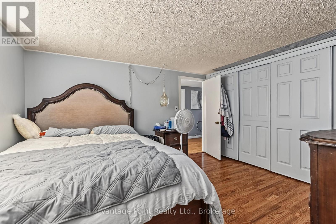
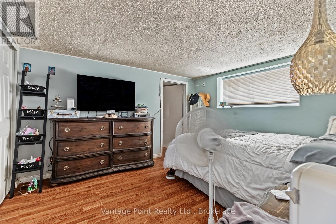
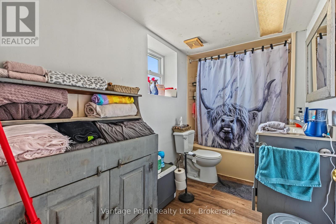
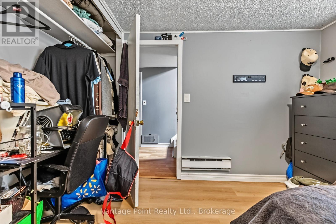
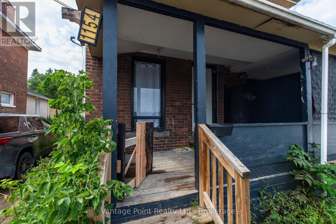
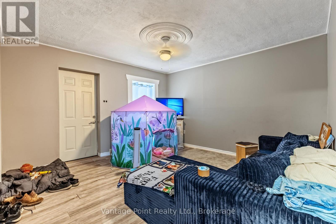
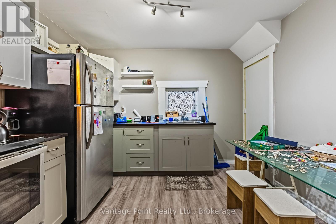
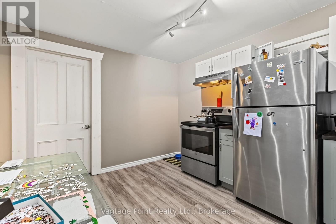
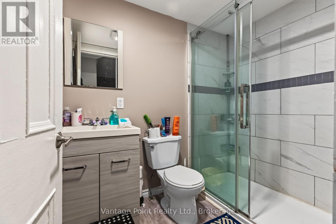
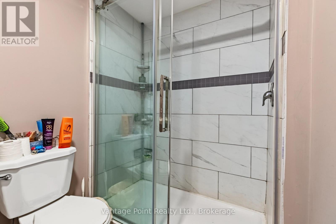
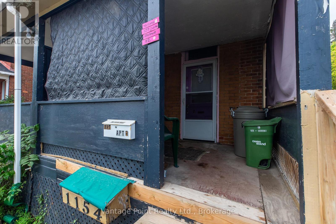
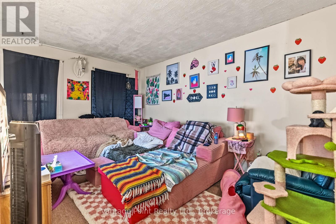
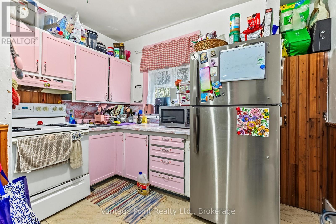
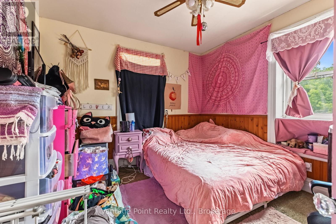
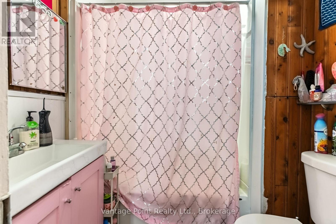
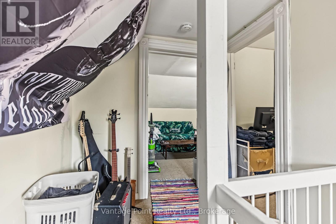
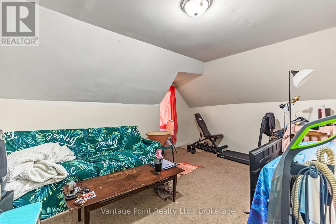
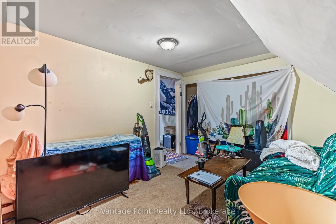
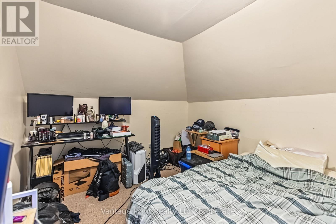
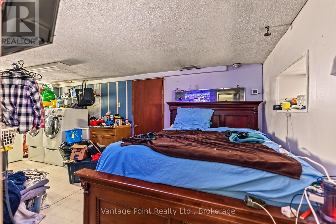
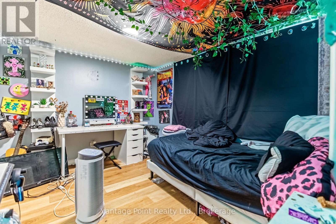
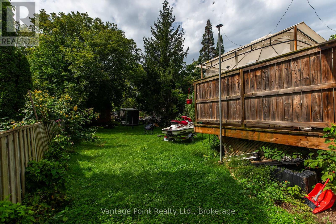
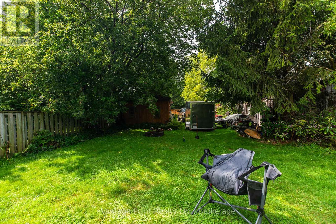
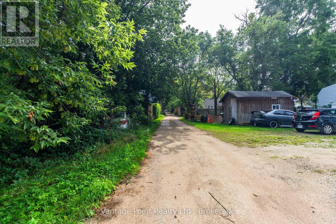
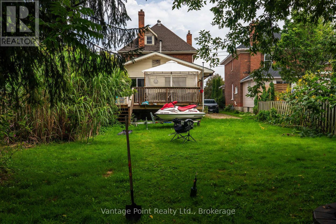
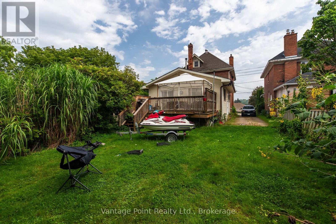
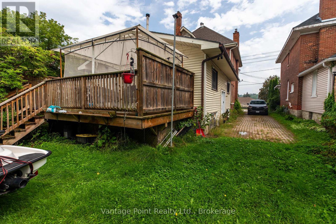
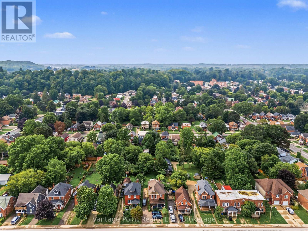
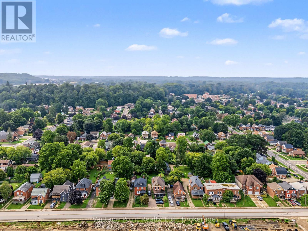
Stunning 2,732 sq. ft. triplex offering an excellent owner-occupied or investment opportunity. This spacious property features three separate units, providing a great combination of comfortable living space and income potential. The main unit is a spacious renovated 3-bedroom, 1-bathroom unit offering a comfortable layout and plenty of living space. Enjoy the warmth and character of the gas fireplace, along with the convenience of central air conditioning. The main unit also features a large private rear deck, perfect for relaxing, entertaining, or enjoying the outdoors. There is an additional shed at the back of the property where you will find rear access to an unassumed road, providing additional parking and added convenience for the occupants. The other two units consist of a 3-bedroom, 1-bathroom unit and a 1-bedroom, 1-bathroom unit, giving the property a versatile mix of unit sizes. With its spacious main unit, renovated features, private outdoor space, additional parking, and three total units, this is a great opportunity for an owner-occupier looking to live in one unit while generating rental income from the other two, or for an investor looking to add a versatile multi-unit property to their portfolio. (id:13139)
Property Details
| MLS® Number | X13798714 |
| Property Type | Multi-family |
| Community Name | Owen Sound |
| ParkingSpaceTotal | 8 |
| Structure | Deck |
Building
| BathroomTotal | 3 |
| BedroomsAboveGround | 4 |
| BedroomsBelowGround | 3 |
| BedroomsTotal | 7 |
| Age | 100+ Years |
| Amenities | Fireplace(s) |
| Appliances | Dishwasher, Stove, Refrigerator |
| BasementDevelopment | Partially Finished |
| BasementType | N/a (partially Finished) |
| CoolingType | Central Air Conditioning |
| ExteriorFinish | Brick, Vinyl Siding |
| FireplacePresent | Yes |
| FoundationType | Stone, Block |
| HeatingFuel | Natural Gas |
| HeatingType | Forced Air |
| StoriesTotal | 3 |
| SizeInterior | 2500 - 3000 Sqft |
| Type | Triplex |
| UtilityWater | Municipal Water |
Parking
| Detached Garage | |
| Garage |
Land
| Acreage | No |
| LandscapeFeatures | Landscaped |
| Sewer | Sanitary Sewer |
| SizeDepth | 197 Ft |
| SizeFrontage | 40 Ft |
| SizeIrregular | 40 X 197 Ft |
| SizeTotalText | 40 X 197 Ft|under 1/2 Acre |
| ZoningDescription | R2 |
Rooms
| Level | Type | Length | Width | Dimensions |
|---|---|---|---|---|
| Second Level | Living Room | 4.55 m | 3.33 m | 4.55 m x 3.33 m |
| Second Level | Kitchen | 3.43 m | 3.23 m | 3.43 m x 3.23 m |
| Second Level | Bedroom | 3.56 m | 3.18 m | 3.56 m x 3.18 m |
| Second Level | Bathroom | 2.13 m | 0.99 m | 2.13 m x 0.99 m |
| Third Level | Other | 3.53 m | 2.01 m | 3.53 m x 2.01 m |
| Third Level | Other | 2.79 m | 2.67 m | 2.79 m x 2.67 m |
| Third Level | Bedroom | 4.11 m | 3.25 m | 4.11 m x 3.25 m |
| Lower Level | Bedroom | 3.33 m | 2.59 m | 3.33 m x 2.59 m |
| Lower Level | Bedroom | 3.68 m | 3.25 m | 3.68 m x 3.25 m |
| Lower Level | Other | 3.25 m | 1.68 m | 3.25 m x 1.68 m |
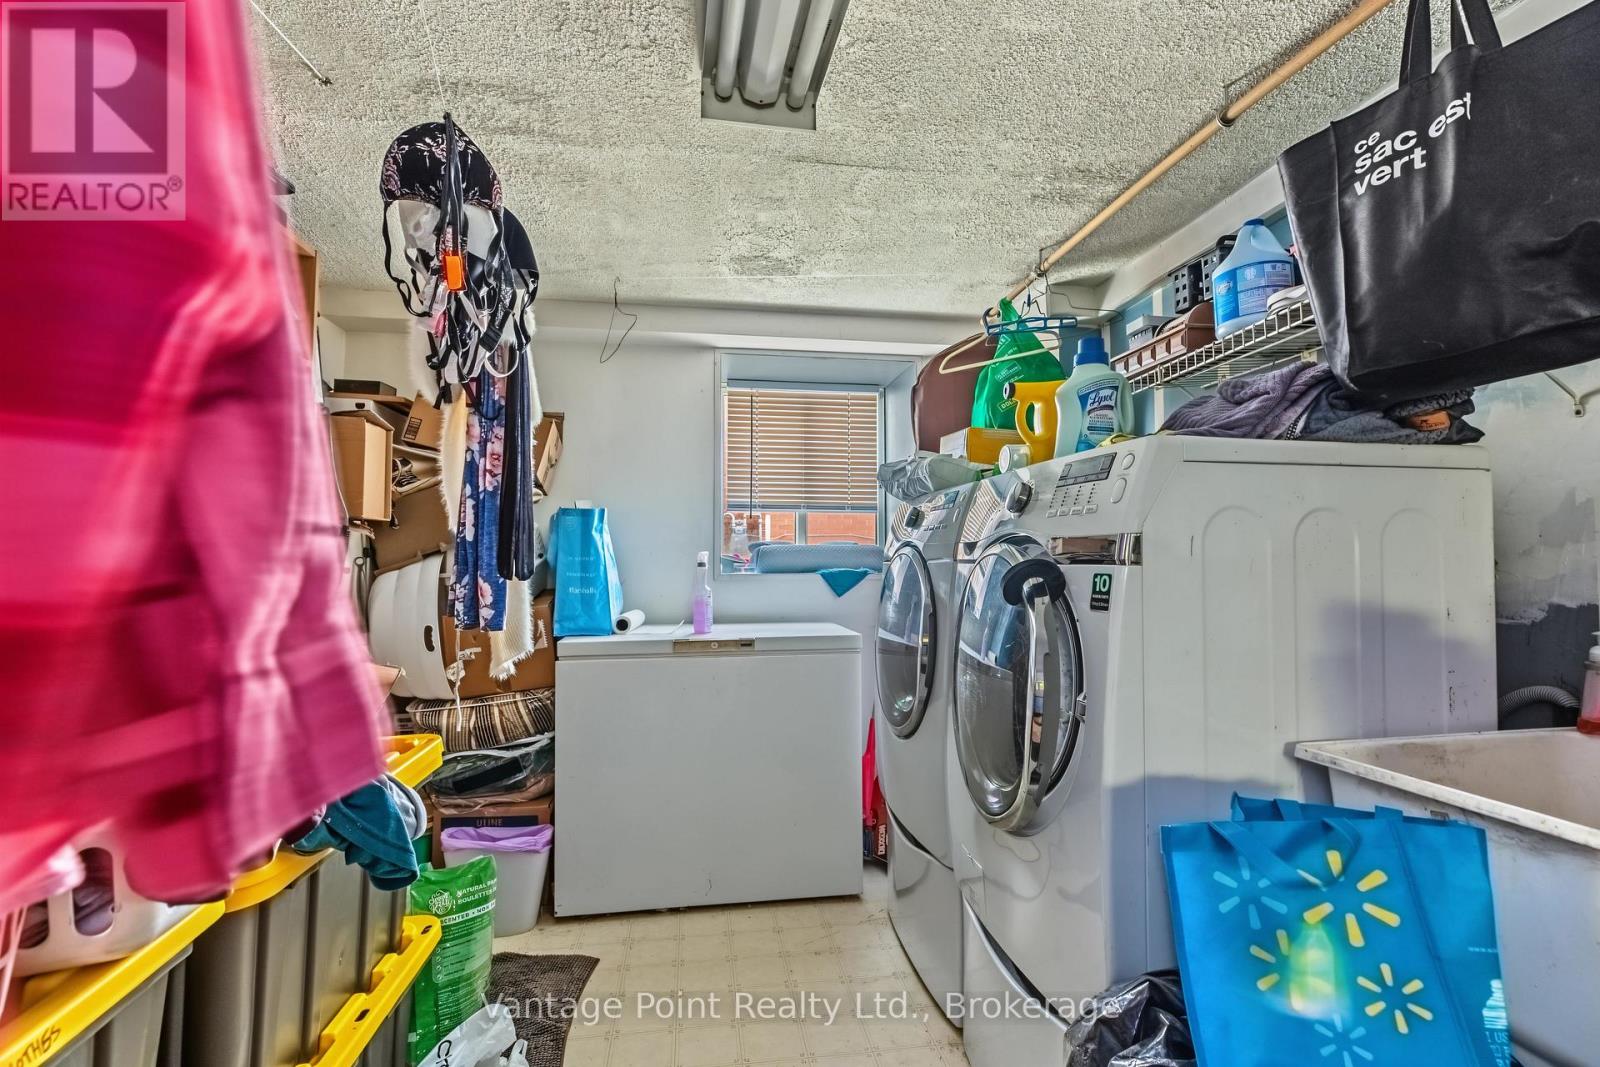
| Lower Level | Laundry Room | 5.99 m | 2.92 m | 5.99 m x 2.92 m |
| Lower Level | Utility Room | 4.45 m | 2.95 m | 4.45 m x 2.95 m |
| Lower Level | Other | 4.19 m | 1.65 m | 4.19 m x 1.65 m |
| Lower Level | Bedroom | 3.33 m | 3.28 m | 3.33 m x 3.28 m |
| Main Level | Living Room | 3.86 m | 3.81 m | 3.86 m x 3.81 m |
| Main Level | Kitchen | 3.66 m | 3.12 m | 3.66 m x 3.12 m |
| Main Level | Bedroom | 2.31 m | 1.57 m | 2.31 m x 1.57 m |
| Main Level | Bedroom 2 | 2.31 m | 1.57 m | 2.31 m x 1.57 m |
| Main Level | Foyer | 1.65 m | 0.86 m | 1.65 m x 0.86 m |
| Main Level | Living Room | 6.45 m | 5.33 m | 6.45 m x 5.33 m |
| Main Level | Dining Room | 3.91 m | 3.33 m | 3.91 m x 3.33 m |
| Main Level | Kitchen | 3.33 m | 2.54 m | 3.33 m x 2.54 m |
Utilities
| Cable | Available |
| Electricity | Installed |
| Sewer | Installed |
https://www.realtor.ca/real-estate/30294767/1154-2nd-avenue-w-owen-sound-owen-sound
Interested?
Contact us for more information

The trademarks REALTOR®, REALTORS®, and the REALTOR® logo are controlled by The Canadian Real Estate Association (CREA) and identify real estate professionals who are members of CREA. The trademarks MLS®, Multiple Listing Service® and the associated logos are owned by The Canadian Real Estate Association (CREA) and identify the quality of services provided by real estate professionals who are members of CREA. The trademark DDF® is owned by The Canadian Real Estate Association (CREA) and identifies CREA's Data Distribution Facility (DDF®)
September 18 2026 05:14:40
Muskoka Haliburton Orillia – The Lakelands Association of REALTORS®
Vantage Point Realty Ltd.