
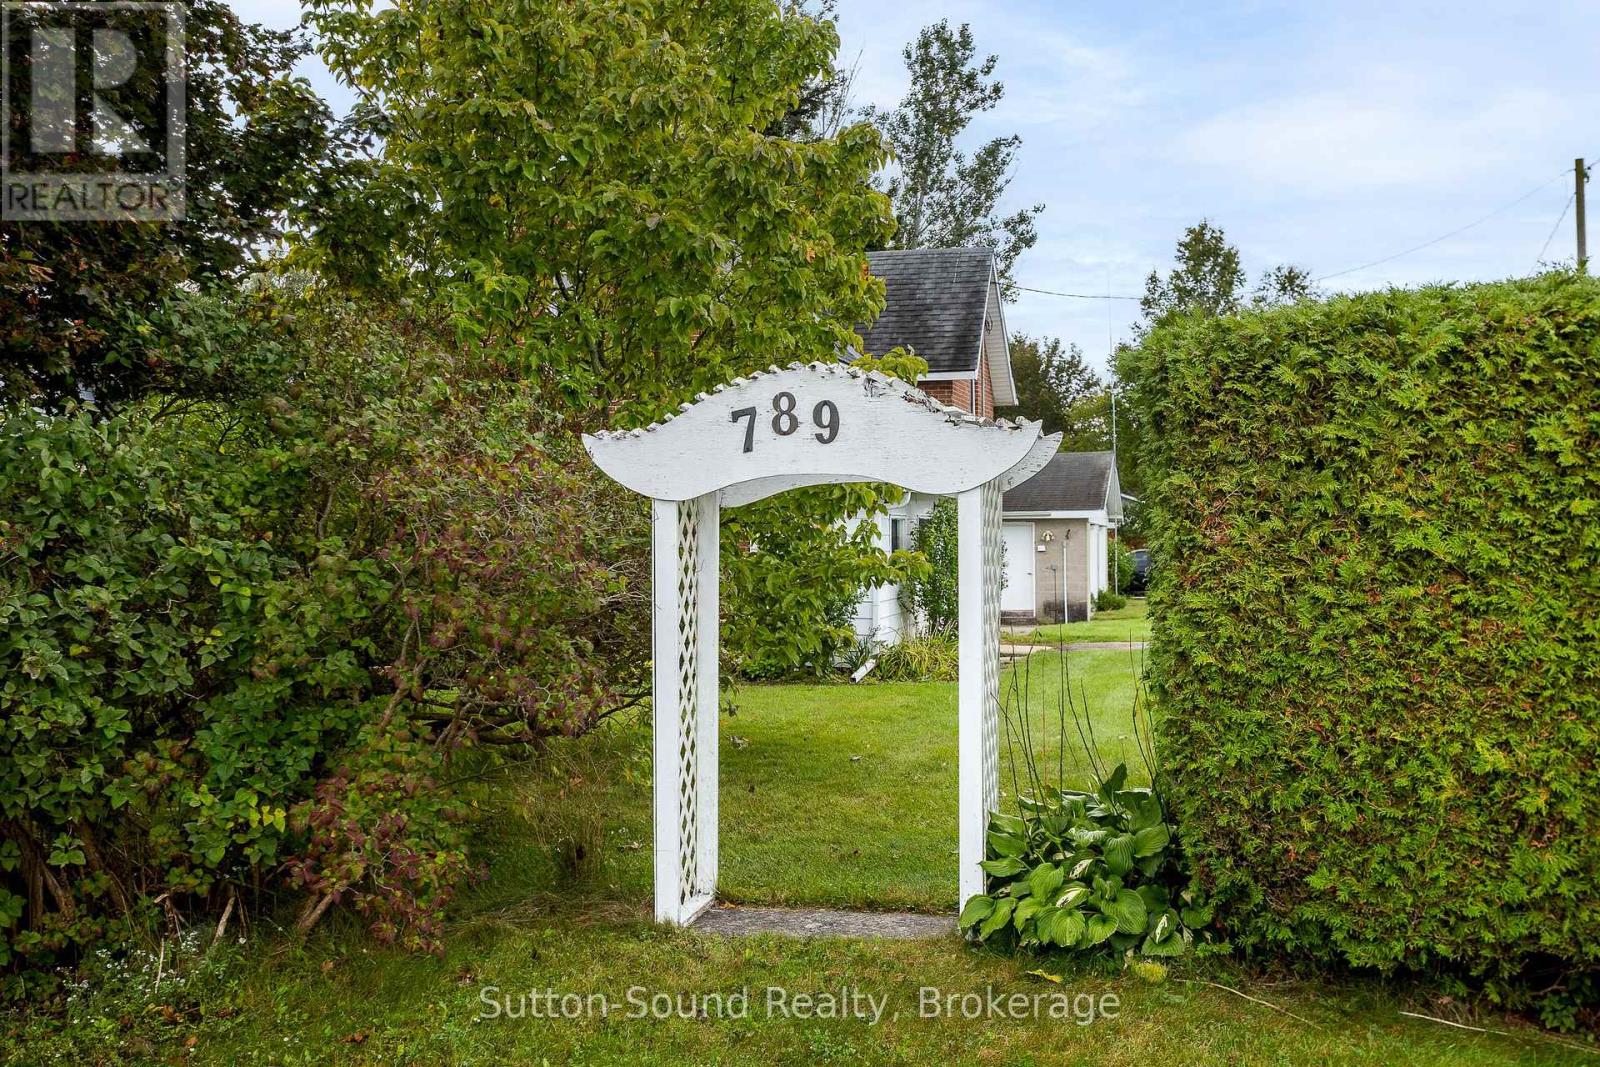
789 24th St West Street W Owen Sound, Ontario N4K 4H9

$389,000
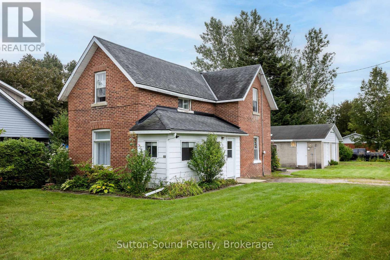
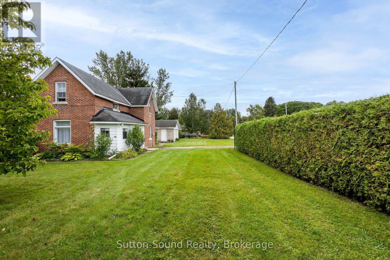
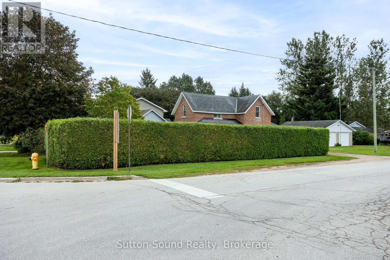
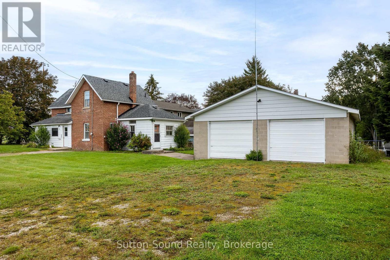
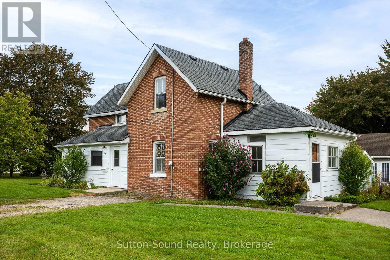
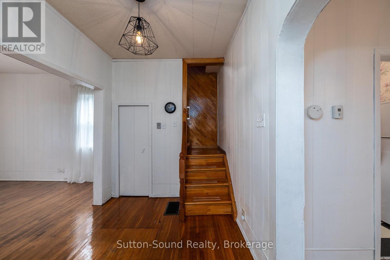
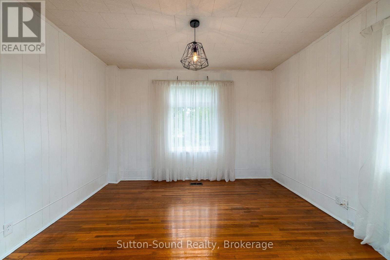
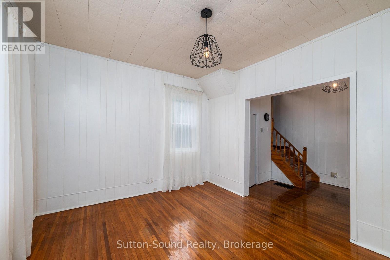
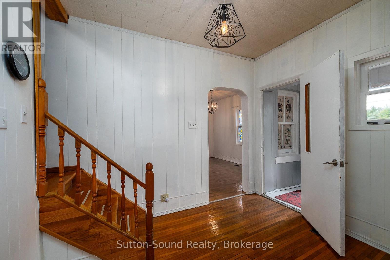
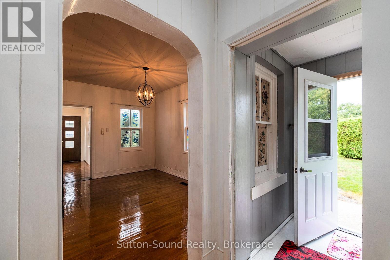
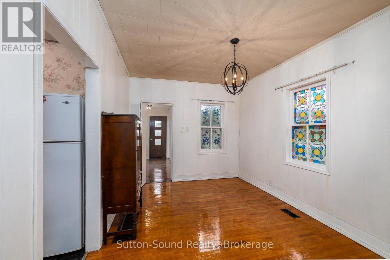
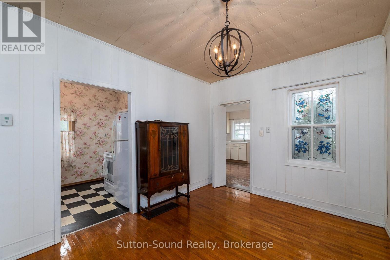
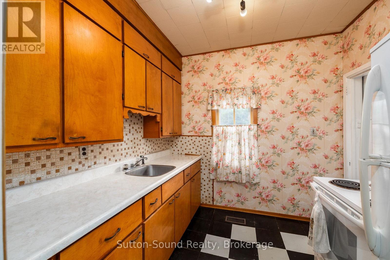
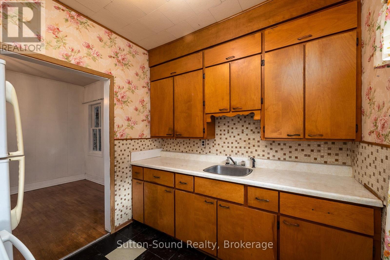
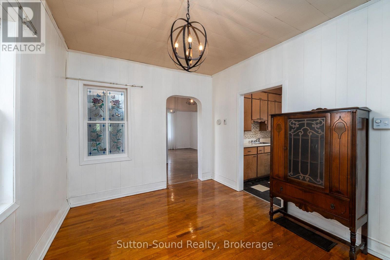
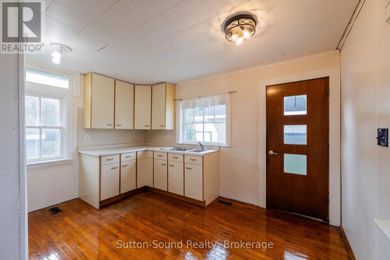
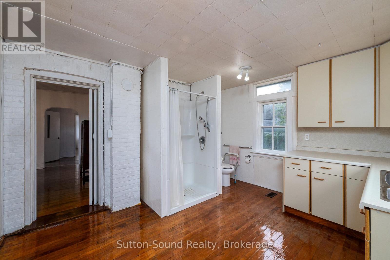
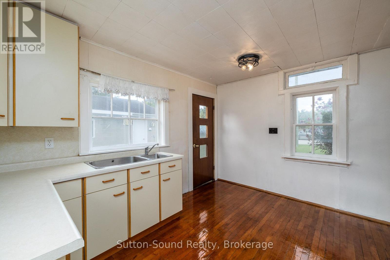
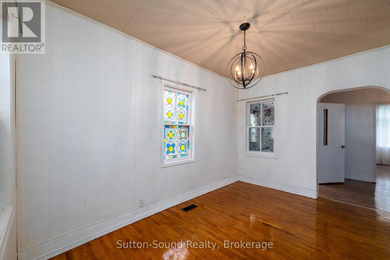
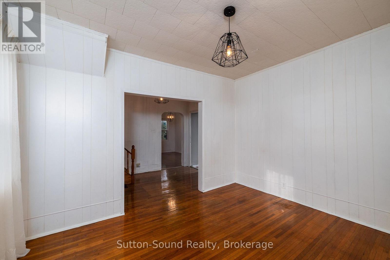
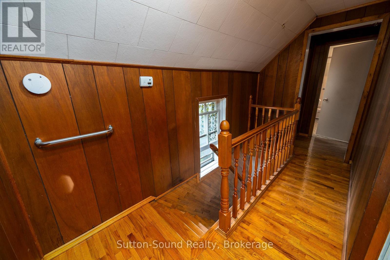
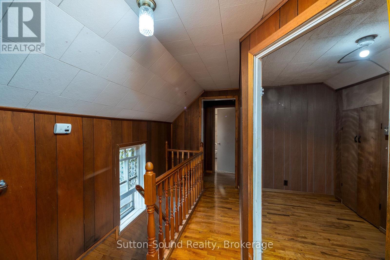
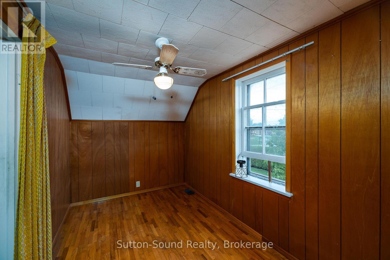
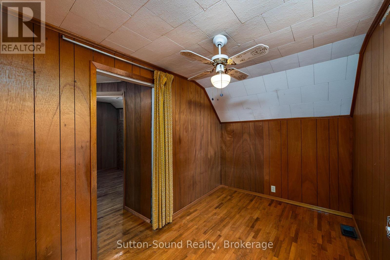
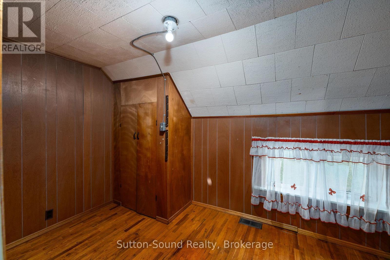
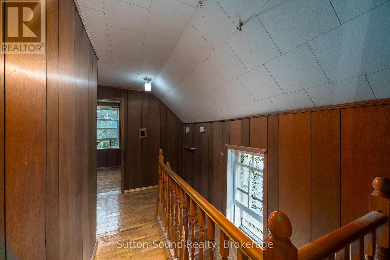
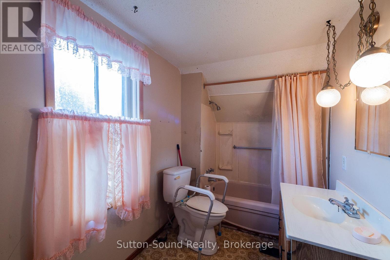
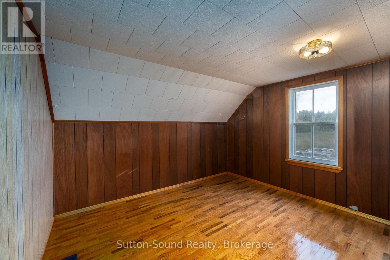
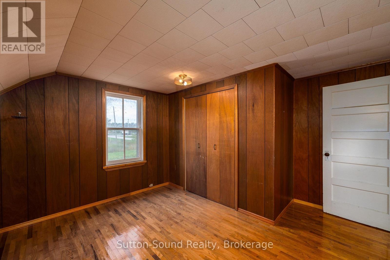
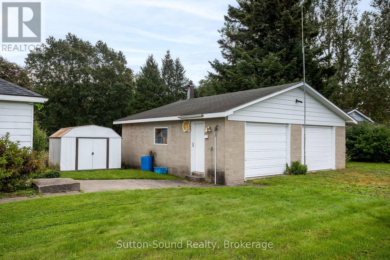
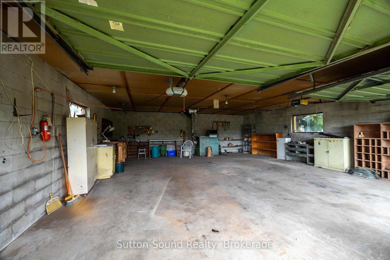
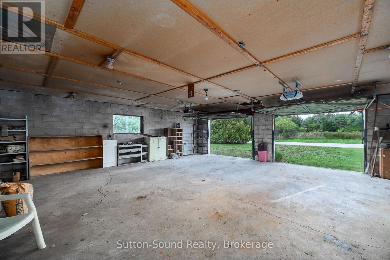
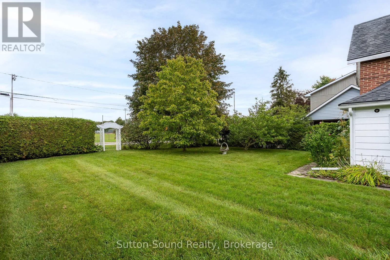
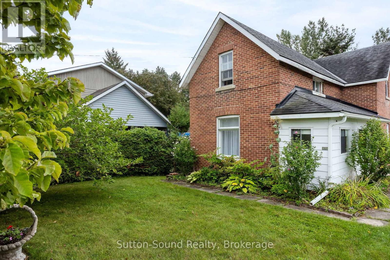
On the edge of town providing privacy of cedar hedge within 67 x 168 lot. Great starter home with 3 bedrooms, living room and working kitchen. Back room adds additional space with 2 pc bath and kitchen cupboards. Added feature of full size detached garage 30 x 25 with hydro for hobby person of the family. (id:13139)
Property Details
| MLS® Number | X13803562 |
| Property Type | Single Family |
| Community Name | Owen Sound |
| ParkingSpaceTotal | 7 |
Building
| BathroomTotal | 2 |
| BedroomsAboveGround | 3 |
| BedroomsTotal | 3 |
| Age | 51 To 99 Years |
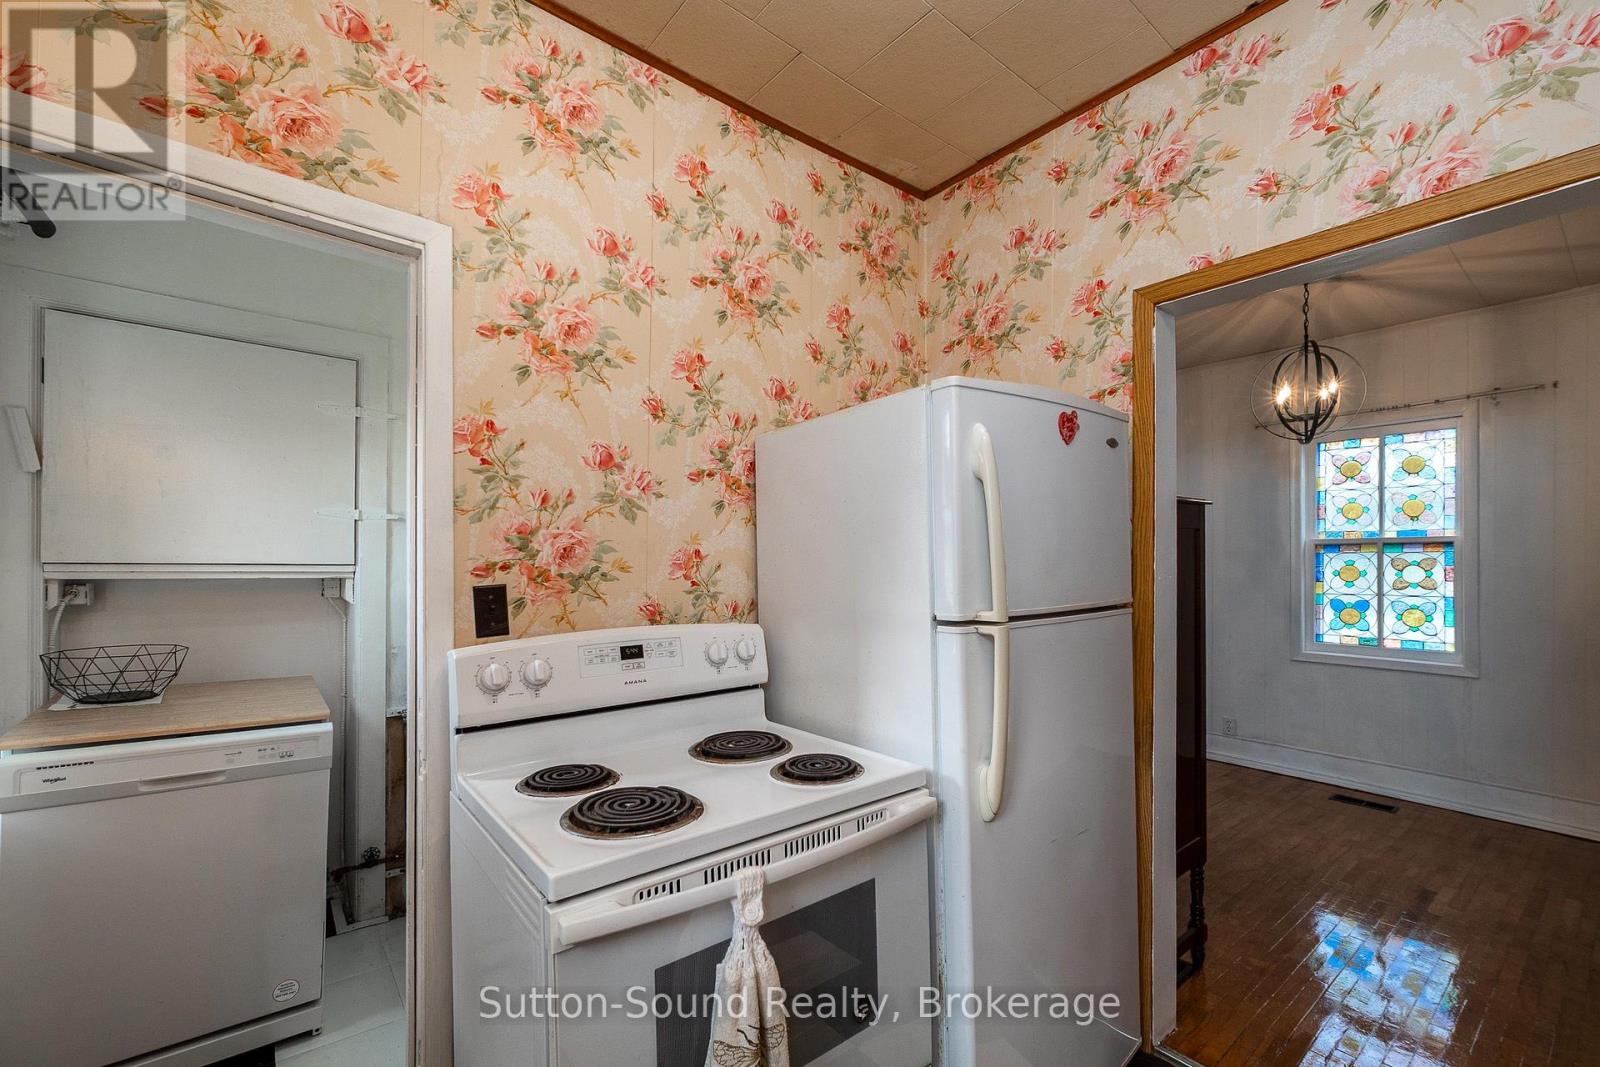
| Appliances | Garage Door Opener Remote(s), Dishwasher, Dryer, Stove, Washer, Refrigerator |
| BasementDevelopment | Unfinished |
| BasementType | Partial (unfinished) |
| ConstructionStyleAttachment | Detached |
| CoolingType | None |
| ExteriorFinish | Brick, Aluminum Siding |
| FoundationType | Stone |
| HalfBathTotal | 1 |
| HeatingFuel | Natural Gas |
| HeatingType | Forced Air |
| StoriesTotal | 2 |
| SizeInterior | 1100 - 1500 Sqft |
| Type | House |
| UtilityWater | Municipal Water |
Parking
| Detached Garage | |
| Garage |
Land
| Acreage | No |
| Sewer | Sanitary Sewer |
| SizeDepth | 168 Ft ,3 In |
| SizeFrontage | 67 Ft ,7 In |
| SizeIrregular | 67.6 X 168.3 Ft |
| SizeTotalText | 67.6 X 168.3 Ft |
| ZoningDescription | R1-1 |
Rooms
| Level | Type | Length | Width | Dimensions |
|---|---|---|---|---|
| Second Level | Primary Bedroom | 3.94 m | 3.1 m | 3.94 m x 3.1 m |
| Second Level | Bedroom 2 | 3.38 m | 1.55 m | 3.38 m x 1.55 m |
| Second Level | Bedroom 3 | 3.2 m | 1.91 m | 3.2 m x 1.91 m |
| Second Level | Bathroom | 2.62 m | 1.25 m | 2.62 m x 1.25 m |
| Main Level | Living Room | 3.38 m | 3.3 m | 3.38 m x 3.3 m |
| Main Level | Dining Room | 3.96 m | 2.54 m | 3.96 m x 2.54 m |
| Main Level | Kitchen | 2.26 m | 2.41 m | 2.26 m x 2.41 m |
| Main Level | Foyer | 3.02 m | 2.08 m | 3.02 m x 2.08 m |
| Main Level | Laundry Room | 2.44 m | 0.69 m | 2.44 m x 0.69 m |
https://www.realtor.ca/real-estate/30300255/789-24th-st-west-street-w-owen-sound-owen-sound
Interested?
Contact us for more information

The trademarks REALTOR®, REALTORS®, and the REALTOR® logo are controlled by The Canadian Real Estate Association (CREA) and identify real estate professionals who are members of CREA. The trademarks MLS®, Multiple Listing Service® and the associated logos are owned by The Canadian Real Estate Association (CREA) and identify the quality of services provided by real estate professionals who are members of CREA. The trademark DDF® is owned by The Canadian Real Estate Association (CREA) and identifies CREA's Data Distribution Facility (DDF®)
September 18 2026 06:59:37
Muskoka Haliburton Orillia – The Lakelands Association of REALTORS®
Sutton-Sound Realty