
105 Woodland Park Road Blue Mountains, Ontario N0H 1J0

$849,000
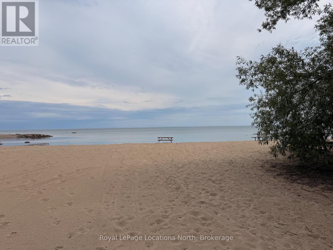
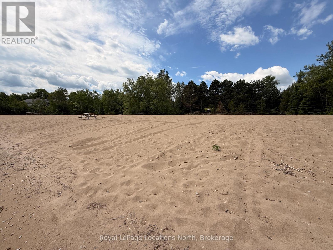
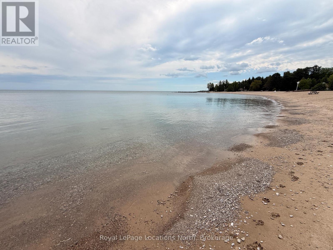
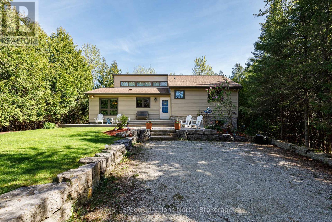
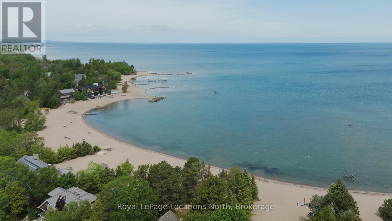
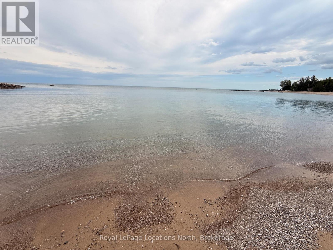
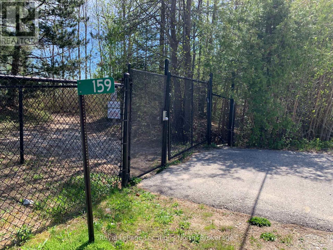
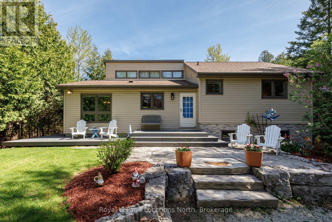
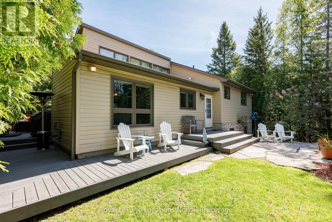
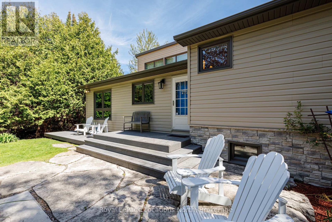
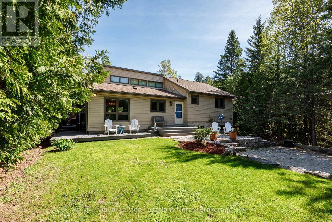
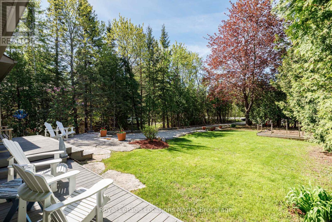
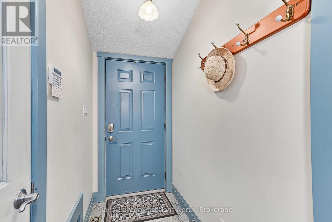
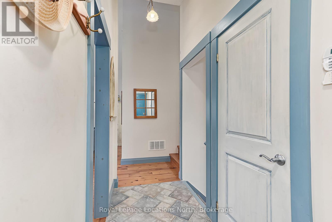
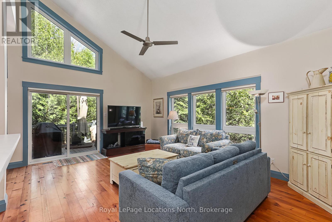
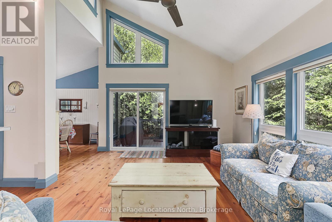
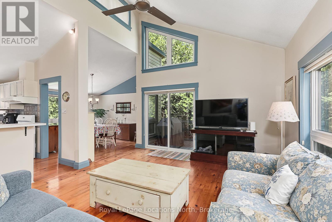
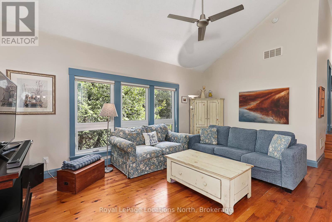
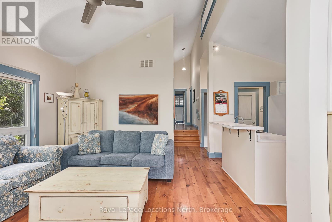
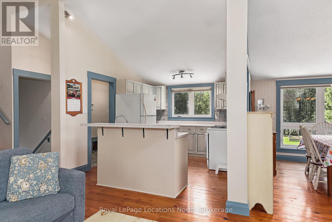
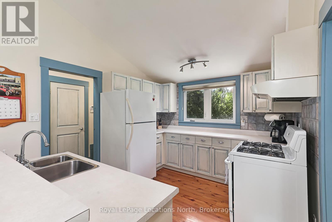
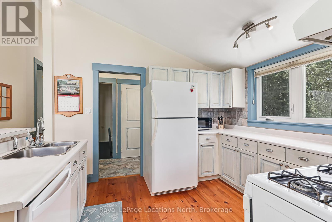
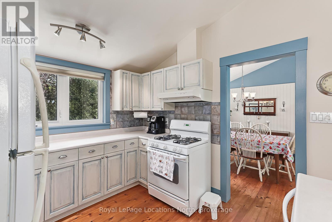
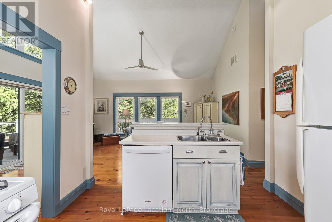
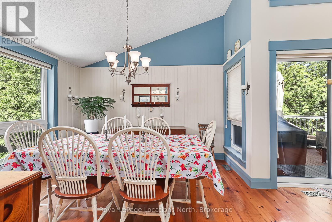
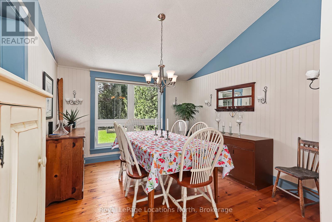
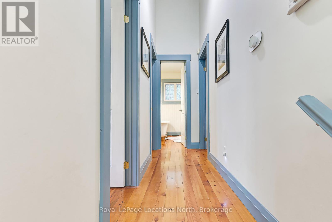
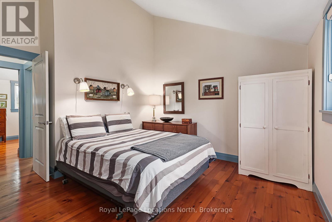
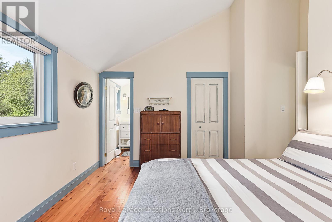
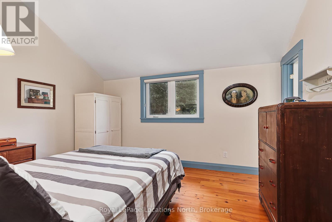
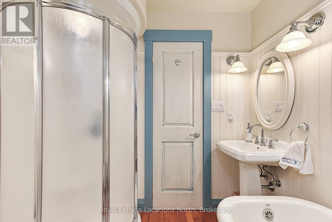
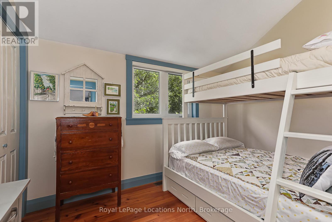
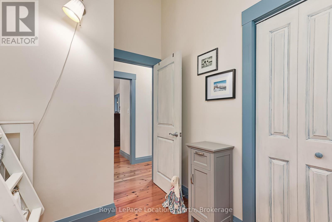
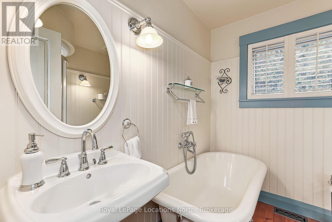
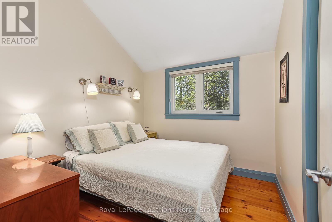
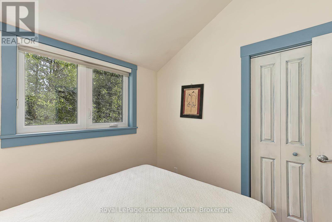
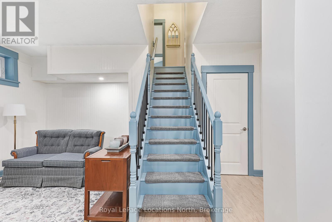
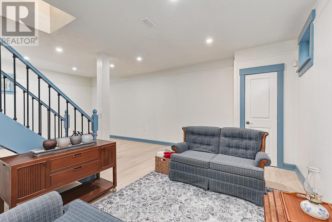
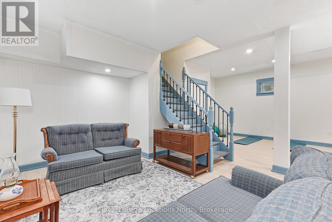
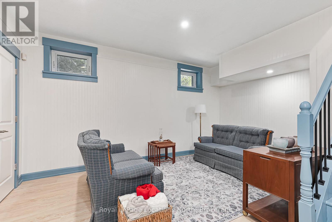
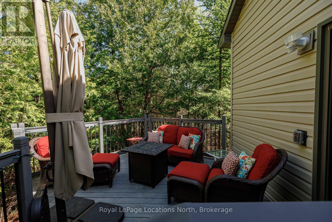
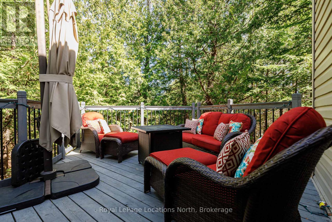
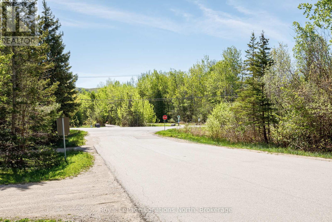
NEW PRICE - NOW $849,000! An incredible opportunity in an amazing location. 105 Woodland Park Drive offers deeded access to a beautiful private sandy beach, plus easy access to one of the area's best rail trail systems for biking, walking and exploring. This fully furnished home features a fantastic, functional layout with plenty of space for family and friends. Whether you're looking for a full-time home or a four-season weekend escape, everything is here and ready to enjoy. Recently reduced from $995,000 to $849,000 - exceptional value for a furnished home with private beach access in this sought-after location. (id:13139)
Property Details
| MLS® Number | X13803432 |
| Property Type | Single Family |
| Community Name | Blue Mountains |
| EquipmentType | Water Heater |
| Features | Carpet Free |
| ParkingSpaceTotal | 4 |
| RentalEquipmentType | Water Heater |
Building
| BathroomTotal | 2 |
| BedroomsAboveGround | 3 |
| BedroomsTotal | 3 |
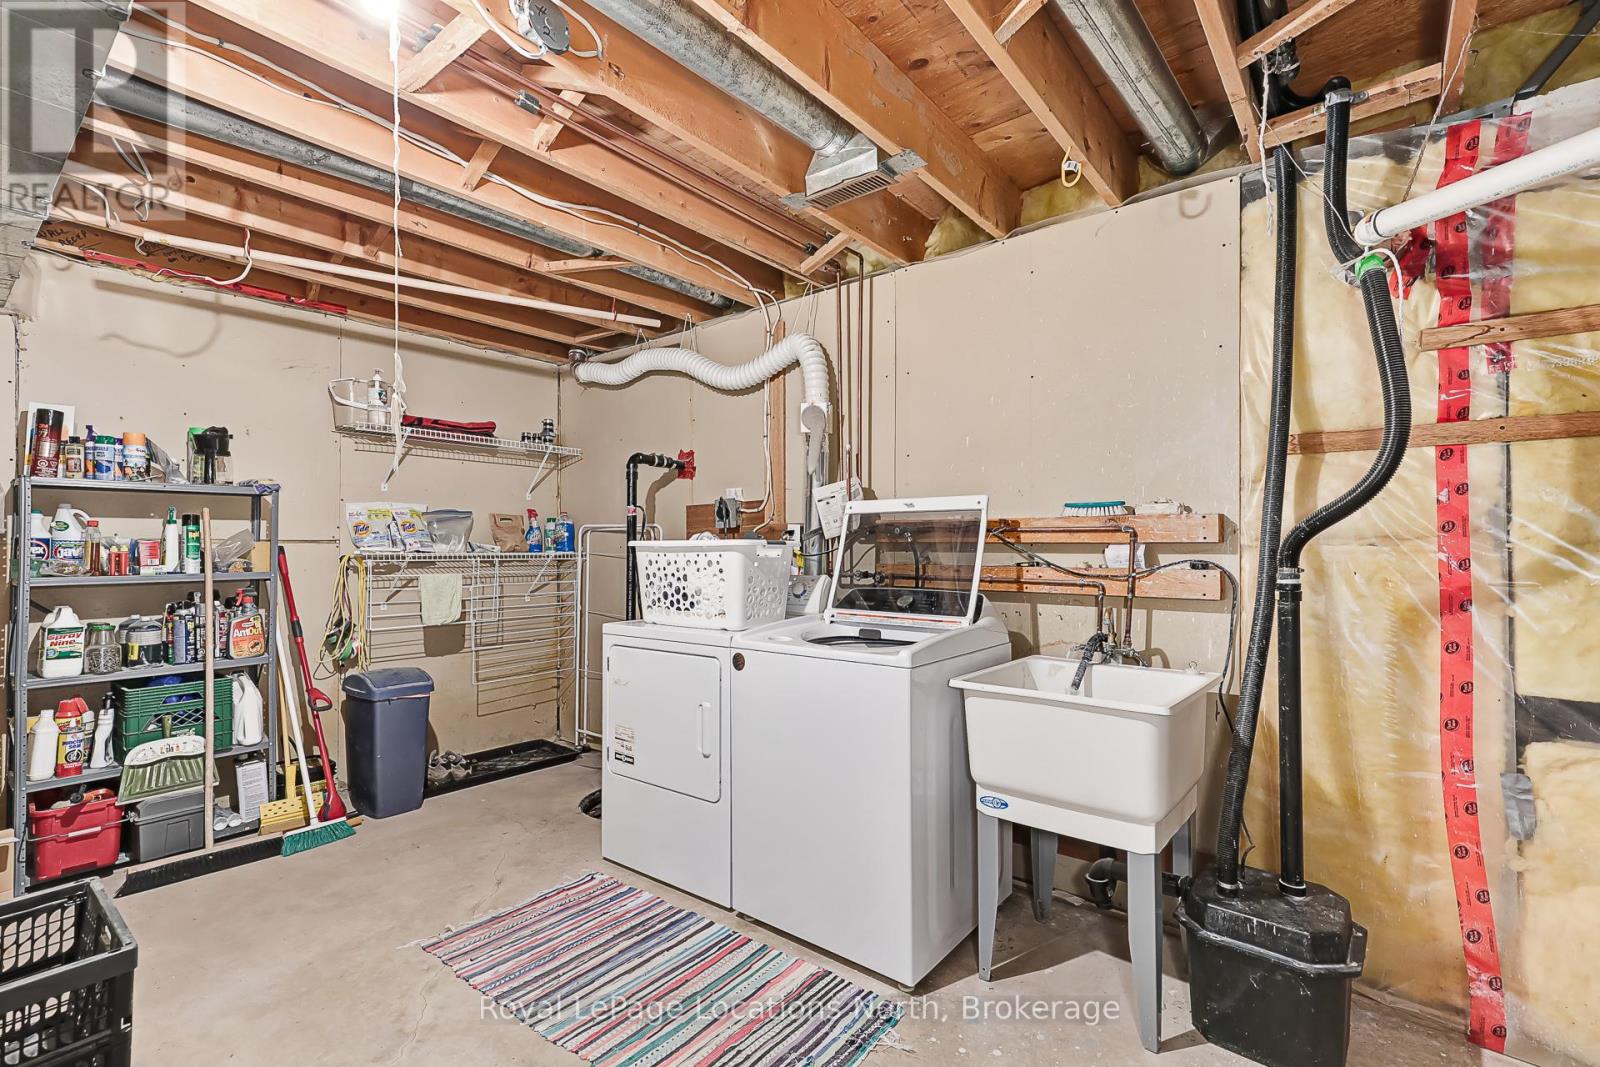
| Appliances | Dishwasher, Dryer, Furniture, Stove, Washer, Refrigerator |
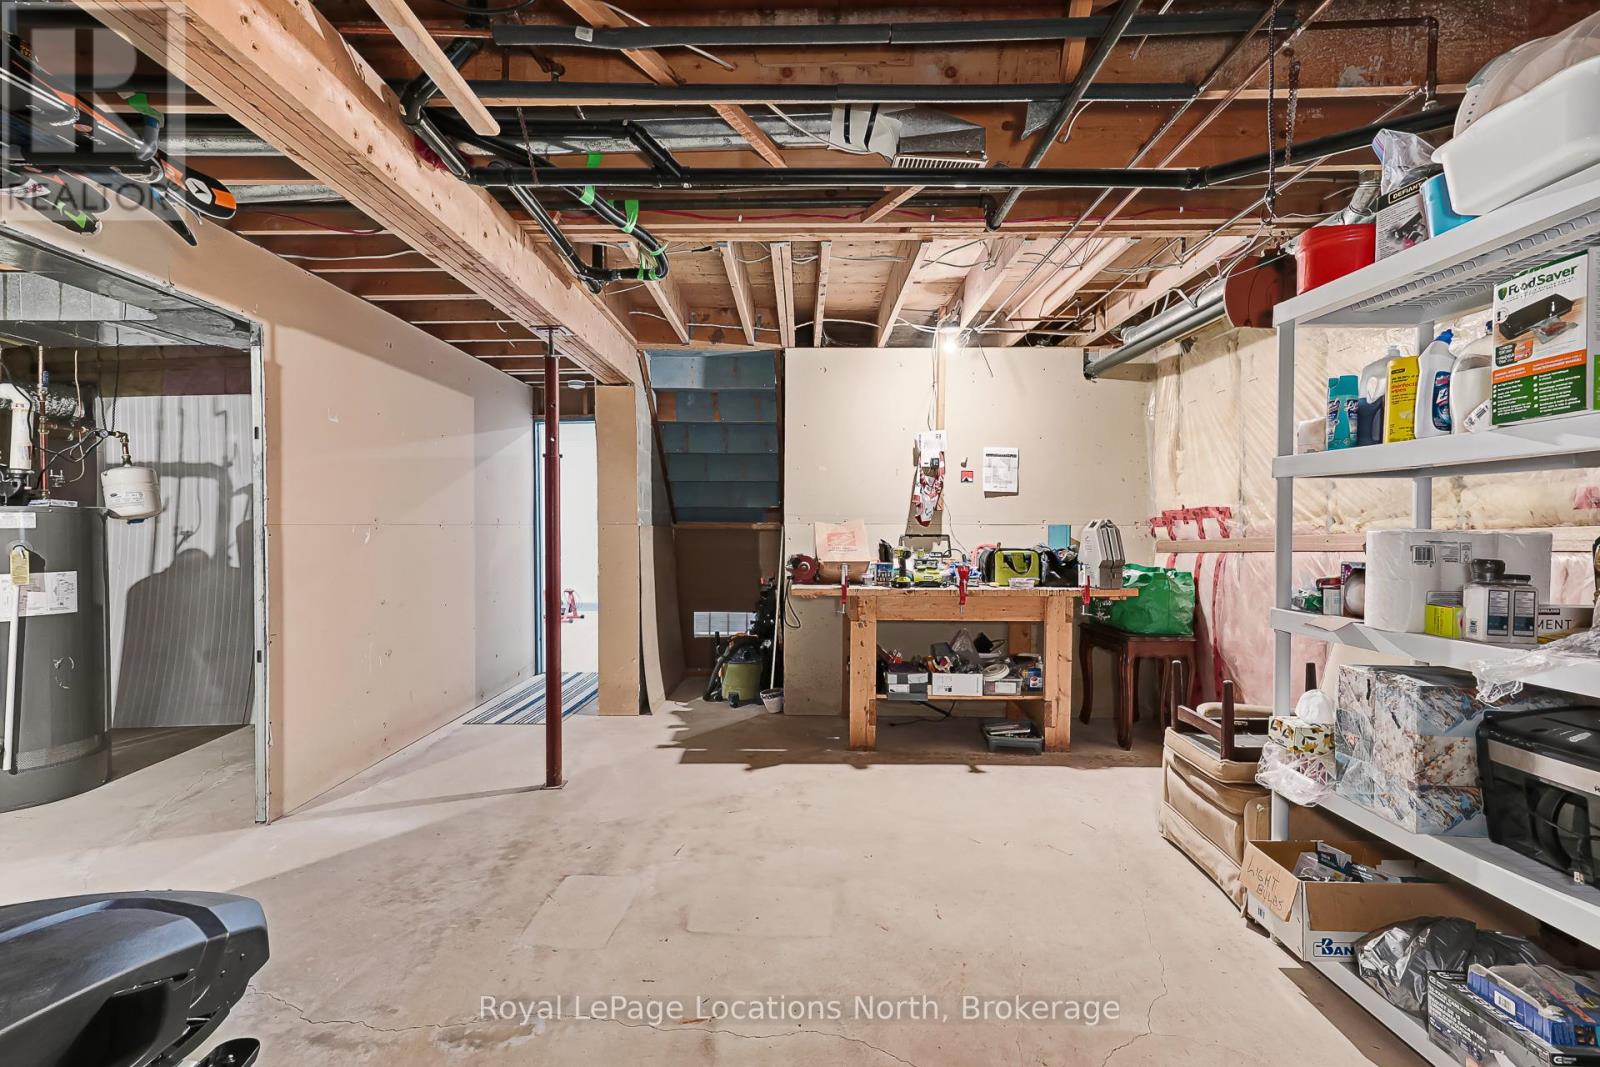
| BasementDevelopment | Partially Finished |
| BasementType | N/a (partially Finished) |
| ConstructionStyleAttachment | Detached |
| ConstructionStyleSplitLevel | Sidesplit |
| CoolingType | Central Air Conditioning |
| ExteriorFinish | Vinyl Siding |
| FoundationType | Block |
| HeatingFuel | Natural Gas |
| HeatingType | Forced Air |
| SizeInterior | 1100 - 1500 Sqft |
| Type | House |
| UtilityWater | Municipal Water |
Parking
| No Garage |
Land
| Acreage | No |
| Sewer | Septic System |
| SizeDepth | 200 Ft ,7 In |
| SizeFrontage | 79 Ft ,10 In |
| SizeIrregular | 79.9 X 200.6 Ft |
| SizeTotalText | 79.9 X 200.6 Ft |
| ZoningDescription | R3 |
Rooms
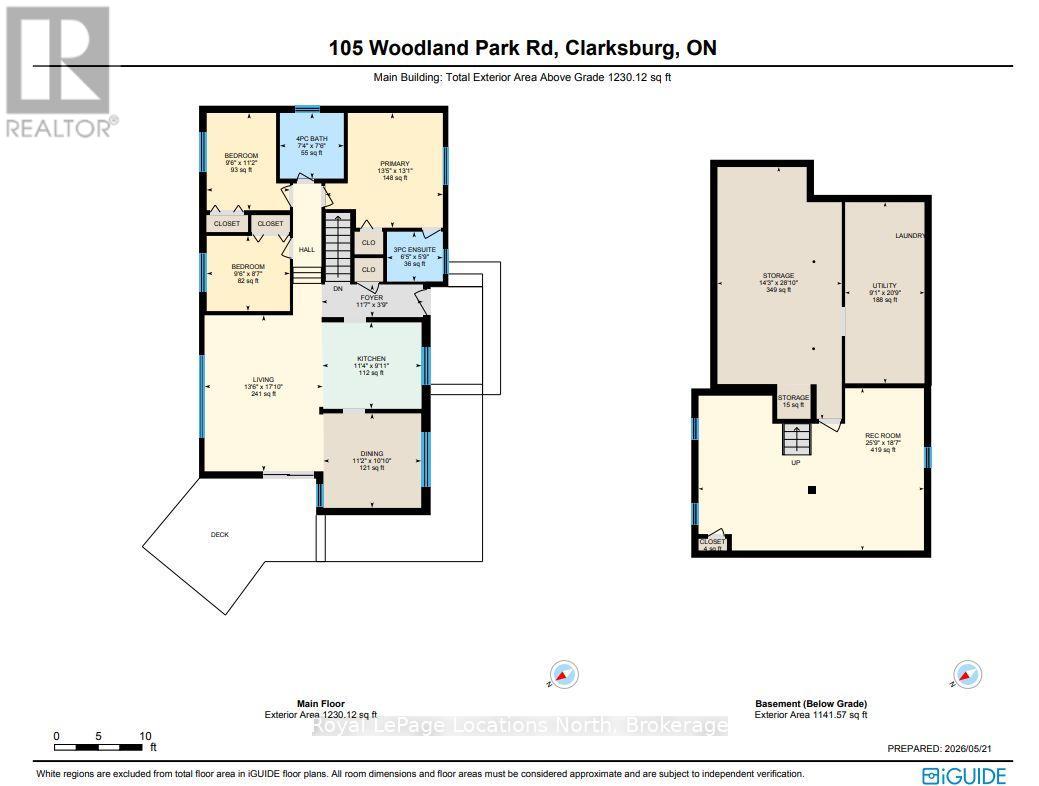
| Level | Type | Length | Width | Dimensions |
|---|---|---|---|---|
| Second Level | Bedroom | 2.9 m | 2.62 m | 2.9 m x 2.62 m |
| Second Level | Bedroom 2 | 2.9 m | 3.39 m | 2.9 m x 3.39 m |
| Second Level | Primary Bedroom | 4.1 m | 4 m | 4.1 m x 4 m |
| Second Level | Bathroom | 2.23 m | 2.29 m | 2.23 m x 2.29 m |
| Second Level | Bathroom | 1.95 m | 1.74 m | 1.95 m x 1.74 m |
| Basement | Utility Room | 2.77 m | 6.32 m | 2.77 m x 6.32 m |
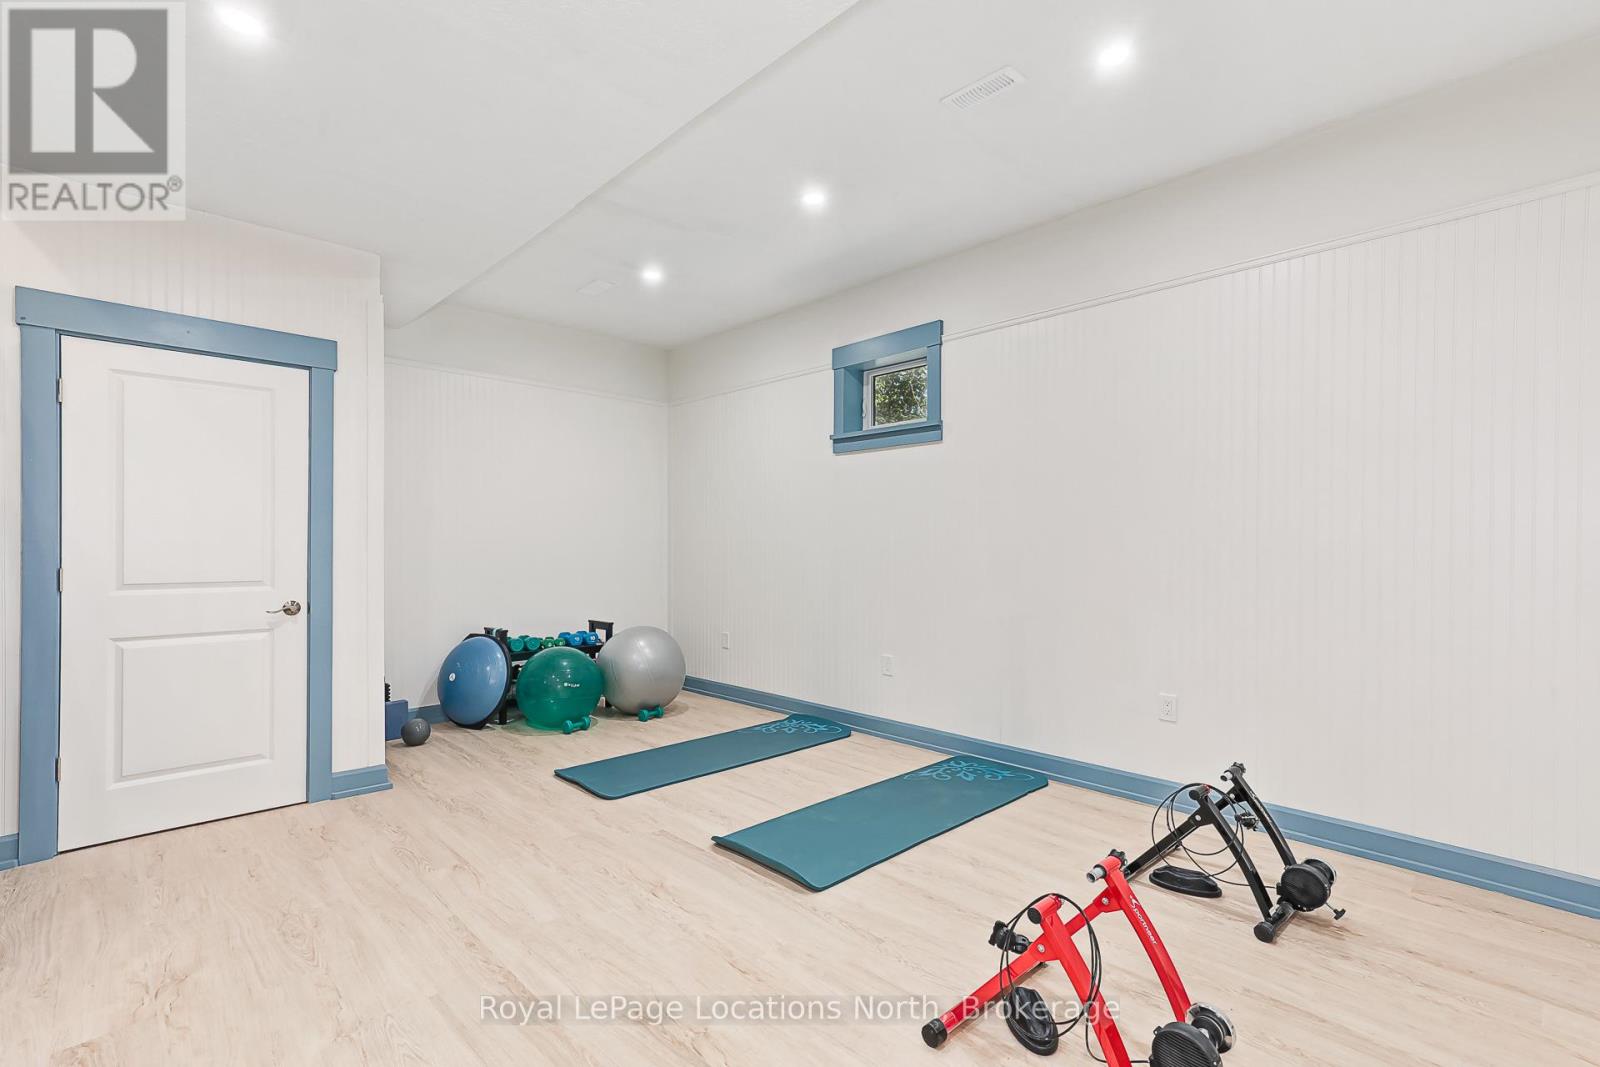
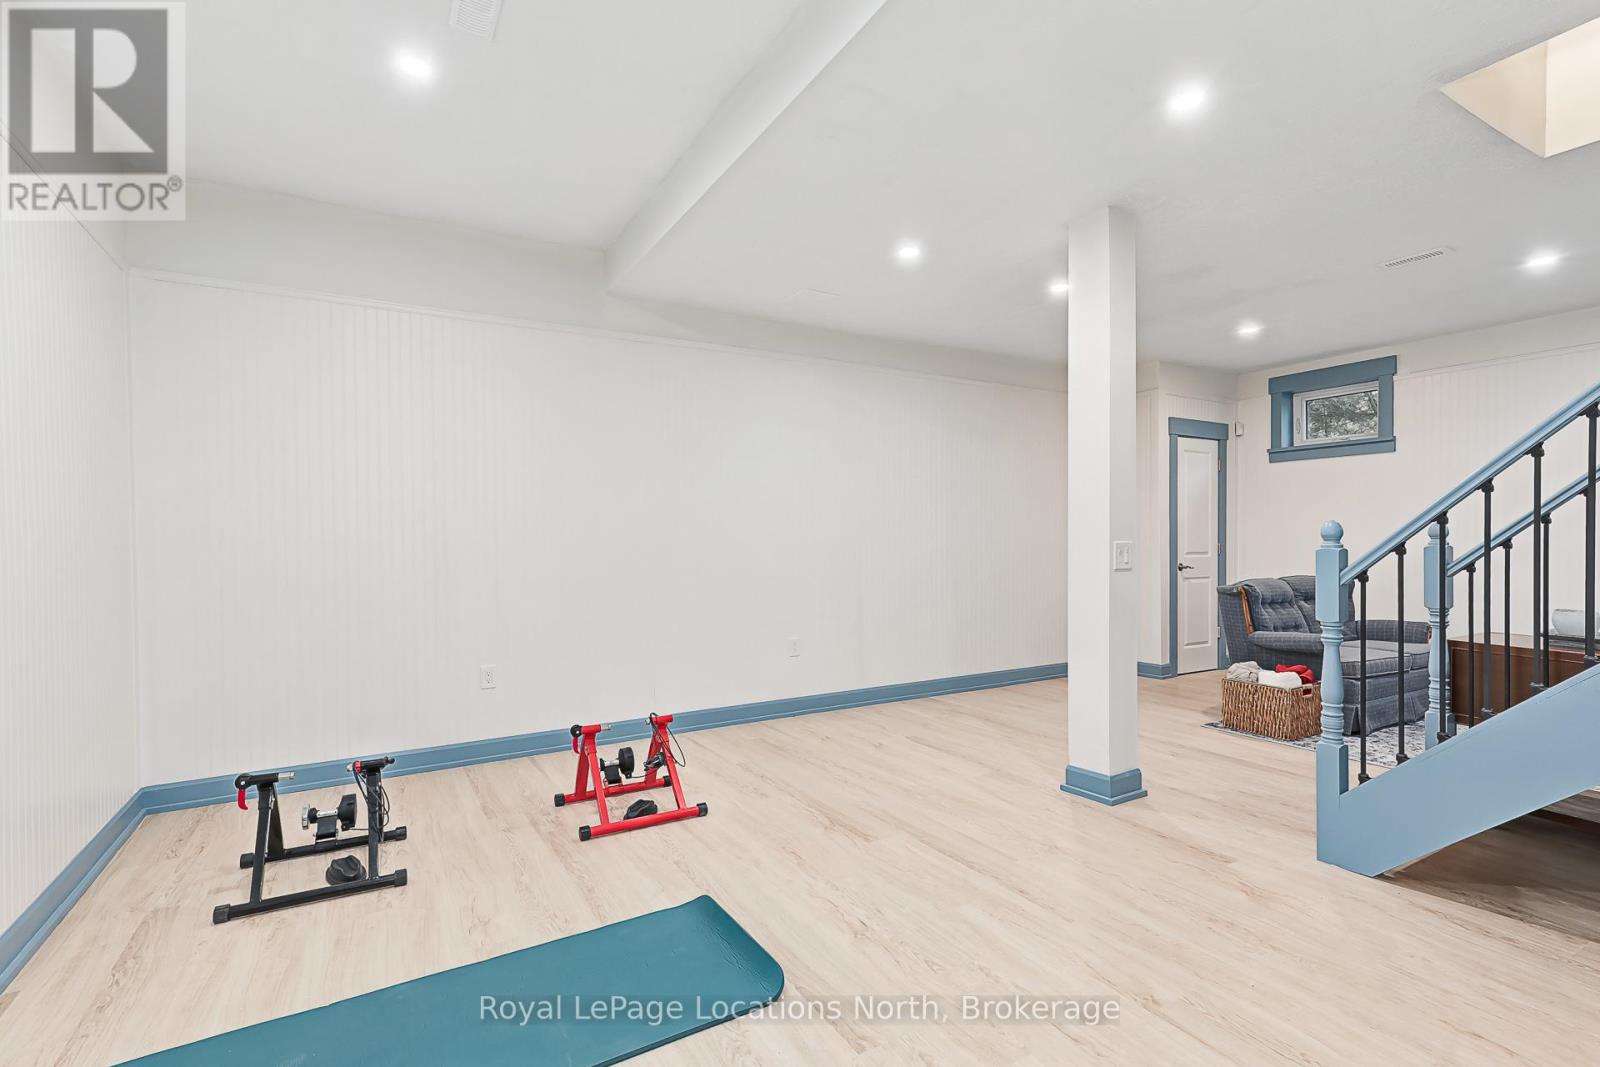
| Basement | Other | 4.34 m | 8.79 m | 4.34 m x 8.79 m |
| Basement | Family Room | 7.86 m | 5.66 m | 7.86 m x 5.66 m |
| Main Level | Kitchen | 3.46 m | 3.02 m | 3.46 m x 3.02 m |
| Main Level | Dining Room | 3.41 m | 3.3 m | 3.41 m x 3.3 m |
| Main Level | Living Room | 4.13 m | 5.44 m | 4.13 m x 5.44 m |
| Main Level | Foyer | 3.54 m | 1.14 m | 3.54 m x 1.14 m |
https://www.realtor.ca/real-estate/30299920/105-woodland-park-road-blue-mountains-blue-mountains
Interested?
Contact us for more information

The trademarks REALTOR®, REALTORS®, and the REALTOR® logo are controlled by The Canadian Real Estate Association (CREA) and identify real estate professionals who are members of CREA. The trademarks MLS®, Multiple Listing Service® and the associated logos are owned by The Canadian Real Estate Association (CREA) and identify the quality of services provided by real estate professionals who are members of CREA. The trademark DDF® is owned by The Canadian Real Estate Association (CREA) and identifies CREA's Data Distribution Facility (DDF®)
September 18 2026 06:30:03
Muskoka Haliburton Orillia – The Lakelands Association of REALTORS®
Royal LePage Locations North