
49 Queen Street E South Bruce Peninsula, Ontario N0H 1P0

$425,000
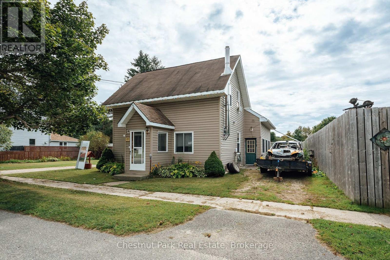
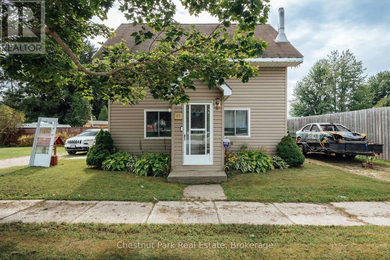
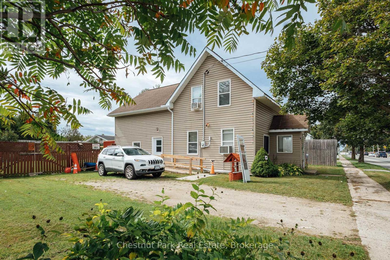
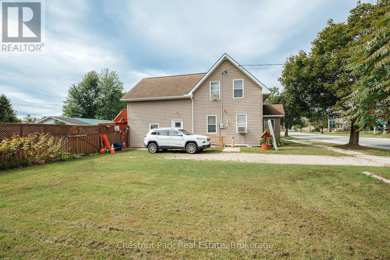
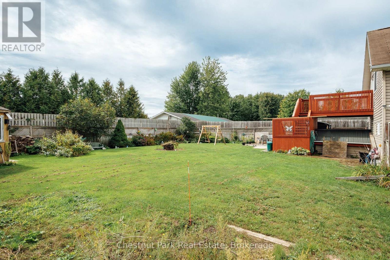
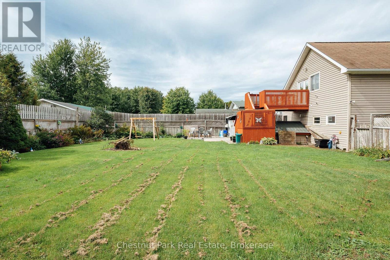
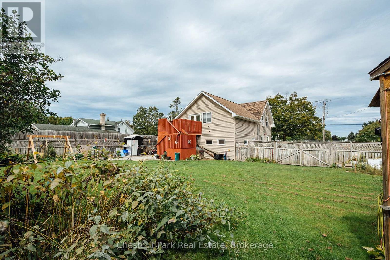
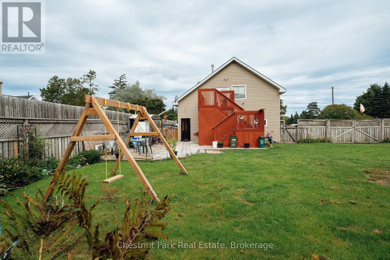
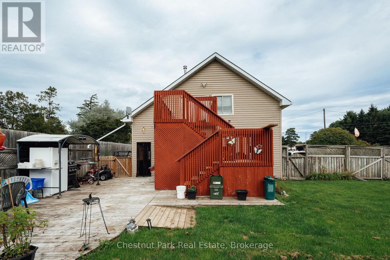
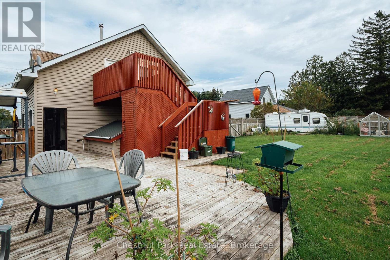
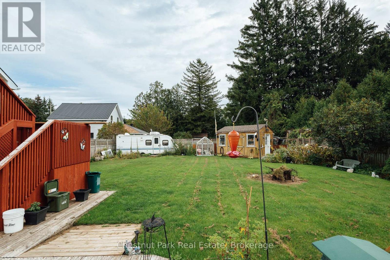
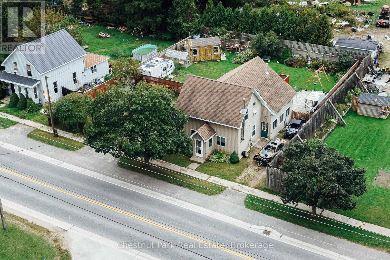
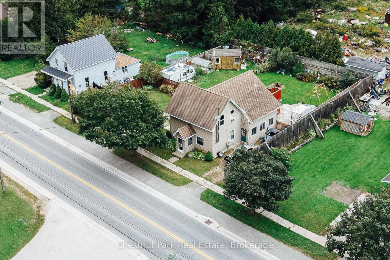
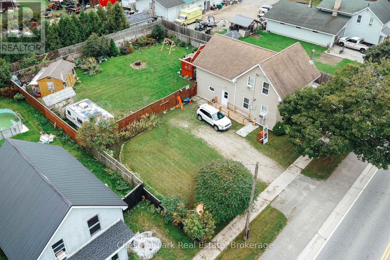
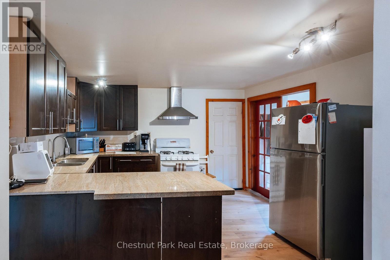
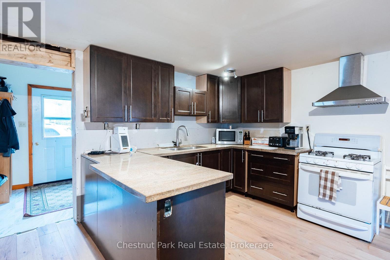
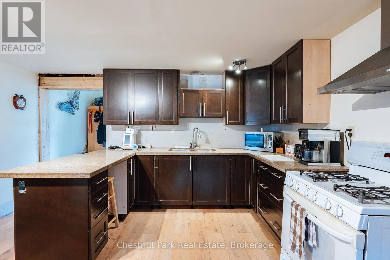
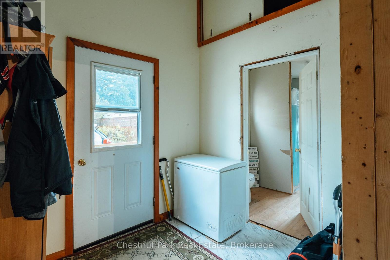
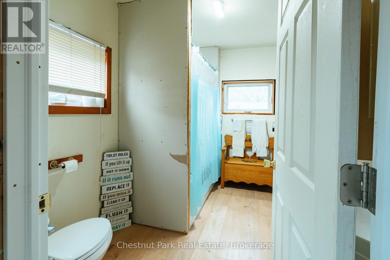
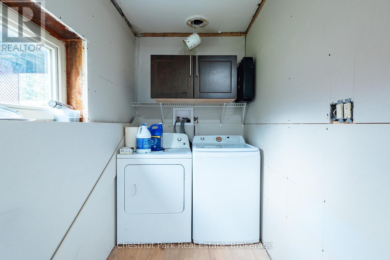
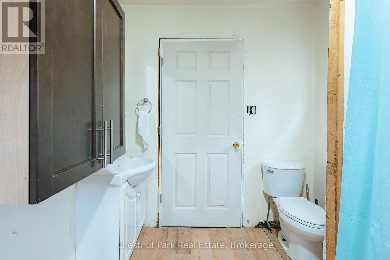
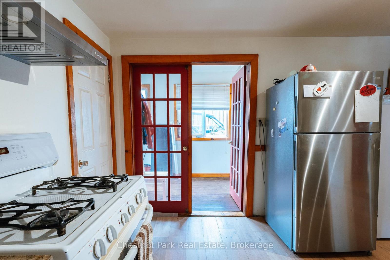
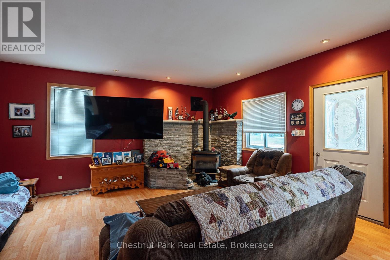
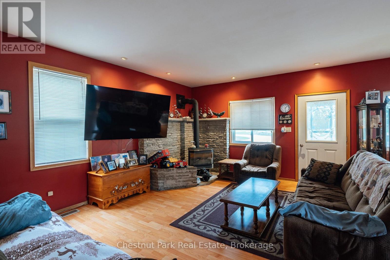
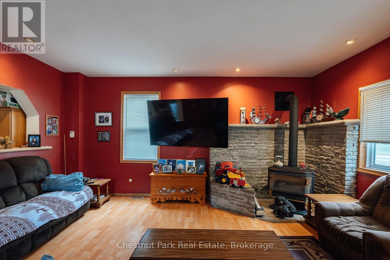
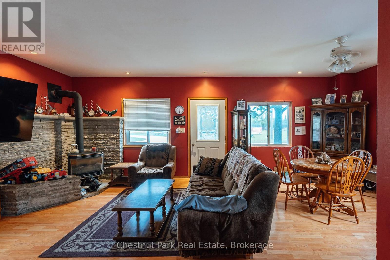
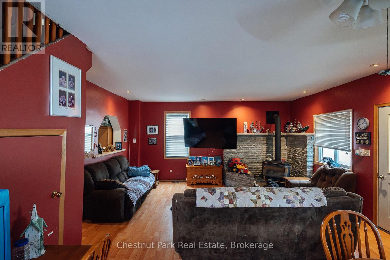
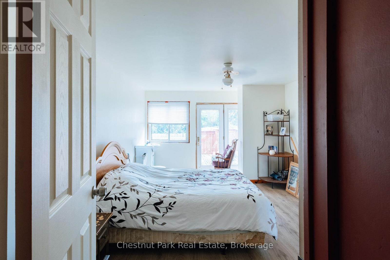
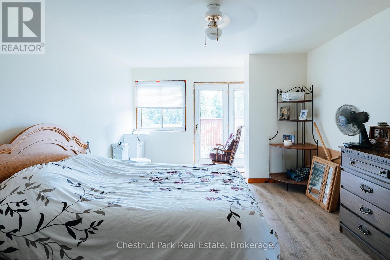
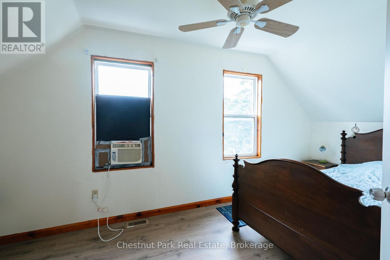
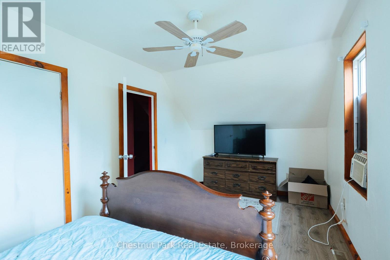
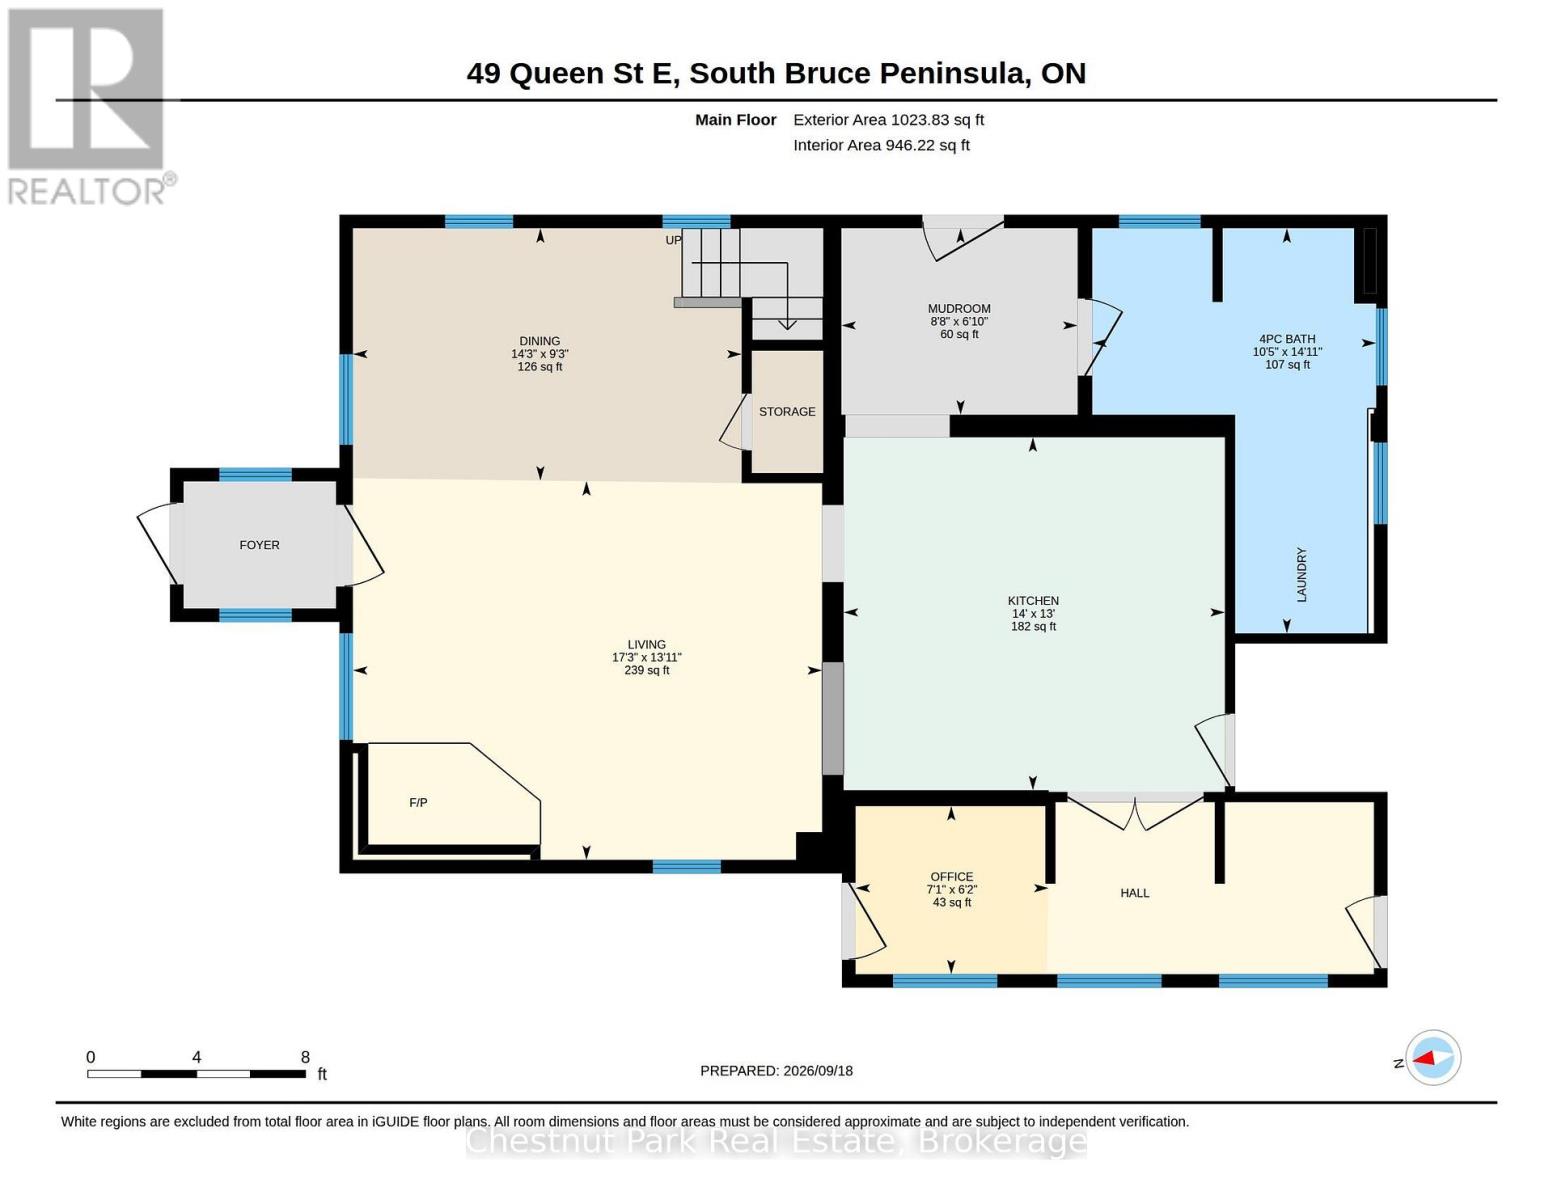
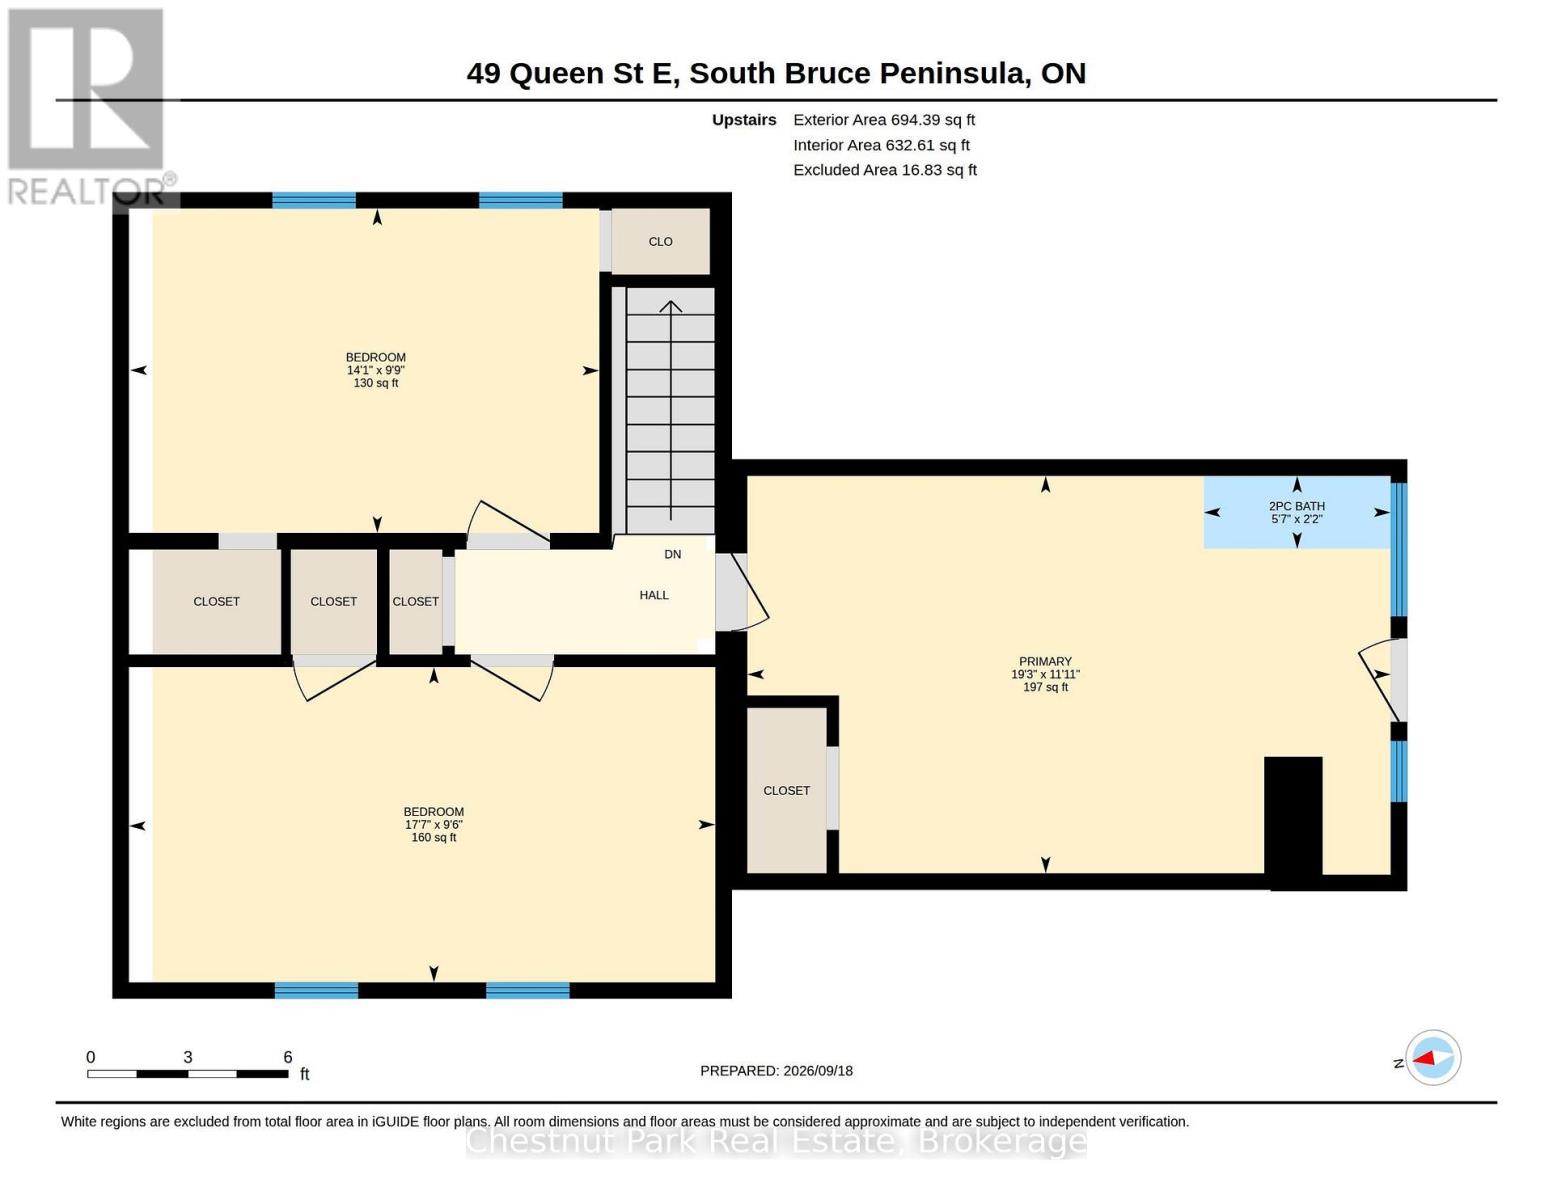
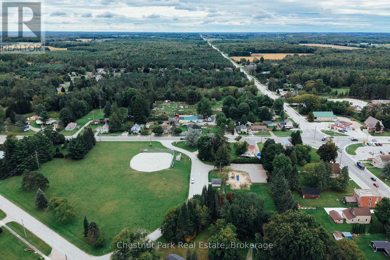
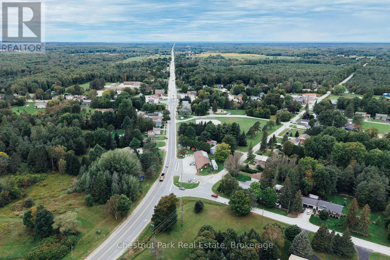
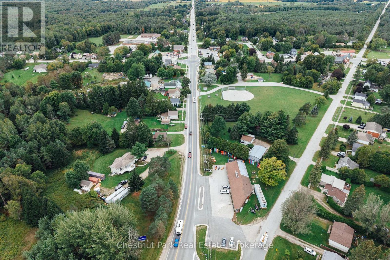
Welcome to 49 queen street east in the beautiful town of Hepworth conveniently located between Owen Sound, Wiarton, Sauble Beach. This 3 bed, 2 bath home has been updated over the years with plenty of space for you and your family to grow. Kitchen has been updated with maple cupboards, granite countertops, laminate flooring. Bathroom on the main level has also been updated featuring laundry on the main level. The generous size living room features a gas stove, an updated 200 amp panel behind the painting. A half bath has been added to the primary bedroom just waiting for your final touches to close it in. The backyard is fully fenced in and has a shop in the back with electrical. new well head and line 2019. On demand water heater 2023. 2 septic chamber lines added in 2016. New hepa filter added to furnace 2022. Insulation added to attic 2022. Lots of space for storage in the lofts and home is Disability accessible. (id:13139)
Property Details
| MLS® Number | X13803132 |
| Property Type | Single Family |
| Community Name | South Bruce Peninsula |
| Features | Sump Pump |
| ParkingSpaceTotal | 5 |
Building
| BathroomTotal | 2 |
| BedroomsAboveGround | 3 |
| BedroomsTotal | 3 |
| Amenities | Fireplace(s) |
| Appliances | Water Heater, Water Treatment, Dryer, Stove, Washer, Refrigerator |
| BasementType | Crawl Space |
| ConstructionStatus | Insulation Upgraded |
| ConstructionStyleAttachment | Detached |
| CoolingType | Window Air Conditioner |
| ExteriorFinish | Vinyl Siding |
| FireplacePresent | Yes |
| FireplaceTotal | 1 |
| FoundationType | Poured Concrete |
| HalfBathTotal | 1 |
| HeatingFuel | Natural Gas |
| HeatingType | Forced Air |
| StoriesTotal | 2 |
| SizeInterior | 1500 - 2000 Sqft |
| Type | House |
Parking
| No Garage |
Land
| Acreage | No |
| Sewer | Septic System |
| SizeDepth | 115 Ft ,6 In |
| SizeFrontage | 94 Ft ,4 In |
| SizeIrregular | 94.4 X 115.5 Ft |
| SizeTotalText | 94.4 X 115.5 Ft |
Rooms
| Level | Type | Length | Width | Dimensions |
|---|---|---|---|---|
| Second Level | Primary Bedroom | 3.63 m | 5.87 m | 3.63 m x 5.87 m |
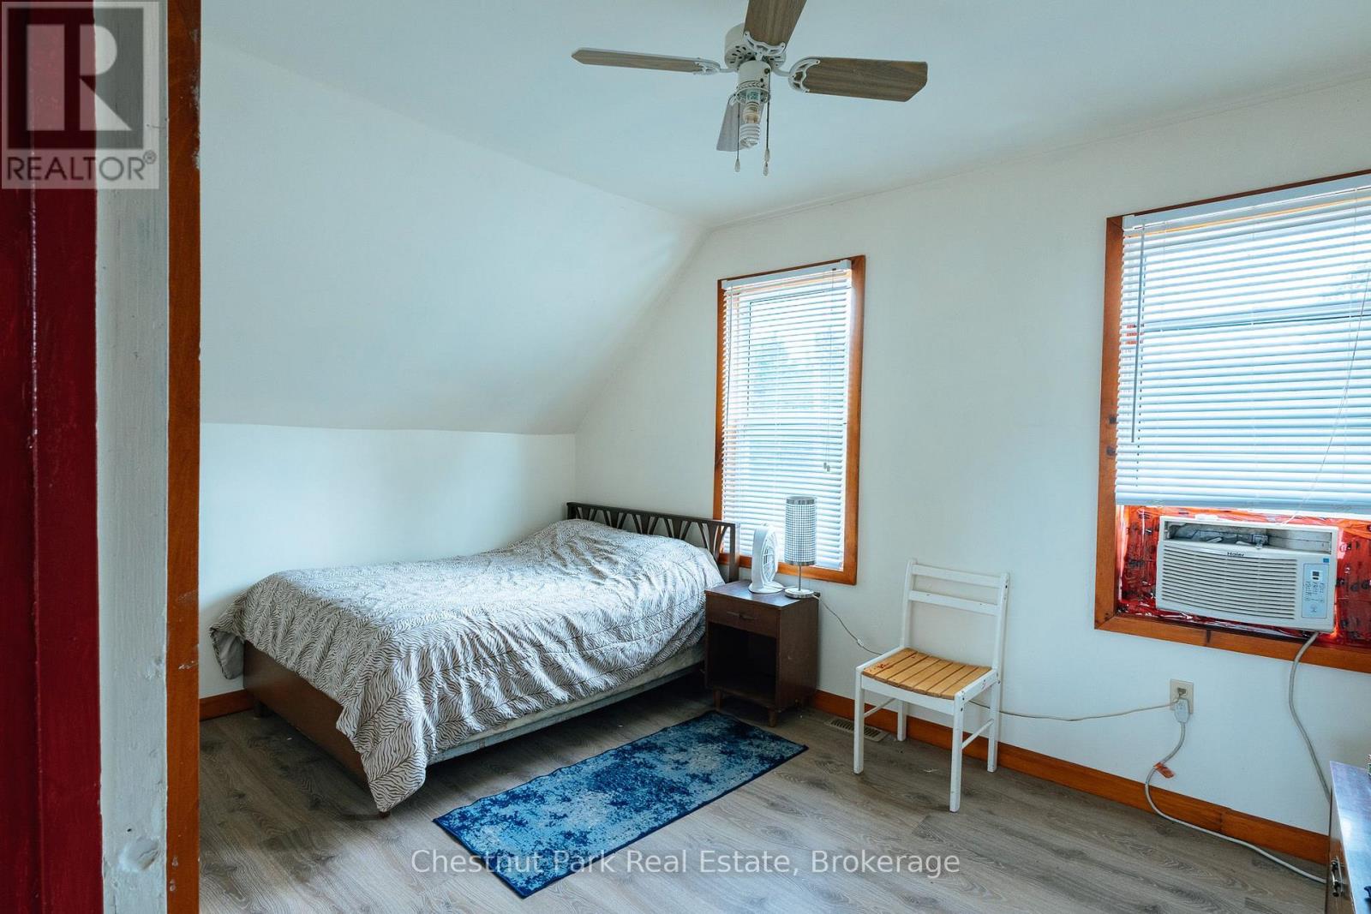
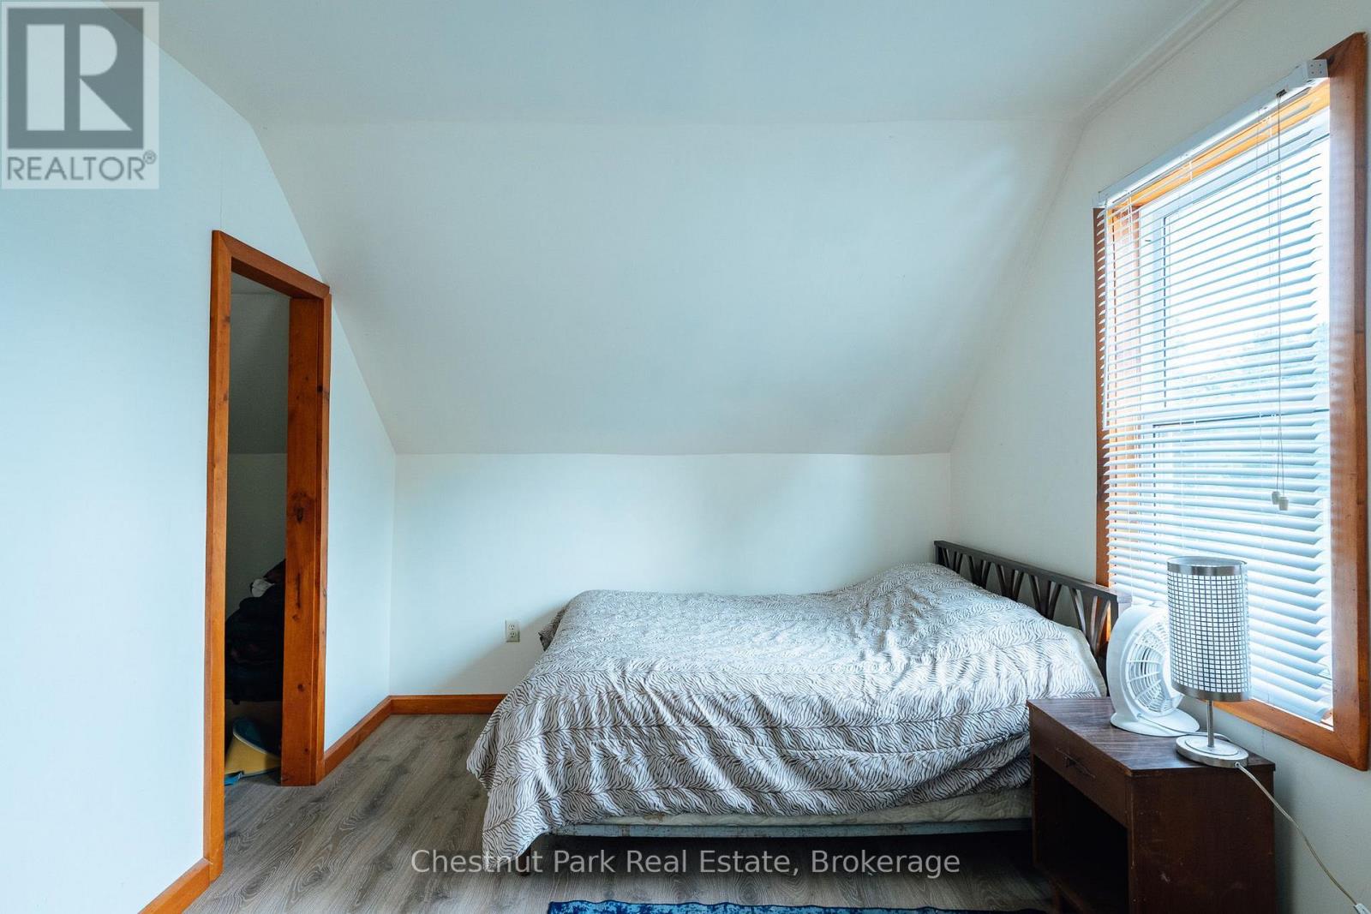
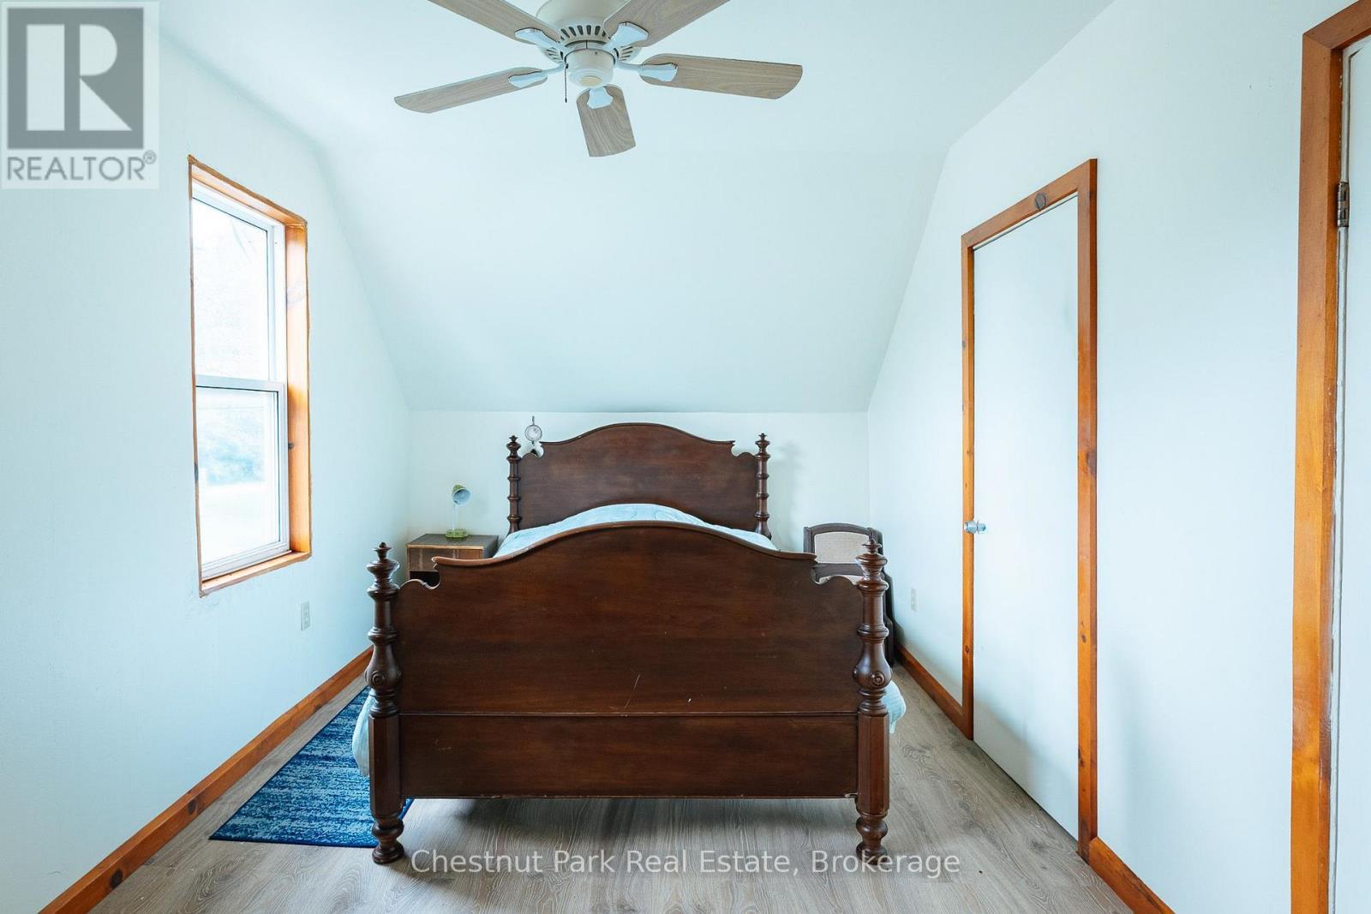
| Second Level | Bedroom 2 | 2.9 m | 5.36 m | 2.9 m x 5.36 m |
| Second Level | Bedroom 3 | 2.97 m | 4.29 m | 2.97 m x 4.29 m |
| Main Level | Bathroom | 4.55 m | 3.18 m | 4.55 m x 3.18 m |
| Main Level | Partial Bathroom | 2.08 m | 2.64 m | 2.08 m x 2.64 m |
| Main Level | Kitchen | 3.96 m | 4.27 m | 3.96 m x 4.27 m |
| Main Level | Other | 1.88 m | 2.16 m | 1.88 m x 2.16 m |
| Main Level | Living Room | 4.24 m | 5.26 m | 4.24 m x 5.26 m |
| Main Level | Dining Room | 2.82 m | 4.34 m | 2.82 m x 4.34 m |
Interested?
Contact us for more information

The trademarks REALTOR®, REALTORS®, and the REALTOR® logo are controlled by The Canadian Real Estate Association (CREA) and identify real estate professionals who are members of CREA. The trademarks MLS®, Multiple Listing Service® and the associated logos are owned by The Canadian Real Estate Association (CREA) and identify the quality of services provided by real estate professionals who are members of CREA. The trademark DDF® is owned by The Canadian Real Estate Association (CREA) and identifies CREA's Data Distribution Facility (DDF®)
September 18 2026 08:59:07
Muskoka Haliburton Orillia – The Lakelands Association of REALTORS®
Chestnut Park Real Estate