
514 Miller Street Meaford, Ontario N4L 1L1

$799,000
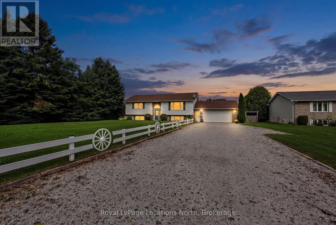
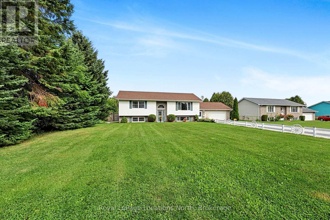
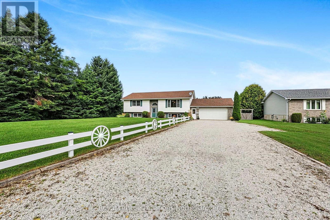
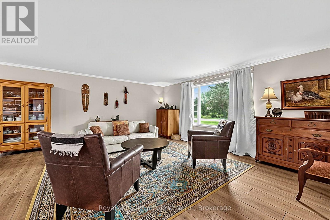
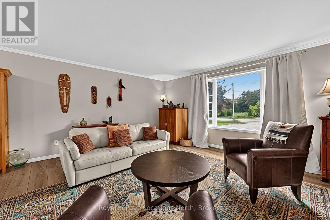
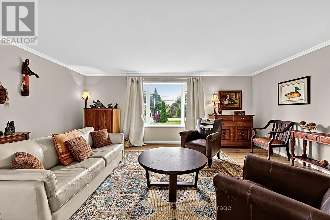
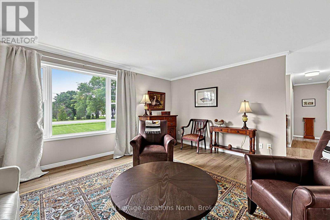
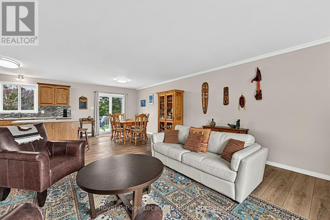
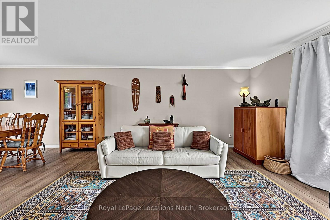
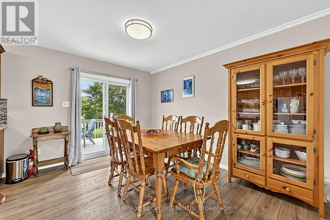
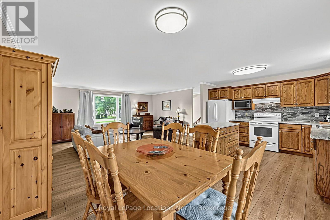
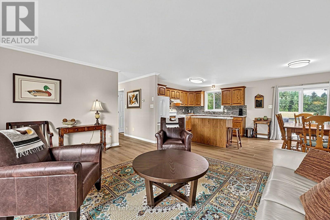
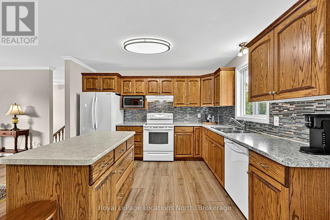
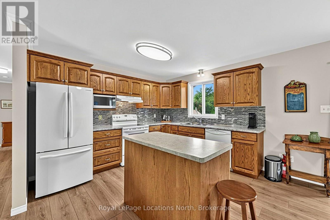
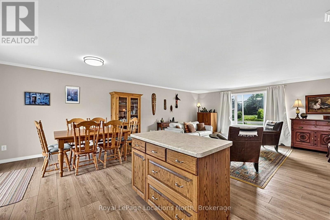
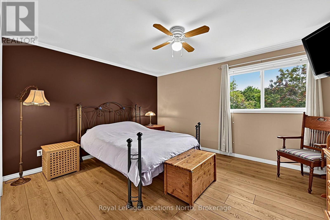
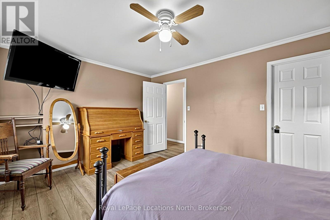
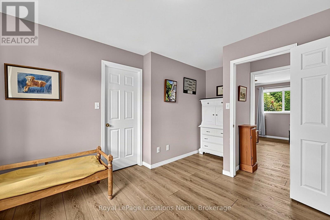
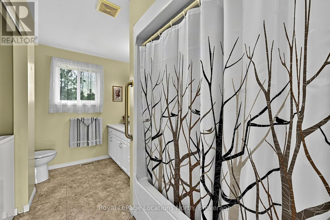
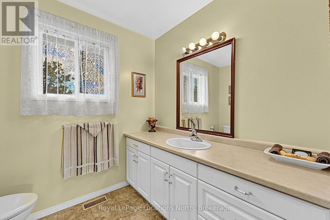
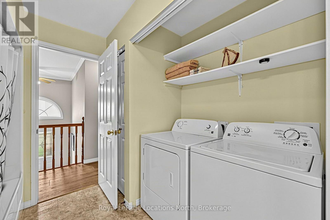
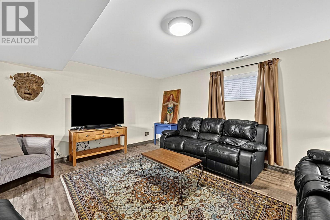
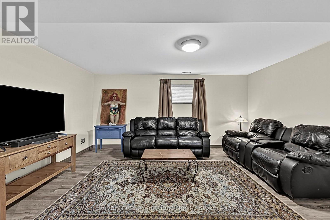
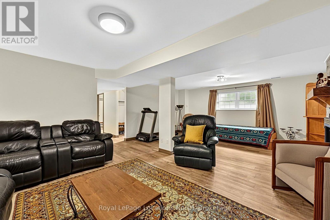
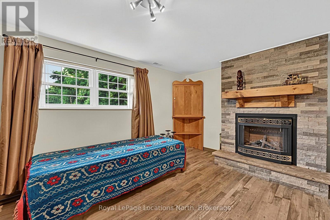
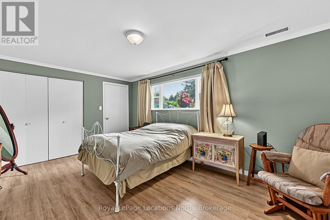
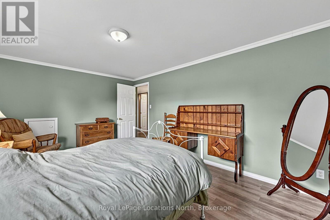
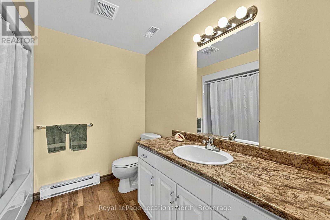
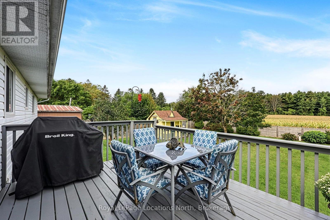
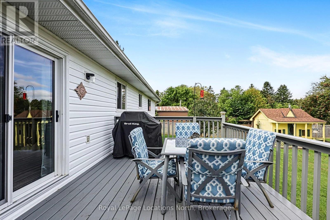
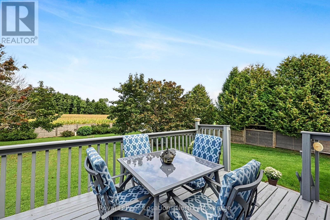
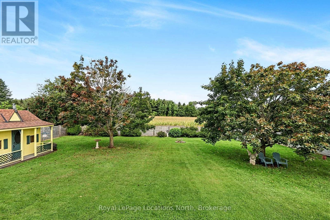
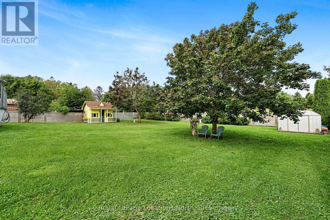
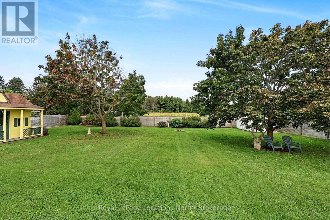
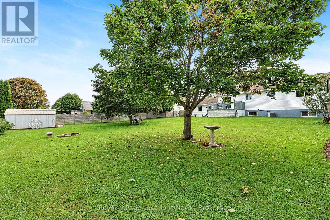
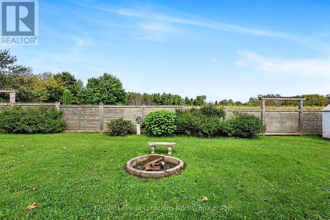
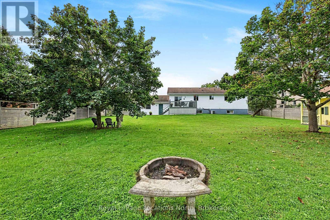
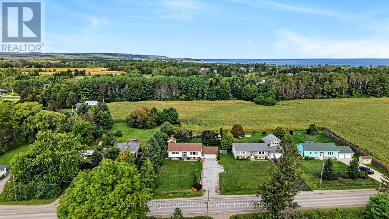
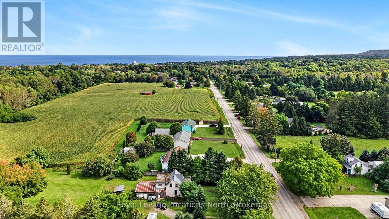
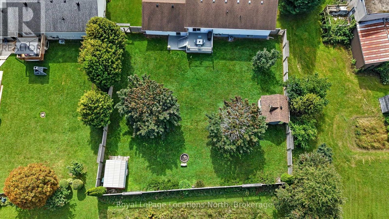
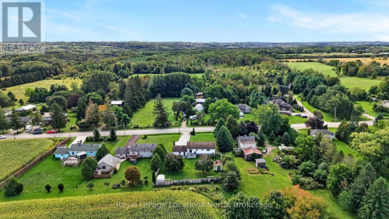
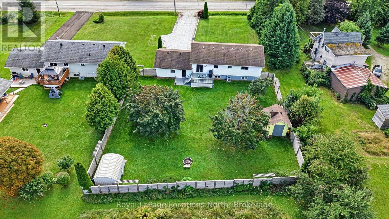
Welcome to 514 Miller Street, a beautifully maintained raised bungalow set on an impressive 100' x 200' lot just outside the charming town of Meaford. Built in 2002, this inviting three-bedroom, two-bathroom home offers bright, open-concept living with generously sized principal rooms, abundant natural light and two walk-in closets. The finished lower level provides additional living space and features updated flooring and a newer fireplace. A spacious 24' x 24' two-car garage offers plenty of room for vehicles, tools and recreational gear, along with convenient interior access to the lower level-especially appreciated during the winter months. Outside, the landscaped property is surrounded by mature trees and features completed fencing, a bunkie, storage shed and firepit, creating a private setting with plenty of space to relax and entertain. Enjoy peaceful country-style living just minutes from downtown Meaford, Beautiful Joe Park, the Bighead River, Georgian Bay and the marina, with Blue Mountain's skiing, dining and year-round recreation approximately 25 minutes away. (id:13139)
Property Details
| MLS® Number | X13808566 |
| Property Type | Single Family |
| Community Name | Meaford |
| Features | Sump Pump |
| ParkingSpaceTotal | 10 |
Building
| BathroomTotal | 3 |
| BedroomsAboveGround | 3 |
| BedroomsTotal | 3 |
| Age | 16 To 30 Years |
| Amenities | Fireplace(s) |
| Appliances | Garage Door Opener Remote(s), Central Vacuum, Water Heater, Dishwasher, Dryer, Stove, Washer, Refrigerator |
| ArchitecturalStyle | Raised Bungalow |
| BasementDevelopment | Finished |
| BasementType | N/a (finished) |
| ConstructionStyleAttachment | Detached |
| CoolingType | Central Air Conditioning |
| ExteriorFinish | Vinyl Siding |
| FireplacePresent | Yes |
| FoundationType | Poured Concrete |
| HeatingFuel | Natural Gas |
| HeatingType | Forced Air |
| StoriesTotal | 1 |
| SizeInterior | 1100 - 1500 Sqft |
| Type | House |
| UtilityWater | Municipal Water |
Parking
| Attached Garage | |
| Garage |
Land
| Acreage | No |
| Sewer | Septic System |
| SizeDepth | 200 Ft |
| SizeFrontage | 100 Ft |
| SizeIrregular | 100 X 200 Ft |
| SizeTotalText | 100 X 200 Ft |
| ZoningDescription | D1 |
Rooms
| Level | Type | Length | Width | Dimensions |
|---|---|---|---|---|
| Lower Level | Recreational, Games Room | 5.5 m | 7.29 m | 5.5 m x 7.29 m |
| Lower Level | Bathroom | 2.42 m | 2.43 m | 2.42 m x 2.43 m |
| Lower Level | Bedroom 3 | 4.96 m | 3.33 m | 4.96 m x 3.33 m |
| Lower Level | Utility Room | 6.02 m | 3.85 m | 6.02 m x 3.85 m |
| Main Level | Bedroom 2 | 4.02 m | 4.35 m | 4.02 m x 4.35 m |
| Main Level | Bedroom | 4.95 m | 3.64 m | 4.95 m x 3.64 m |
| Main Level | Bathroom | 2.32 m | 3.64 m | 2.32 m x 3.64 m |
| Main Level | Kitchen | 3.01 m | 3.75 m | 3.01 m x 3.75 m |
| Main Level | Dining Room | 3.19 m | 3.75 m | 3.19 m x 3.75 m |
| Main Level | Living Room | 5 m | 4.35 m | 5 m x 4.35 m |
https://www.realtor.ca/real-estate/30305650/514-miller-street-meaford-meaford
Interested?
Contact us for more information

The trademarks REALTOR®, REALTORS®, and the REALTOR® logo are controlled by The Canadian Real Estate Association (CREA) and identify real estate professionals who are members of CREA. The trademarks MLS®, Multiple Listing Service® and the associated logos are owned by The Canadian Real Estate Association (CREA) and identify the quality of services provided by real estate professionals who are members of CREA. The trademark DDF® is owned by The Canadian Real Estate Association (CREA) and identifies CREA's Data Distribution Facility (DDF®)
September 21 2026 03:00:35
Muskoka Haliburton Orillia – The Lakelands Association of REALTORS®
Royal LePage Locations North