
240 Jones Road Gravenhurst (Muskoka (S)), Ontario P1P 1A1

$669,900
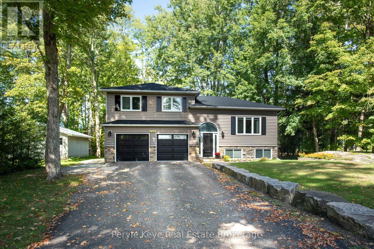
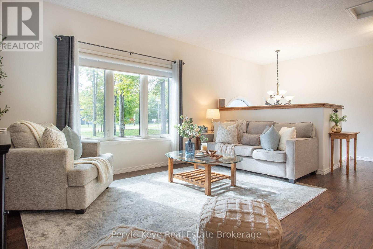
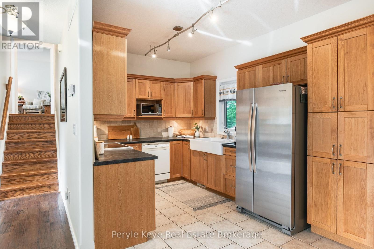
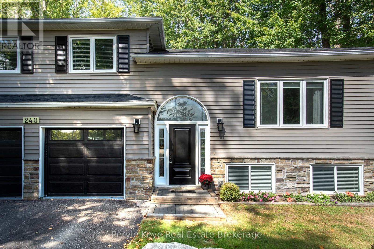
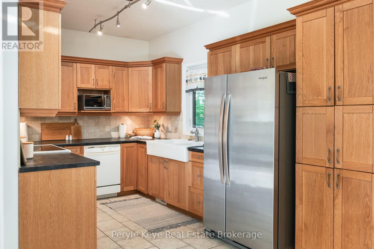
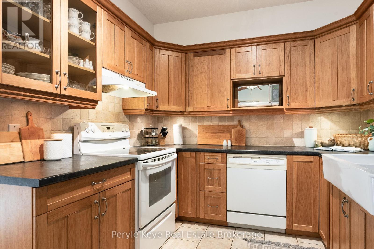
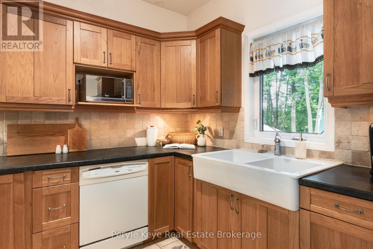
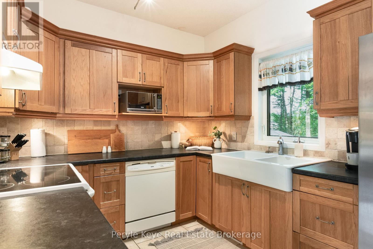
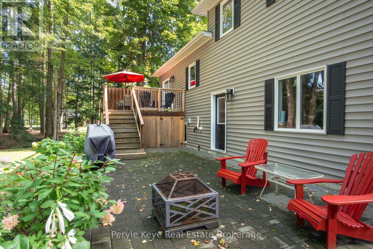
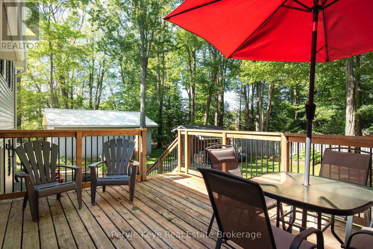
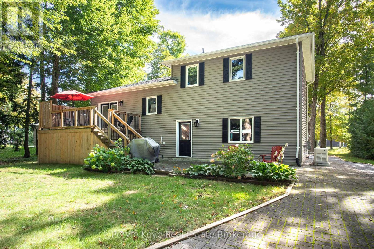
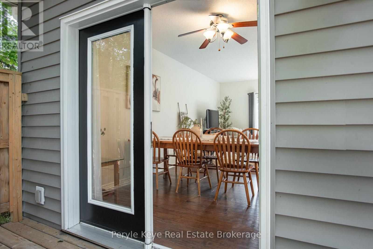
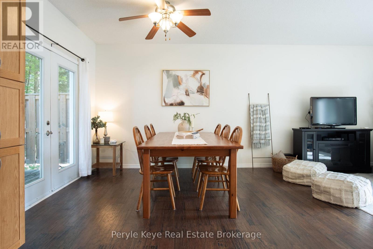
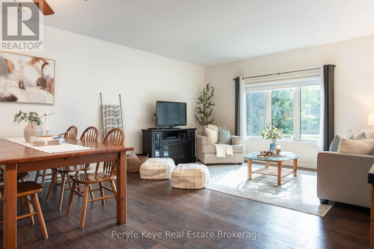
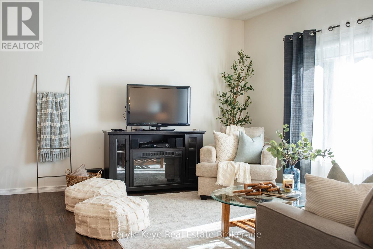
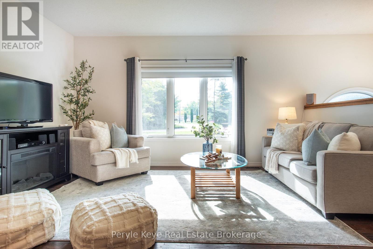
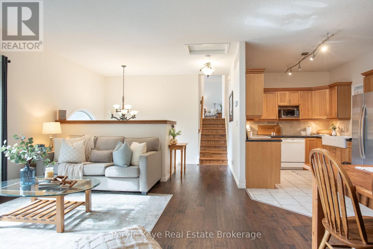
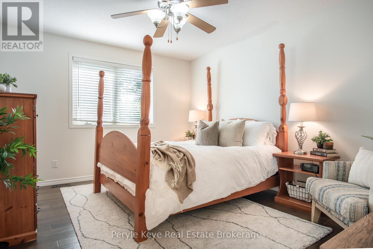
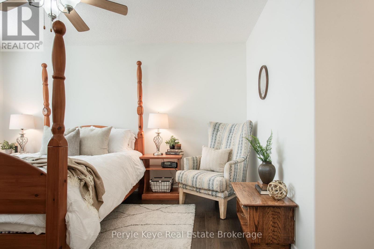
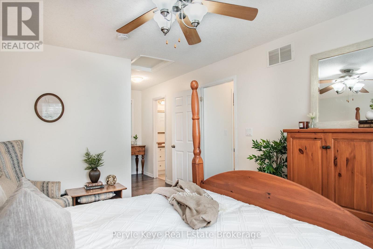
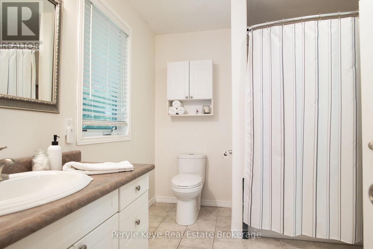
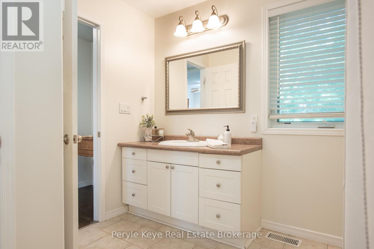
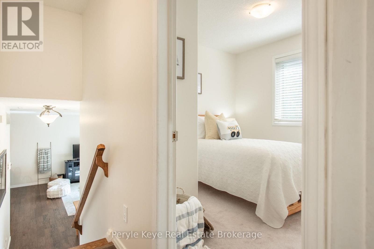
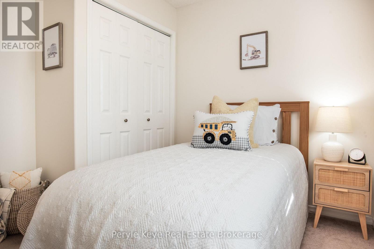
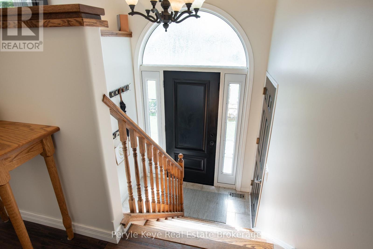
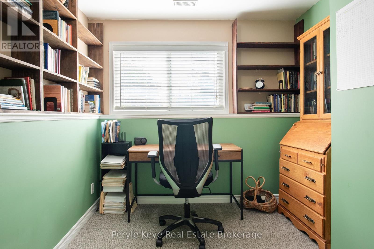
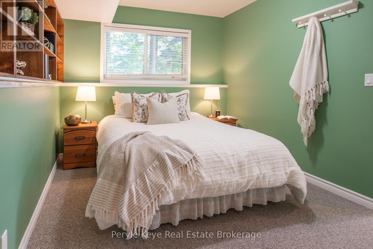
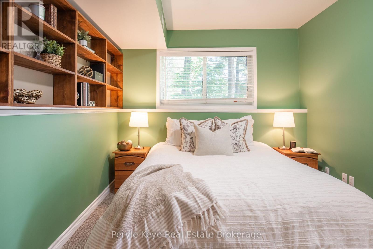
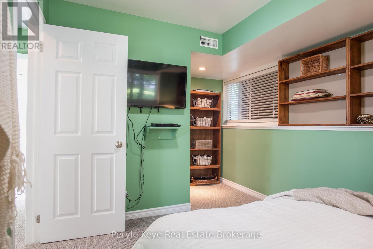
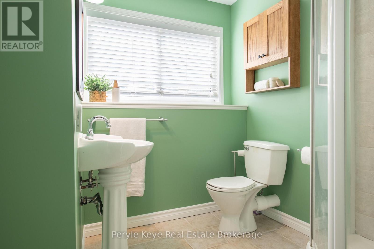
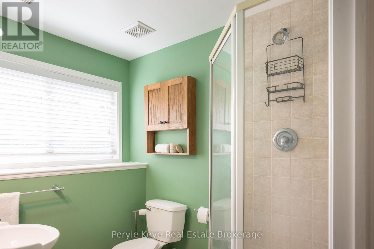
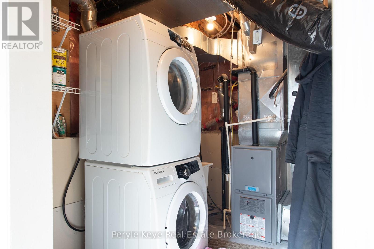
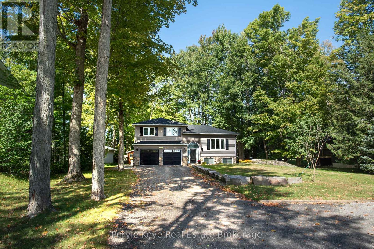
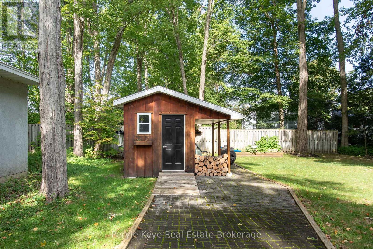
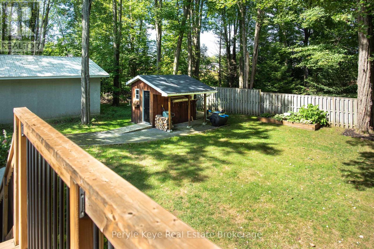
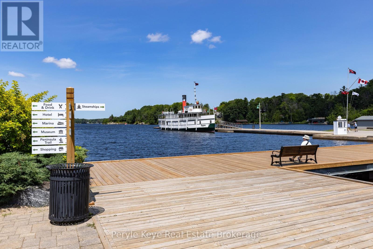
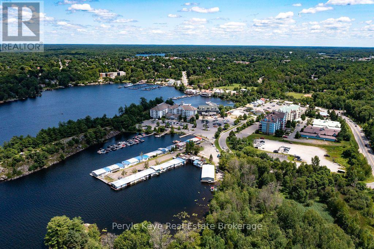
You can see the pride of ownership before you even step inside! Beautiful landscaping frames the home, the paved driveway provides plenty of parking, and pathways lead through the backyard to the shed, creating a property that feels polished, practical and exceptionally well cared for. Inside, the home is immaculate. Natural light moves easily through the open-concept kitchen, dining and living areas, creating a space that feels bright, comfortable and connected. From the kitchen and dining area, step directly onto the private back deck overlooking a private yard. If you have kids or pets, this setup is so practical-and there's still lots of room to garden, entertain or simply enjoy being outside. Upstairs, the generous primary bedroom includes a large walk-in closet and access to the shared full bathroom. A second bedroom on this level is ideal for children, guests or visiting family. The lower level adds valuable flexibility. A spacious third bedroom could just as easily become a second family room or playroom, while an additional office/4th bedroom provides a quiet place to work from home. A three-piece bathroom, laundry area and practical storage complete this floor. The heated and insulated two-car garage is a major advantage through every Muskoka season. A full automatic generator - a standout feature at this price point - offers year-round peace of mind, and central air conditioning is another added bonus. With quick access to Highway 11 and downtown Gravenhurst, daily errands and travel are simple. The Muskoka Wharf, shops, restaurants, schools and recreation are all only minutes away. Perfectly sized and thoughtfully cared for, this is an easy place to arrive, settle in and feel at home-whether you're a young family, a couple starting out, empty nesters or simply ready for a little less maintenance and a lot more time to enjoy life. (id:13139)
Property Details
| MLS® Number | X13807812 |
| Property Type | Single Family |
| Community Name | Muskoka (S) |
| Features | Wooded Area, Level |
| ParkingSpaceTotal | 7 |
| Structure | Deck |
Building
| BathroomTotal | 2 |
| BedroomsAboveGround | 4 |
| BedroomsTotal | 4 |
| Appliances | Water Heater, Blinds, Dishwasher, Dryer, Stove, Washer, Refrigerator |
| BasementDevelopment | Finished |
| BasementType | Full (finished) |
| ConstructionStyleAttachment | Detached |
| ConstructionStyleSplitLevel | Sidesplit |
| CoolingType | Central Air Conditioning |
| ExteriorFinish | Brick, Vinyl Siding |
| FoundationType | Concrete |
| HeatingFuel | Natural Gas |
| HeatingType | Forced Air |
| SizeInterior | 1500 - 2000 Sqft |
| Type | House |
| UtilityWater | Municipal Water |
Parking
| Attached Garage | |
| Garage |
Land
| AccessType | Year-round Access |
| Acreage | No |
| Sewer | Septic System |
| SizeDepth | 210 Ft ,7 In |
| SizeFrontage | 91 Ft ,6 In |
| SizeIrregular | 91.5 X 210.6 Ft |
| SizeTotalText | 91.5 X 210.6 Ft |
| ZoningDescription | R1 |
Rooms
| Level | Type | Length | Width | Dimensions |
|---|---|---|---|---|
| Lower Level | Utility Room | 3.99 m | 3.19 m | 3.99 m x 3.19 m |
| Lower Level | Study | 3.4 m | 2.59 m | 3.4 m x 2.59 m |
| Lower Level | Bedroom | 2.86 m | 4 m | 2.86 m x 4 m |
| Lower Level | Bathroom | 2.02 m | 2.22 m | 2.02 m x 2.22 m |
| Main Level | Living Room | 4.02 m | 4.64 m | 4.02 m x 4.64 m |
| Main Level | Kitchen | 2.69 m | 3.89 m | 2.69 m x 3.89 m |
| Main Level | Dining Room | 2.69 m | 3.9 m | 2.69 m x 3.9 m |
| Main Level | Primary Bedroom | 6.69 m | 3.4 m | 6.69 m x 3.4 m |
| Main Level | Other | 2.48 m | 1.98 m | 2.48 m x 1.98 m |
| Main Level | Bathroom | 2.73 m | 2.99 m | 2.73 m x 2.99 m |
| Main Level | Bedroom | 2.86 m | 2.97 m | 2.86 m x 2.97 m |
| Ground Level | Other | 6.67 m | 7.6 m | 6.67 m x 7.6 m |
https://www.realtor.ca/real-estate/30304832/240-jones-road-gravenhurst-muskoka-s-muskoka-s
Interested?
Contact us for more information

The trademarks REALTOR®, REALTORS®, and the REALTOR® logo are controlled by The Canadian Real Estate Association (CREA) and identify real estate professionals who are members of CREA. The trademarks MLS®, Multiple Listing Service® and the associated logos are owned by The Canadian Real Estate Association (CREA) and identify the quality of services provided by real estate professionals who are members of CREA. The trademark DDF® is owned by The Canadian Real Estate Association (CREA) and identifies CREA's Data Distribution Facility (DDF®)
September 21 2026 04:00:17
Muskoka Haliburton Orillia – The Lakelands Association of REALTORS®
Peryle Keye Real Estate Brokerage