
1014 Opal Lane Highlands East (Glamorgan), Ontario K0M 1R0

$694,500
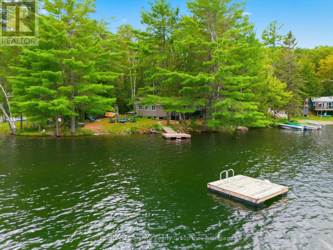
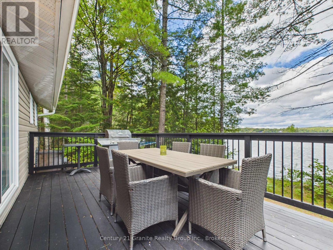
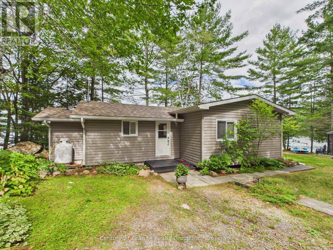
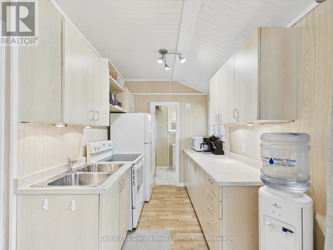
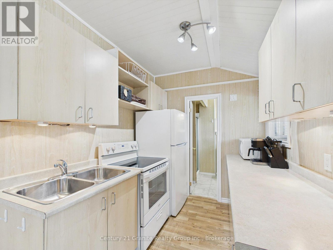
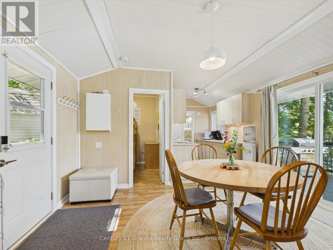
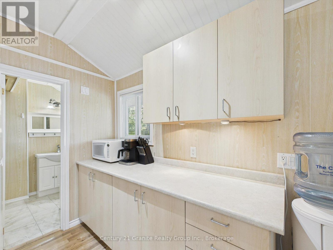
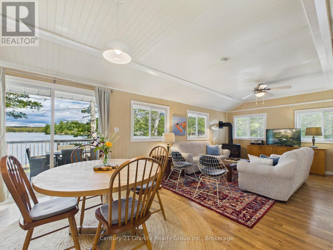
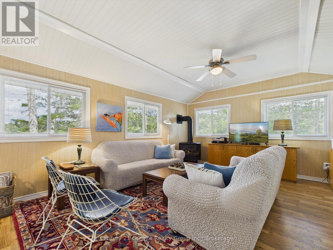
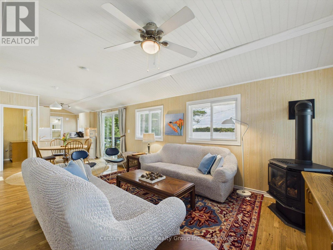
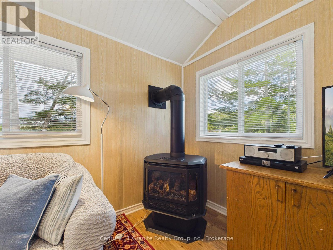
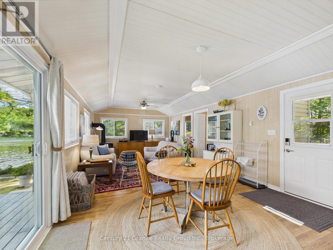
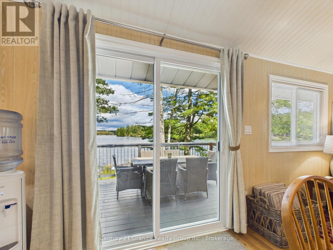
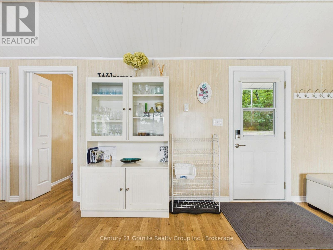
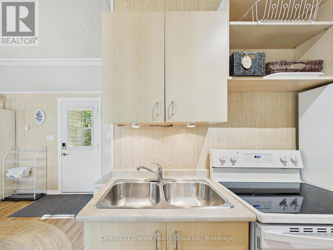
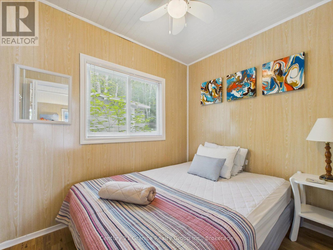
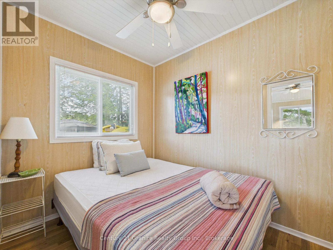
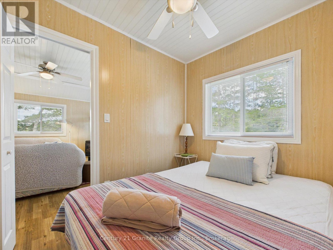
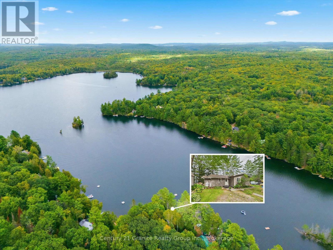
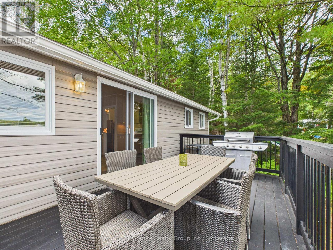
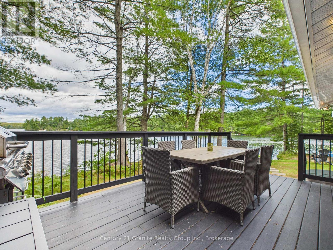
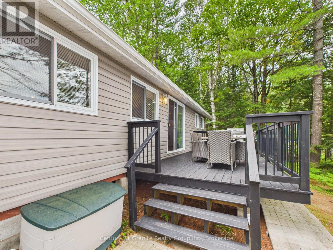
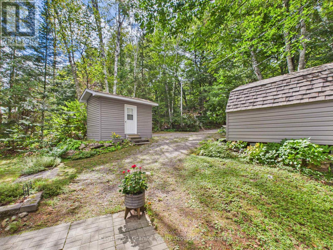
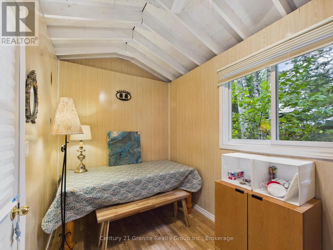
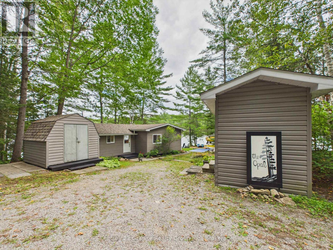
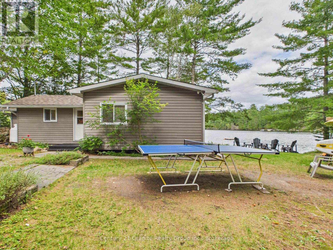
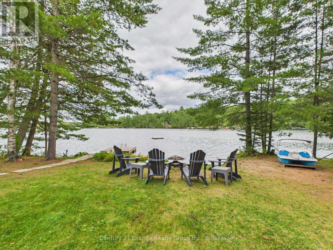
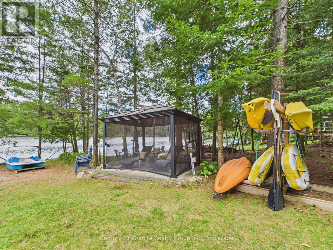
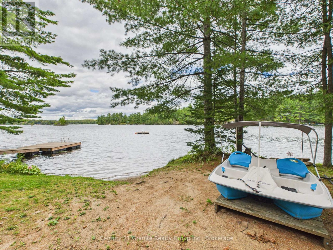
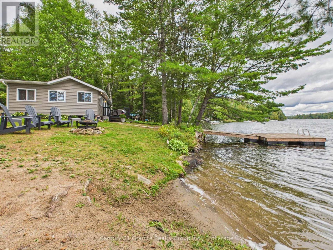
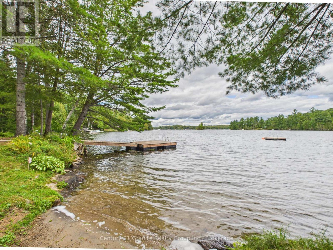
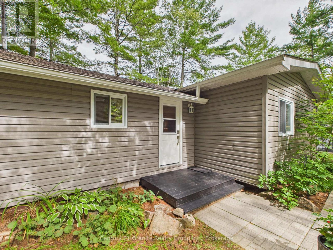
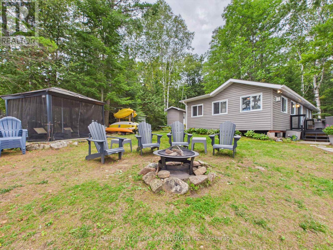
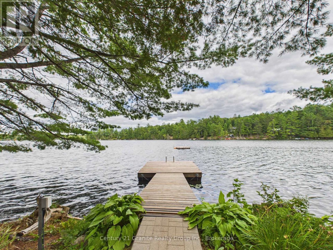
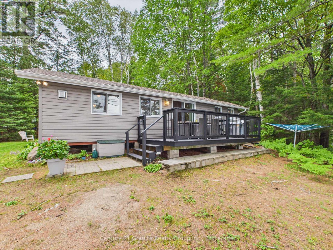
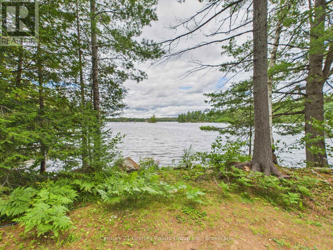
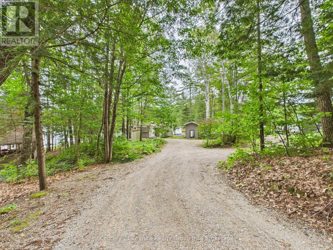
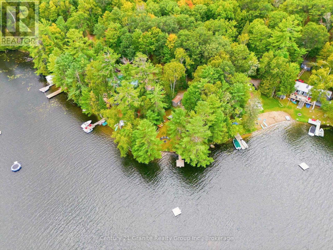
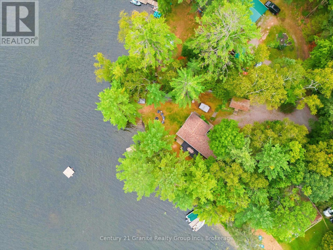
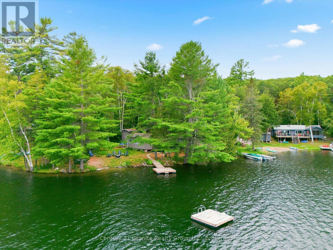
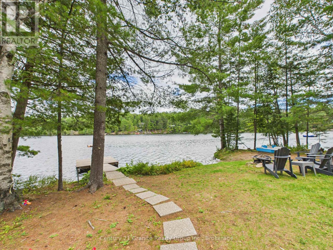
Haliburton Cottage Life Awaits! A pretty lake, a level lot, toes in the sand and doing a cannonball off the dock. This is the kind of place where cottage memories are made. Little ones build sandcastles and splash in the shallows, while the bigger kiddos head out for waterskiing and tubing. Grab the kayaks and paddle over to the island-or maybe make it your swimming destination. Then, there's the Cottage! Adorable, bright and ready to enjoy! Three bedrooms, a galley kitchen and open-concept living, with a propane fireplace to warm things up on those late fall evenings. After a day outside, make the popcorn, pile onto the couch and settle in for movie night. And wait until you see the chattel list-so much of what you need for cottage life is already here. A separate studio offers even more possibilities-creative space, quiet retreat or the tweens' own hangout...you decide! From the cottage deck, you can keep an eye on the kiddos-morning java in hand-as a budding fisherman casts a line off the dock. Later, dine al fresco after a day on the lake or just sit back and take in the view. As the sun begins to set, gather around the campfire and see who can toast the perfect marshmallow. ATV enthusiast? There's easy access to nearby trails plus a fantastic dedicated ATV storage building for the toys. Billings Lake has its own boat launch, local amenities are within easy reach, and when summer gives way to fall, this pretty lake becomes even more colourful. A loved cottage, a level lot, beautiful views and amazing water-the perfect place to share with the people who matter most. (id:13139)
Property Details
| MLS® Number | X13809642 |
| Property Type | Single Family |
| Community Name | Glamorgan |
| AmenitiesNearBy | Beach, Golf Nearby, Hospital |
| CommunicationType | High Speed Internet |
| CommunityFeatures | Fishing, Community Centre |
| Easement | Unknown |
| EquipmentType | Propane Tank |
| Features | Wooded Area, Partially Cleared, Open Space, Dry, Level |
| ParkingSpaceTotal | 4 |
| RentalEquipmentType | Propane Tank |
| Structure | Deck, Outbuilding, Shed, Dock |
| ViewType | Lake View, View Of Water, Direct Water View |
| WaterFrontType | Waterfront On Lake |
Building
| BathroomTotal | 1 |
| BedroomsAboveGround | 3 |
| BedroomsTotal | 3 |
| Amenities | Fireplace(s) |
| Appliances | Water Heater |
| ArchitecturalStyle | Bungalow |
| BasementType | None |
| ConstructionStatus | Insulation Upgraded |
| ConstructionStyleAttachment | Detached |
| CoolingType | None |
| ExteriorFinish | Vinyl Siding |
| FireplacePresent | Yes |
| FireplaceType | Free Standing Metal |
| FoundationType | Wood/piers |
| HeatingFuel | Electric, Propane |
| HeatingType | Baseboard Heaters |
| StoriesTotal | 1 |
| SizeInterior | 700 - 1100 Sqft |
| Type | House |
| UtilityWater | Lake/river Water Intake |
Parking
| No Garage |
Land
| AccessType | Private Docking |
| Acreage | No |
| LandAmenities | Beach, Golf Nearby, Hospital |
| Sewer | Septic System |
| SizeDepth | 364 Ft |
| SizeFrontage | 93 Ft |
| SizeIrregular | 93 X 364 Ft |
| SizeTotalText | 93 X 364 Ft|1/2 - 1.99 Acres |
Rooms
| Level | Type | Length | Width | Dimensions |
|---|---|---|---|---|
| Flat | Other | 2.05 m | 3.88 m | 2.05 m x 3.88 m |
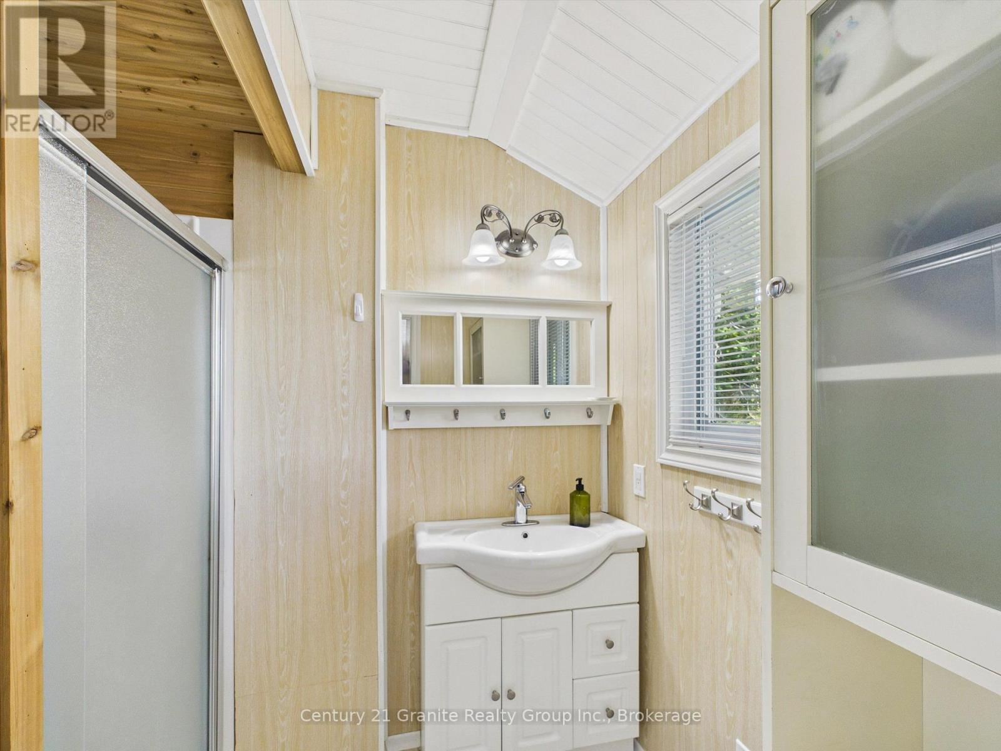
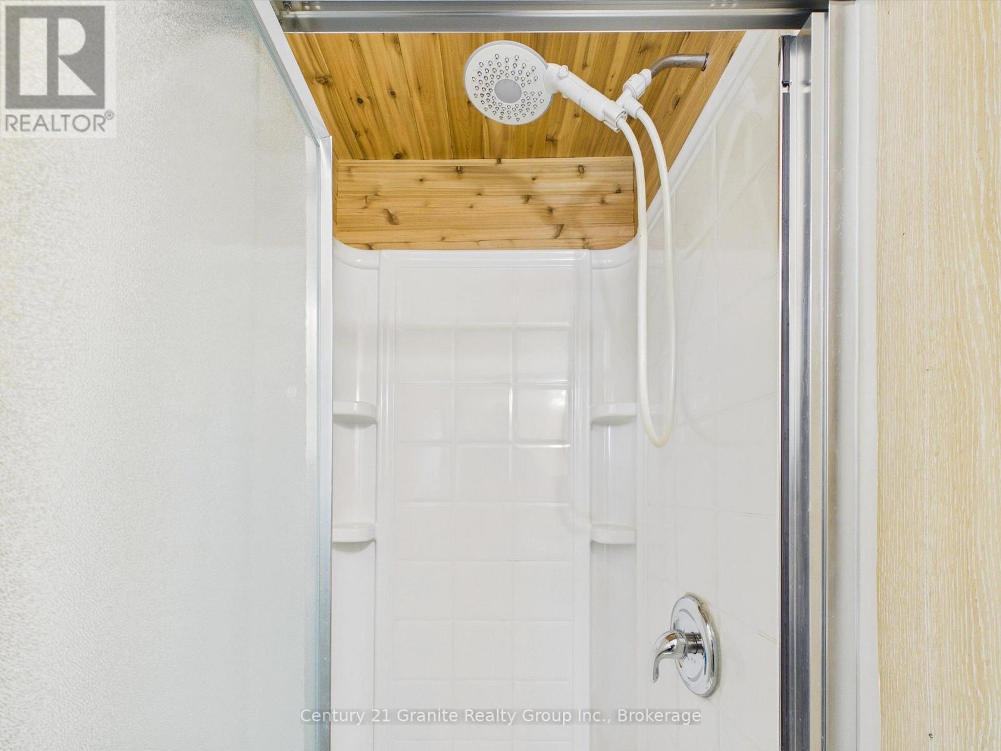
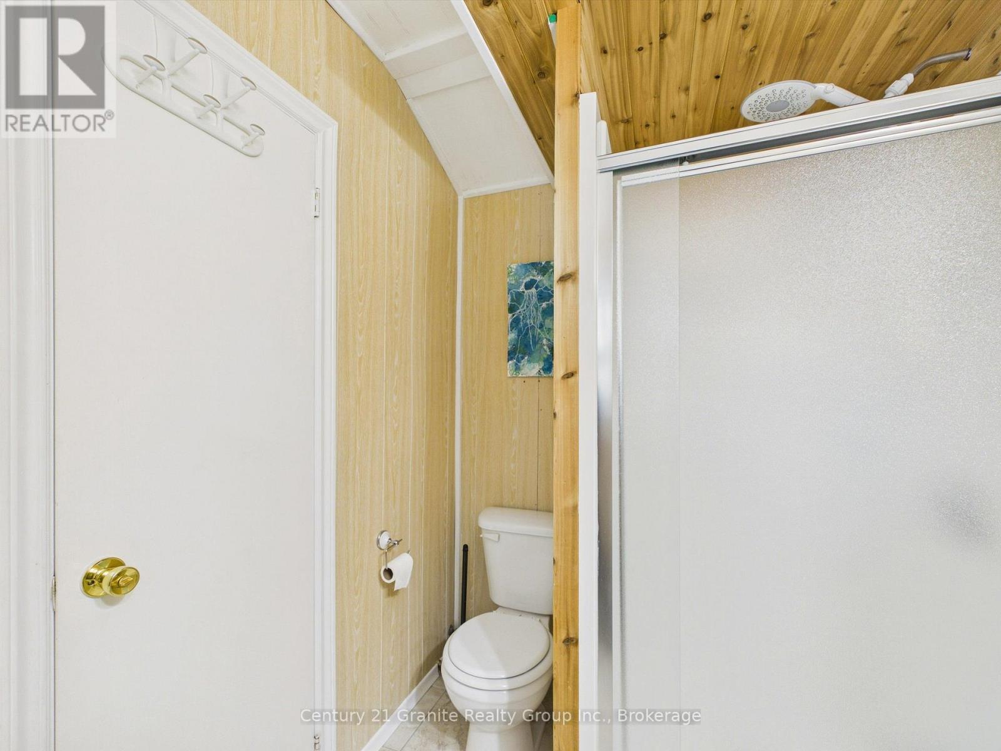
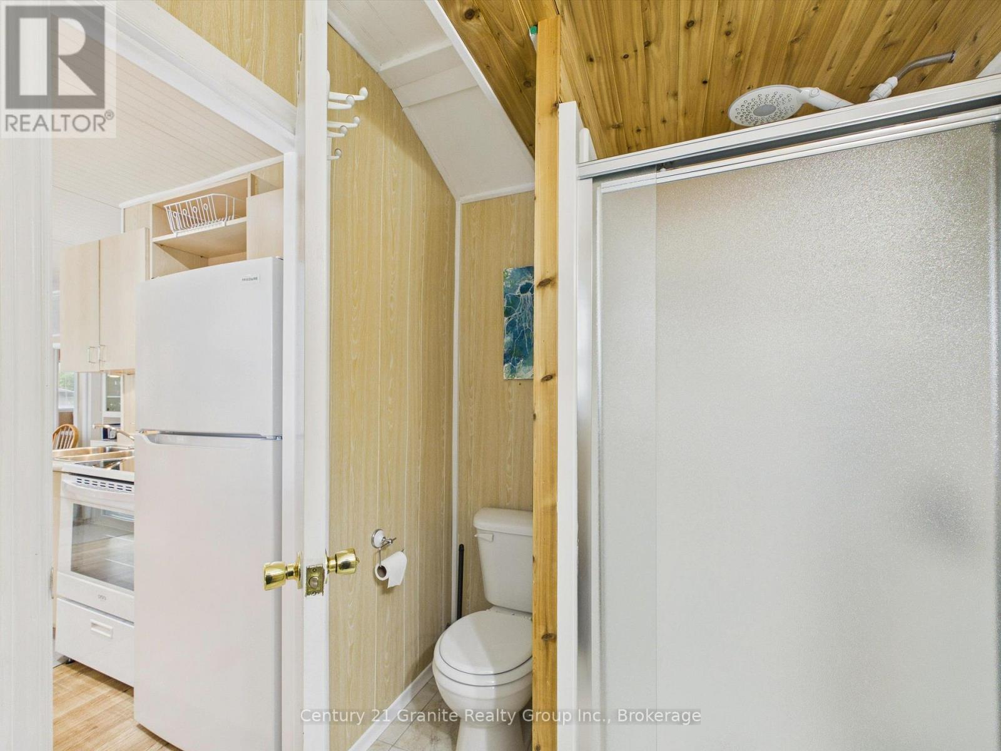
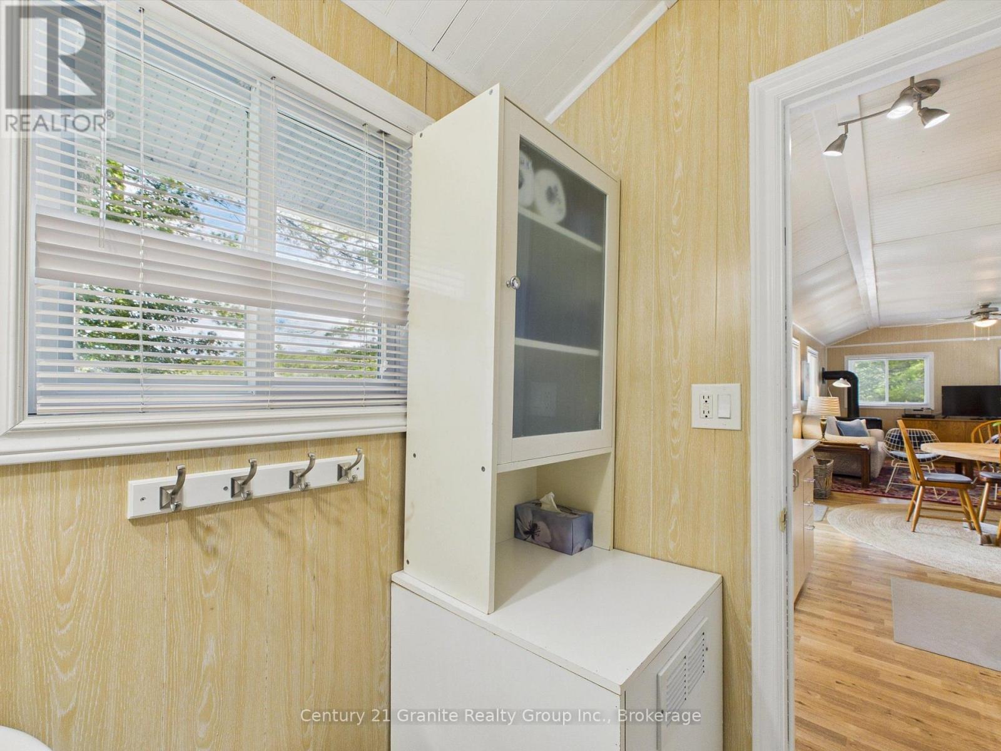
| Main Level | Bathroom | 2.2 m | 1.73 m | 2.2 m x 1.73 m |
| Main Level | Kitchen | 4.1 m | 10.19 m | 4.1 m x 10.19 m |
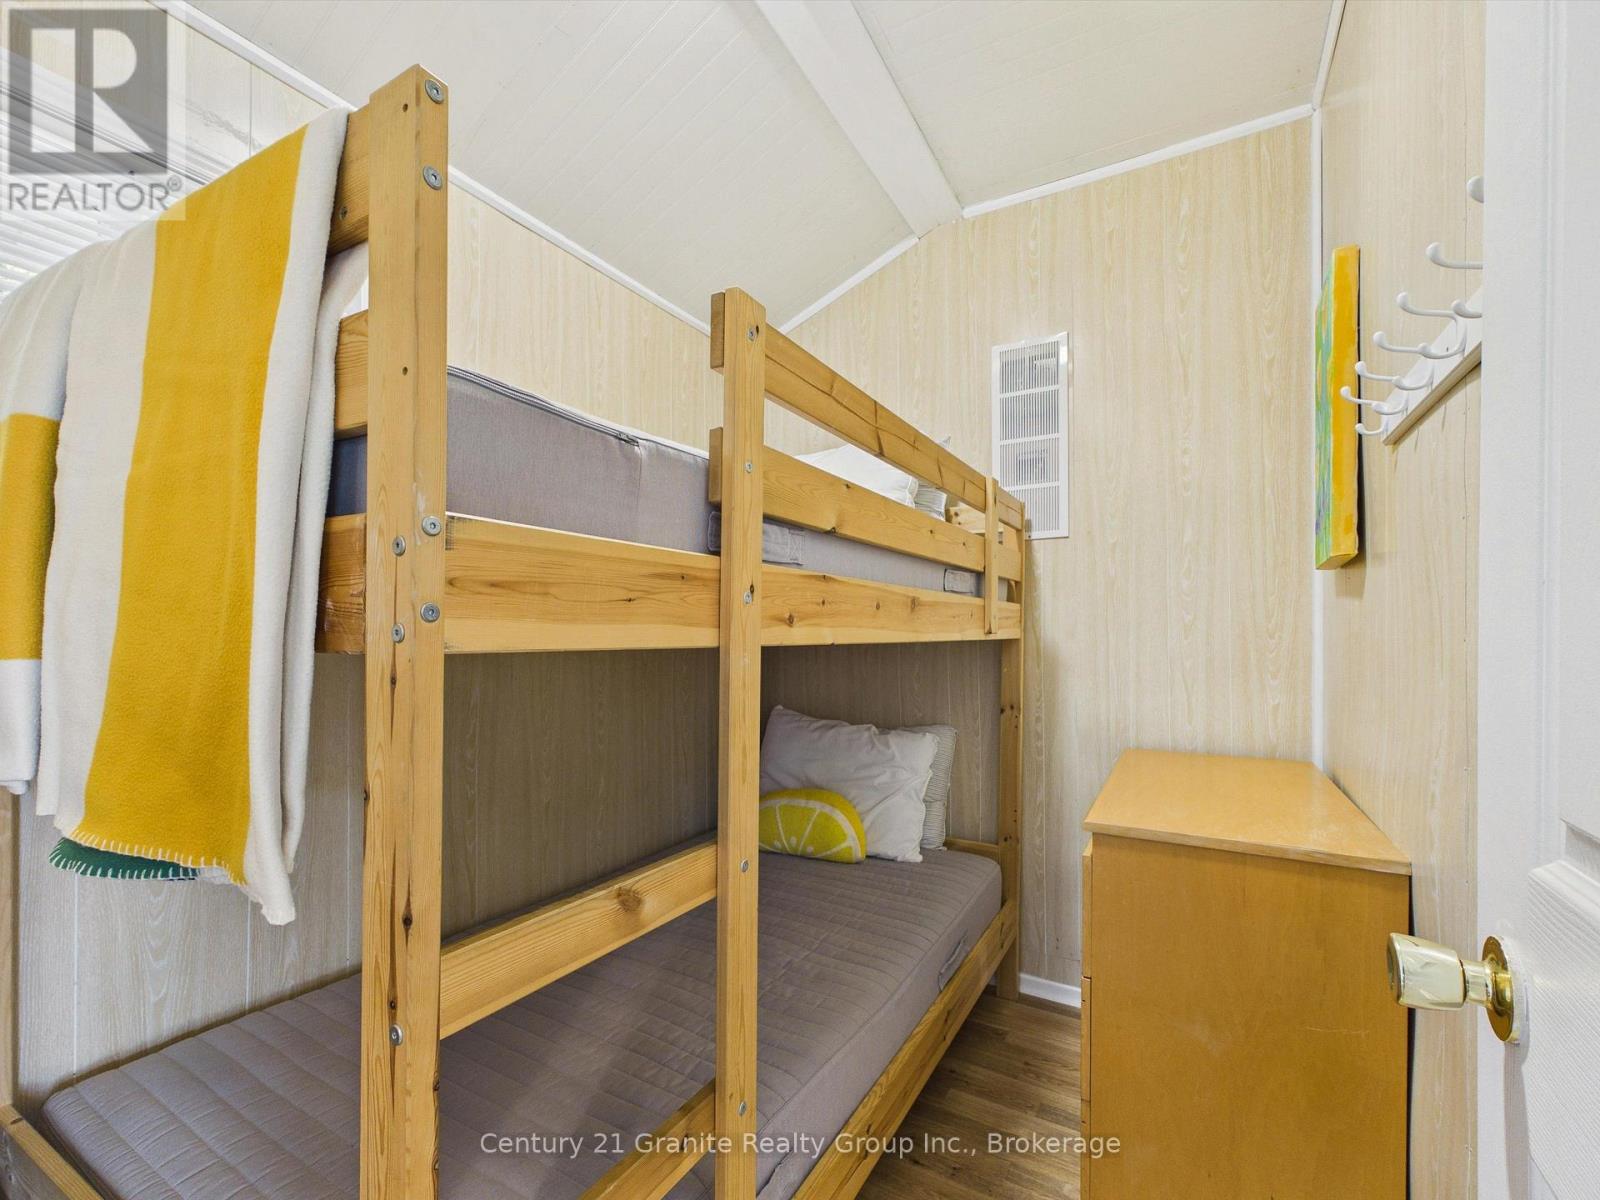
| Main Level | Bedroom | 1.87 m | 2.32 m | 1.87 m x 2.32 m |
| Main Level | Bedroom 2 | 2.1 m | 2.6 m | 2.1 m x 2.6 m |
| Main Level | Bedroom 3 | 2.12 m | 2.59 m | 2.12 m x 2.59 m |
Utilities
| Electricity | Installed |
| Wireless | Available |
| Electricity Connected | Connected |
https://www.realtor.ca/real-estate/30306610/1014-opal-lane-highlands-east-glamorgan-glamorgan
Interested?
Contact us for more information

The trademarks REALTOR®, REALTORS®, and the REALTOR® logo are controlled by The Canadian Real Estate Association (CREA) and identify real estate professionals who are members of CREA. The trademarks MLS®, Multiple Listing Service® and the associated logos are owned by The Canadian Real Estate Association (CREA) and identify the quality of services provided by real estate professionals who are members of CREA. The trademark DDF® is owned by The Canadian Real Estate Association (CREA) and identifies CREA's Data Distribution Facility (DDF®)
September 21 2026 05:00:39
Muskoka Haliburton Orillia – The Lakelands Association of REALTORS®
Century 21 Granite Realty Group Inc.