
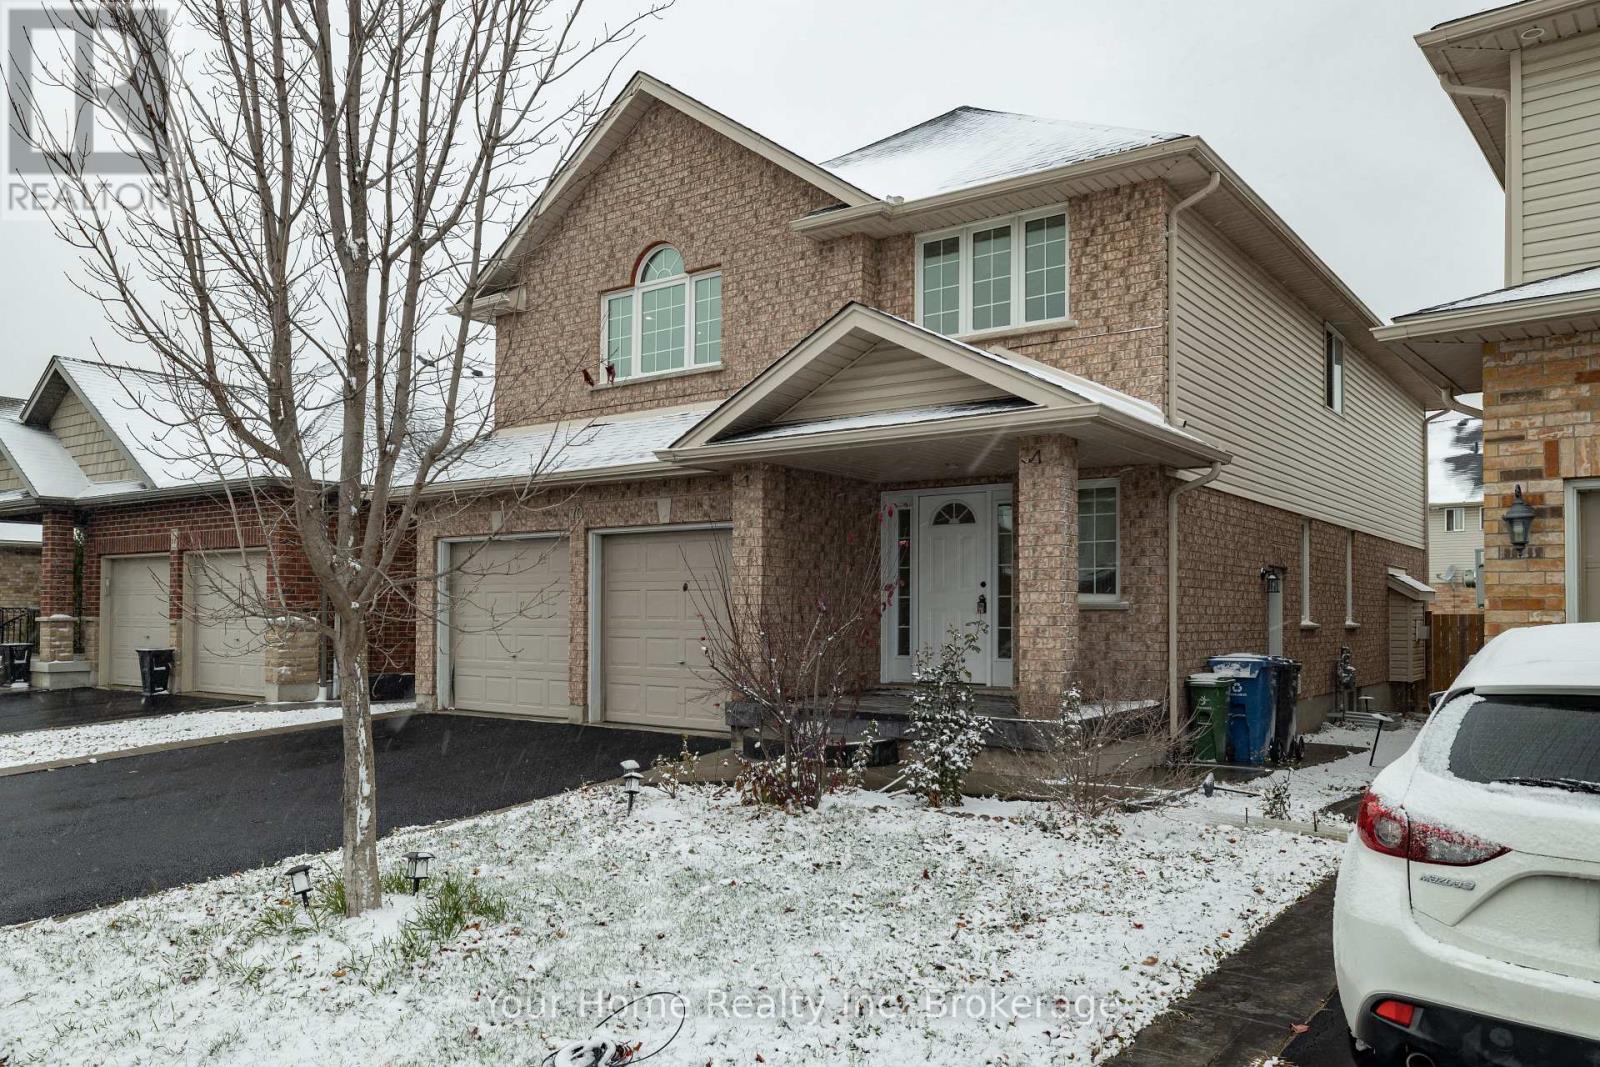
Basement - 70 Bard Boulevard Guelph (Kortright East), Ontario N1L 0E3

$1,850 Monthly
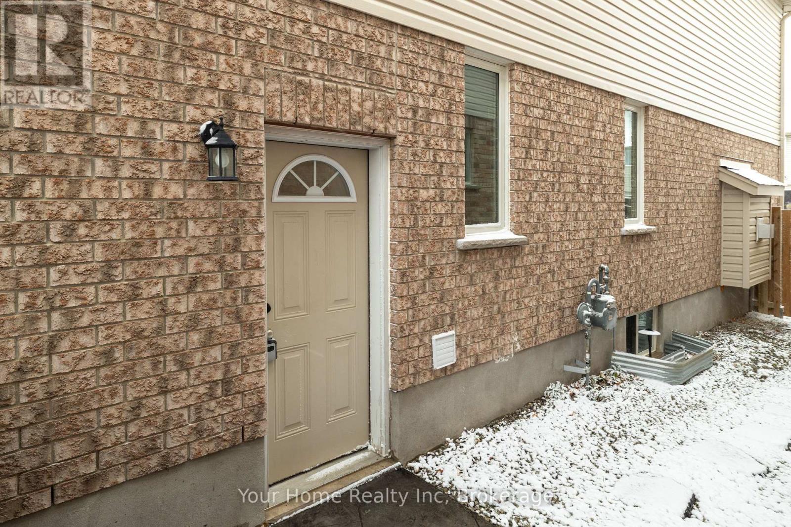
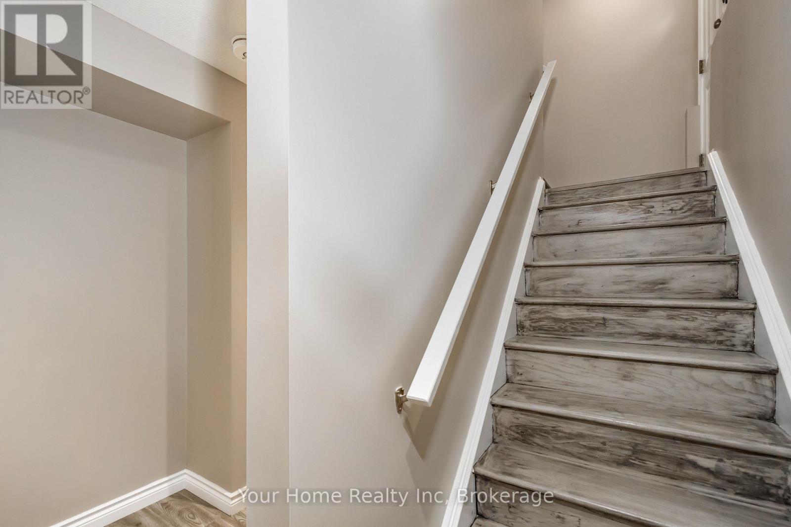
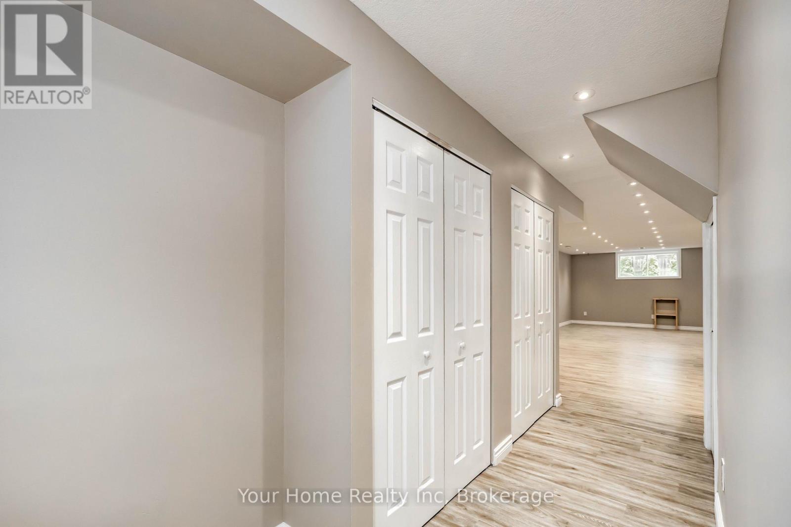
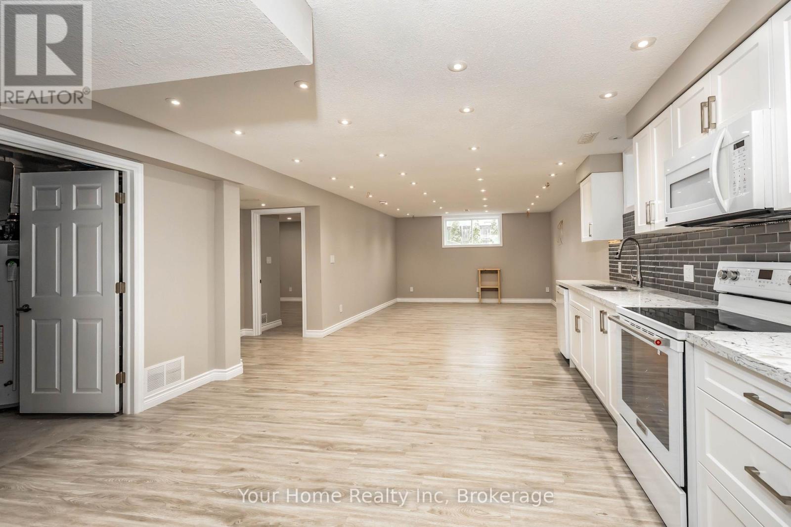
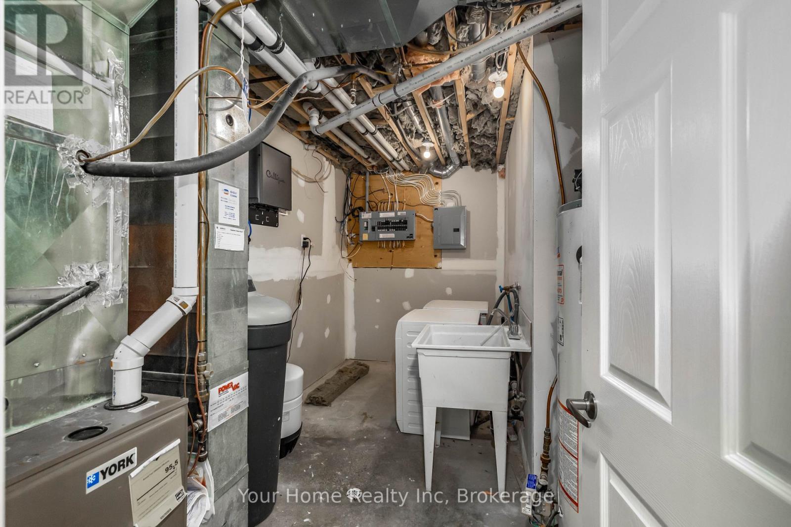
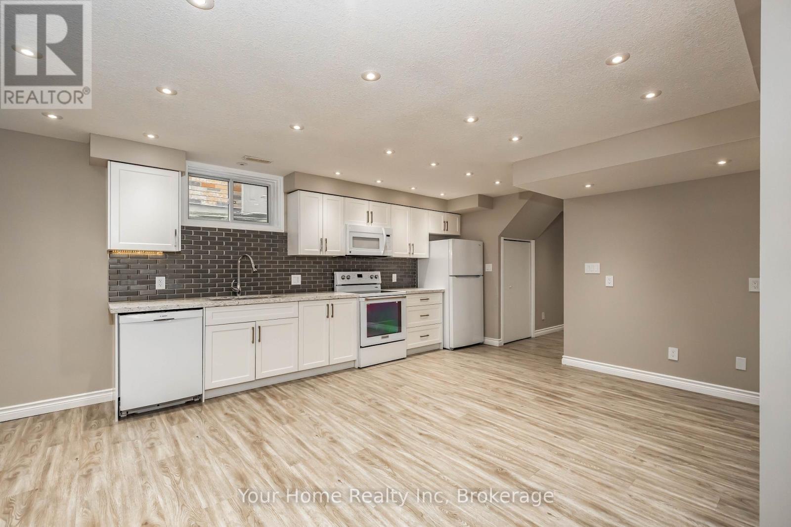
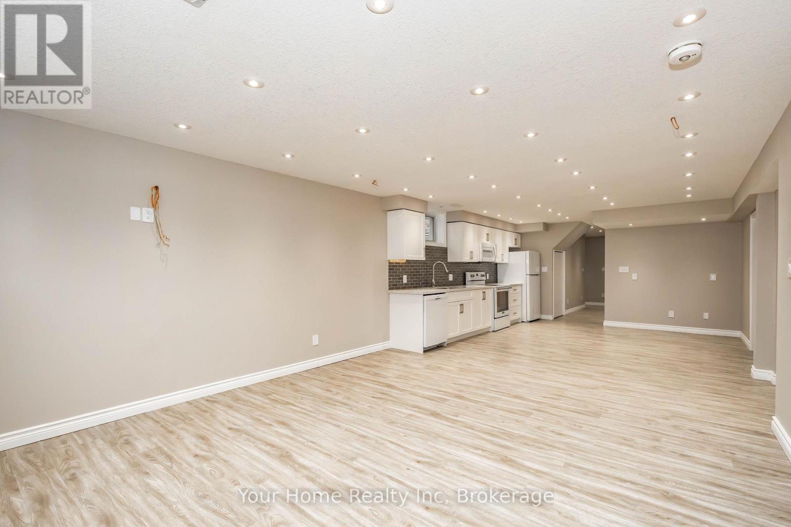
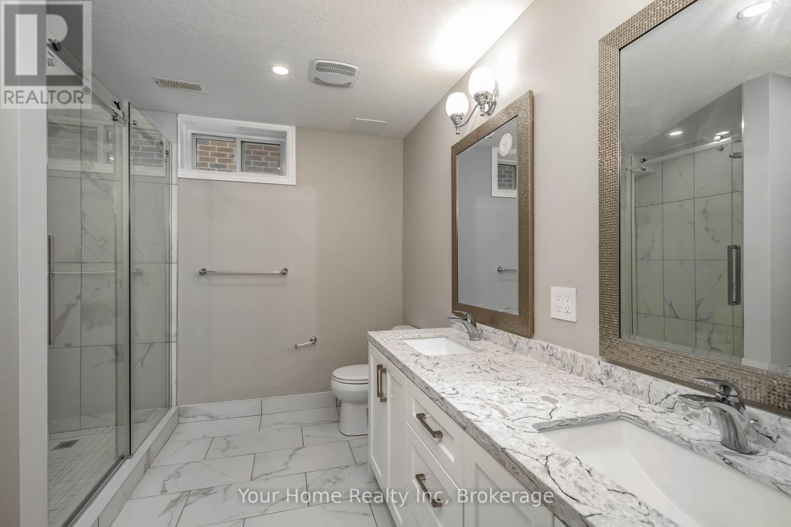
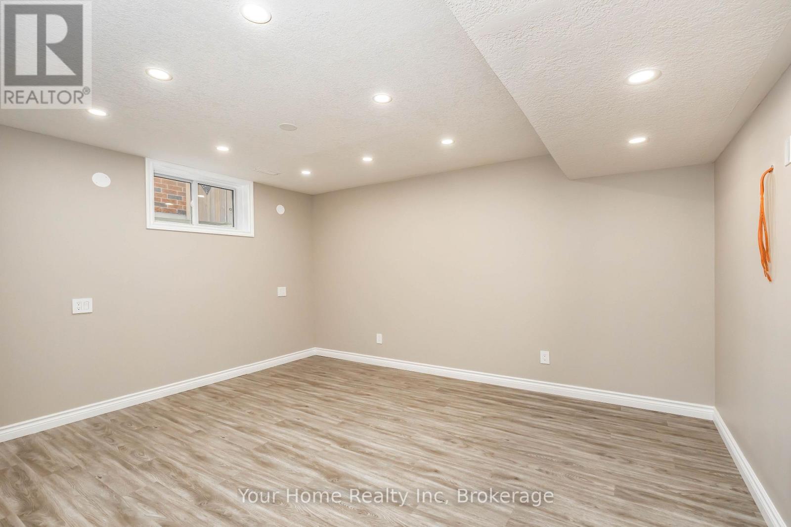
Beautifully finished one-bedroom basement unit with a separate private entrance. Exclusive use of one parking space one the driveway. Open-concept kitchen and living area, stone counters in the kitchen and bathroom, a four-piece bathroom and in-suite laundry. Located in Guelph's south end, close to shopping, public transit, parks and walking trails, with convenient access to Highway 401. No yard privileges. No smoking. Rent is $1,850 per month plus one-third (1/3)of utilities when upstairs occupied. Available November 1, 2026. (id:13139)
Property Details
| MLS® Number | X13812440 |
| Property Type | Single Family |
| Community Name | Kortright East |
| AmenitiesNearBy | Schools |
| ParkingSpaceTotal | 1 |
Building
| BathroomTotal | 1 |
| BedroomsAboveGround | 1 |
| BedroomsTotal | 1 |
| Age | 16 To 30 Years |
| Appliances | Dryer, Stove, Washer, Refrigerator |
| BasementFeatures | Apartment In Basement |
| BasementType | N/a |
| ConstructionStyleAttachment | Detached |
| CoolingType | Central Air Conditioning |
| ExteriorFinish | Brick Veneer |
| FoundationType | Concrete |
| HeatingFuel | Natural Gas |
| HeatingType | Forced Air |
| SizeInterior | 700 - 1100 Sqft |
| Type | House |
| UtilityWater | Municipal Water |
Parking
| No Garage |
Land
| Acreage | No |
| LandAmenities | Schools |
| Sewer | Sanitary Sewer |
| SizeFrontage | 9.05 M |
| SizeIrregular | 9.1 M |
| SizeTotalText | 9.1 M |
Rooms
| Level | Type | Length | Width | Dimensions |
|---|---|---|---|---|
| Basement | Kitchen | 7.01 m | 5.55 m | 7.01 m x 5.55 m |
| Basement | Living Room | 6.86 m | 5.55 m | 6.86 m x 5.55 m |
| Basement | Bedroom | 4.24 m | 4.17 m | 4.24 m x 4.17 m |
| Basement | Bathroom | 1.22 m | 1.83 m | 1.22 m x 1.83 m |
Utilities
| Cable | Available |
| Electricity | Available |
| Sewer | Available |
Interested?
Contact us for more information

The trademarks REALTOR®, REALTORS®, and the REALTOR® logo are controlled by The Canadian Real Estate Association (CREA) and identify real estate professionals who are members of CREA. The trademarks MLS®, Multiple Listing Service® and the associated logos are owned by The Canadian Real Estate Association (CREA) and identify the quality of services provided by real estate professionals who are members of CREA. The trademark DDF® is owned by The Canadian Real Estate Association (CREA) and identifies CREA's Data Distribution Facility (DDF®)
September 22 2026 11:38:38
Muskoka Haliburton Orillia – The Lakelands Association of REALTORS®
Your Home Realty Inc