
29 Downer Crescent Wasaga Beach, Ontario L9Z 1C3

$899,900
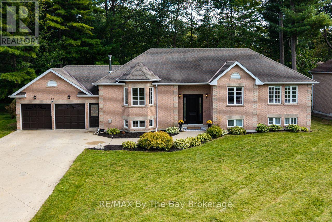
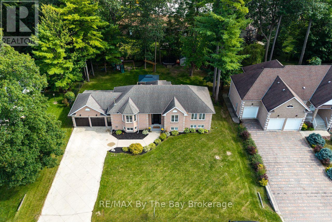
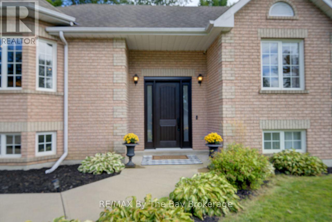
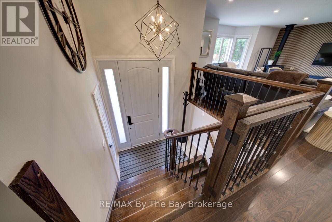
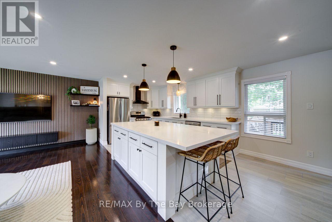
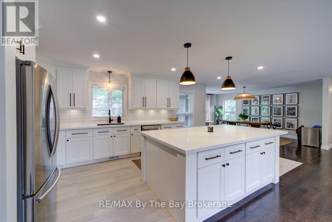
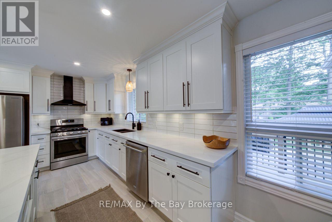
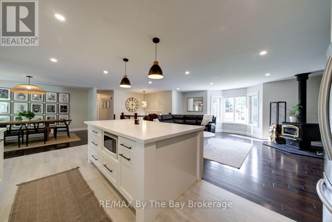
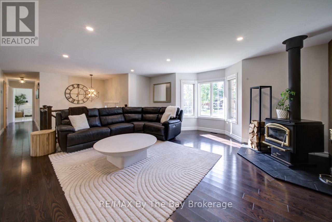
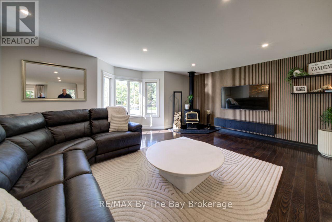
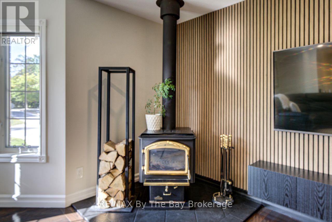
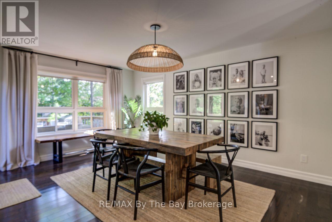
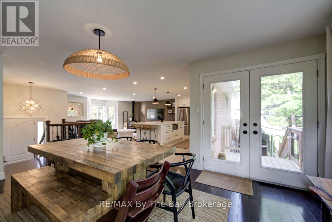
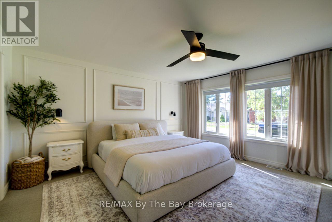
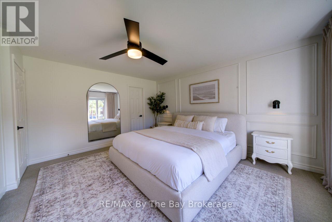
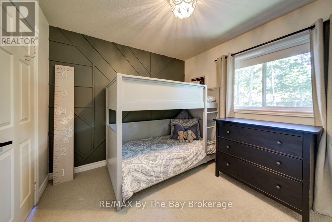
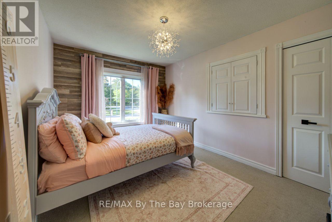
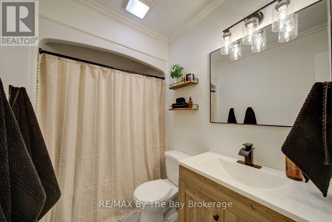
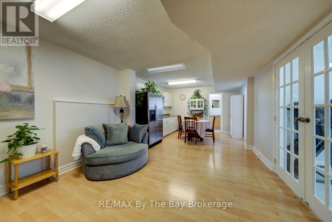
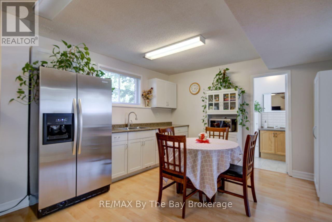
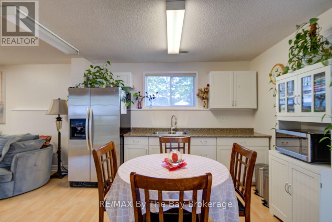
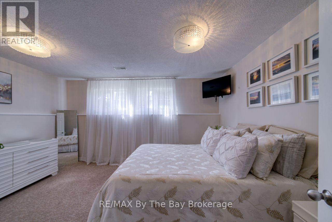
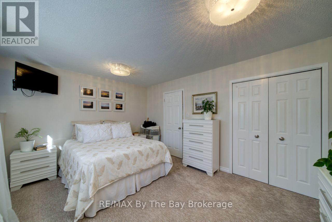
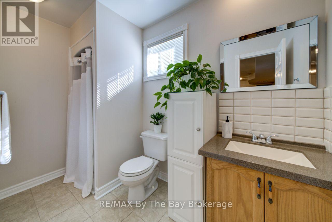
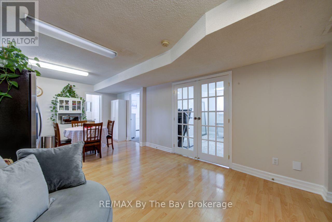
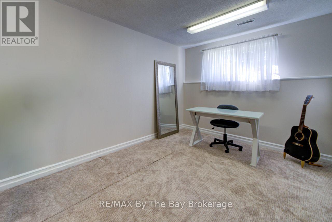
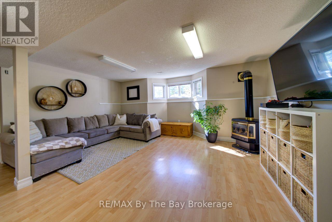
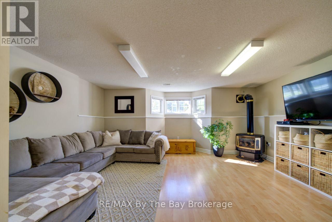
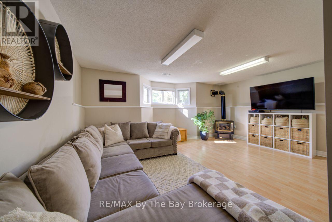
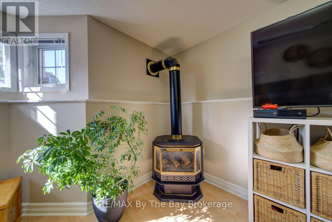
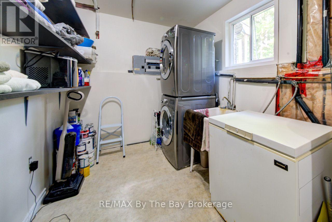
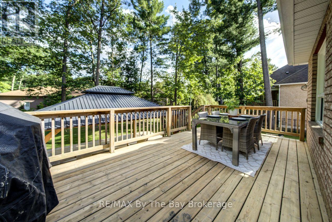
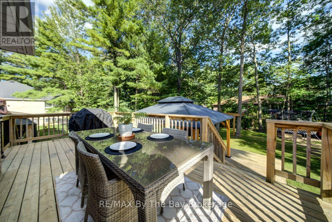
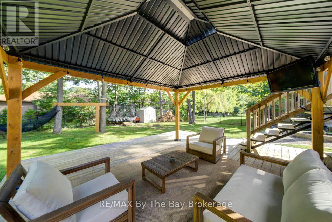
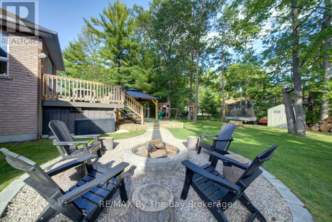
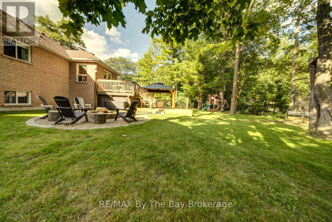
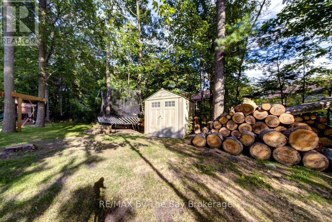
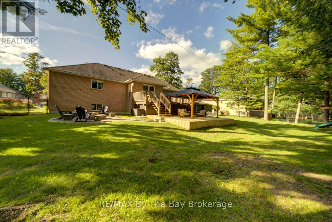
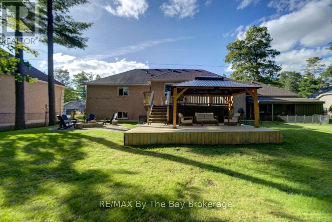
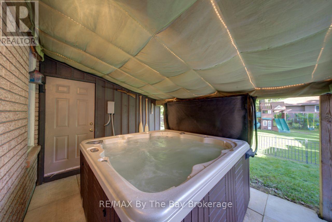
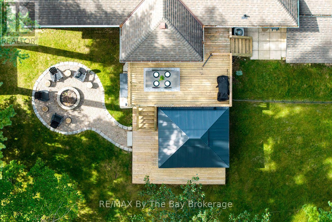
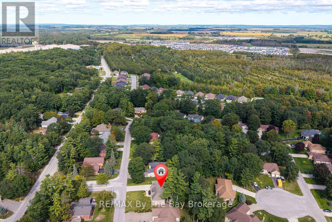
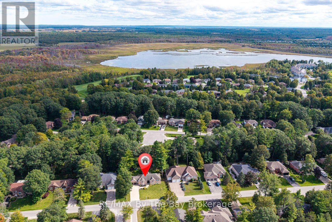
Beautifully renovated from top to bottom on the main level, this stylish 4+ bedroom, 2 bath home combines modern finishes with comfortable family living. The main floor has been completely updated with a gorgeous modern island kitchen, new flooring throughout and a fresh, open-concept layout connecting the kitchen, dining and living areas. Double doors off the dining area lead to a spacious two-tier deck with a beautiful post-construction gazebo and fire pit, creating an ideal outdoor space for entertaining and relaxing. A cozy woodstove adds warmth to the inviting living space, while three large bedrooms and a beautifully updated 4-piece bath complete the main level. The lower level offers excellent in-law capability with a 1+ bedroom layout, kitchenette, rec room with a gas woodstove, 3-piece bath and plenty of storage. Situated on a beautiful parklike lot with a double attached garage and ideally located close to Marlwood Golf Course, the beach, shopping and dining, this is a move-in-ready home with plenty of flexible living space. (id:13139)
Property Details
| MLS® Number | S13812478 |
| Property Type | Single Family |
| Community Name | Wasaga Beach |
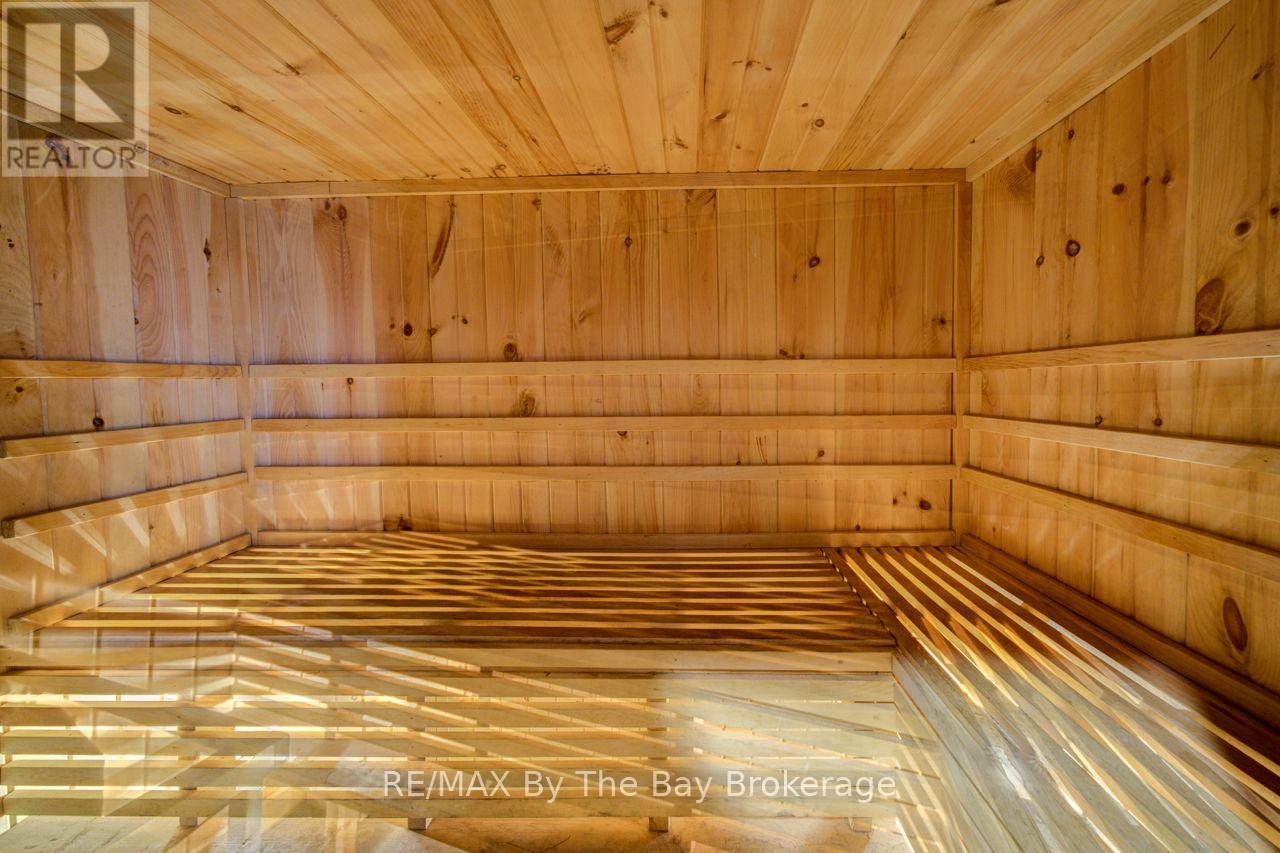
| Features | Sauna |
| ParkingSpaceTotal | 8 |
Building
| BathroomTotal | 2 |
| BedroomsAboveGround | 3 |
| BedroomsBelowGround | 2 |
| BedroomsTotal | 5 |
| ArchitecturalStyle | Raised Bungalow |
| BasementDevelopment | Finished |
| BasementType | N/a (finished) |
| ConstructionStyleAttachment | Detached |
| CoolingType | Central Air Conditioning |
| ExteriorFinish | Brick |
| FireplacePresent | Yes |
| FoundationType | Poured Concrete |
| HeatingFuel | Natural Gas |
| HeatingType | Forced Air |
| StoriesTotal | 1 |
| SizeInterior | 1500 - 2000 Sqft |
| Type | House |
| UtilityWater | Municipal Water |
Parking
| Attached Garage | |
| Garage |
Land
| Acreage | No |
| Sewer | Sanitary Sewer |
| SizeDepth | 135 Ft |
| SizeFrontage | 100 Ft |
| SizeIrregular | 100 X 135 Ft |
| SizeTotalText | 100 X 135 Ft |
Rooms
| Level | Type | Length | Width | Dimensions |
|---|---|---|---|---|
| Lower Level | Other | 2.08 m | 3.39 m | 2.08 m x 3.39 m |
| Lower Level | Bathroom | Measurements not available | ||
| Lower Level | Bedroom 4 | 3.63 m | 4.6 m | 3.63 m x 4.6 m |
| Lower Level | Bedroom 5 | 4.24 m | 2.87 m | 4.24 m x 2.87 m |
| Lower Level | Family Room | 4.91 m | 5.61 m | 4.91 m x 5.61 m |
| Lower Level | Recreational, Games Room | 7.77 m | 3.81 m | 7.77 m x 3.81 m |
| Main Level | Living Room | 10.91 m | 8.69 m | 10.91 m x 8.69 m |
| Main Level | Bathroom | Measurements not available | ||
| Main Level | Kitchen | 3.9 m | 2.87 m | 3.9 m x 2.87 m |
| Main Level | Eating Area | 2.23 m | 2.84 m | 2.23 m x 2.84 m |
| Main Level | Primary Bedroom | 4.3 m | 4.51 m | 4.3 m x 4.51 m |
| Main Level | Bedroom 2 | 4.18 m | 2.96 m | 4.18 m x 2.96 m |
| Main Level | Bedroom 3 | 2.86 m | 3.09 m | 2.86 m x 3.09 m |
https://www.realtor.ca/real-estate/30310036/29-downer-crescent-wasaga-beach-wasaga-beach
Interested?
Contact us for more information

The trademarks REALTOR®, REALTORS®, and the REALTOR® logo are controlled by The Canadian Real Estate Association (CREA) and identify real estate professionals who are members of CREA. The trademarks MLS®, Multiple Listing Service® and the associated logos are owned by The Canadian Real Estate Association (CREA) and identify the quality of services provided by real estate professionals who are members of CREA. The trademark DDF® is owned by The Canadian Real Estate Association (CREA) and identifies CREA's Data Distribution Facility (DDF®)
September 22 2026 11:37:21
Muskoka Haliburton Orillia – The Lakelands Association of REALTORS®
RE/MAX By The Bay Brokerage