
71 Kruse Drive Huron East (Egmondville), Ontario N0K 1G0

$649,900
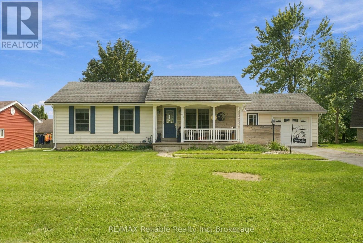
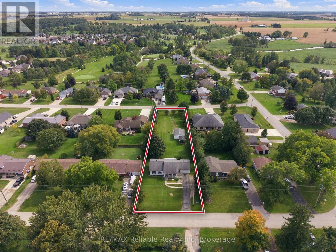
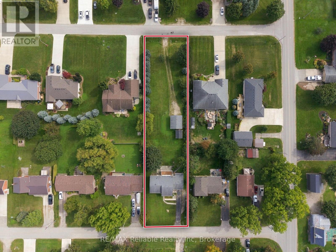
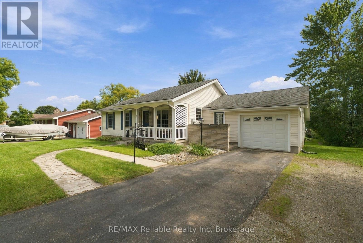
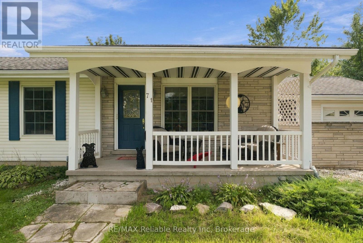
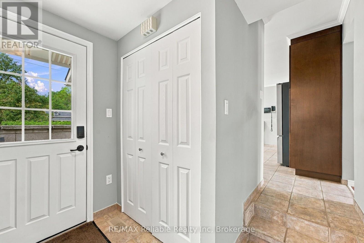
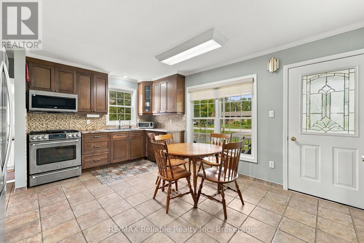
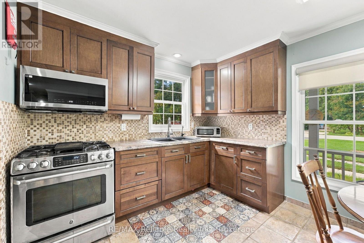
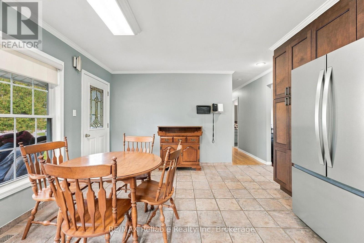
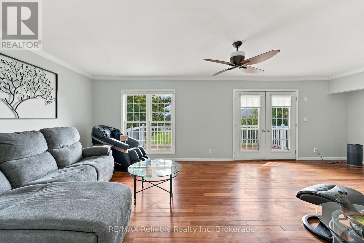
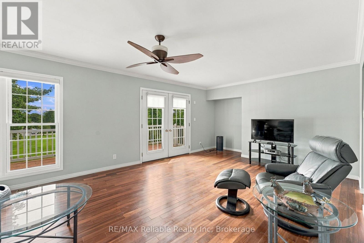
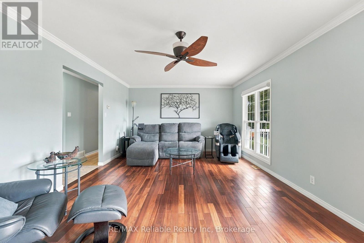
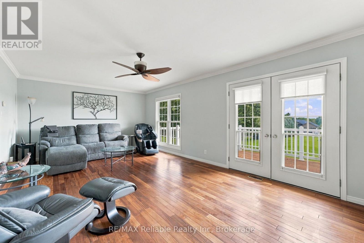
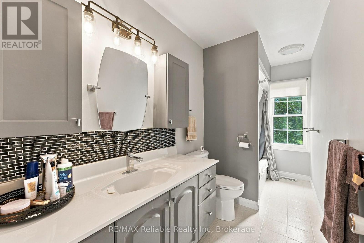
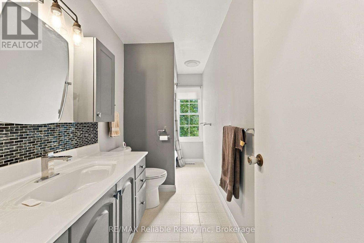
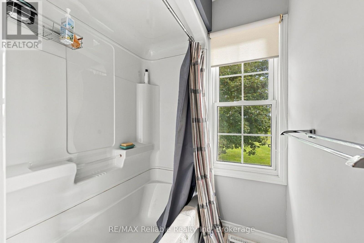
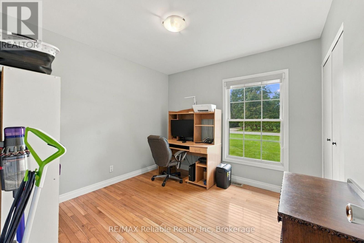
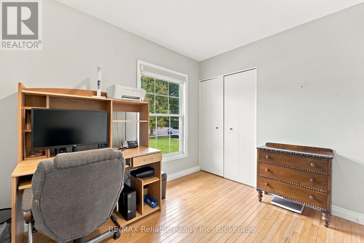
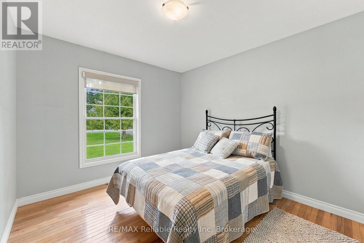
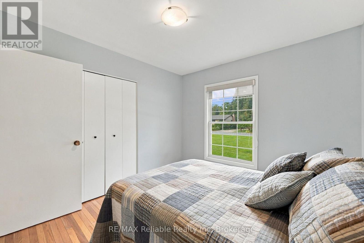
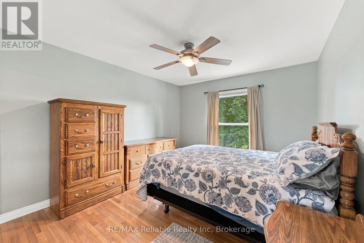
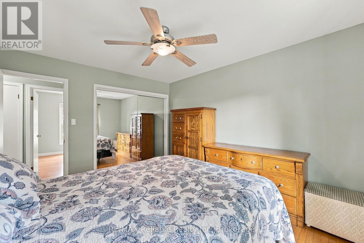
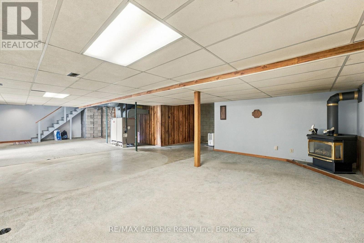
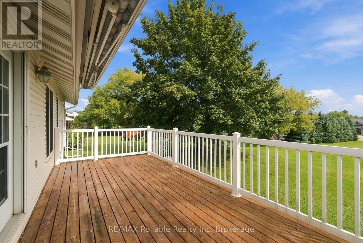
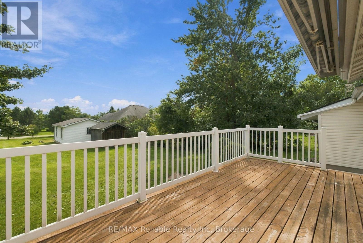
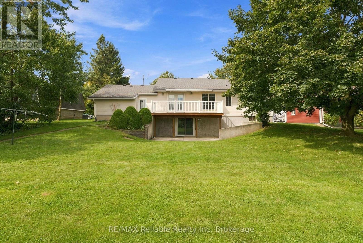
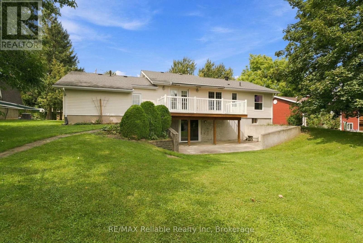
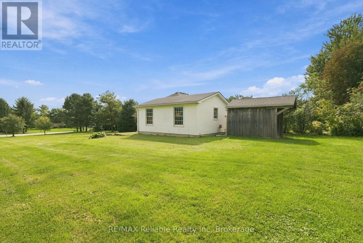
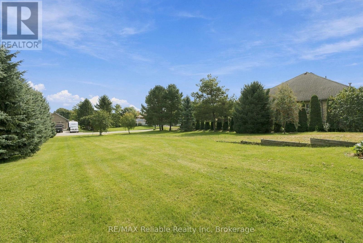
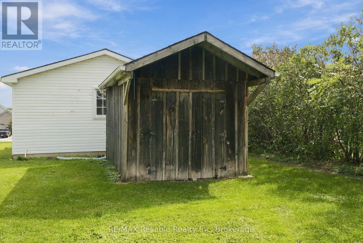
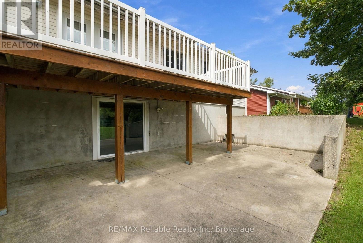
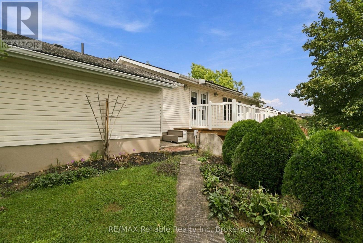
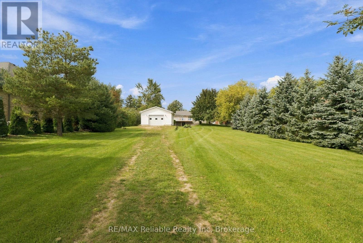
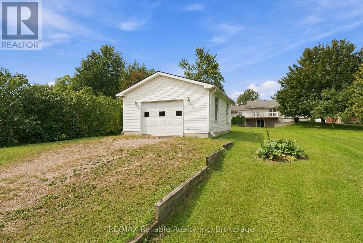
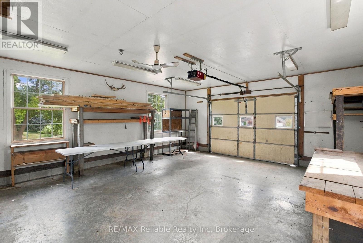
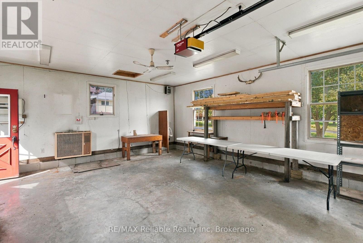
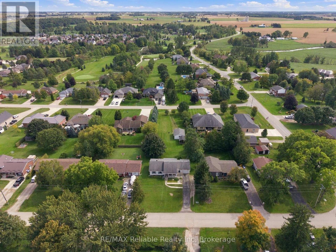
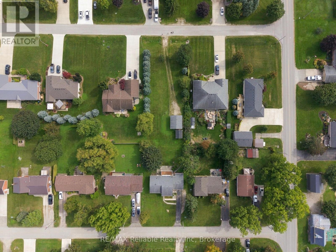
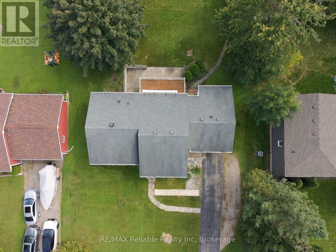
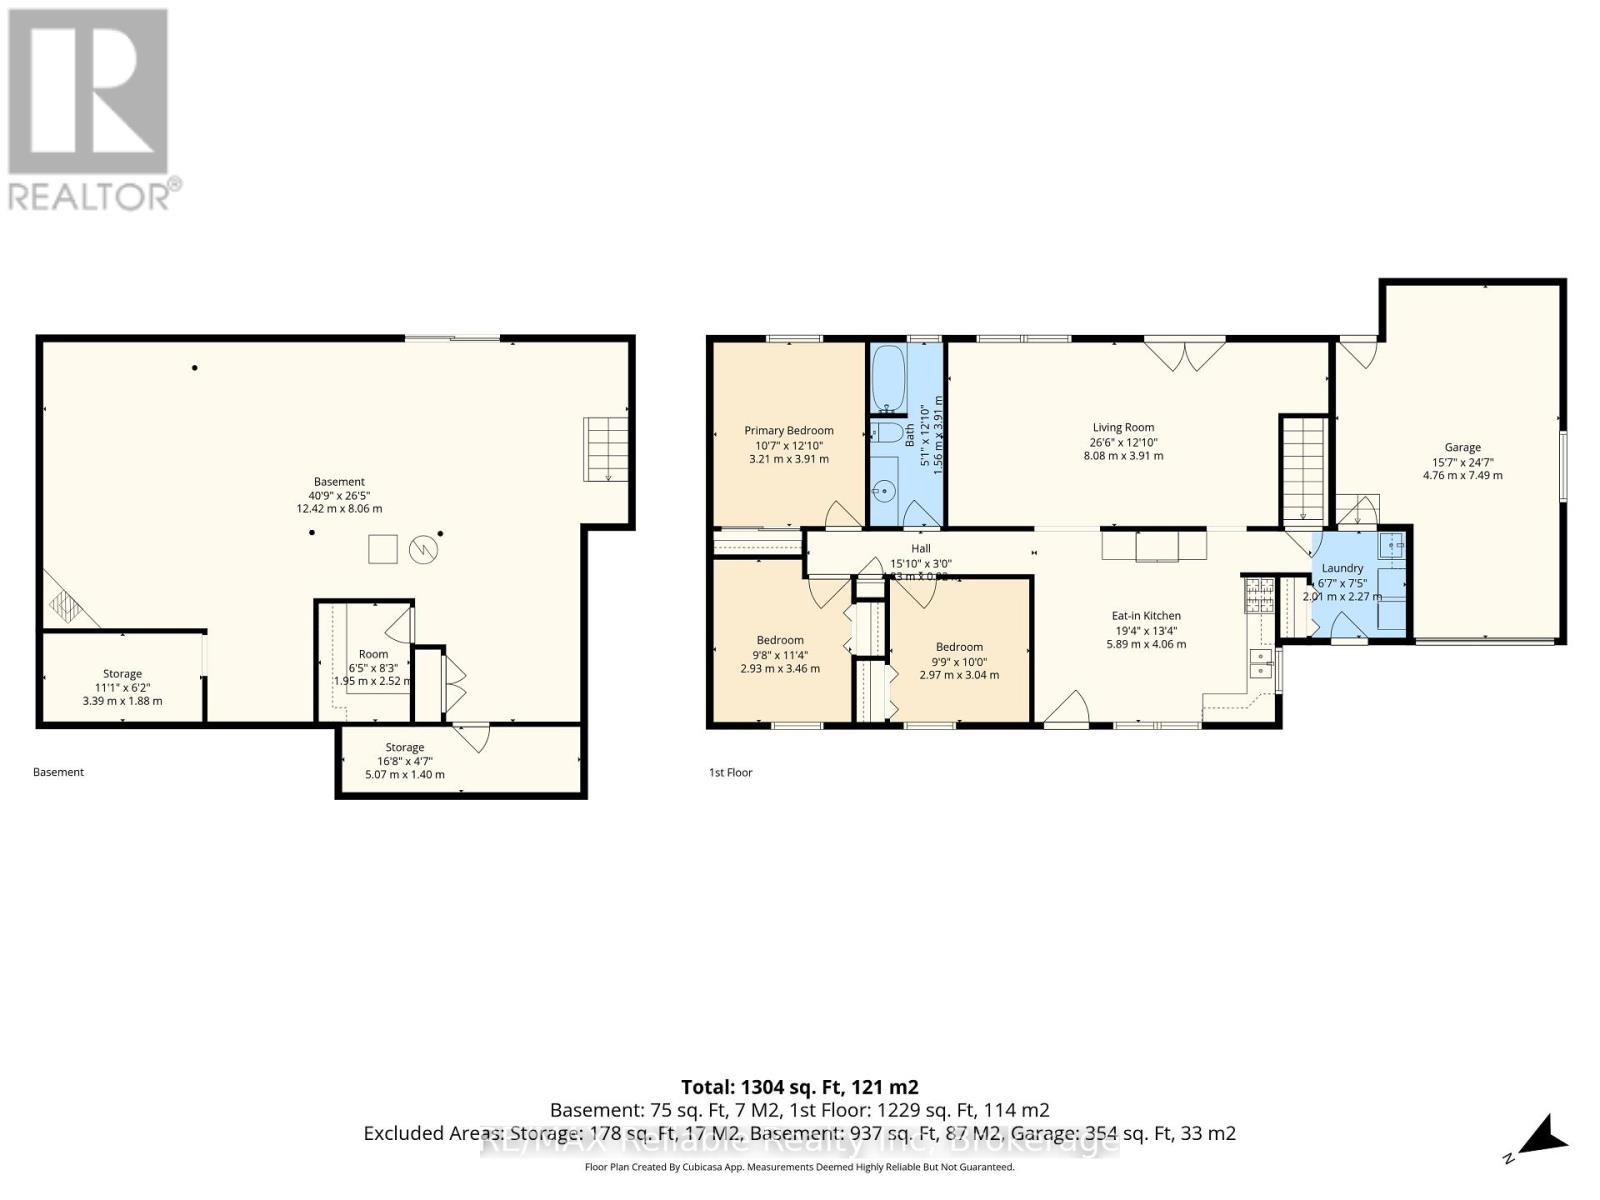
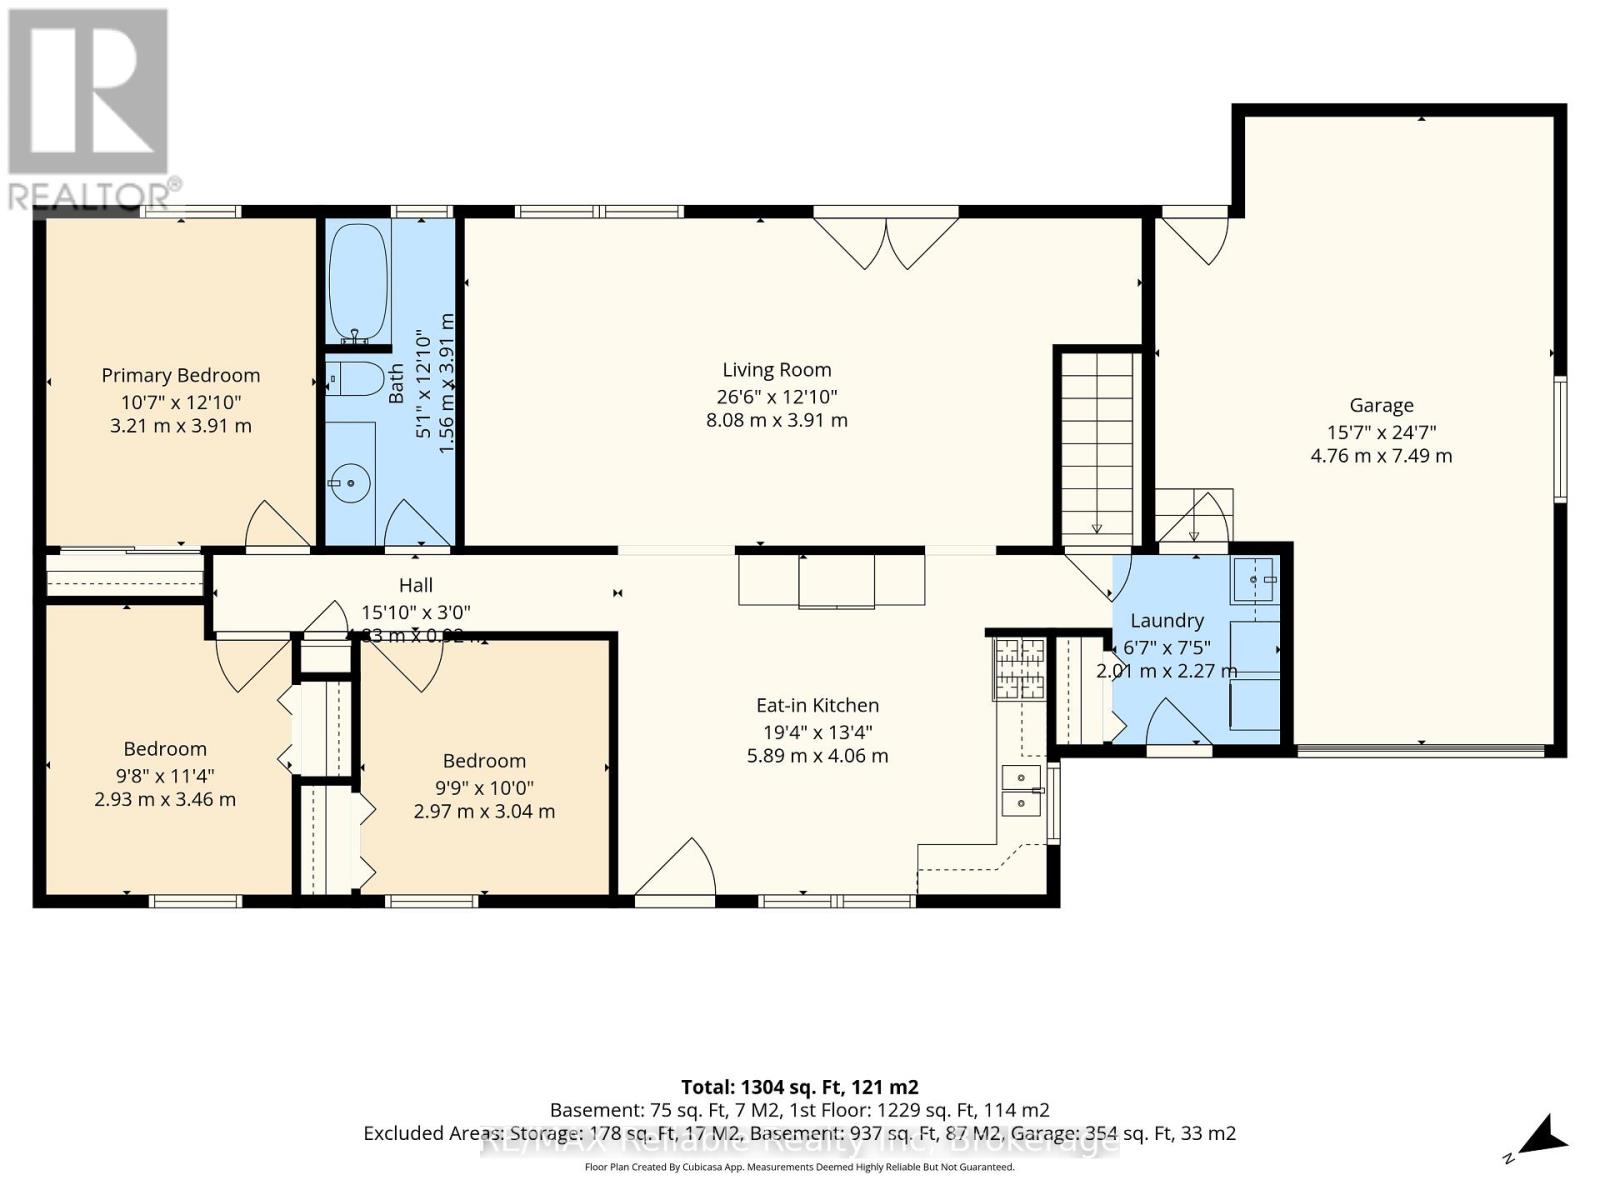
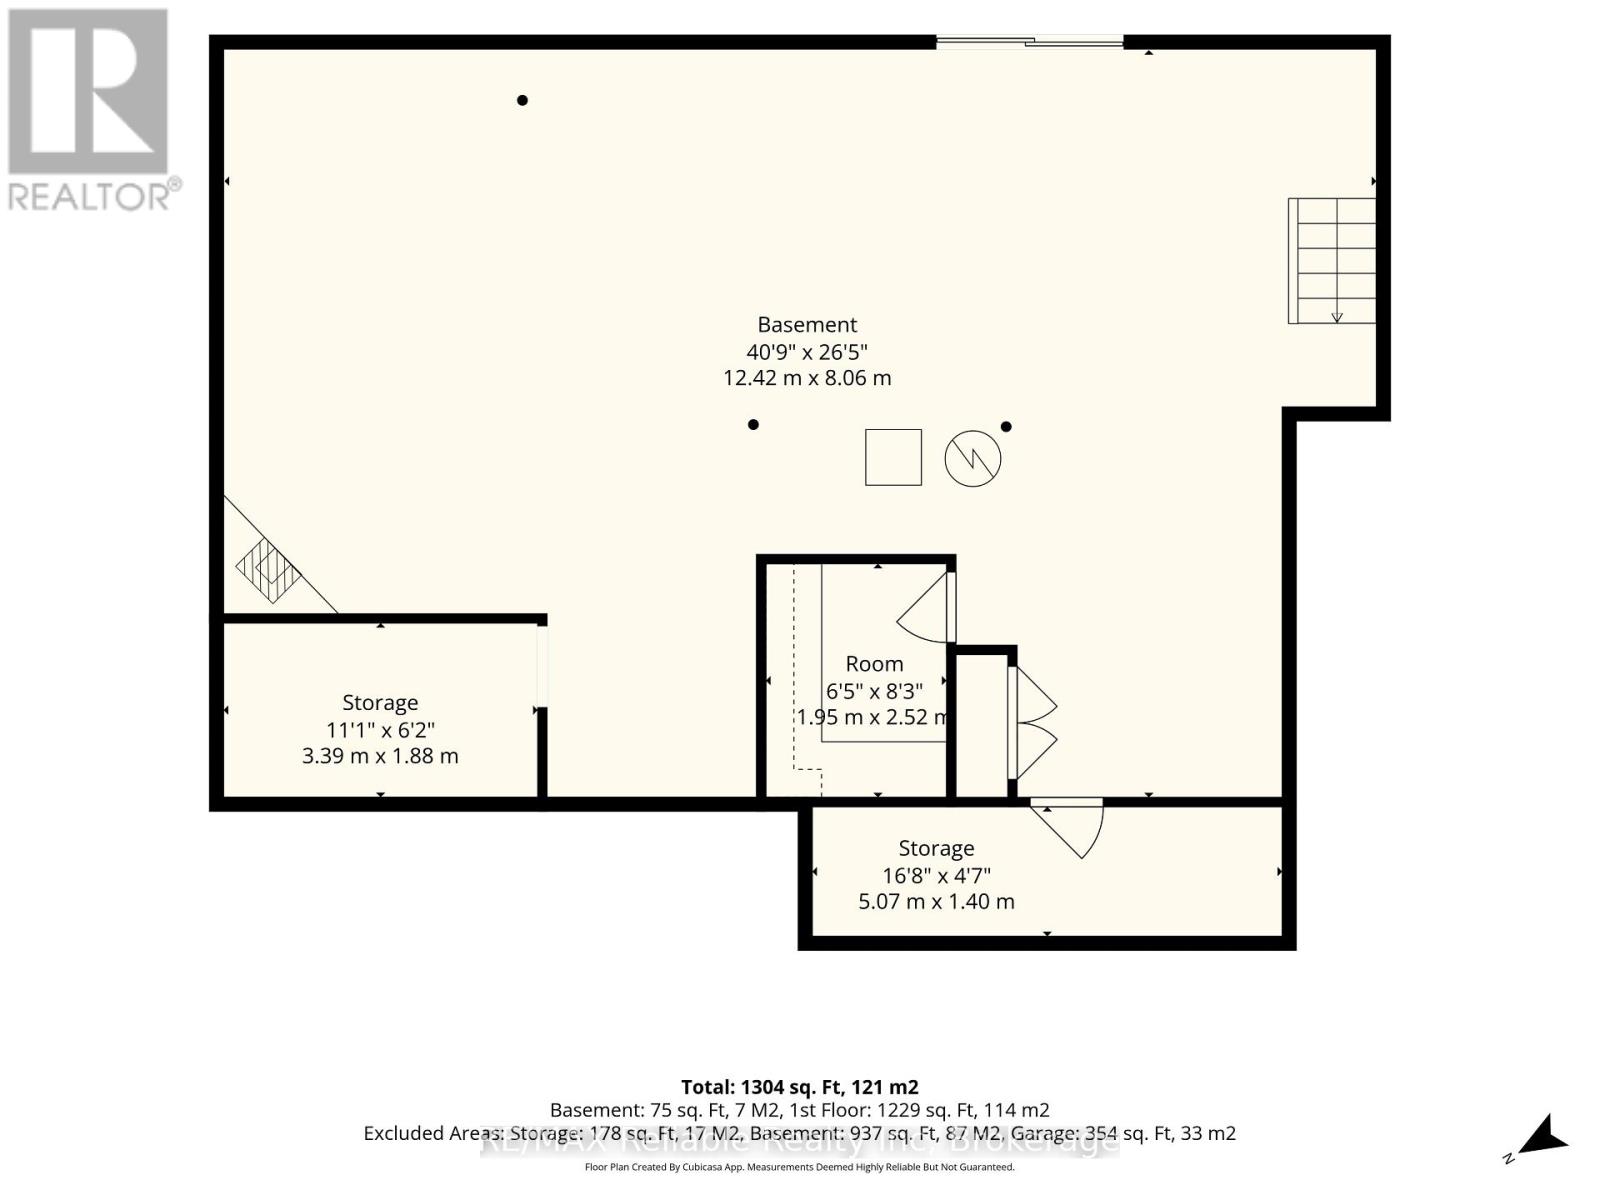
Welcome to 71 Kruse Drive! This great bungalow is located in a highly desirable area and offers comfortable one-level living with plenty of potential. The spacious eat-in kitchen features an open layout and flows nicely into the generous living room, complete with a walkout to the deck - perfect for relaxing or entertaining. The main level offers 3 bedrooms and a 4-piece bathroom. The full walk-out basement is unfinished and provides excellent potential for additional living space, a recreation room, workshop, or storage. Attached garage and gas heating add convenience. An exceptional bonus is the adjoining lot, which includes a detached garage, providing additional space, parking, storage, or future possibilities. (id:13139)
Property Details
| MLS® Number | X13810772 |
| Property Type | Single Family |
| Community Name | Egmondville |
| AmenitiesNearBy | Golf Nearby, Hospital, Place Of Worship |
| ParkingSpaceTotal | 9 |
Building
| BathroomTotal | 1 |
| BedroomsAboveGround | 3 |
| BedroomsTotal | 3 |
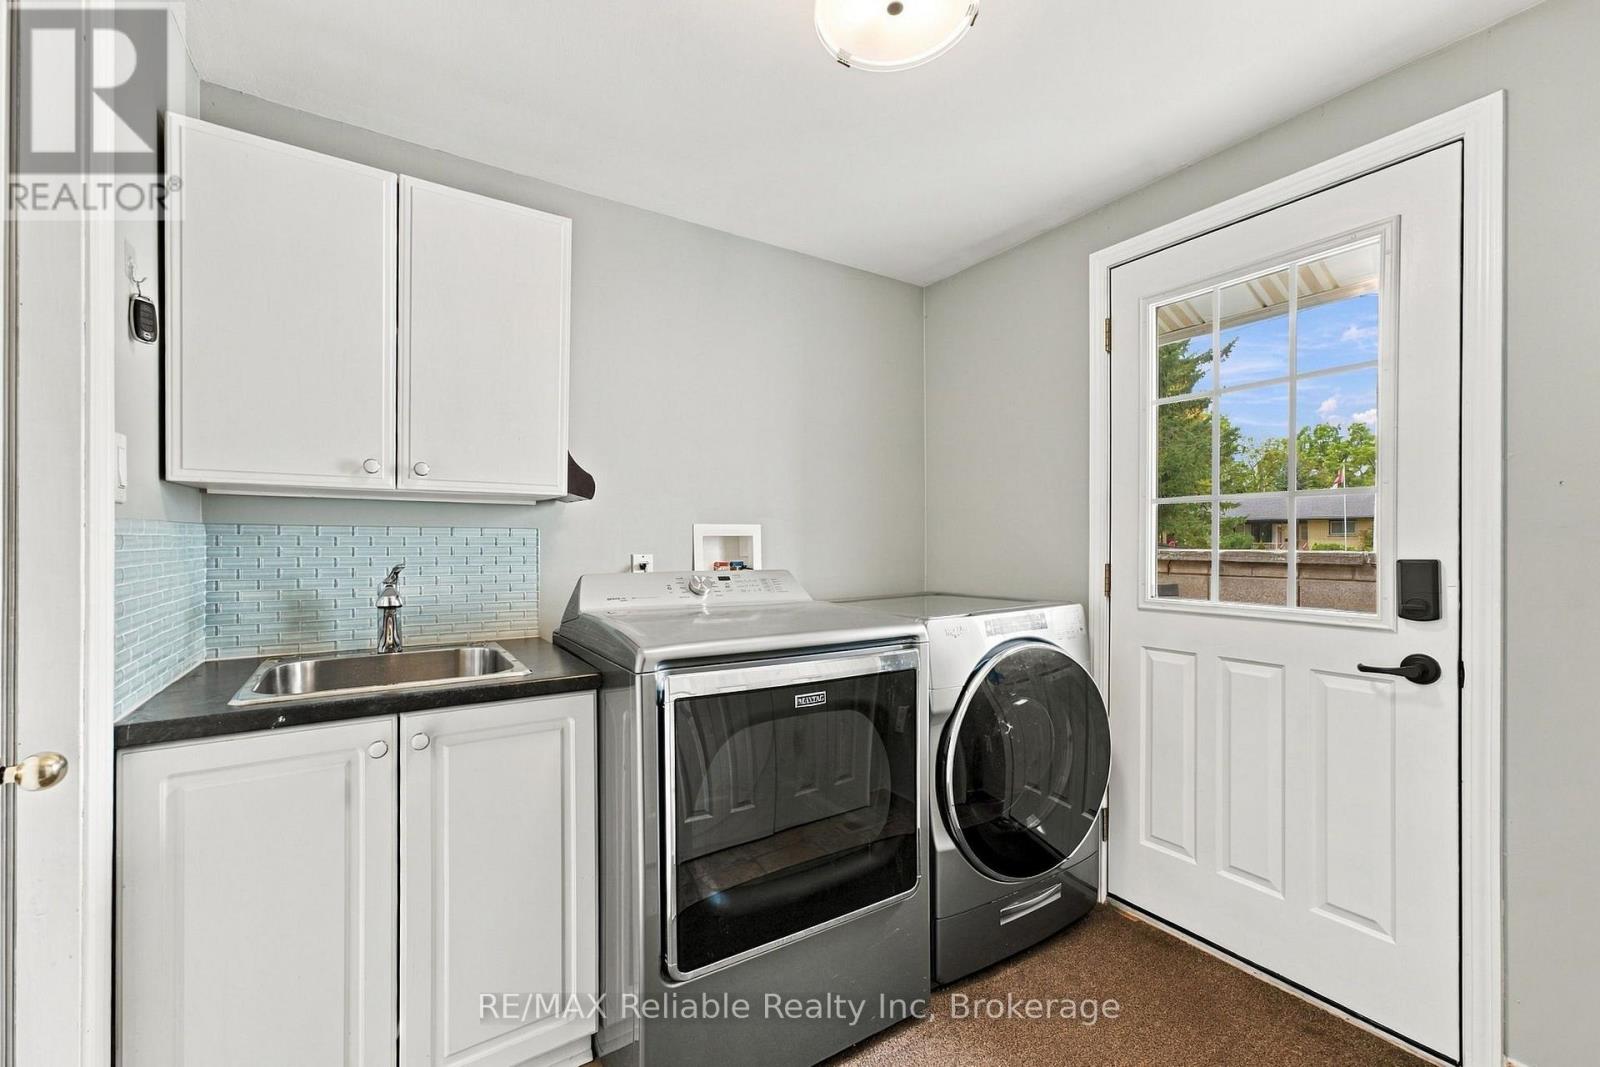
| Appliances | Dryer, Microwave, Stove, Washer, Refrigerator |
| ArchitecturalStyle | Bungalow |
| BasementDevelopment | Unfinished |
| BasementType | Full (unfinished) |
| ConstructionStyleAttachment | Detached |
| CoolingType | Central Air Conditioning |
| ExteriorFinish | Vinyl Siding, Brick |
| FireplacePresent | Yes |
| FireplaceTotal | 1 |
| FoundationType | Concrete |
| HeatingFuel | Natural Gas |
| HeatingType | Forced Air |
| StoriesTotal | 1 |
| SizeInterior | 1100 - 1500 Sqft |
| Type | House |
| UtilityWater | Municipal Water |
Parking
| Attached Garage | |
| Garage |
Land
| Acreage | No |
| LandAmenities | Golf Nearby, Hospital, Place Of Worship |
| Sewer | Septic System |
| SizeDepth | 330 Ft |
| SizeFrontage | 82 Ft ,6 In |
| SizeIrregular | 82.5 X 330 Ft |
| SizeTotalText | 82.5 X 330 Ft |
| ZoningDescription | Vr1 |
Rooms
| Level | Type | Length | Width | Dimensions |
|---|---|---|---|---|
| Basement | Other | 5.07 m | 1.4 m | 5.07 m x 1.4 m |
| Basement | Other | 1.95 m | 2.52 m | 1.95 m x 2.52 m |
| Basement | Other | 3.39 m | 1.88 m | 3.39 m x 1.88 m |
| Main Level | Kitchen | 5.89 m | 4.06 m | 5.89 m x 4.06 m |
| Main Level | Living Room | 8.08 m | 3.91 m | 8.08 m x 3.91 m |
| Main Level | Laundry Room | 2.01 m | 2.27 m | 2.01 m x 2.27 m |
| Main Level | Bedroom | 2.97 m | 3.04 m | 2.97 m x 3.04 m |
| Main Level | Bedroom | 2.93 m | 3.46 m | 2.93 m x 3.46 m |
| Main Level | Primary Bedroom | 3.21 m | 3.91 m | 3.21 m x 3.91 m |
| Main Level | Bathroom | 1.56 m | 3.91 m | 1.56 m x 3.91 m |
https://www.realtor.ca/real-estate/30308028/71-kruse-drive-huron-east-egmondville-egmondville
Interested?
Contact us for more information

The trademarks REALTOR®, REALTORS®, and the REALTOR® logo are controlled by The Canadian Real Estate Association (CREA) and identify real estate professionals who are members of CREA. The trademarks MLS®, Multiple Listing Service® and the associated logos are owned by The Canadian Real Estate Association (CREA) and identify the quality of services provided by real estate professionals who are members of CREA. The trademark DDF® is owned by The Canadian Real Estate Association (CREA) and identifies CREA's Data Distribution Facility (DDF®)
September 21 2026 08:01:55
Muskoka Haliburton Orillia – The Lakelands Association of REALTORS®
RE/MAX Reliable Realty Inc