
31 Burton Street Meaford, Ontario N4L 1C9

$675,000
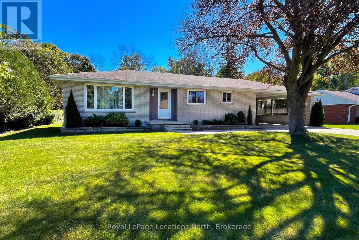
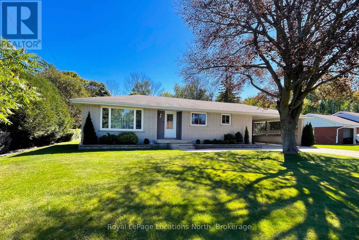
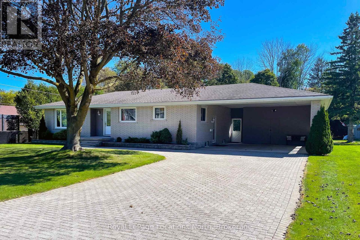
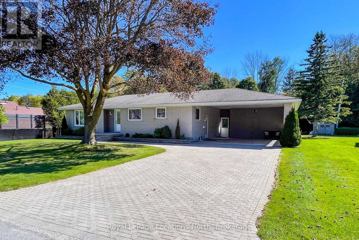
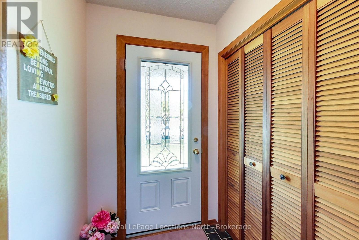
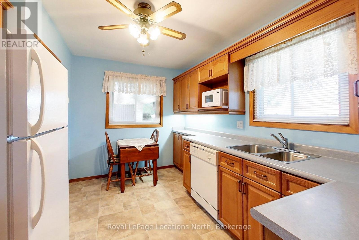
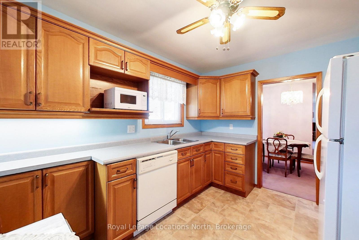
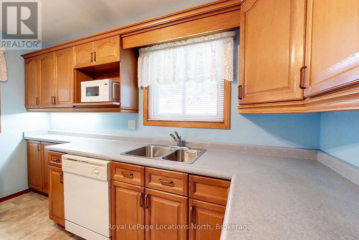
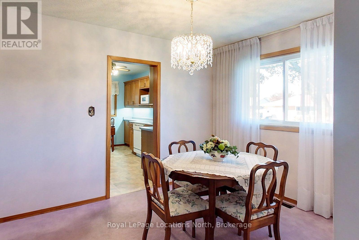
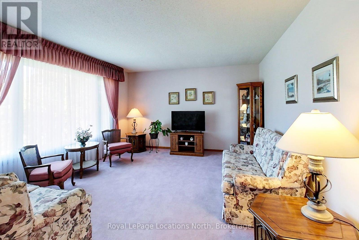
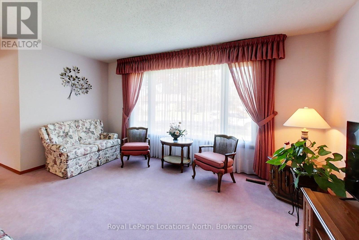
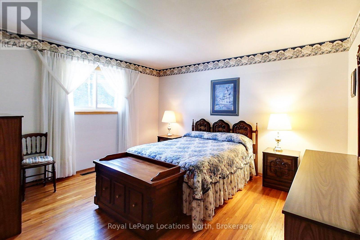
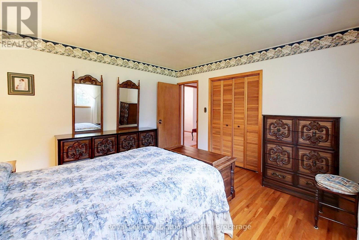
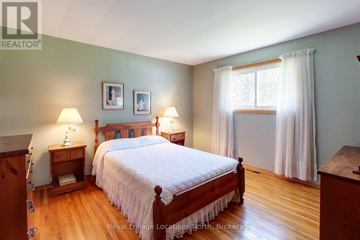
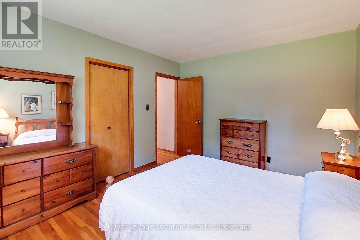
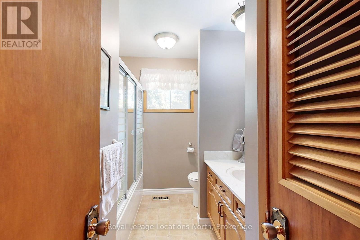
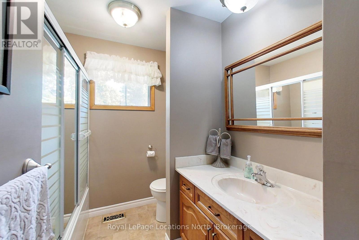
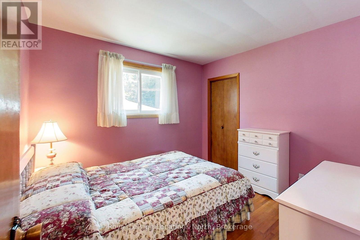
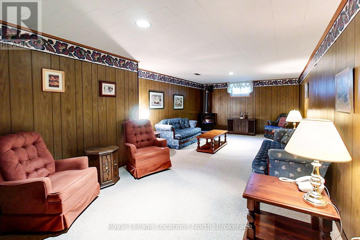
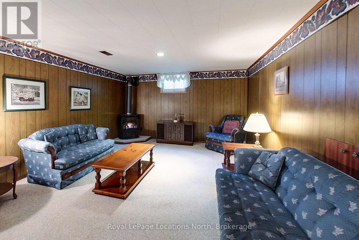
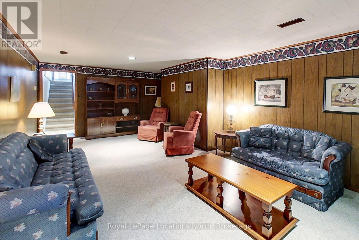
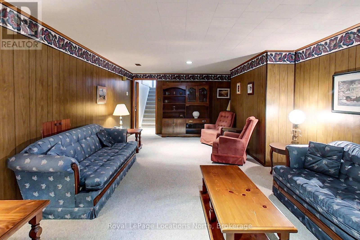
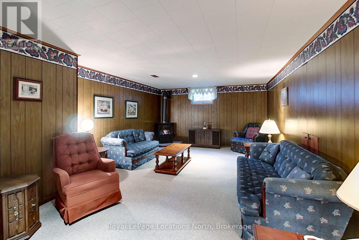
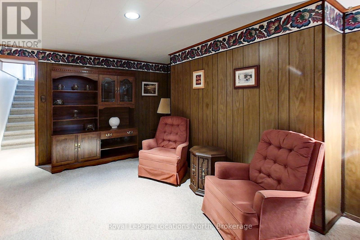
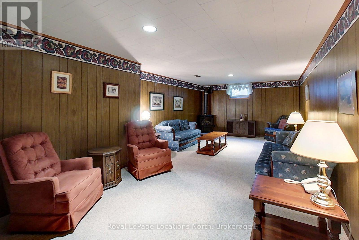
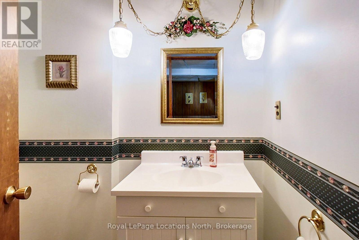
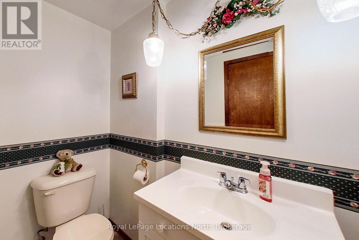
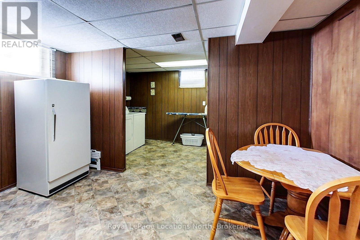
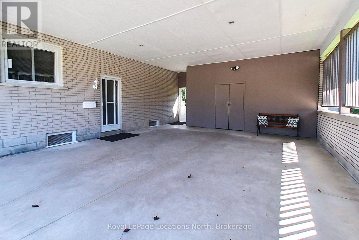
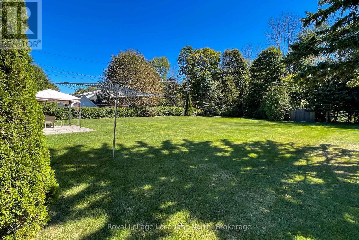
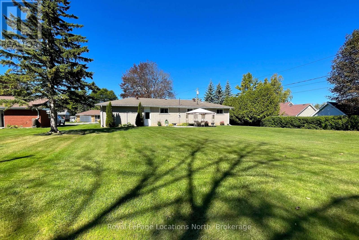
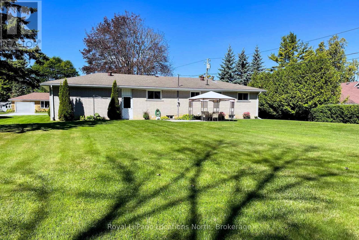
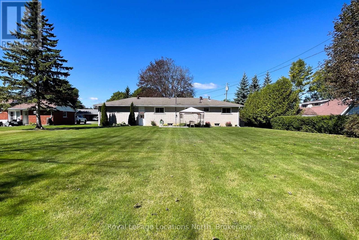
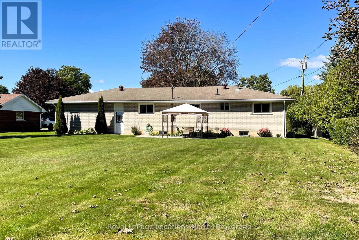
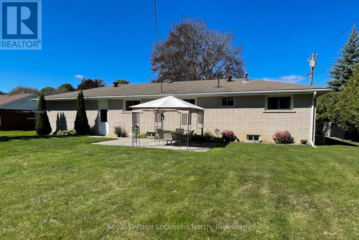
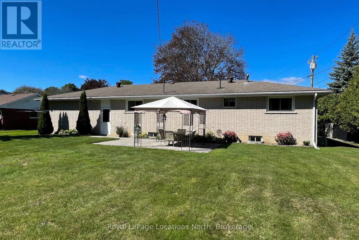
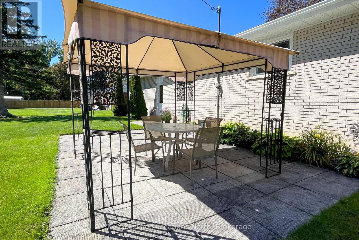
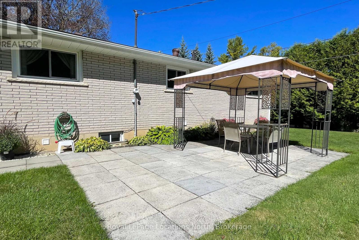
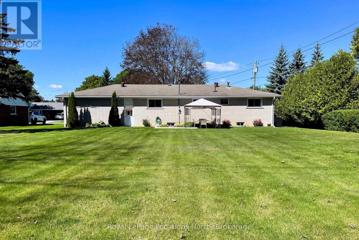
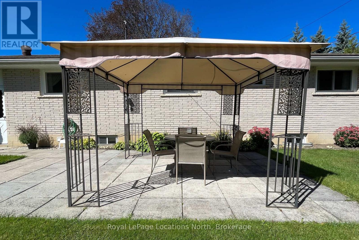
First time on market - this lovingly maintained 3 bedroom, 1 and a half bath all brick bungalow, perfectly situated on a spacious 83X133 lot backing onto a peaceful ravine. Iconic hardwood flooring, made in Meaford in the bedrooms, some updates have been done with plenty of opportunity to bring your personal touches. The expansive backyard offers plenty of space to relax, entertain, garden or enjoy the privacy of nature right outside your door. Featuring full municipal services, a double wide interlocking stone drive and carport parking, this property combines comfort with practicality. Ideally located within walking distance to school, local shops and restaurants and the scenic Georgian Trail. This home has been exceptionally well cared for and is ready for its next owners. (id:13139)
Open House
This property has open houses!
10:00 am
Ends at:12:00 pm
Property Details
| MLS® Number | X13822268 |
| Property Type | Single Family |
| Community Name | Meaford |
| EquipmentType | Water Heater - Gas, Water Heater |
| Features | Ravine, Backs On Greenbelt, Flat Site, Dry |
| ParkingSpaceTotal | 6 |
| RentalEquipmentType | Water Heater - Gas, Water Heater |
| Structure | Patio(s), Shed |
Building
| BathroomTotal | 2 |
| BedroomsAboveGround | 3 |
| BedroomsTotal | 3 |
| Age | 51 To 99 Years |
| Amenities | Fireplace(s) |
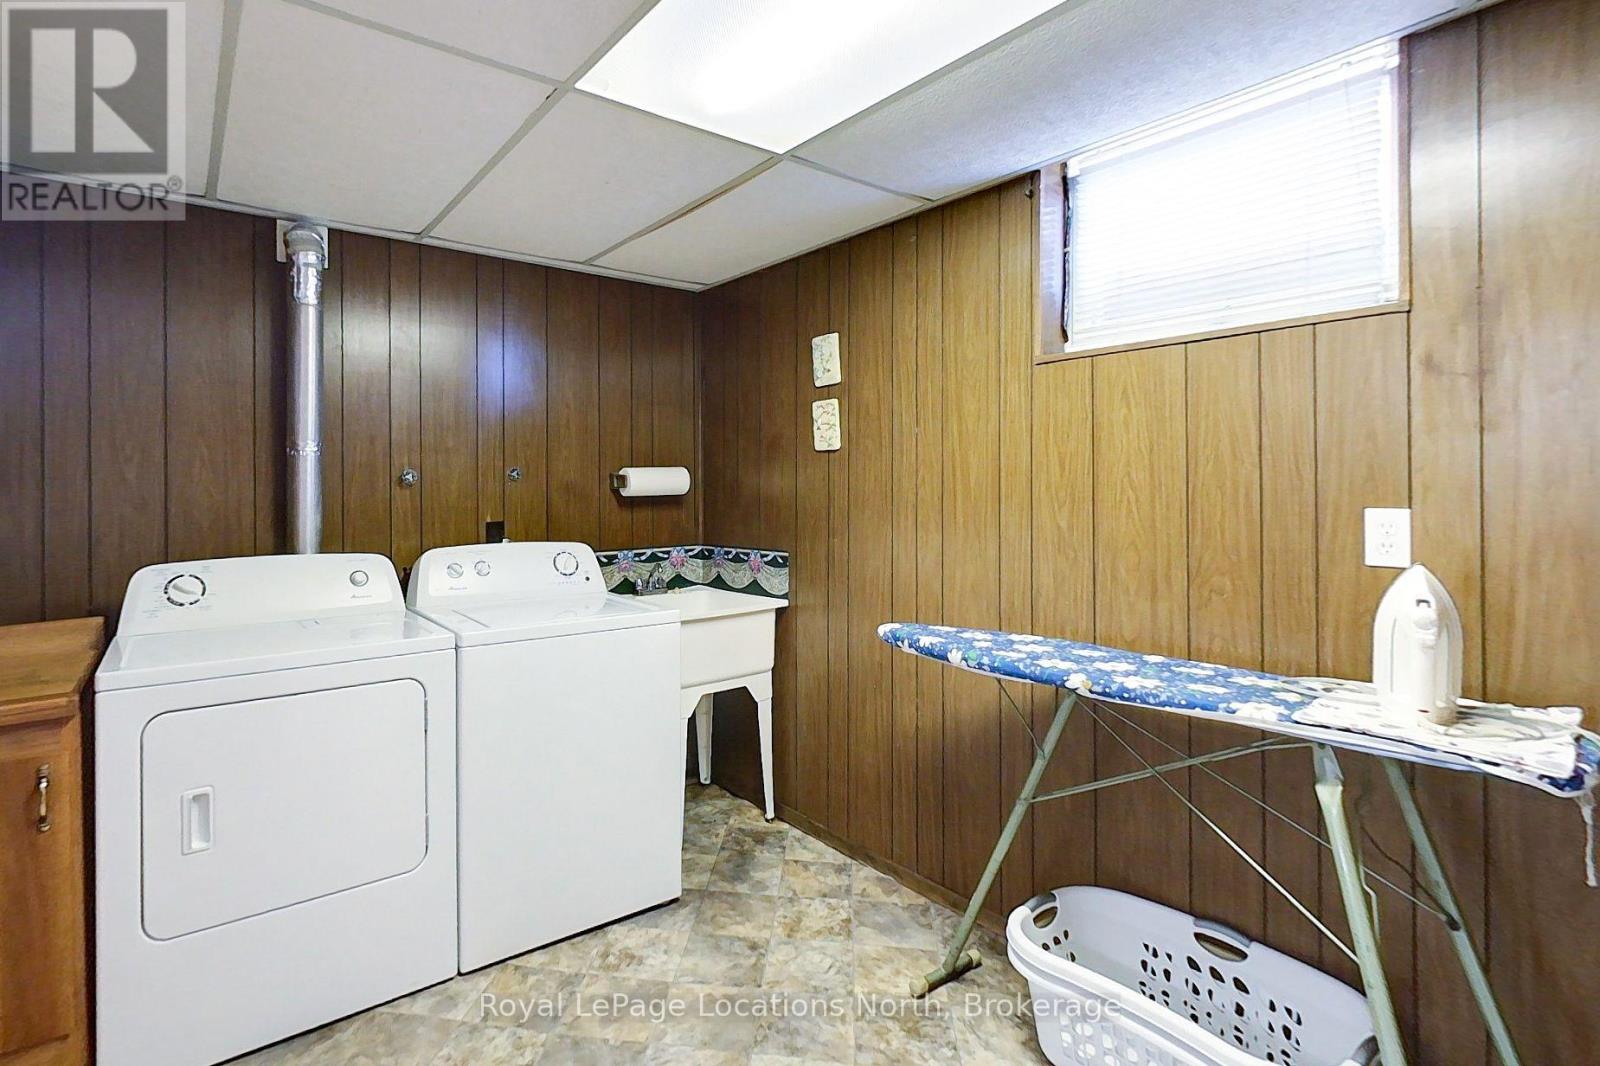
| Appliances | Dishwasher, Dryer, Microwave, Stove, Washer, Window Coverings, Refrigerator |
| ArchitecturalStyle | Bungalow |
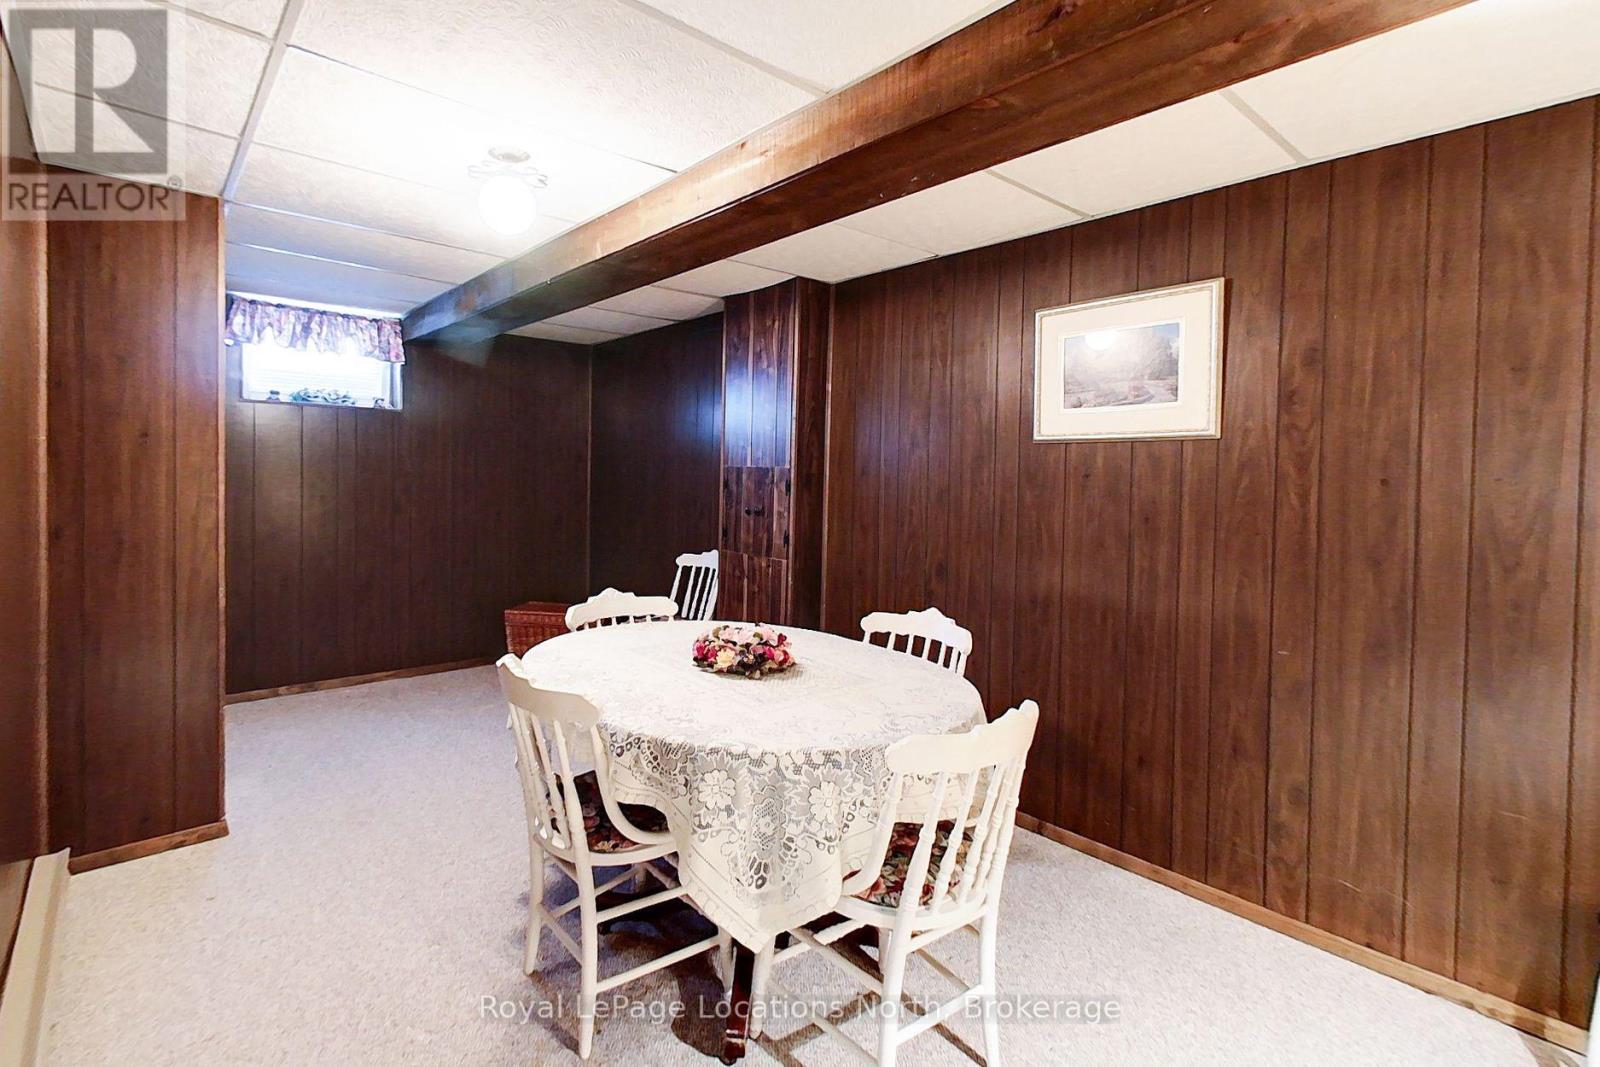
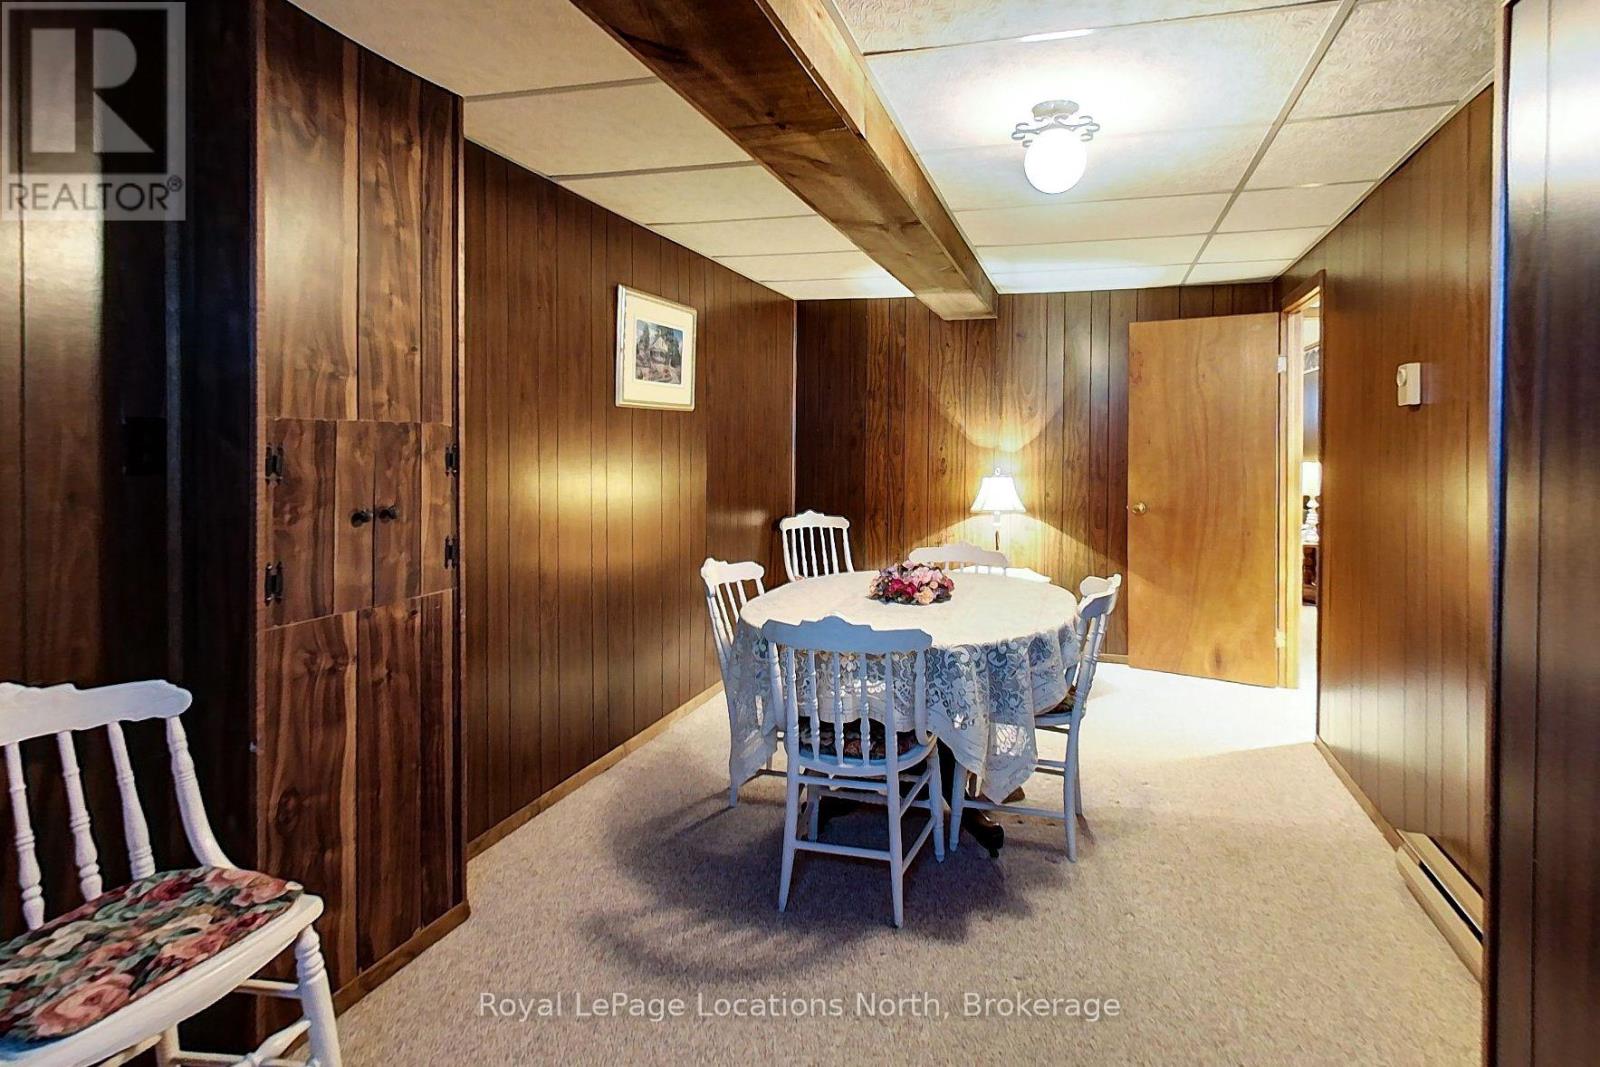
| BasementDevelopment | Finished |
| BasementType | N/a (finished) |
| ConstructionStyleAttachment | Detached |
| CoolingType | Central Air Conditioning |
| ExteriorFinish | Brick |
| FireplacePresent | Yes |
| FireplaceTotal | 1 |
| FoundationType | Block |
| HalfBathTotal | 1 |
| HeatingFuel | Natural Gas |
| HeatingType | Forced Air |
| StoriesTotal | 1 |
| SizeInterior | 1100 - 1500 Sqft |
| Type | House |
| UtilityWater | Municipal Water |
Parking
| Carport | |
| No Garage |
Land
| Acreage | No |
| LandscapeFeatures | Landscaped |
| Sewer | Sanitary Sewer |
| SizeDepth | 150 Ft |
| SizeFrontage | 85 Ft |
| SizeIrregular | 85 X 150 Ft |
| SizeTotalText | 85 X 150 Ft |
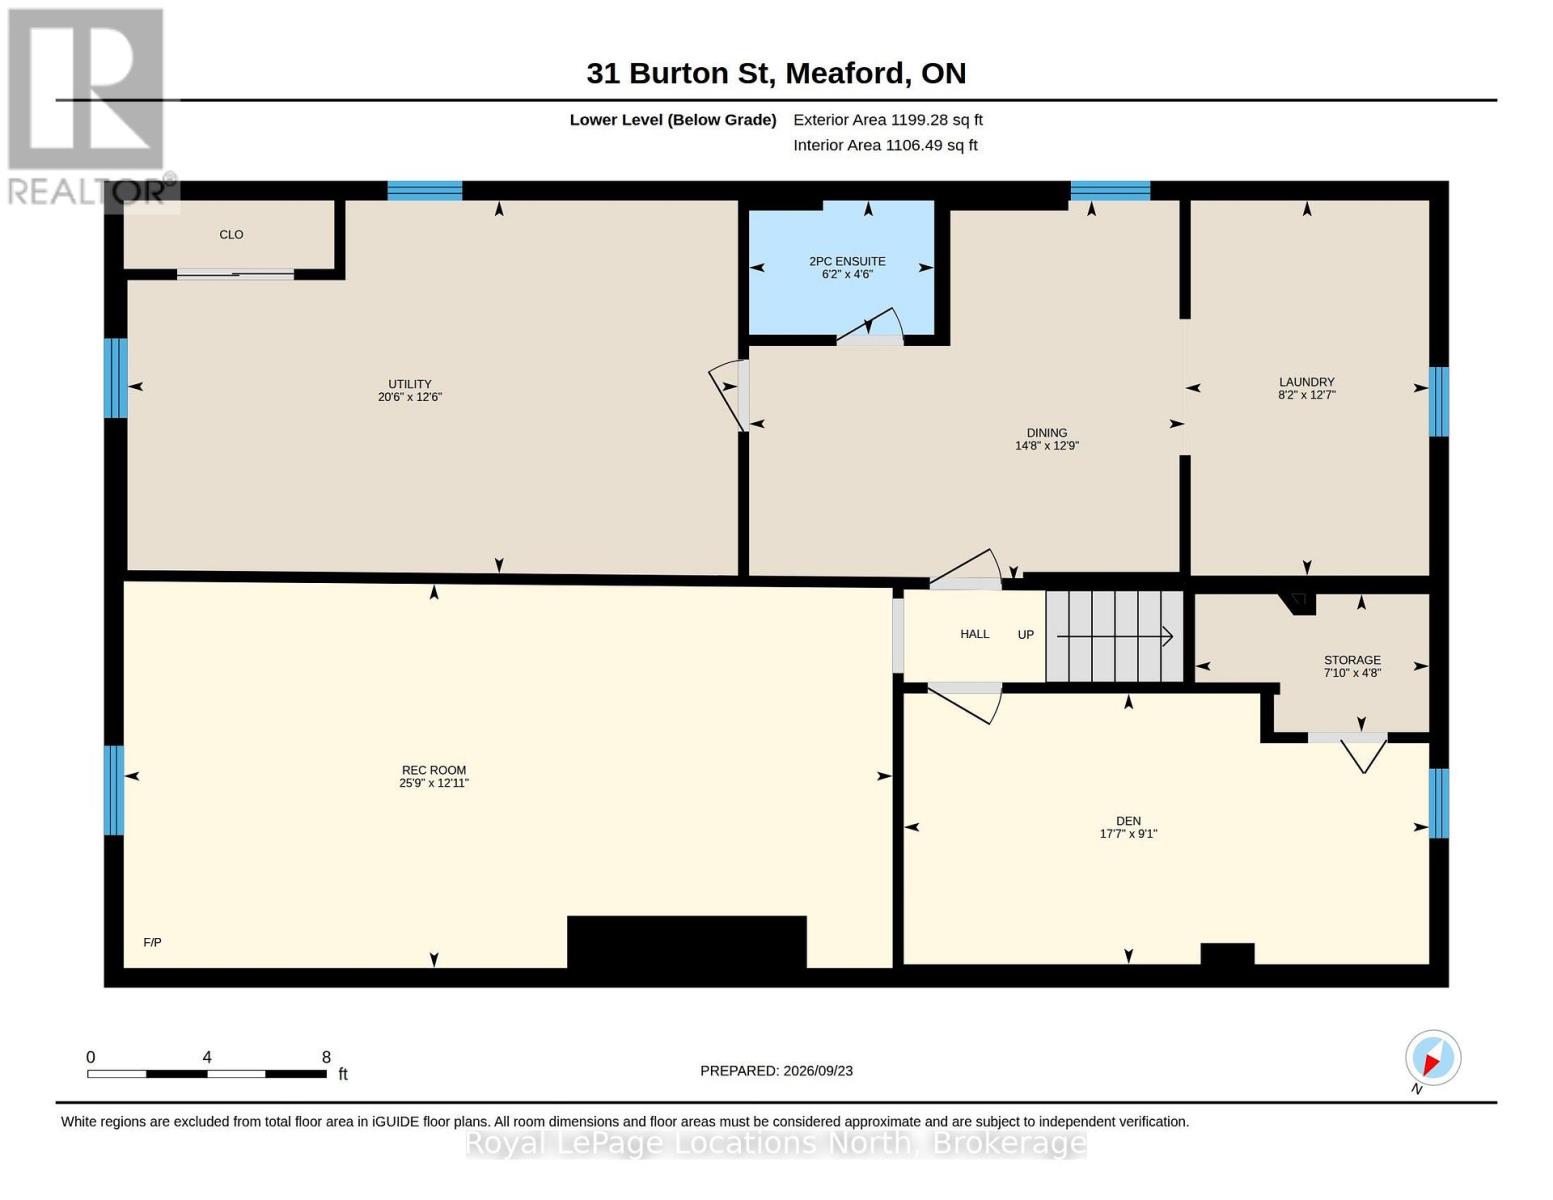
Rooms
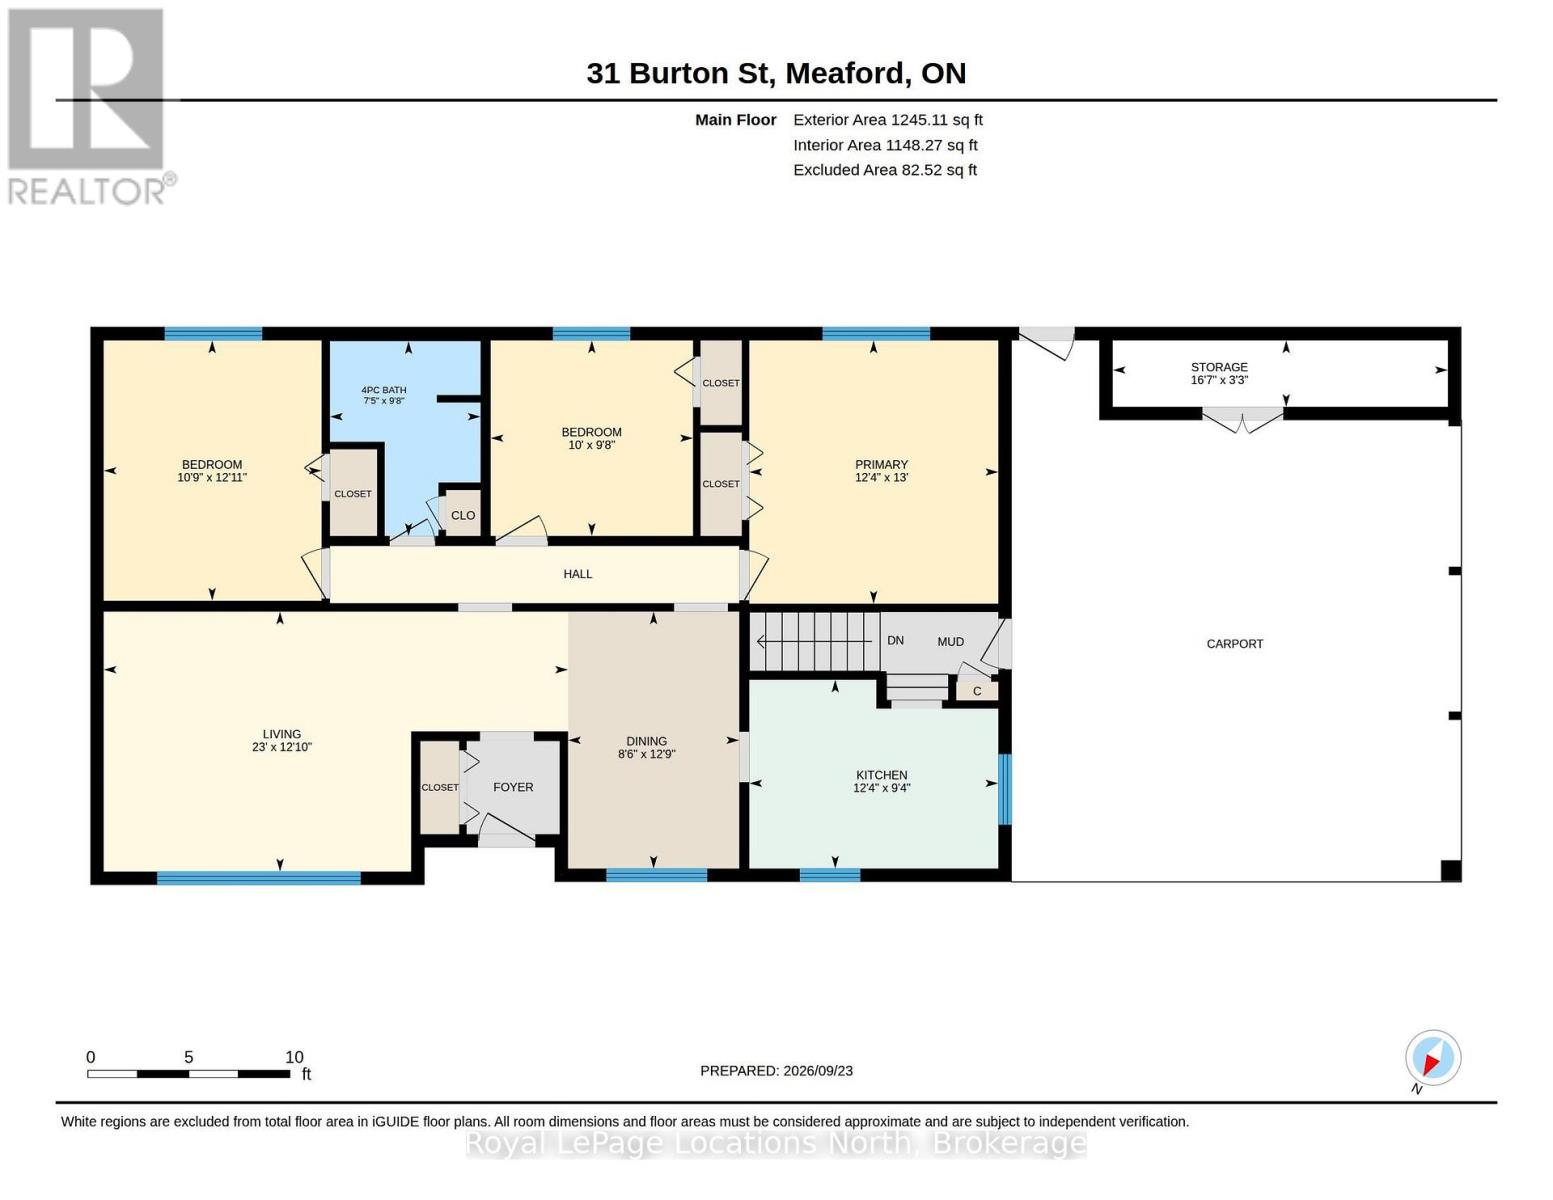
| Level | Type | Length | Width | Dimensions |
|---|---|---|---|---|
| Basement | Other | 4.48 m | 3.89 m | 4.48 m x 3.89 m |
| Basement | Bathroom | 1.88 m | 1.37 m | 1.88 m x 1.37 m |
| Basement | Utility Room | 6.1 m | 3.81 m | 6.1 m x 3.81 m |
| Basement | Recreational, Games Room | 7.85 m | 3.93 m | 7.85 m x 3.93 m |
| Basement | Den | 5.36 m | 2.77 m | 5.36 m x 2.77 m |
| Basement | Other | 2.39 m | 2.77 m | 2.39 m x 2.77 m |
| Basement | Laundry Room | 2.48 m | 3.84 m | 2.48 m x 3.84 m |
| Main Level | Kitchen | 3.76 m | 2.85 m | 3.76 m x 2.85 m |
| Main Level | Dining Room | 2.59 m | 3.89 m | 2.59 m x 3.89 m |
| Main Level | Living Room | 7.01 m | 3.92 m | 7.01 m x 3.92 m |
| Main Level | Bedroom 2 | 3.05 m | 2.96 m | 3.05 m x 2.96 m |
| Main Level | Bedroom 3 | 3.28 m | 3.93 m | 3.28 m x 3.93 m |
| Main Level | Bathroom | 2.27 m | 2.96 m | 2.27 m x 2.96 m |
Utilities
| Cable | Available |
| Electricity | Installed |
| Sewer | Installed |
https://www.realtor.ca/real-estate/30321079/31-burton-street-meaford-meaford
Interested?
Contact us for more information

The trademarks REALTOR®, REALTORS®, and the REALTOR® logo are controlled by The Canadian Real Estate Association (CREA) and identify real estate professionals who are members of CREA. The trademarks MLS®, Multiple Listing Service® and the associated logos are owned by The Canadian Real Estate Association (CREA) and identify the quality of services provided by real estate professionals who are members of CREA. The trademark DDF® is owned by The Canadian Real Estate Association (CREA) and identifies CREA's Data Distribution Facility (DDF®)
September 24 2026 12:59:52
Muskoka Haliburton Orillia – The Lakelands Association of REALTORS®
Royal LePage Locations North