
101 - 10 Bay Street Blue Mountains, Ontario N0H 2P0

$12,000 Monthly
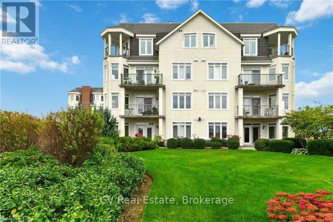
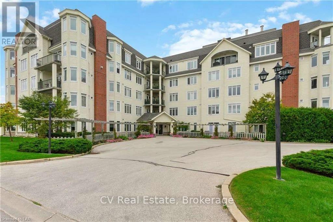
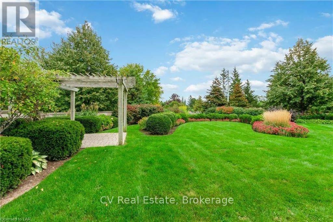
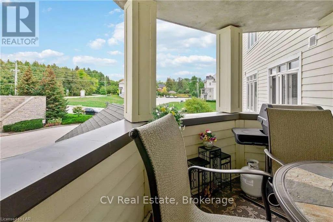
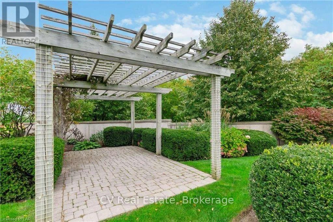
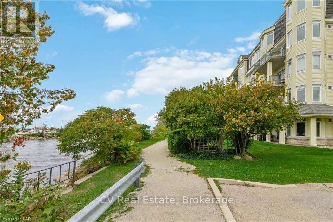
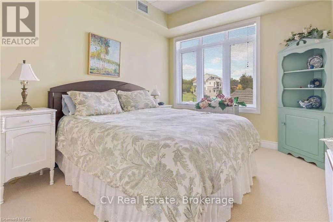
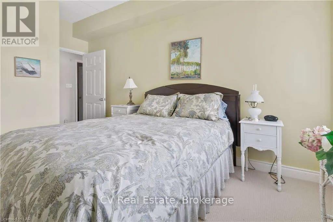
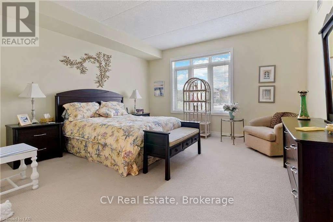
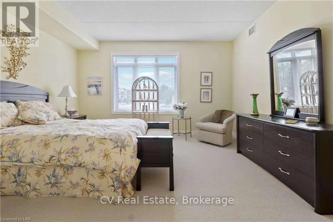
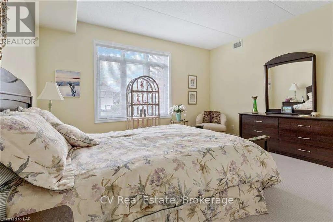
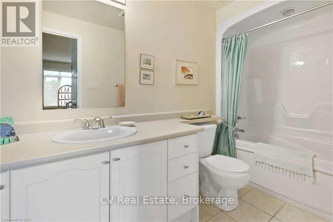
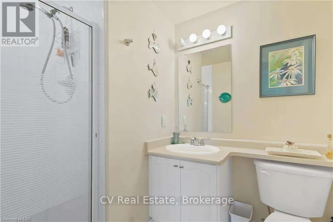
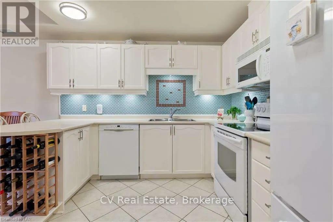
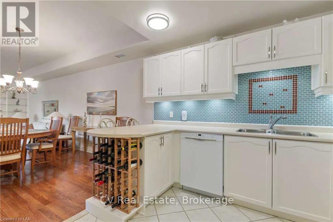
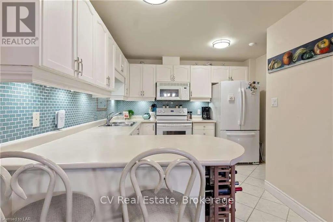
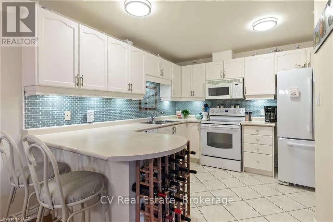
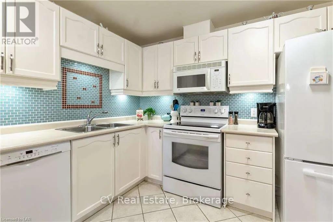
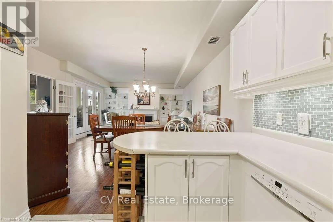
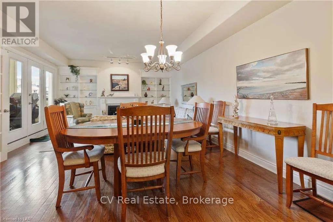
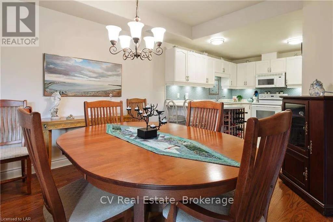
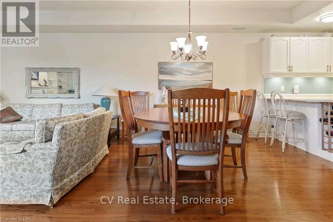
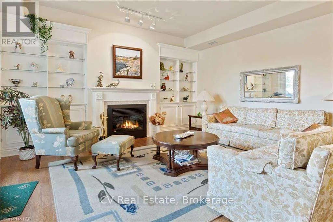
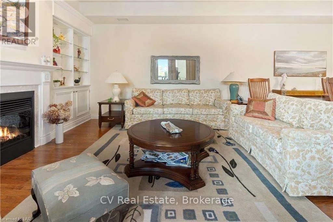
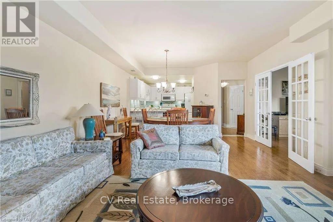
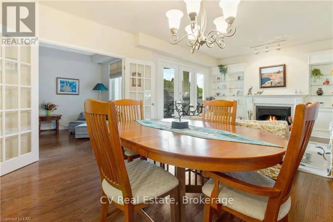
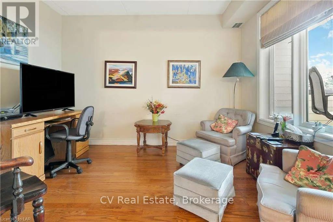
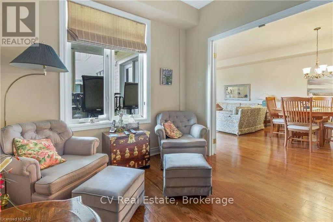
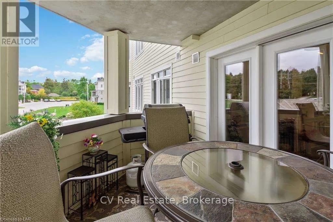
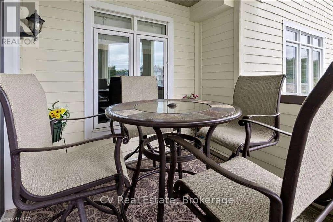
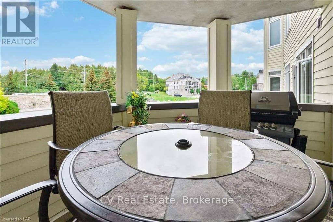
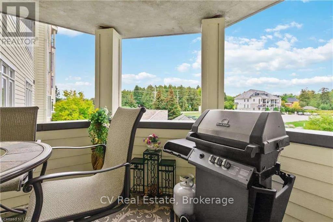
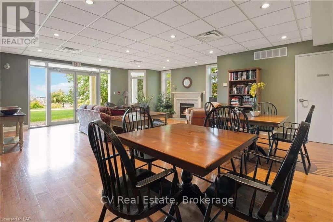
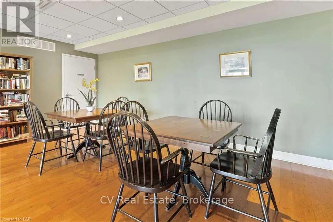
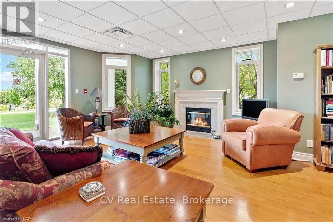
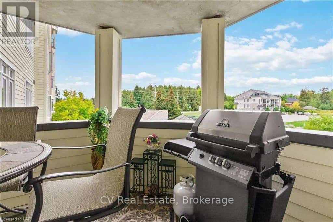
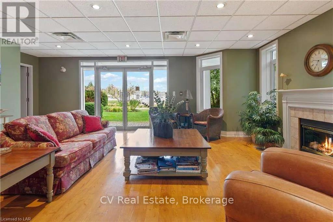
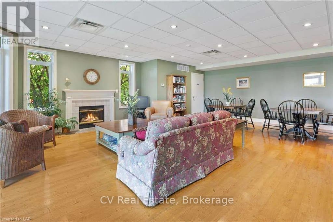
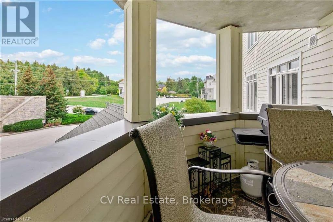
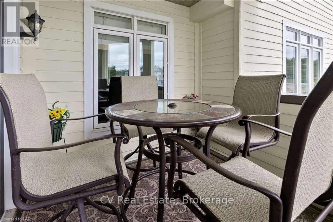
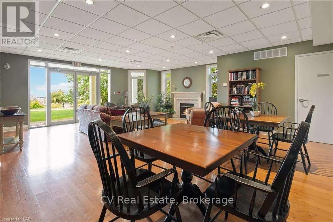
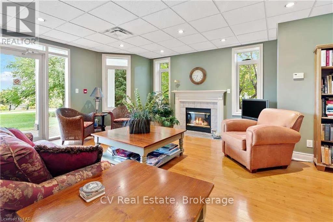
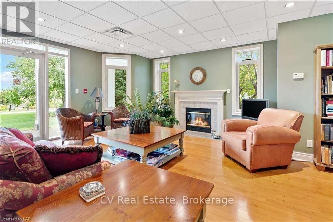
SKI SEASON-Winter Wonderland Getaway in Thornbury! Reasons You Will Love This Condo: 1) Embrace the Thornbury winter lifestyle that combines a quick drive to the ski hills of the Blue Mountains, yet right beside the beautiful Beaver River for fishing and outdoor recreation, all while being within walking distance of downtown shops, restaurants, and everyday amenities. 2) Enjoy an exceptionally spacious three-bedroom layout, complemented by a private primary suite with an ensuite and walk-in closet, over 1400 ft., and enough space with a king, queen, and double bedroom. 3) Bright southwest-facing unit, where large windows create a warm feel nestled in nature, even in winter, and an excellent collection of building amenities, including a fitness room, party and meeting room, rooftop deck and garden, and an indoor parking space. Dates flexible. November move-in available. 3-month minimum. Utilities extra (id:13139)
Property Details
| MLS® Number | X13822232 |
| Property Type | Single Family |
| Community Name | Blue Mountains |
| AmenitiesNearBy | Ski Area, Hospital |
| CommunityFeatures | Pets Allowed With Restrictions |
| Easement | Other, None |
| Features | Wooded Area, Backs On Greenbelt, Balcony, Dry, Carpet Free |
| ParkingSpaceTotal | 2 |
| ViewType | View, River View, Direct Water View |
| WaterFrontType | Waterfront |
Building
| BathroomTotal | 2 |
| BedroomsAboveGround | 3 |
| BedroomsTotal | 3 |
| Age | 16 To 30 Years |
| Amenities | Fireplace(s) |
| Appliances | Water Heater, Dishwasher, Dryer, Furniture, Garage Door Opener, Microwave, Oven, Range, Washer, Window Coverings, Refrigerator |
| BasementType | None |
| CoolingType | Central Air Conditioning |
| ExteriorFinish | Stone |
| FireplacePresent | Yes |
| FireplaceTotal | 1 |
| FoundationType | Block |
| HeatingFuel | Natural Gas |
| HeatingType | Forced Air |
| SizeInterior | 1400 - 1599 Sqft |
| Type | Apartment |
Parking
| Underground | |
| Garage |
Land
| AccessType | Public Road |
| Acreage | No |
| LandAmenities | Ski Area, Hospital |
Rooms
| Level | Type | Length | Width | Dimensions |
|---|---|---|---|---|
| Lower Level | Other | 1.52 m | 2.74 m | 1.52 m x 2.74 m |
| Main Level | Other | 5.49 m | 5.49 m | 5.49 m x 5.49 m |
| Main Level | Kitchen | 3.05 m | 2.13 m | 3.05 m x 2.13 m |
| Main Level | Other | 4.57 m | 2.74 m | 4.57 m x 2.74 m |
| Main Level | Primary Bedroom | 4.57 m | 3.96 m | 4.57 m x 3.96 m |
| Main Level | Bedroom | 2.74 m | 2.13 m | 2.74 m x 2.13 m |
| Main Level | Laundry Room | 2.74 m | 2.13 m | 2.74 m x 2.13 m |
https://www.realtor.ca/real-estate/30320998/101-10-bay-street-blue-mountains-blue-mountains
Interested?
Contact us for more information

The trademarks REALTOR®, REALTORS®, and the REALTOR® logo are controlled by The Canadian Real Estate Association (CREA) and identify real estate professionals who are members of CREA. The trademarks MLS®, Multiple Listing Service® and the associated logos are owned by The Canadian Real Estate Association (CREA) and identify the quality of services provided by real estate professionals who are members of CREA. The trademark DDF® is owned by The Canadian Real Estate Association (CREA) and identifies CREA's Data Distribution Facility (DDF®)
September 24 2026 12:28:51
Muskoka Haliburton Orillia – The Lakelands Association of REALTORS®
Cv Real Estate