
28 - 110 Napier Street W Blue Mountains, Ontario N0H 2P0

$799,000Maintenance, Cable TV, Common Area Maintenance
$636.94 Monthly
Maintenance, Cable TV, Common Area Maintenance
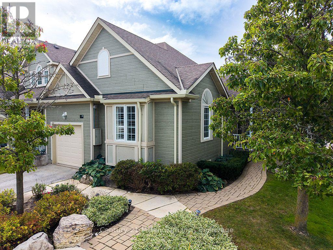
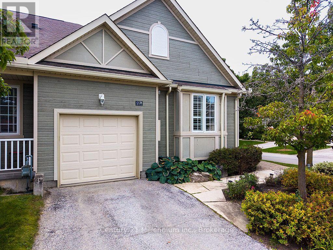
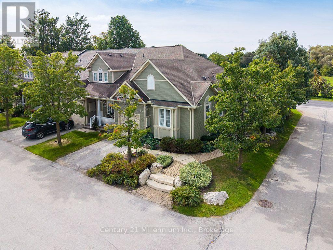
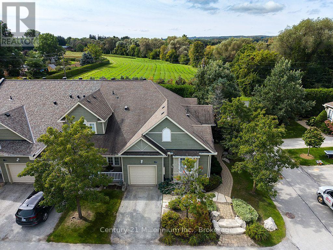
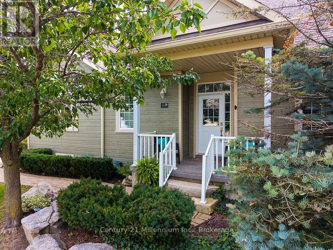
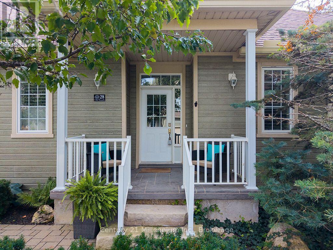
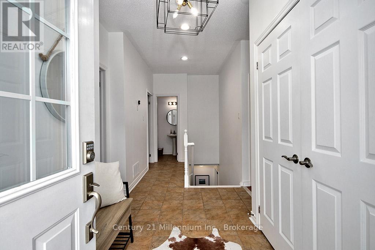
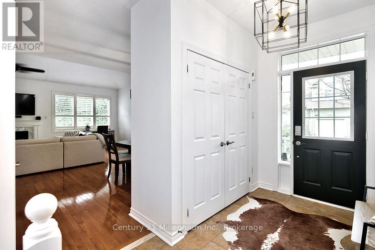
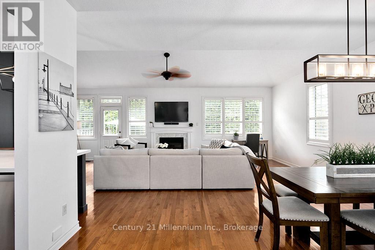
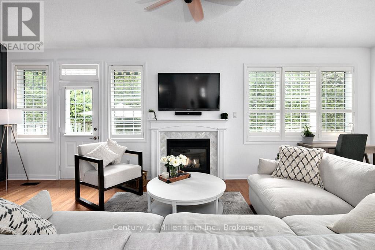
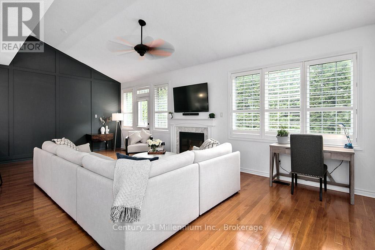
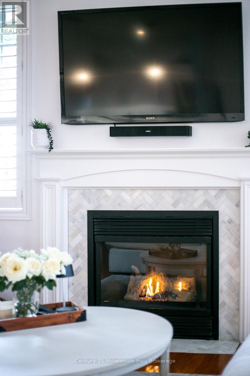
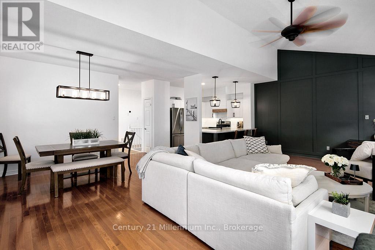
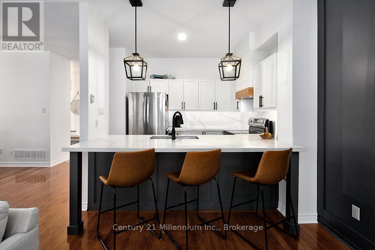
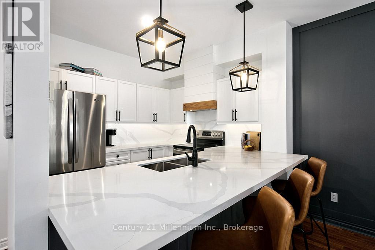
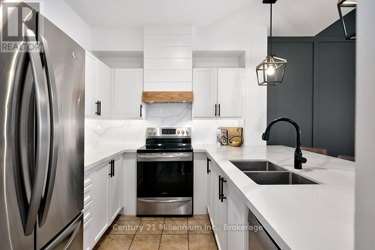
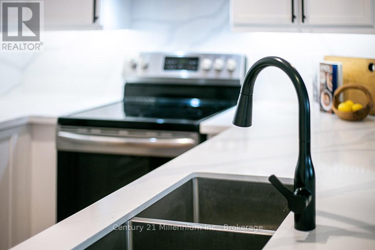
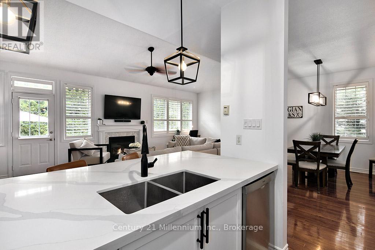
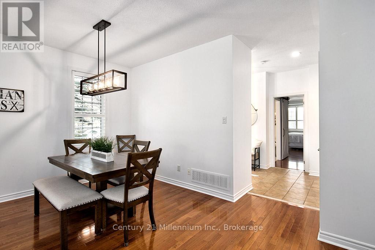
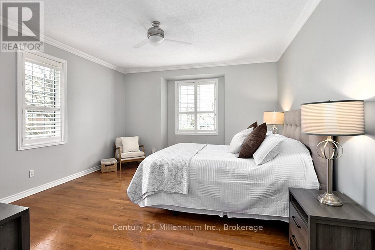
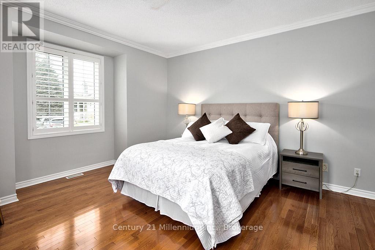
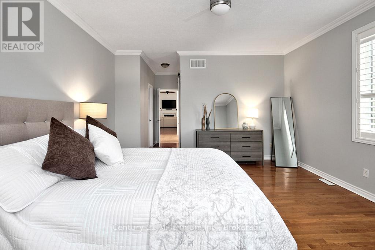
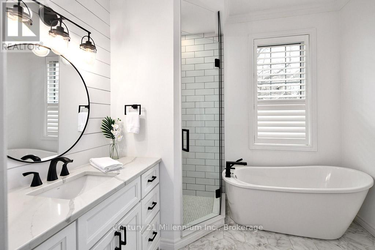
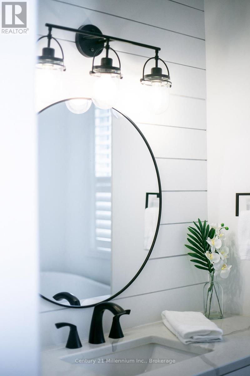
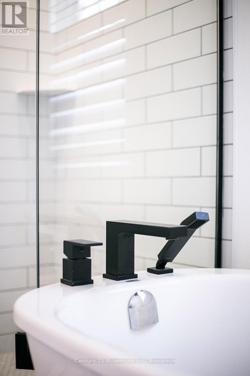
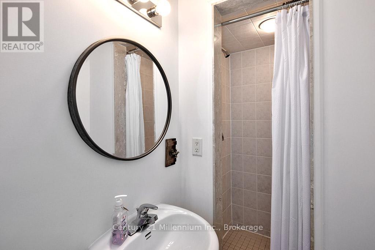
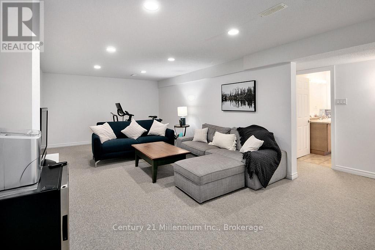
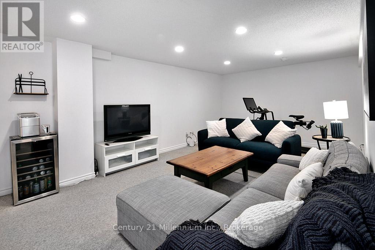
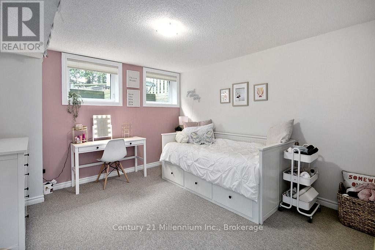
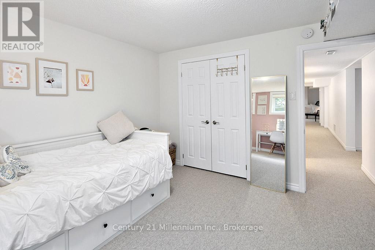
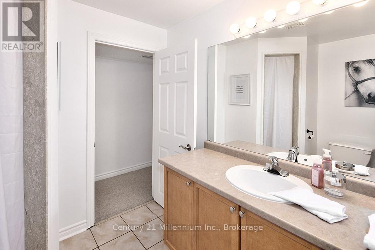
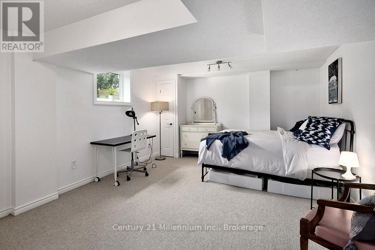
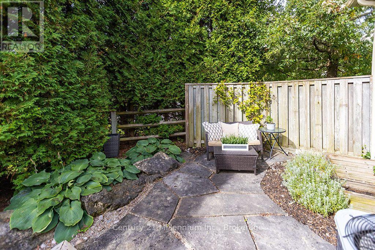
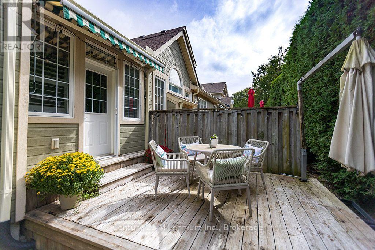
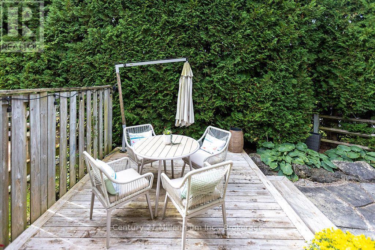
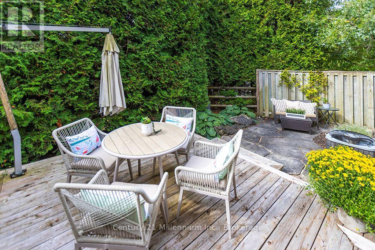
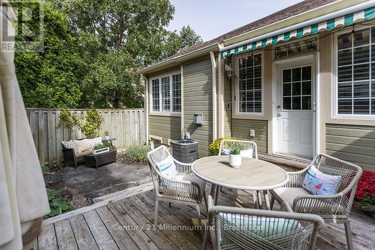
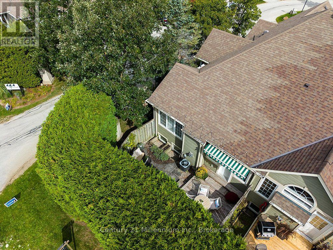
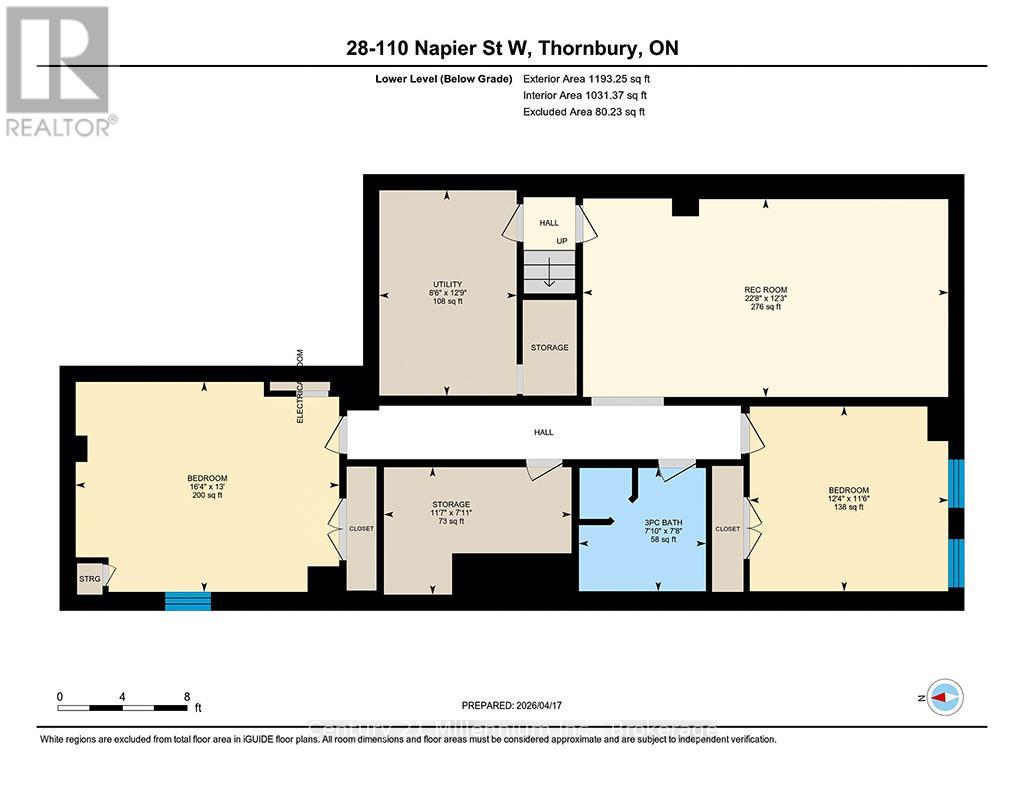
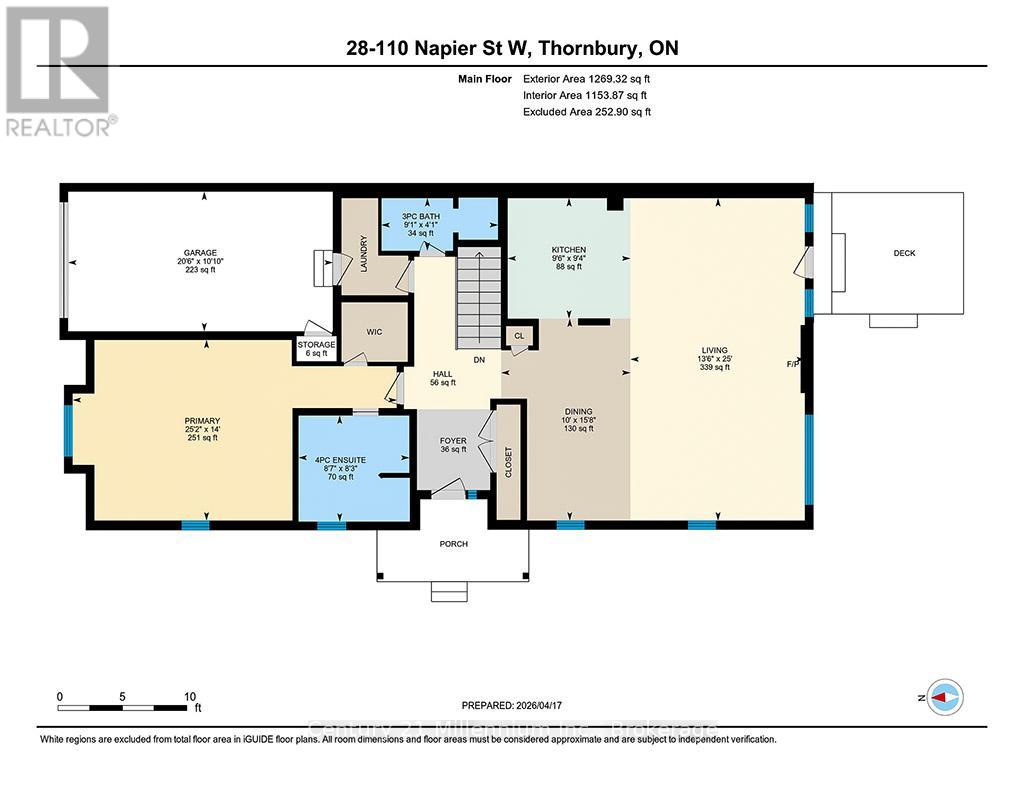
$636.94 MonthlyRare end-unit bungalow in Thornbury's desirable "The Woods" community. Designed for effortless main-floor living, this bright 1+2 bedroom, 3-bathroom home showcases vaulted ceilings, pristine hardwood floors, and California shutters. The freshly updated kitchen highlights quartz countertops, a feature accent wall, and a convenient breakfast bar that opens to the dining area and cozy living room centered on a gas fireplace. The main-floor primary suite features a walk-in closet and a refreshed ensuite bath complete with a deep soaker tub.The fully finished lower level expands your living space with a large recreation room, two generous guest bedrooms, a full 3-piece bathroom, extensive storage space, and a dedicated bonus room-ideal for a ski-tuning station, craft area, or workshop. Complete with a single-car garage and professionally landscaped, park-like grounds. Residents of "The Woods" enjoy exclusive access to community amenities including tennis and pickleball courts, an outdoor swimming pool, and club space. Located minutes from downtown Thornbury's boutique shopping and dining, Georgian Bay, golf courses, private ski clubs and Blue Mountain. (id:13139)
Property Details
| MLS® Number | X13820662 |
| Property Type | Single Family |
| Community Name | Blue Mountains |
| AmenitiesNearBy | Marina, Schools, Ski Area |
| CommunityFeatures | Pets Allowed With Restrictions, School Bus |
| EquipmentType | Water Heater |
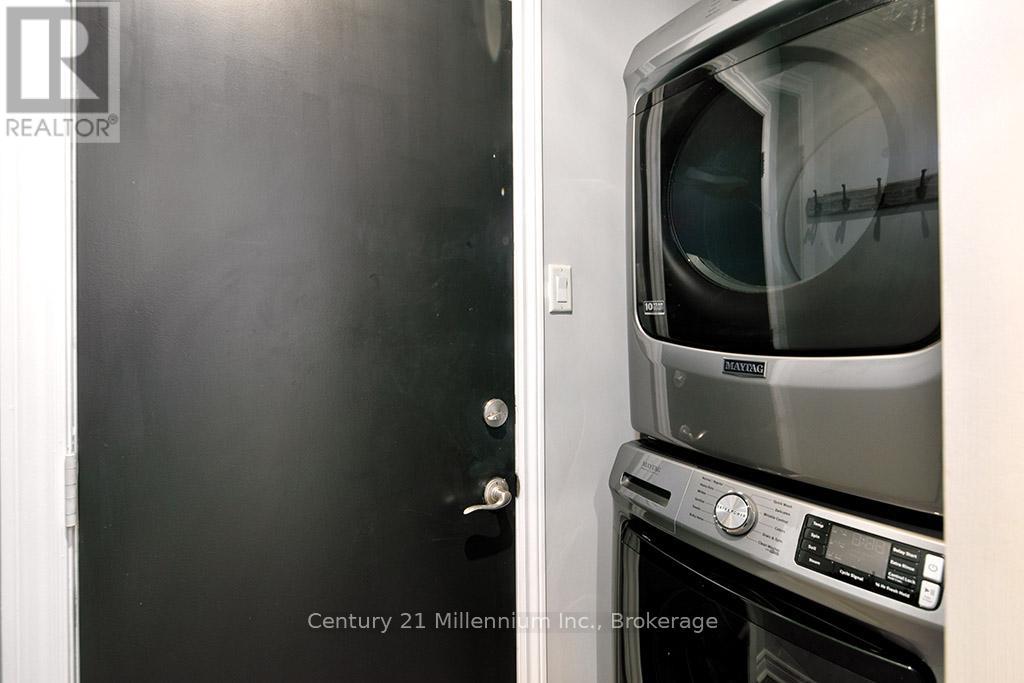
| Features | In Suite Laundry |
| ParkingSpaceTotal | 2 |
| PoolType | Outdoor Pool |
| RentalEquipmentType | Water Heater |
| Structure | Clubhouse, Tennis Court, Porch |
Building
| BathroomTotal | 3 |
| BedroomsAboveGround | 1 |
| BedroomsBelowGround | 2 |
| BedroomsTotal | 3 |
| Appliances | Garage Door Opener Remote(s), Central Vacuum, Dishwasher, Dryer, Stove, Washer, Refrigerator |
| ArchitecturalStyle | Bungalow |
| BasementDevelopment | Finished |
| BasementType | Full (finished) |
| CoolingType | Central Air Conditioning |
| ExteriorFinish | Wood |
| FireProtection | Smoke Detectors |
| FireplacePresent | Yes |
| HeatingFuel | Natural Gas |
| HeatingType | Forced Air |
| StoriesTotal | 1 |
| SizeInterior | 1200 - 1399 Sqft |
| Type | Row / Townhouse |
Parking
| Attached Garage | |
| Garage |
Land
| Acreage | No |
| FenceType | Fenced Yard |
| LandAmenities | Marina, Schools, Ski Area |
| LandscapeFeatures | Landscaped |
Rooms
| Level | Type | Length | Width | Dimensions |
|---|---|---|---|---|
| Lower Level | Bedroom | 16.4 m | 13 m | 16.4 m x 13 m |
| Lower Level | Other | 11.7 m | 7.11 m | 11.7 m x 7.11 m |
| Lower Level | Bedroom | 12.4 m | 11.5 m | 12.4 m x 11.5 m |
| Lower Level | Recreational, Games Room | 22.8 m | 12.3 m | 22.8 m x 12.3 m |
| Lower Level | Utility Room | 8.6 m | 12.9 m | 8.6 m x 12.9 m |
| Main Level | Foyer | 3.34 m | 3.34 m | 3.34 m x 3.34 m |
| Main Level | Dining Room | 10 m | 15.8 m | 10 m x 15.8 m |
| Main Level | Living Room | 13.6 m | 25 m | 13.6 m x 25 m |
| Main Level | Kitchen | 9.6 m | 9.4 m | 9.6 m x 9.4 m |
| Main Level | Primary Bedroom | 25.2 m | 14 m | 25.2 m x 14 m |
https://www.realtor.ca/real-estate/30319044/28-110-napier-street-w-blue-mountains-blue-mountains
Interested?
Contact us for more information

The trademarks REALTOR®, REALTORS®, and the REALTOR® logo are controlled by The Canadian Real Estate Association (CREA) and identify real estate professionals who are members of CREA. The trademarks MLS®, Multiple Listing Service® and the associated logos are owned by The Canadian Real Estate Association (CREA) and identify the quality of services provided by real estate professionals who are members of CREA. The trademark DDF® is owned by The Canadian Real Estate Association (CREA) and identifies CREA's Data Distribution Facility (DDF®)
September 23 2026 08:31:33
Muskoka Haliburton Orillia – The Lakelands Association of REALTORS®
Century 21 Millennium Inc.