
55 Conservation Way Collingwood, Ontario L9Y 0G9

$699,000Maintenance, Common Area Maintenance
$426.59 Monthly
Maintenance, Common Area Maintenance
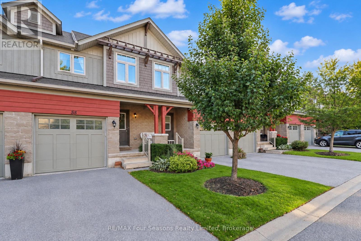
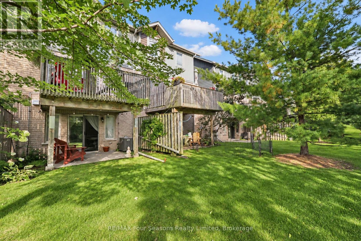
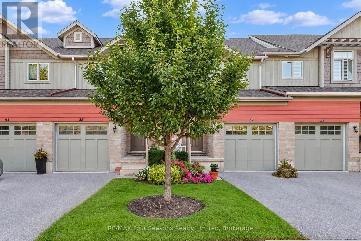
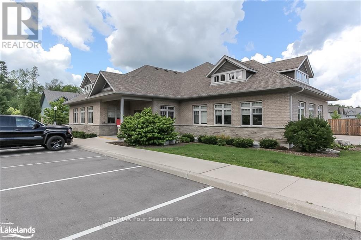
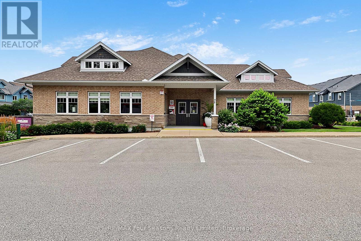
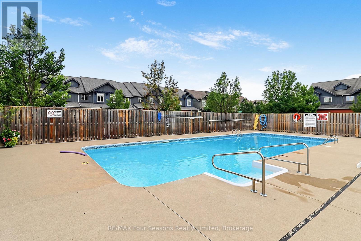
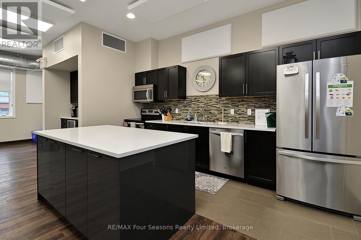
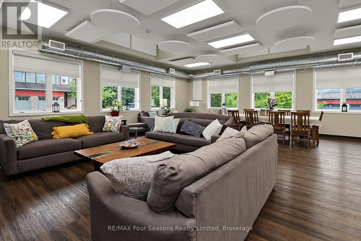
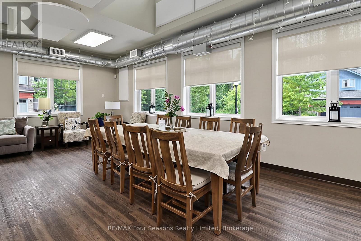
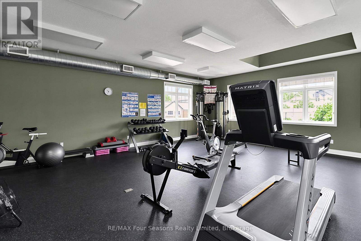
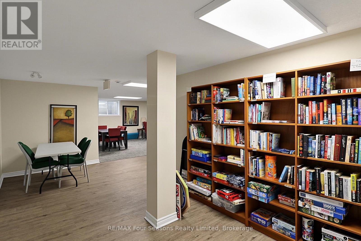
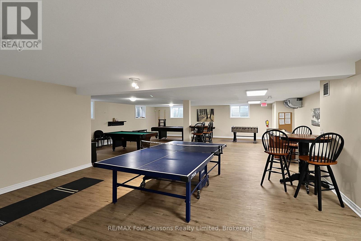
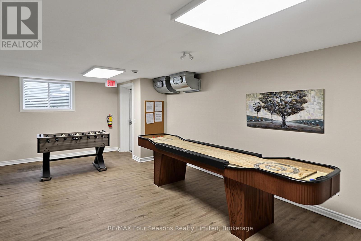
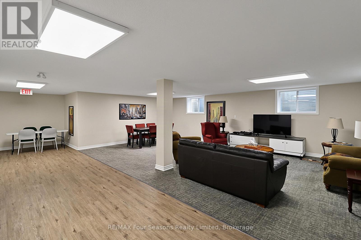
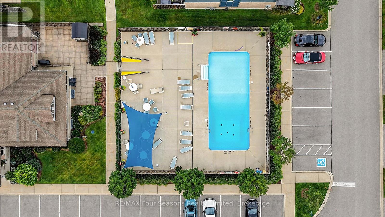
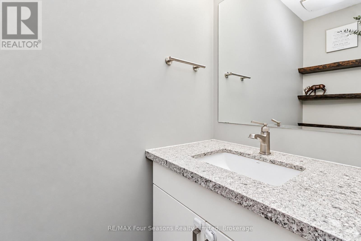
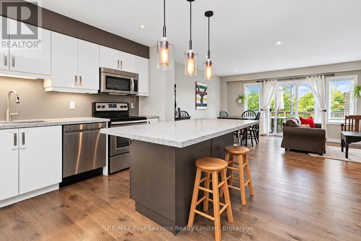
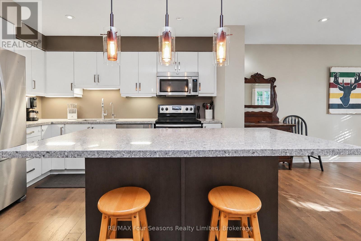
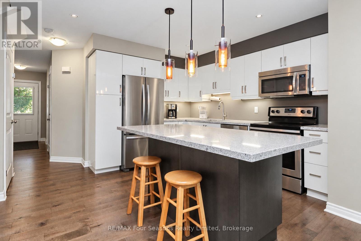
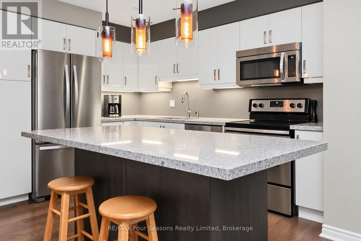
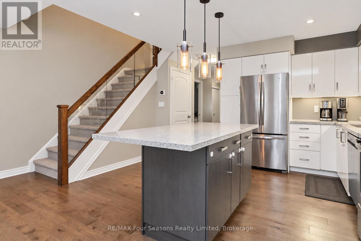
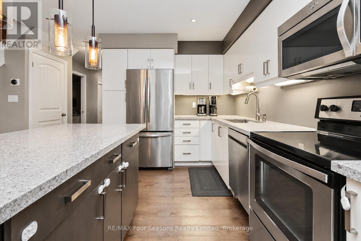
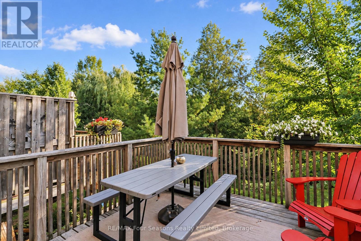
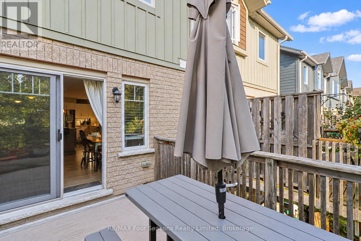
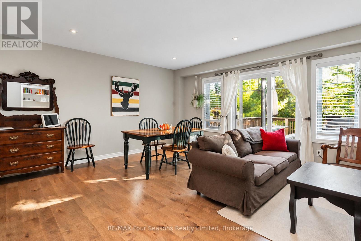
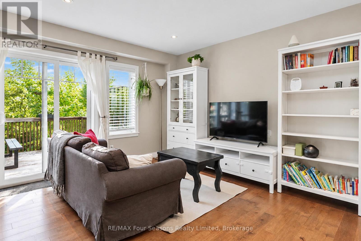
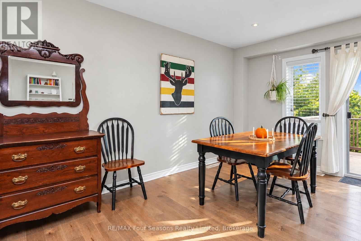
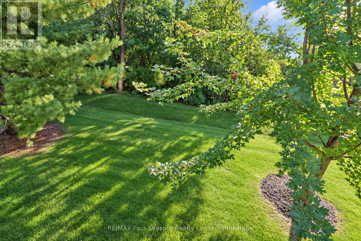
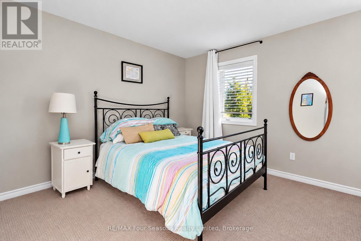
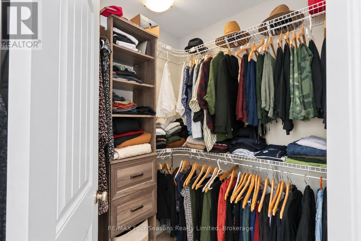
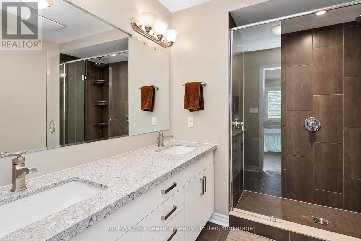
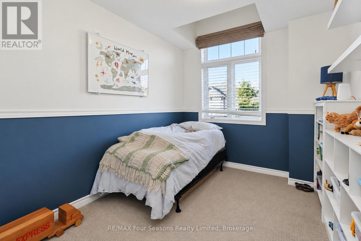
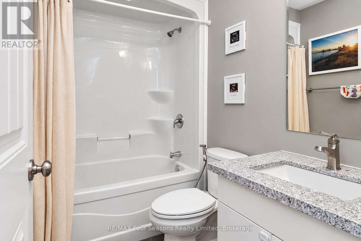
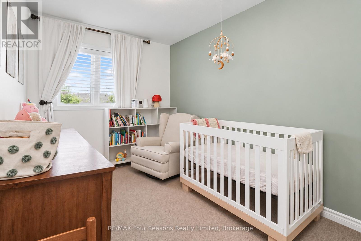
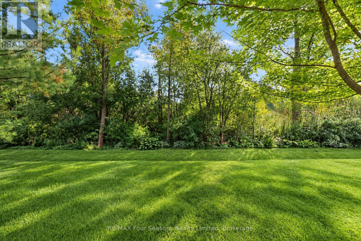
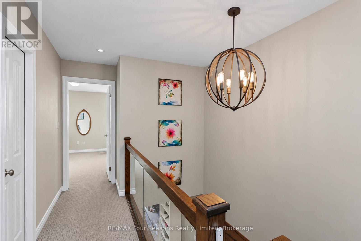
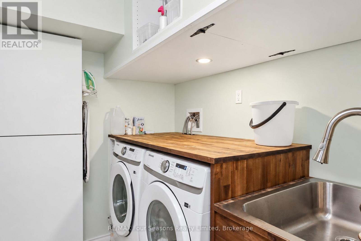
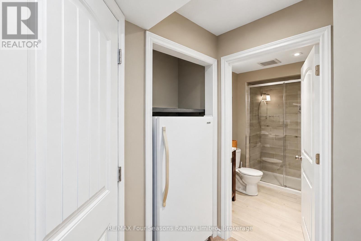
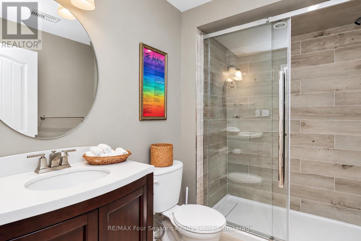
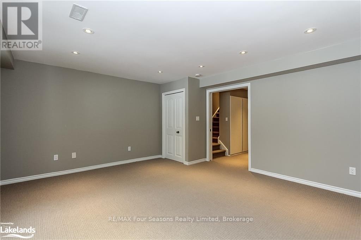
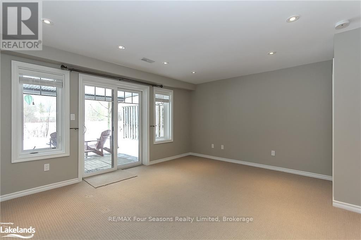
$426.59 MonthlySilver Glen Preserve Townhome backing on to Cranberry Golf Course with coveted WALKOUT lower level. Spacious main level floor plan features a two piece bath, kitchen with stainless appliances, quartz/granite countertop and island, plus dining and living room. Step out on to the balcony overlooking the trees and Cranberry Golf Course. Follow the glass railing staircase to the upstairs where you will discover a lovely primary suite with walk in closet and ensuite with double sinks and shower. Two other bedrooms and a four piece bath on the second floor. The lower level is bright with a walkout to covered patio, another full 3 piece bathroom, storage closets, laundry room (w/bonus laundry sink). Silver Glen is a friendly community and offers access to an onsite Rec Centre with a fitness room, infrared sauna, games room/meeting room and there is a seasonal outdoor pool. (id:13139)
Property Details
| MLS® Number | S13828002 |
| Property Type | Single Family |
| Community Name | Collingwood |
| AmenitiesNearBy | Golf Nearby, Ski Area |
| CommunityFeatures | Pets Allowed With Restrictions, Community Centre |
| EquipmentType | Water Heater |
| Features | Cul-de-sac, Wooded Area, Backs On Greenbelt, Balcony |
| ParkingSpaceTotal | 2 |
| PoolType | Outdoor Pool |
| RentalEquipmentType | Water Heater |
| Structure | Clubhouse, Patio(s), Deck |
Building
| BathroomTotal | 3 |
| BedroomsAboveGround | 3 |
| BedroomsTotal | 3 |
| Amenities | Exercise Centre, Visitor Parking, Sauna |
| Appliances | Water Meter, Dishwasher, Dryer, Stove, Washer, Refrigerator |
| BasementDevelopment | Finished |
| BasementType | Full (finished) |
| CoolingType | Central Air Conditioning, Air Exchanger |
| ExteriorFinish | Hardboard, Stone |
| HalfBathTotal | 1 |
| HeatingFuel | Natural Gas |
| HeatingType | Forced Air |
| StoriesTotal | 2 |
| SizeInterior | 1200 - 1399 Sqft |
| Type | Row / Townhouse |
Parking
| Attached Garage | |
| Garage |
Land
| Acreage | No |
| LandAmenities | Golf Nearby, Ski Area |
| LandscapeFeatures | Landscaped |
| ZoningDescription | Res Condo |
Rooms
| Level | Type | Length | Width | Dimensions |
|---|---|---|---|---|
| Second Level | Primary Bedroom | 5.23 m | 3.98 m | 5.23 m x 3.98 m |
| Second Level | Bedroom | 3.32 m | 2.64 m | 3.32 m x 2.64 m |
| Second Level | Bedroom | 4.11 m | 2.46 m | 4.11 m x 2.46 m |
| Lower Level | Family Room | 4.9 m | 5 m | 4.9 m x 5 m |
| Main Level | Kitchen | 4.11 m | 3.81 m | 4.11 m x 3.81 m |
| Main Level | Living Room | 5.2 m | 5.13 m | 5.2 m x 5.13 m |
https://www.realtor.ca/real-estate/30327405/55-conservation-way-collingwood-collingwood
Interested?
Contact us for more information

The trademarks REALTOR®, REALTORS®, and the REALTOR® logo are controlled by The Canadian Real Estate Association (CREA) and identify real estate professionals who are members of CREA. The trademarks MLS®, Multiple Listing Service® and the associated logos are owned by The Canadian Real Estate Association (CREA) and identify the quality of services provided by real estate professionals who are members of CREA. The trademark DDF® is owned by The Canadian Real Estate Association (CREA) and identifies CREA's Data Distribution Facility (DDF®)
September 25 2026 02:58:47
Muskoka Haliburton Orillia – The Lakelands Association of REALTORS®
RE/MAX Four Seasons Realty Limited