
283 Albert Street Central Huron (Clinton), Ontario N0M 1L0

$649,900
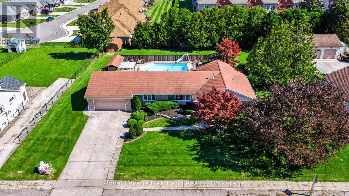
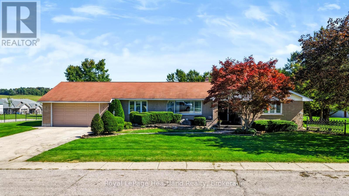
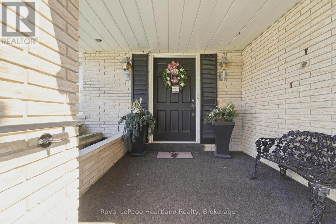
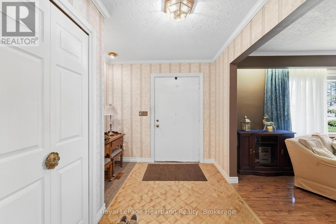
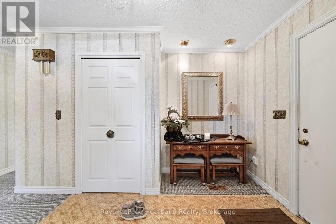
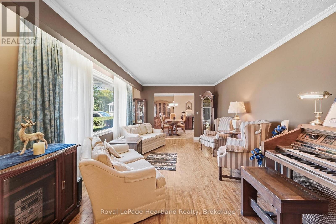
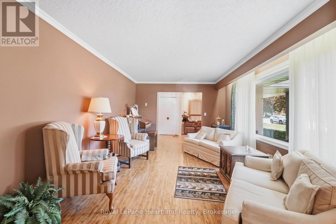
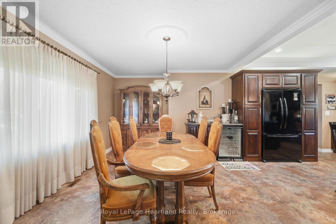
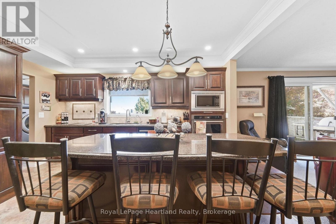
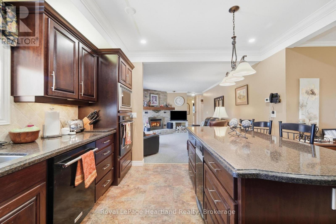
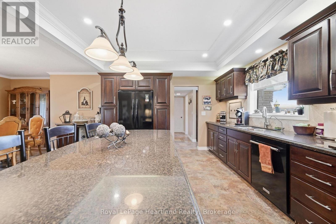
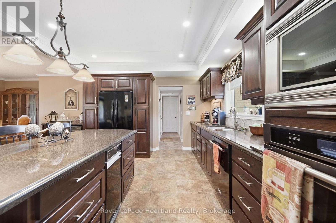
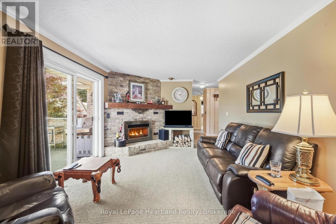
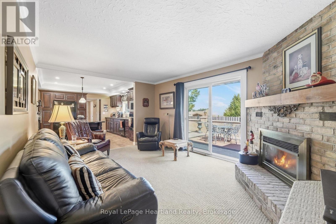
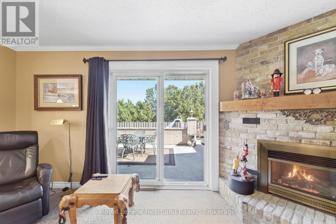
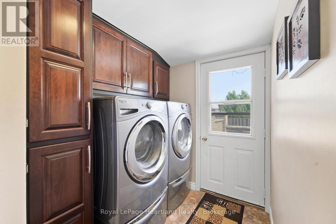
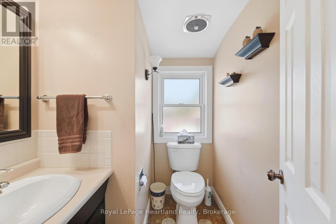
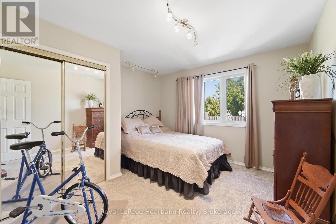
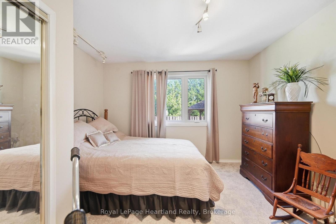
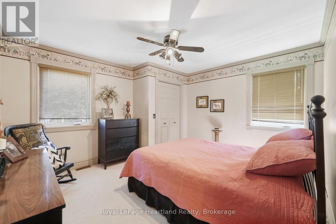
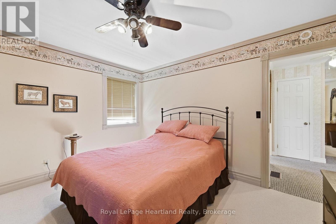
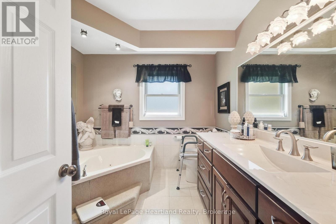
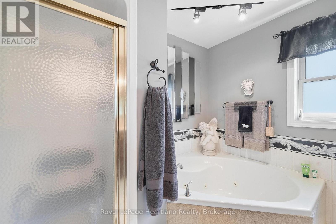
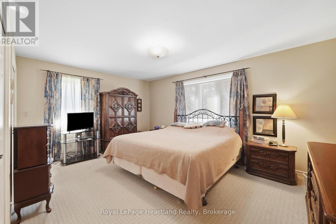
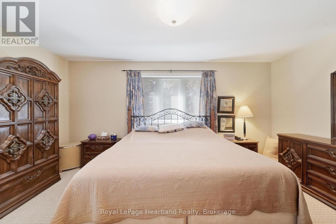
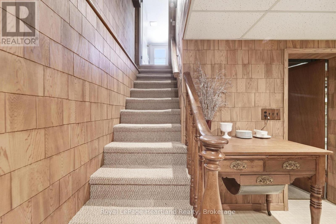
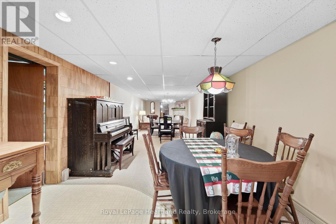
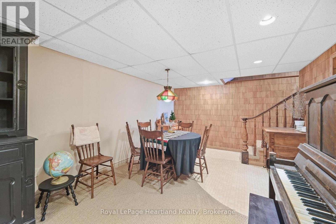
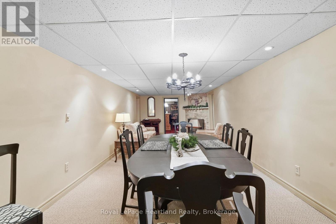
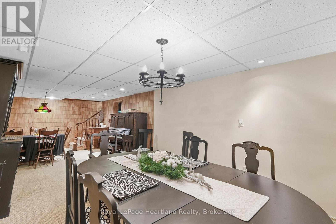
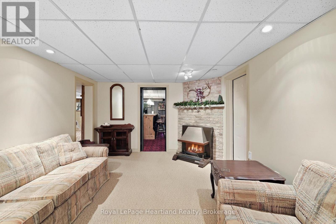
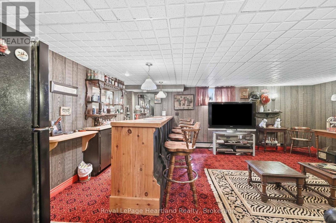
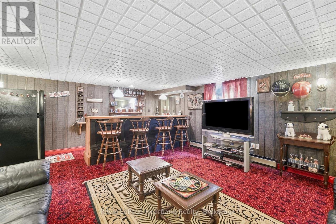
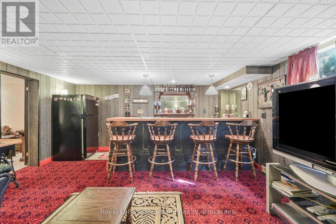
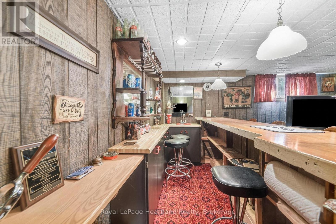
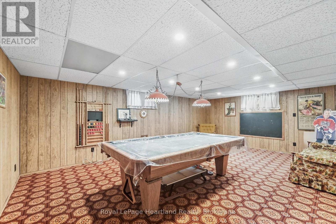
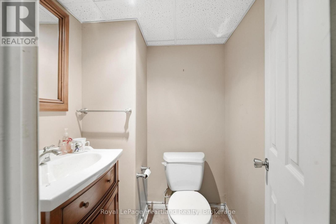
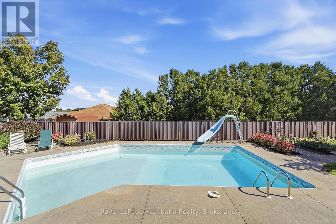
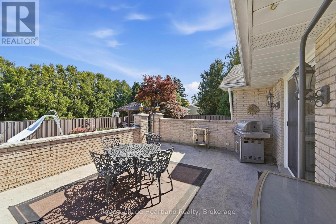
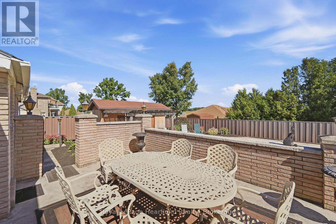
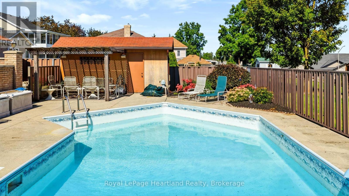
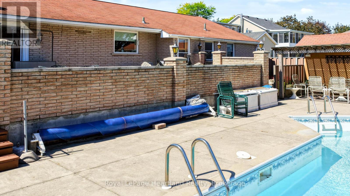
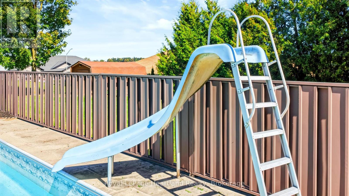
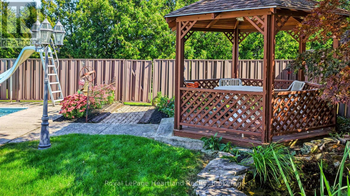
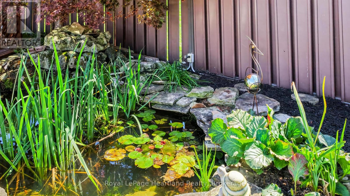
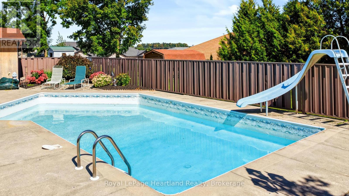
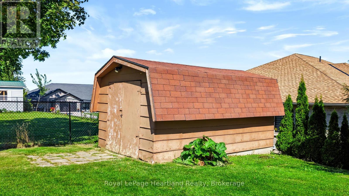
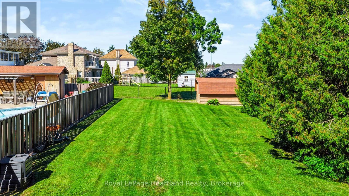
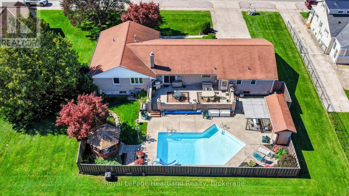
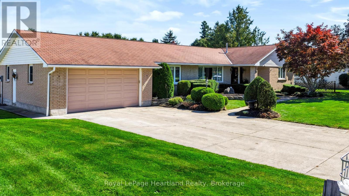
Sprawling 4-bedroom brick ranch situated on a massive double lot (132' x 165') featuring an in-ground pool and an attached double garage. The main level offers an updated kitchen with granite countertops, a formal dining room, a front living room, and a cozy recreation room with a gas fireplace. Double patio doors lead to a spacious concrete patio overlooking the private backyard pool. Designed with a smart layout, the north wing features a 4th bedroom/office, main-floor laundry, and a 2-piece bath, while the south wing hosts 3 comfortable bedrooms and a 4-piece bath. The fully finished basement adds incredible bonus space with a games room, bar area, family room, 2-piece bath, plus ample room for a workshop and storage. Ideal for multi-generational living or a growing family looking for spacious main-floor living! (id:13139)
Property Details
| MLS® Number | X13828514 |
| Property Type | Single Family |
| Community Name | Clinton |
| EquipmentType | None |
| Features | Sump Pump |
| ParkingSpaceTotal | 5 |
| PoolType | Inground Pool |
| RentalEquipmentType | None |
| Structure | Patio(s) |
Building
| BathroomTotal | 3 |
| BedroomsAboveGround | 4 |
| BedroomsTotal | 4 |
| Amenities | Fireplace(s) |
| Appliances | Range, Water Softener, Water Purifier, Water Heater |
| BasementDevelopment | Finished |
| BasementType | Full (finished) |
| ConstructionStyleAttachment | Detached |
| CoolingType | Central Air Conditioning |
| ExteriorFinish | Brick |
| FireplacePresent | Yes |
| FireplaceTotal | 2 |
| FoundationType | Block |
| HalfBathTotal | 2 |
| HeatingFuel | Natural Gas |
| HeatingType | Forced Air |
| SizeInterior | 2000 - 2500 Sqft |
| Type | House |
| UtilityWater | Municipal Water |
Parking
| Attached Garage | |
| Garage |
Land
| Acreage | No |
| Sewer | Sanitary Sewer |
| SizeDepth | 165 Ft |
| SizeFrontage | 132 Ft |
| SizeIrregular | 132 X 165 Ft |
| SizeTotalText | 132 X 165 Ft |
| ZoningDescription | R1 |
Rooms
| Level | Type | Length | Width | Dimensions |
|---|---|---|---|---|
| Lower Level | Bathroom | 1.48 m | 1.44 m | 1.48 m x 1.44 m |
| Lower Level | Other | 5.98 m | 4.83 m | 5.98 m x 4.83 m |
| Lower Level | Recreational, Games Room | 6.46 m | 4.65 m | 6.46 m x 4.65 m |
| Lower Level | Great Room | 12.92 m | 3.39 m | 12.92 m x 3.39 m |
| Lower Level | Cold Room | 2.57 m | 2.34 m | 2.57 m x 2.34 m |
| Lower Level | Other | 17.78 m | 4.79 m | 17.78 m x 4.79 m |
| Ground Level | Living Room | 5.71 m | 3.56 m | 5.71 m x 3.56 m |
| Ground Level | Bathroom | 2.9 m | 2.76 m | 2.9 m x 2.76 m |
| Ground Level | Foyer | 2.98 m | 2.5 m | 2.98 m x 2.5 m |
| Ground Level | Kitchen | 4.48 m | 3.56 m | 4.48 m x 3.56 m |
| Ground Level | Dining Room | 3.72 m | 3.57 m | 3.72 m x 3.57 m |
| Ground Level | Family Room | 5.17 m | 3.58 m | 5.17 m x 3.58 m |
| Ground Level | Primary Bedroom | 4.95 m | 4.39 m | 4.95 m x 4.39 m |
| Ground Level | Bedroom 2 | 3.28 m | 3.12 m | 3.28 m x 3.12 m |
| Ground Level | Bedroom 3 | 3.92 m | 3.62 m | 3.92 m x 3.62 m |
| Ground Level | Bedroom 4 | 3.61 m | 3.54 m | 3.61 m x 3.54 m |
| Ground Level | Laundry Room | 2.03 m | 1.84 m | 2.03 m x 1.84 m |
| Ground Level | Bathroom | 1.85 m | 1.63 m | 1.85 m x 1.63 m |
https://www.realtor.ca/real-estate/30327876/283-albert-street-central-huron-clinton-clinton
Interested?
Contact us for more information

The trademarks REALTOR®, REALTORS®, and the REALTOR® logo are controlled by The Canadian Real Estate Association (CREA) and identify real estate professionals who are members of CREA. The trademarks MLS®, Multiple Listing Service® and the associated logos are owned by The Canadian Real Estate Association (CREA) and identify the quality of services provided by real estate professionals who are members of CREA. The trademark DDF® is owned by The Canadian Real Estate Association (CREA) and identifies CREA's Data Distribution Facility (DDF®)
September 25 2026 04:02:02
Muskoka Haliburton Orillia – The Lakelands Association of REALTORS®
Royal LePage Heartland Realty