
1147 Mccrea Road Highlands East (Monmouth), Ontario K0L 2Y0

$795,000
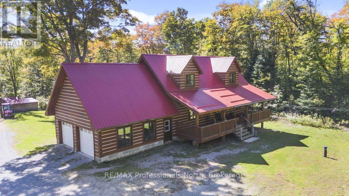
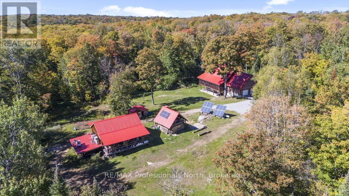
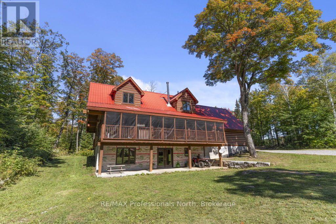
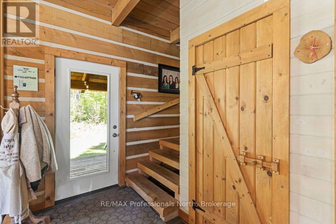
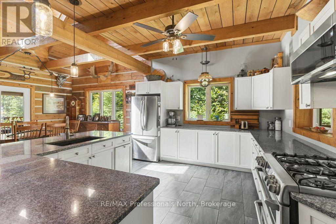
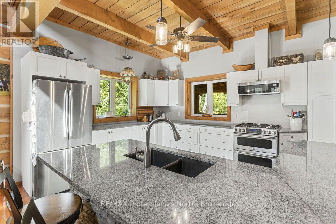
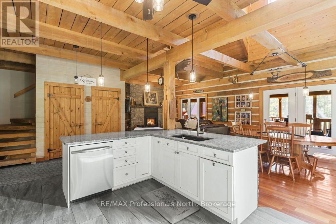
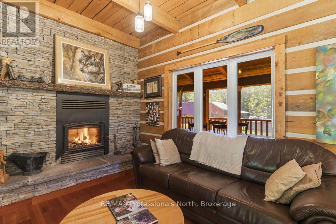
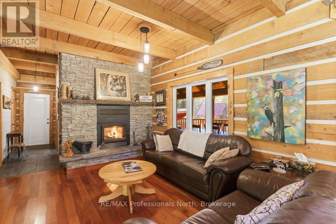
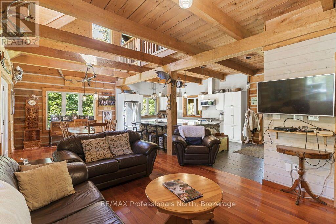
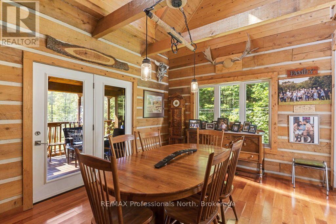
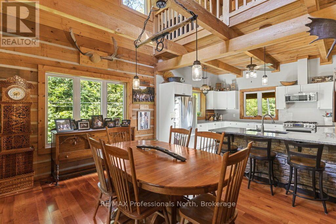
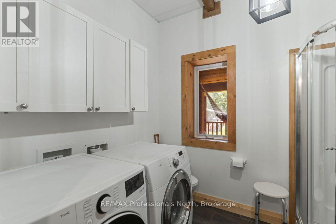
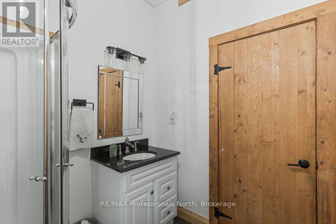
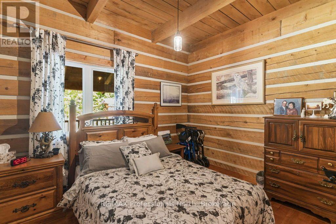
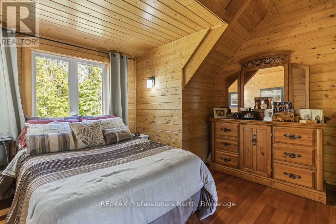
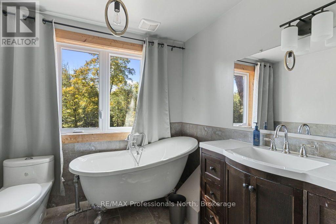
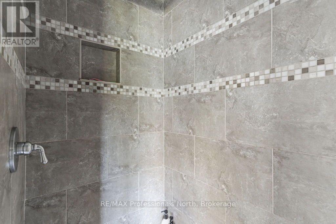
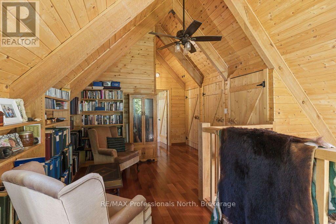
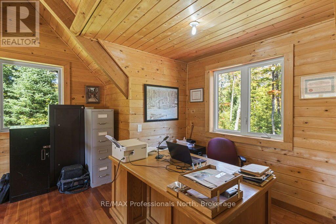
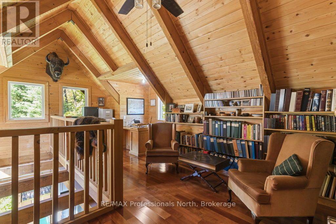
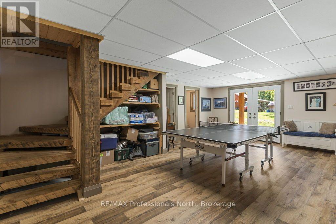
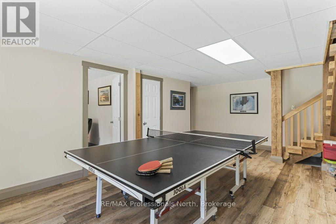
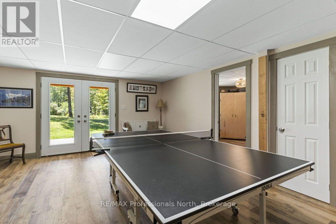
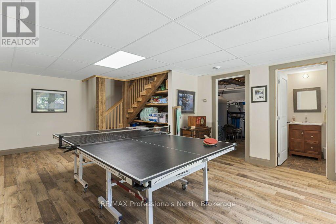
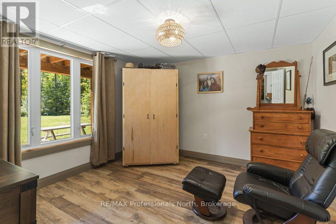
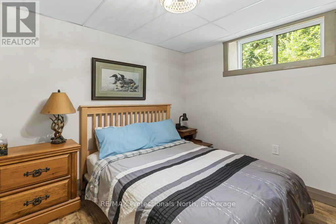
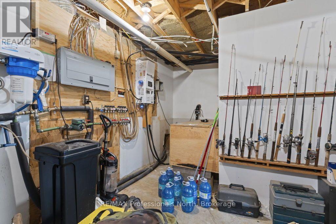
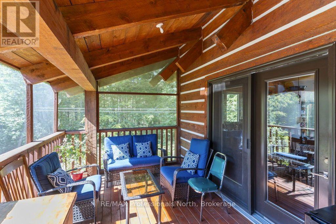
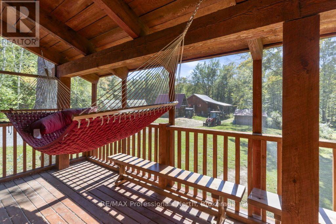
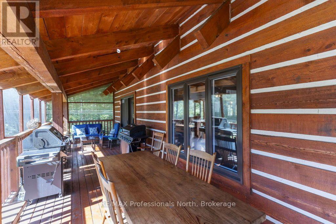
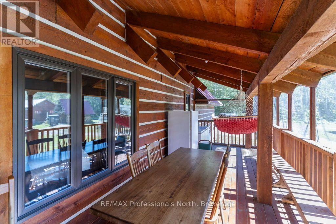
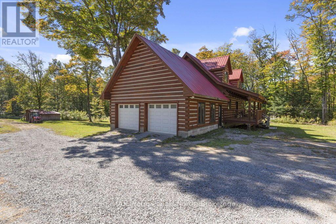
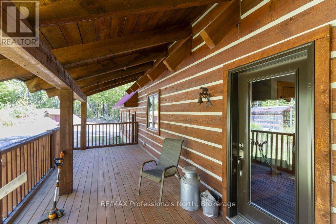
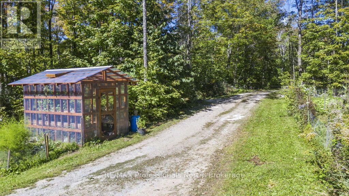
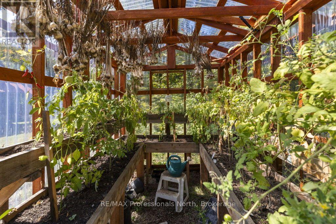
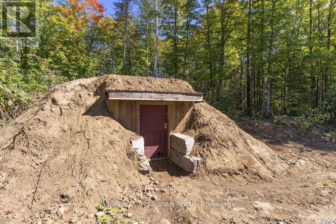
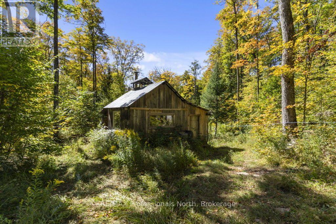
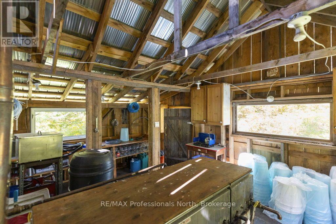
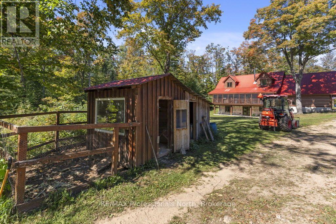
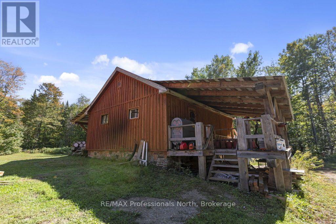
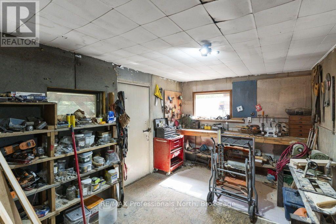
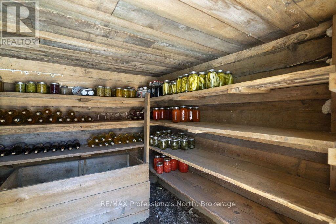
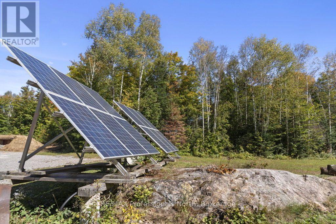
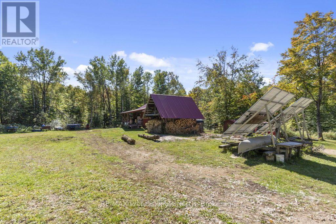
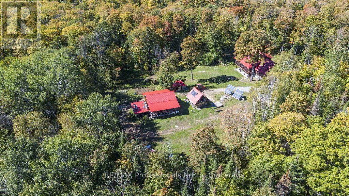
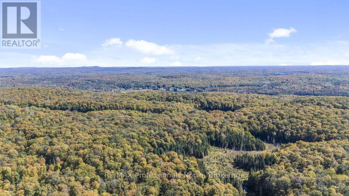
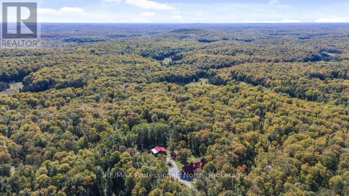
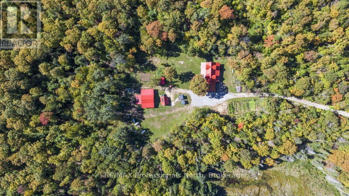
CUSTOM OFF-GRID LOG HOME ON 47 ACRES! Embrace a truly private, back-to-nature lifestyle in this stunning 2,439 sq. ft. custom log home, nestled on 47 acres of pristine nature. Bordering Crown Land on 2 sides of the property. Offering 3 bedrooms & 3 bathrooms, this beautifully designed home features an inviting open-concept living, dining & kitchen area anchored by a gorgeous stone wood-burning fireplace. In-floor heating provides year-round comfort. The primary bedroom includes a private ensuite, while the generous loft offers the perfect space for a home office, reading area or cozy TV lounge. The finished walkout basement provides additional living space & easy access to the outdoors. Enjoy peaceful mornings & private views of nature from the large screened-in porch-an ideal spot to relax & take in the surrounding beauty. An attached 2-car garage adds convenience & plenty of storage. Live off the land with extensive gardens, a sugar shack, workshop, root cellar & chicken coop, offering endless possibilities for a self-sufficient lifestyle. Extremely private & surrounded by nature, this exceptional property provides the opportunity to escape the hustle and bustle while still enjoying year-round access. Located just 20 minutes from Haliburton & all its amenities. A rare opportunity to enjoy the freedom, privacy & simplicity of off-grid living! (id:13139)
Property Details
| MLS® Number | X13830678 |
| Property Type | Single Family |
| Community Name | Monmouth |
| Easement | Right Of Way |
| EquipmentType | Propane Tank |
| Features | Wooded Area, Solar Equipment |
| ParkingSpaceTotal | 10 |
| RentalEquipmentType | Propane Tank |
| Structure | Outbuilding, Workshop |
Building
| BathroomTotal | 3 |
| BedroomsAboveGround | 3 |
| BedroomsTotal | 3 |
| Age | 6 To 15 Years |
| Amenities | Fireplace(s) |
| Appliances | Central Vacuum, Water Heater, Water Treatment |
| BasementFeatures | Walk Out |
| BasementType | Full |
| ConstructionStyleAttachment | Detached |
| CoolingType | None |
| ExteriorFinish | Log |
| FireplacePresent | Yes |
| FoundationType | Block |
| HalfBathTotal | 1 |
| HeatingFuel | Wood |
| HeatingType | Radiant Heat |
| StoriesTotal | 2 |
| SizeInterior | 1500 - 2000 Sqft |
| Type | House |
| UtilityPower | Generator |
| UtilityWater | Drilled Well |
Parking
| Attached Garage | |
| Garage |
Land
| AccessType | Year-round Access |
| Acreage | No |
| Sewer | Septic System |
| SizeDepth | 1634 Ft |
| SizeFrontage | 1263 Ft |
| SizeIrregular | 1263 X 1634 Ft |
| SizeTotalText | 1263 X 1634 Ft |
Rooms
| Level | Type | Length | Width | Dimensions |
|---|---|---|---|---|
| Lower Level | Bedroom 2 | 3.03 m | 3.31 m | 3.03 m x 3.31 m |
| Lower Level | Den | 3.78 m | 3.75 m | 3.78 m x 3.75 m |
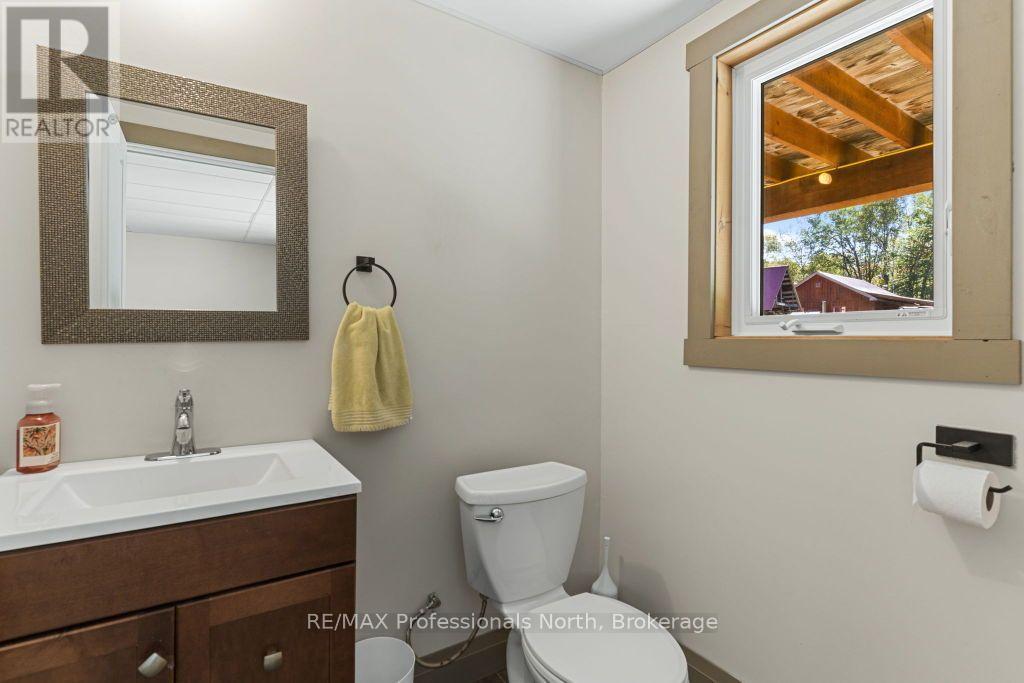
| Lower Level | Bathroom | 1.66 m | 2.04 m | 1.66 m x 2.04 m |
| Lower Level | Utility Room | 7.16 m | 3.56 m | 7.16 m x 3.56 m |
| Lower Level | Recreational, Games Room | 4.5 m | 7.16 m | 4.5 m x 7.16 m |
| Main Level | Living Room | 5.11 m | 3.76 m | 5.11 m x 3.76 m |
| Main Level | Dining Room | 3.62 m | 3.4 m | 3.62 m x 3.4 m |
| Main Level | Kitchen | 6.5 m | 3.75 m | 6.5 m x 3.75 m |
| Main Level | Bedroom | 3.53 m | 4.19 m | 3.53 m x 4.19 m |
| Main Level | Other | 3.28 m | 1.28 m | 3.28 m x 1.28 m |
| Main Level | Bathroom | 3.18 m | 2.38 m | 3.18 m x 2.38 m |
| Upper Level | Primary Bedroom | 3.53 m | 5.29 m | 3.53 m x 5.29 m |
| Upper Level | Bathroom | 3.53 m | 2.66 m | 3.53 m x 2.66 m |
| Upper Level | Loft | 8.38 m | 3.86 m | 8.38 m x 3.86 m |
https://www.realtor.ca/real-estate/30330282/1147-mccrea-road-highlands-east-monmouth-monmouth
Interested?
Contact us for more information

The trademarks REALTOR®, REALTORS®, and the REALTOR® logo are controlled by The Canadian Real Estate Association (CREA) and identify real estate professionals who are members of CREA. The trademarks MLS®, Multiple Listing Service® and the associated logos are owned by The Canadian Real Estate Association (CREA) and identify the quality of services provided by real estate professionals who are members of CREA. The trademark DDF® is owned by The Canadian Real Estate Association (CREA) and identifies CREA's Data Distribution Facility (DDF®)
September 25 2026 09:31:17
Muskoka Haliburton Orillia – The Lakelands Association of REALTORS®
RE/MAX Professionals North