
5116 Third Line Guelph/eramosa, Ontario N0B 2K0

$2,799,900
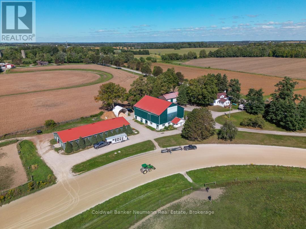
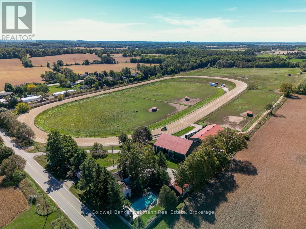
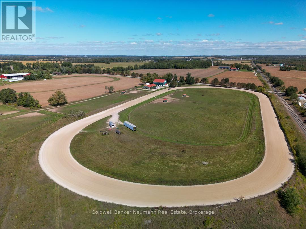
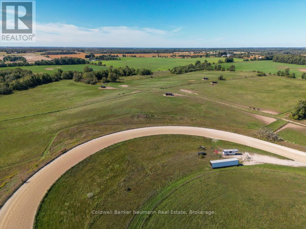
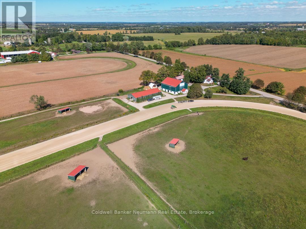
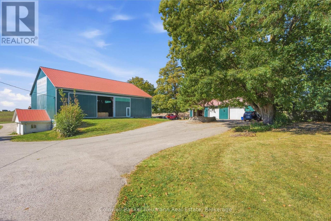
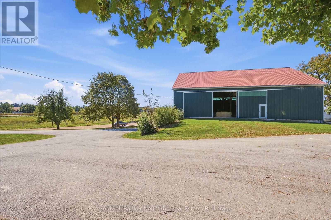
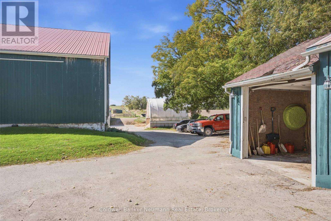
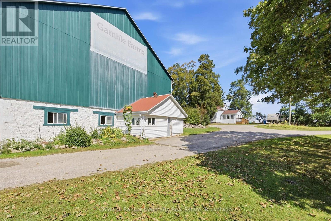
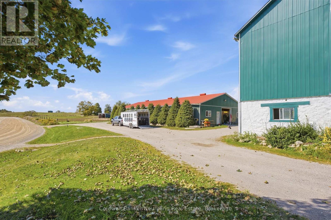
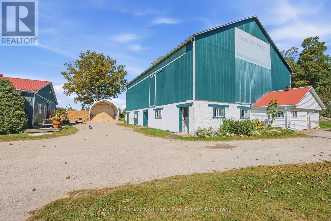
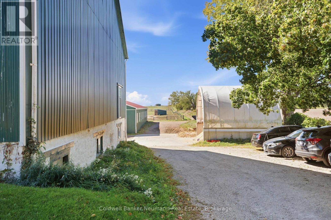
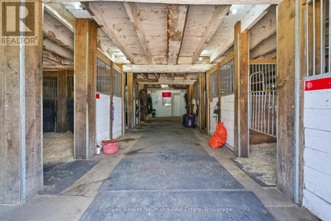
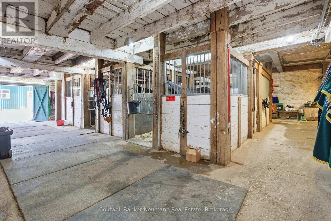
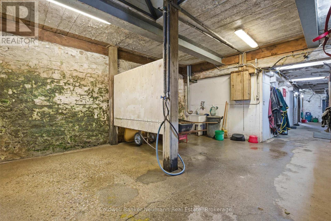
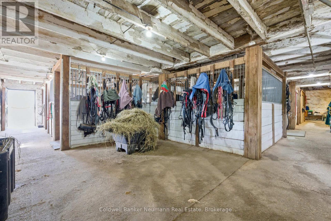
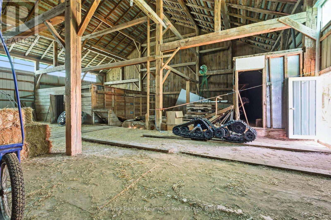
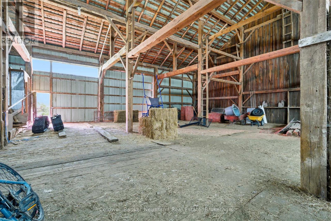
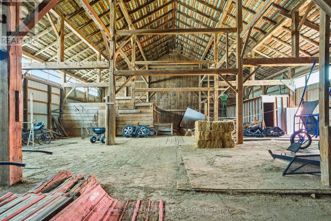
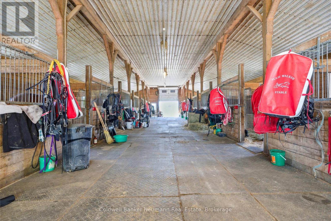
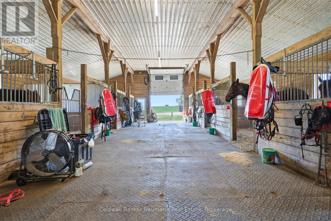
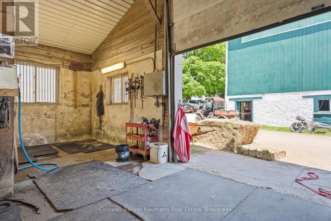
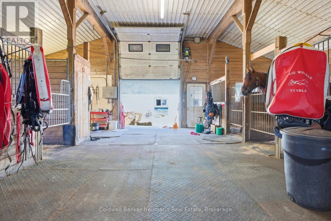
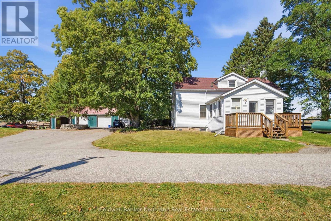
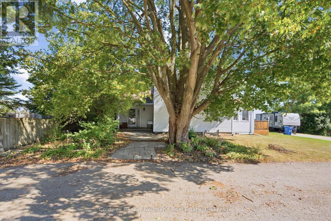
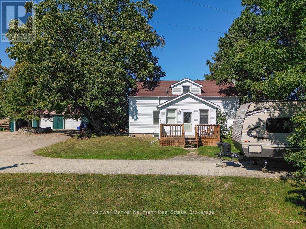
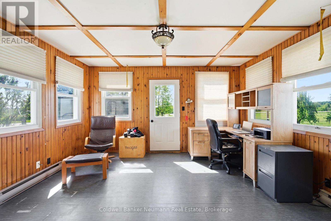
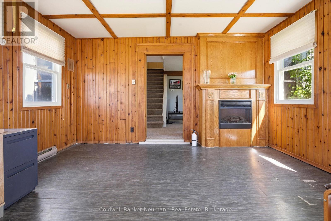
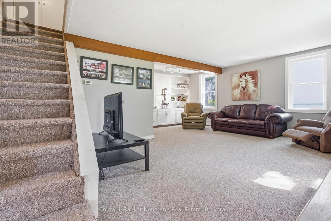
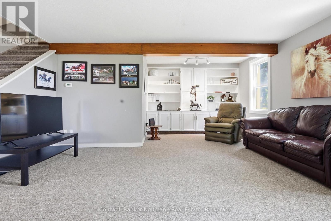
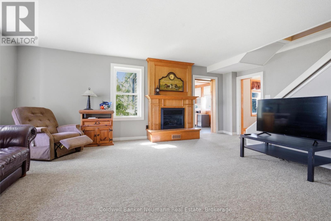
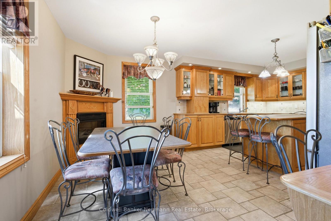
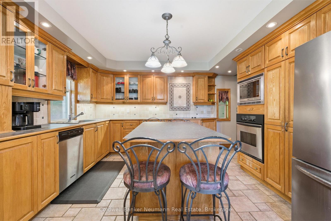
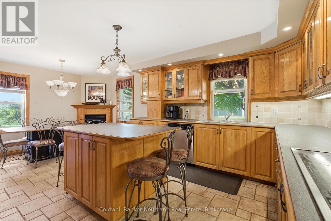
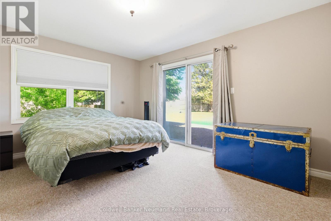
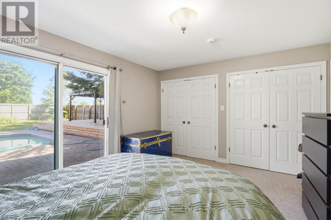
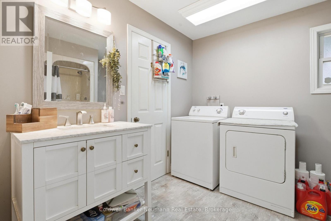
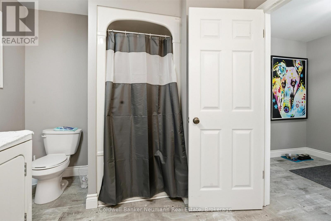
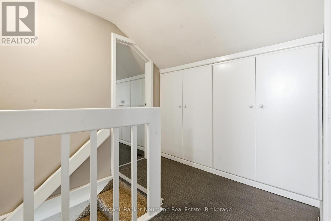
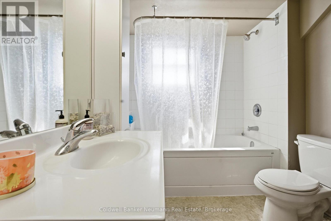
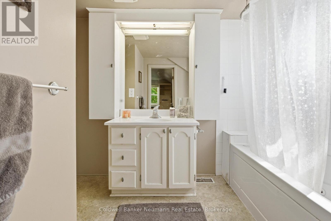
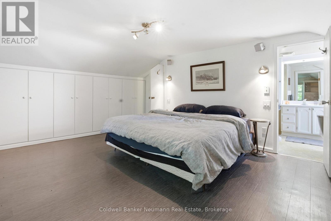
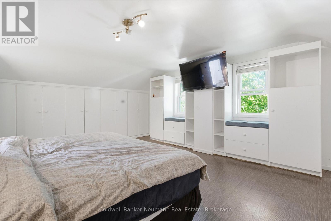
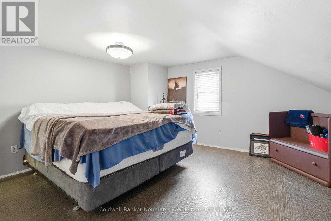
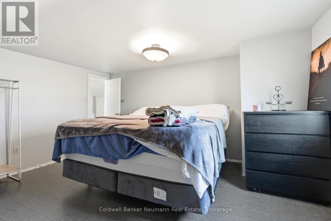
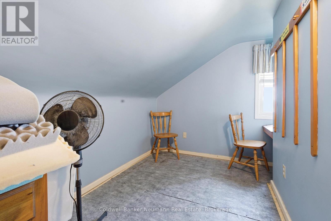
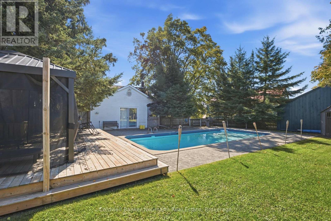
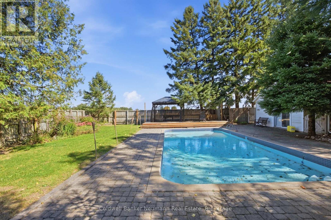
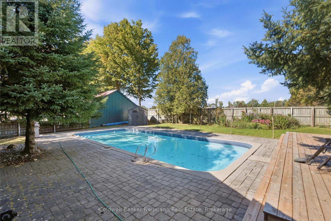
Welcome to this exceptional 77-acre horse farm, a rare opportunity for equestrian enthusiasts, investors, or anyone seeking a picturesque rural lifestyle. Currently operating as an active horse business, the property is fully equipped to support a wide range of riding, training, and boarding pursuits.The farm is built for serious use, starting with a 96' x 40' barn with 14 oversized 12' x 12' stalls, a wash rack, high ceilings, and excellent ventilation. A second bank barn adds 10 large stalls, a 2-piece washroom, office, lunchroom, and substantial upper-level hay storage. Outside, you'll find a professional half-mile training track with 5/8-mile turns, seven paddocks with electric braided fencing and underground water lines supplying year-round water to each, six run-in sheds, extensive landscaping, and a paved circular driveway.The charming farmhouse blends character and function, with bright, spacious rooms that take full advantage of the views. The warm and inviting living room is anchored by a fireplace, built-in shelving, and custom cabinetry, while a second fireplace makes the kitchen a cozy gathering space. A main floor office with direct outdoor access is ideal for running the farm, meeting clients, or working from home, and a main floor bedroom provides flexibility for guests or multi-generational families. Upstairs are two additional bedrooms and a versatile den that works well as a reading nook or fourth sleeping area. The backyard features an inground pool and a raised wooden deck, all surrounded by mature trees for a private, relaxing escape. Productive farmland, proven horse facilities, and a comfortable family home, all set in a beautiful and private setting. Whether you're expanding an existing operation or pursuing your dream of life in the country, this remarkable property delivers endless possibilities. (id:13139)
Property Details
| MLS® Number | X13834336 |
| Property Type | Agriculture |
| Community Name | Rural Guelph/Eramosa East |
| FarmType | Farm |
| Features | Irregular Lot Size |
| ParkingSpaceTotal | 23 |
| PoolType | Inground Pool |
| Structure | Track, Paddocks/corralls, Barn |
Building
| BathroomTotal | 2 |
| BedroomsAboveGround | 4 |
| BedroomsTotal | 4 |
| Amenities | Fireplace(s) |
| Appliances | Water Heater, Water Softener, All |
| BasementDevelopment | Unfinished |
| BasementType | N/a (unfinished) |
| CoolingType | Central Air Conditioning |
| ExteriorFinish | Vinyl Siding, Steel |
| FireplacePresent | Yes |
| FoundationType | Stone |
| HeatingFuel | Oil |
| HeatingType | Forced Air |
| StoriesTotal | 2 |
| SizeInterior | 2000 - 2500 Sqft |
Parking
| Detached Garage | |
| Garage |
Land
| Acreage | Yes |
| Sewer | Septic System |
| SizeDepth | 2481 Ft ,2 In |
| SizeFrontage | 596 Ft |
| SizeIrregular | 596 X 2481.2 Ft |
| SizeTotalText | 596 X 2481.2 Ft|50 - 100 Acres |
| ZoningDescription | Z1 |
Rooms
| Level | Type | Length | Width | Dimensions |
|---|---|---|---|---|
| Second Level | Bedroom | 4.38 m | 4.99 m | 4.38 m x 4.99 m |
| Second Level | Bedroom | 4.55 m | 2.78 m | 4.55 m x 2.78 m |
| Second Level | Bedroom | 4.55 m | 4.37 m | 4.55 m x 4.37 m |
| Main Level | Office | 4.14 m | 4.12 m | 4.14 m x 4.12 m |
| Main Level | Dining Room | 3.98 m | 2.45 m | 3.98 m x 2.45 m |
| Main Level | Kitchen | 3.98 m | 3.79 m | 3.98 m x 3.79 m |
| Main Level | Living Room | 6.38 m | 6.41 m | 6.38 m x 6.41 m |
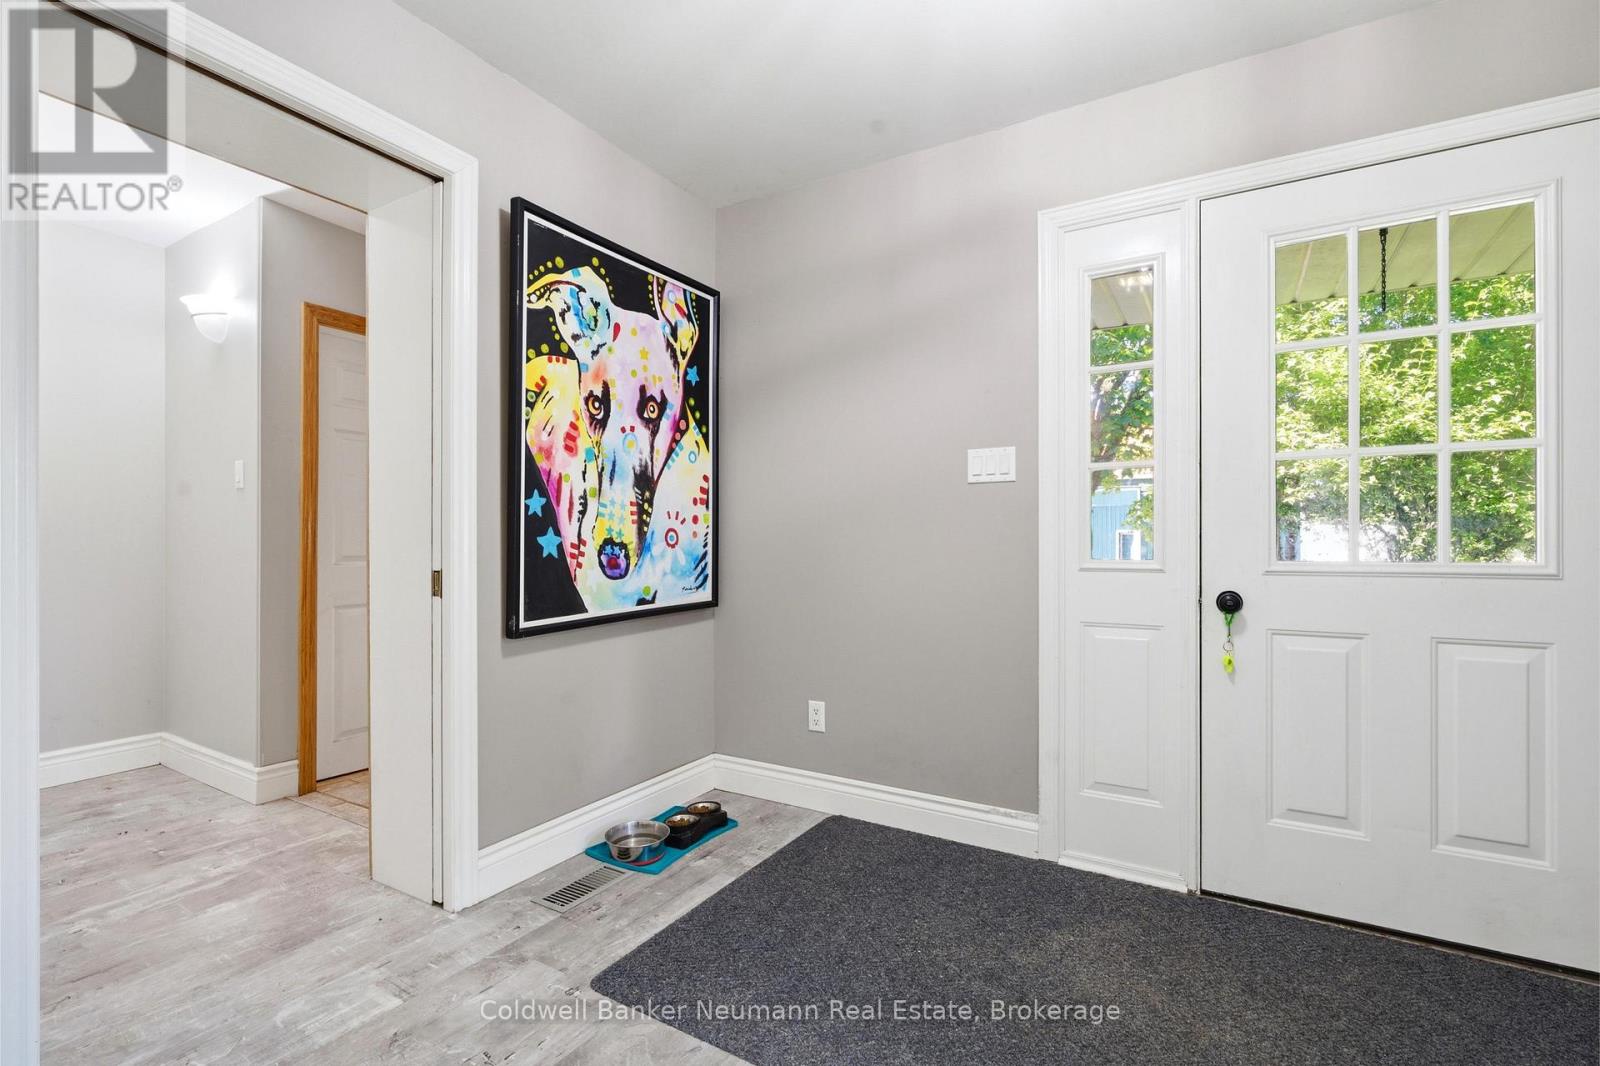
| Main Level | Mud Room | 2.3 m | 3.02 m | 2.3 m x 3.02 m |
| Main Level | Bedroom | 4.53 m | 3.75 m | 4.53 m x 3.75 m |
Utilities
| Cable | Available |
| Electricity | Available |
https://www.realtor.ca/real-estate/30334538/5116-third-line-guelpheramosa-rural-guelpheramosa-east
Interested?
Contact us for more information

The trademarks REALTOR®, REALTORS®, and the REALTOR® logo are controlled by The Canadian Real Estate Association (CREA) and identify real estate professionals who are members of CREA. The trademarks MLS®, Multiple Listing Service® and the associated logos are owned by The Canadian Real Estate Association (CREA) and identify the quality of services provided by real estate professionals who are members of CREA. The trademark DDF® is owned by The Canadian Real Estate Association (CREA) and identifies CREA's Data Distribution Facility (DDF®)
September 28 2026 03:29:51
Muskoka Haliburton Orillia – The Lakelands Association of REALTORS®
Coldwell Banker Neumann Real Estate