
386 6th Avenue Hanover, Ontario N4N 2G2

$399,900
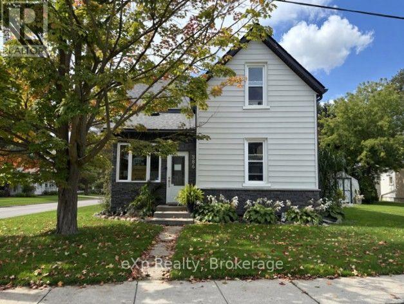
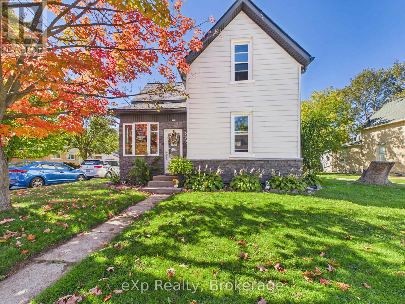
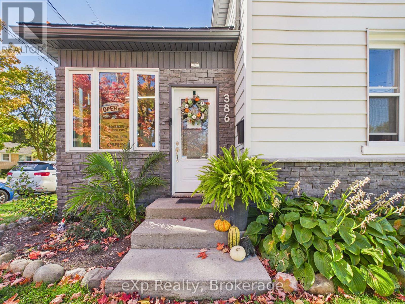
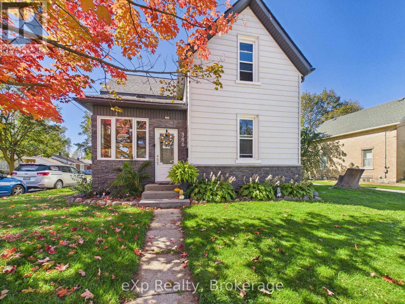
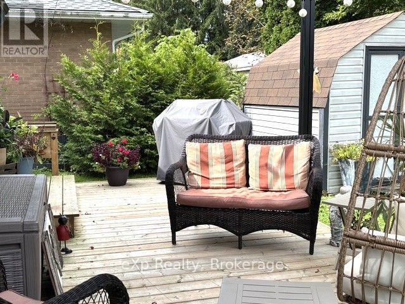
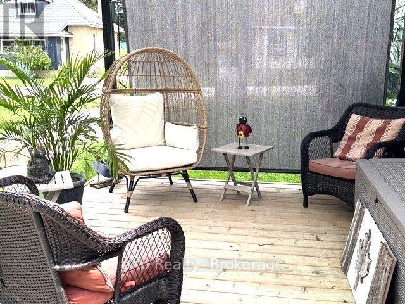
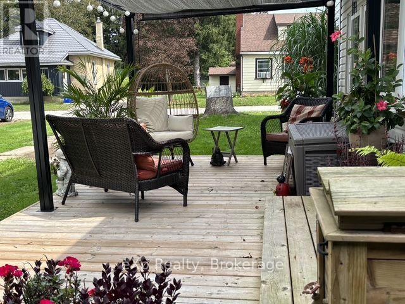
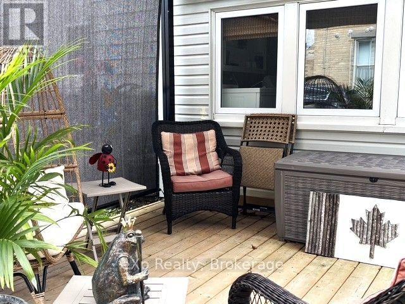
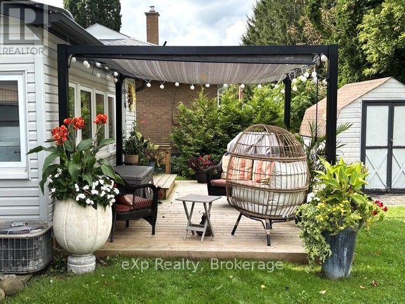
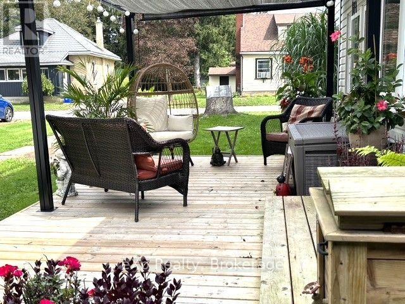
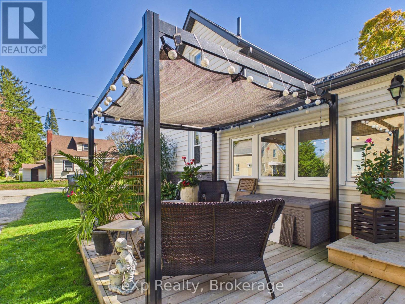
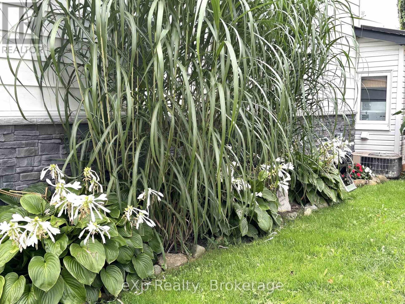
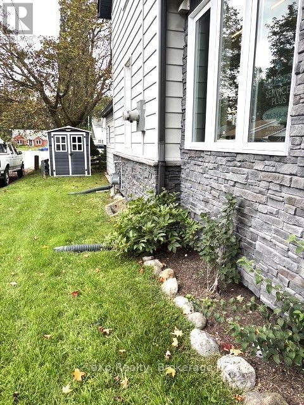
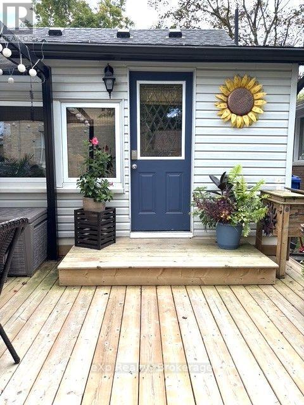
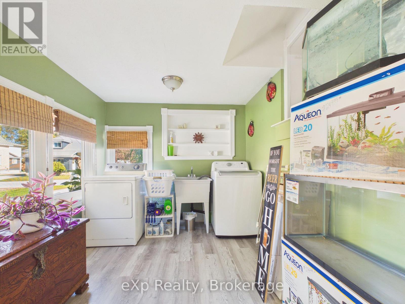
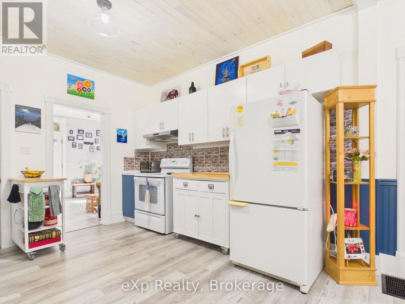
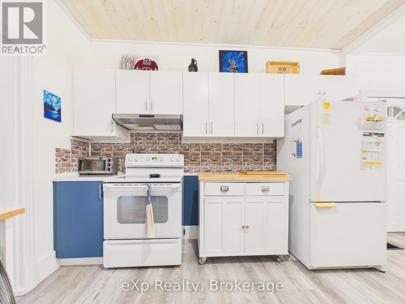
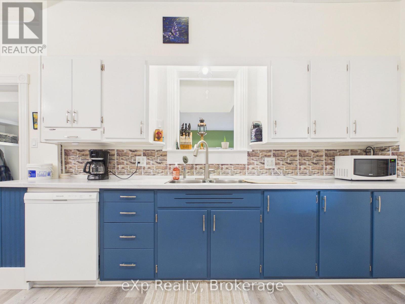
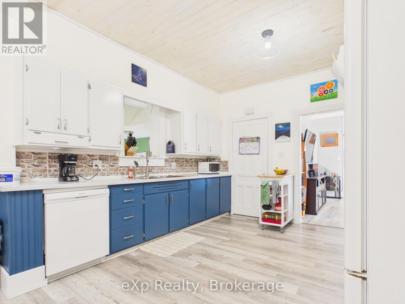
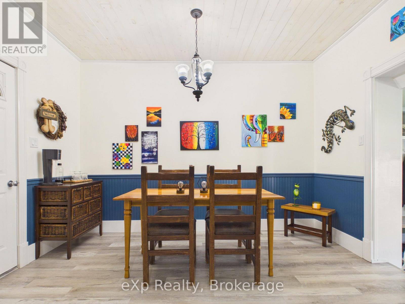
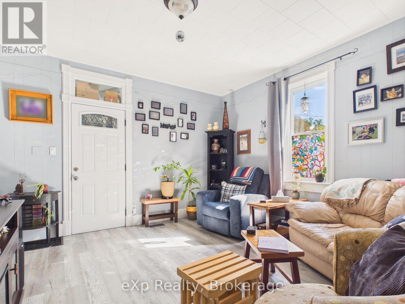
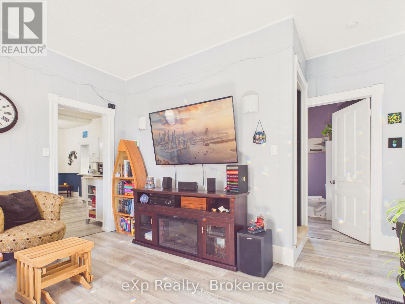
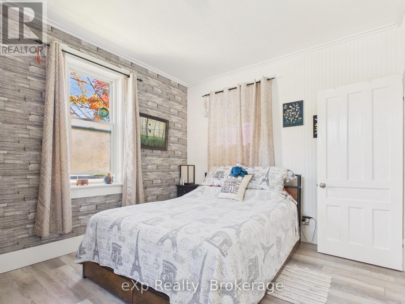
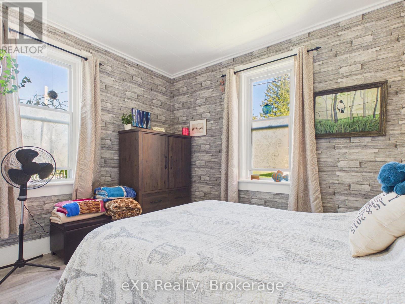
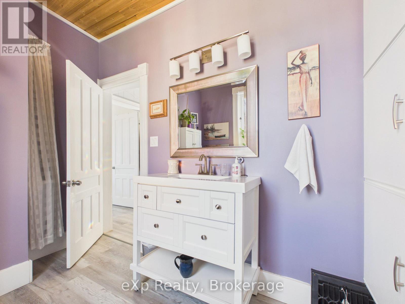
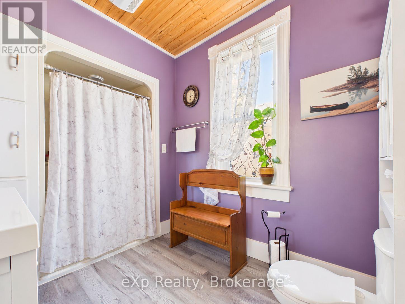
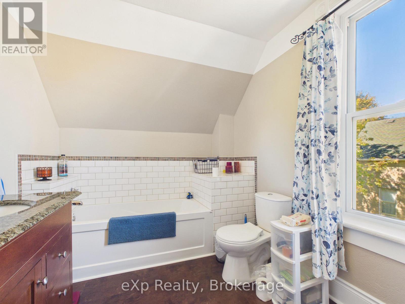
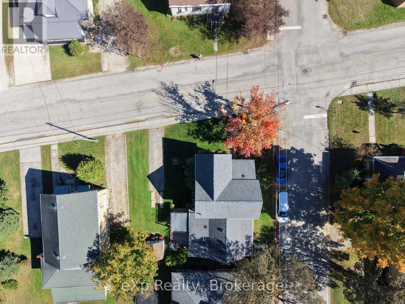
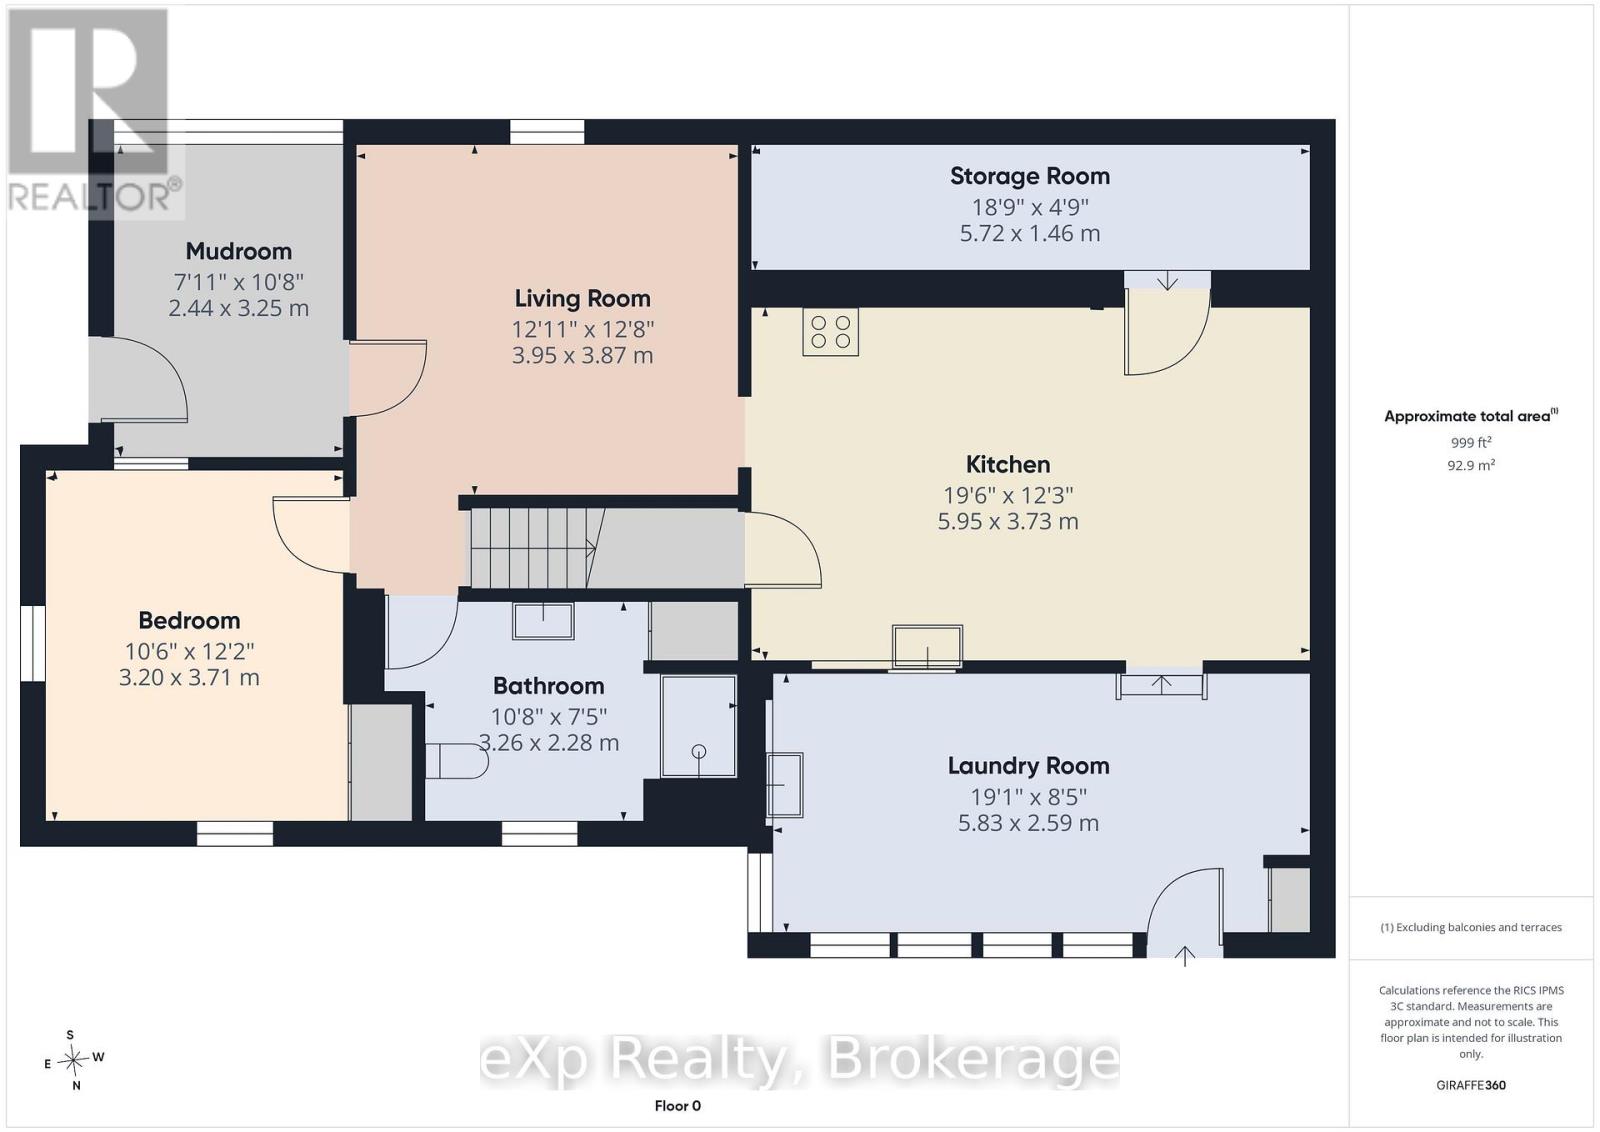
Turn-Key Living in a Great Hanover Location! Welcome to 386 6th Avenue in Hanover-a low-maintenance home in an established neighbourhood, within walking distance of the Saugeen River and nearby trails. If you're looking for a home that's ready to move into without a long list of projects, this one is worth a look! The main floor has seen numerous updates, including new flooring throughout, a refreshed kitchen ceiling, new countertop, sink and faucets, along with updated cabinet doors and hinges. The bathroom has also been refreshed with a new sink and faucet, while fresh paint throughout many of the rooms gives the home a clean, bright and welcoming feel. Outside, enjoy the updated patio-a great spot to relax and enjoy the outdoors without spending your weekends maintaining a large yard. The home also features completely replaced gutters for added peace of mind. With its convenient location, thoughtful updates and easy-care yard, 386 6th Avenue offers comfortable, turn-key living close to nature, trails and all the amenities Hanover has to offer. (id:13139)
Open House
This property has open houses!
10:30 am
Ends at:12:00 pm
Property Details
| MLS® Number | X13840712 |
| Property Type | Single Family |
| Community Name | Hanover |
| AmenitiesNearBy | Golf Nearby, Hospital, Park, Schools |
| CommunityFeatures | Community Centre |
| EquipmentType | Water Heater - Gas, Water Heater |
| Features | Irregular Lot Size, Level |
| ParkingSpaceTotal | 2 |
| RentalEquipmentType | Water Heater - Gas, Water Heater |
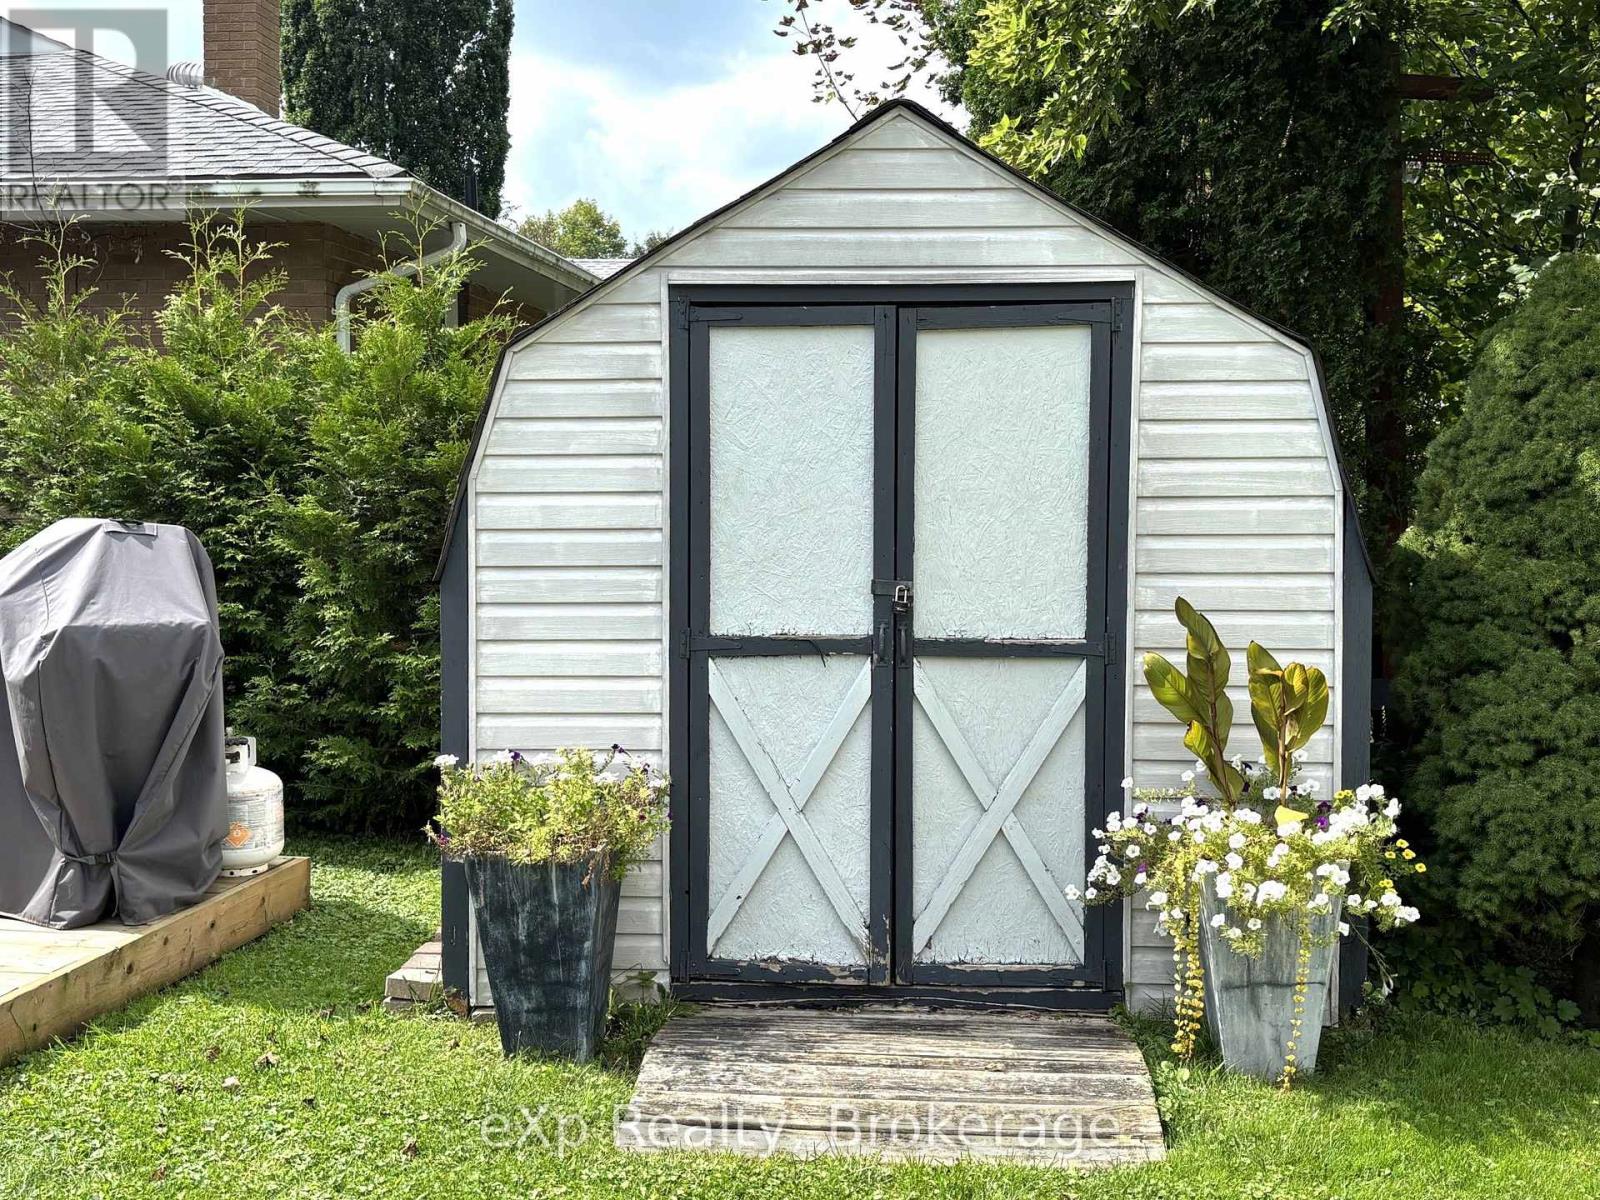
| Structure | Patio(s), Porch, Shed |
Building
| BathroomTotal | 2 |
| BedroomsAboveGround | 2 |
| BedroomsBelowGround | 1 |
| BedroomsTotal | 3 |
| Age | 100+ Years |
| Amenities | Canopy |
| Appliances | Water Heater, Water Meter, Water Softener, Dishwasher, Dryer, Stove, Washer, Window Coverings, Refrigerator |
| BasementDevelopment | Unfinished |
| BasementType | N/a (unfinished) |
| ConstructionStyleAttachment | Detached |
| CoolingType | Central Air Conditioning |
| ExteriorFinish | Vinyl Siding |
| FireProtection | Smoke Detectors |
| FoundationType | Stone |
| HeatingFuel | Natural Gas |
| HeatingType | Forced Air |
| StoriesTotal | 2 |
| SizeInterior | 1100 - 1500 Sqft |
| Type | House |
| UtilityWater | Municipal Water |
Parking
| No Garage |
Land
| Acreage | No |
| LandAmenities | Golf Nearby, Hospital, Park, Schools |
| LandscapeFeatures | Landscaped |
| Sewer | Sanitary Sewer |
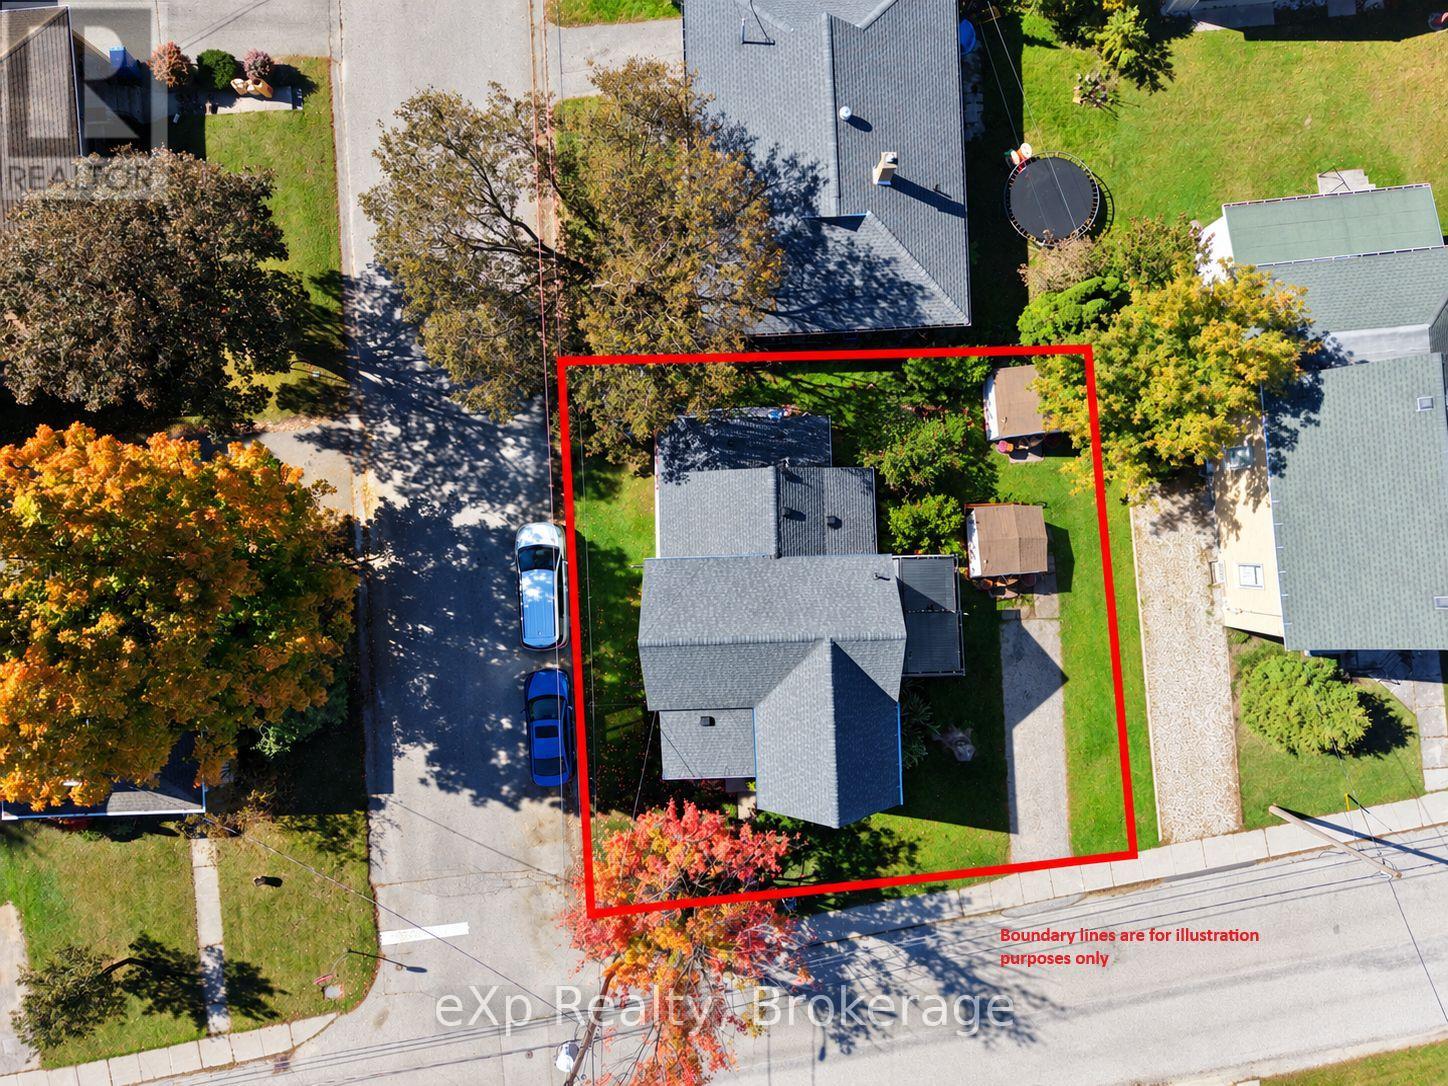
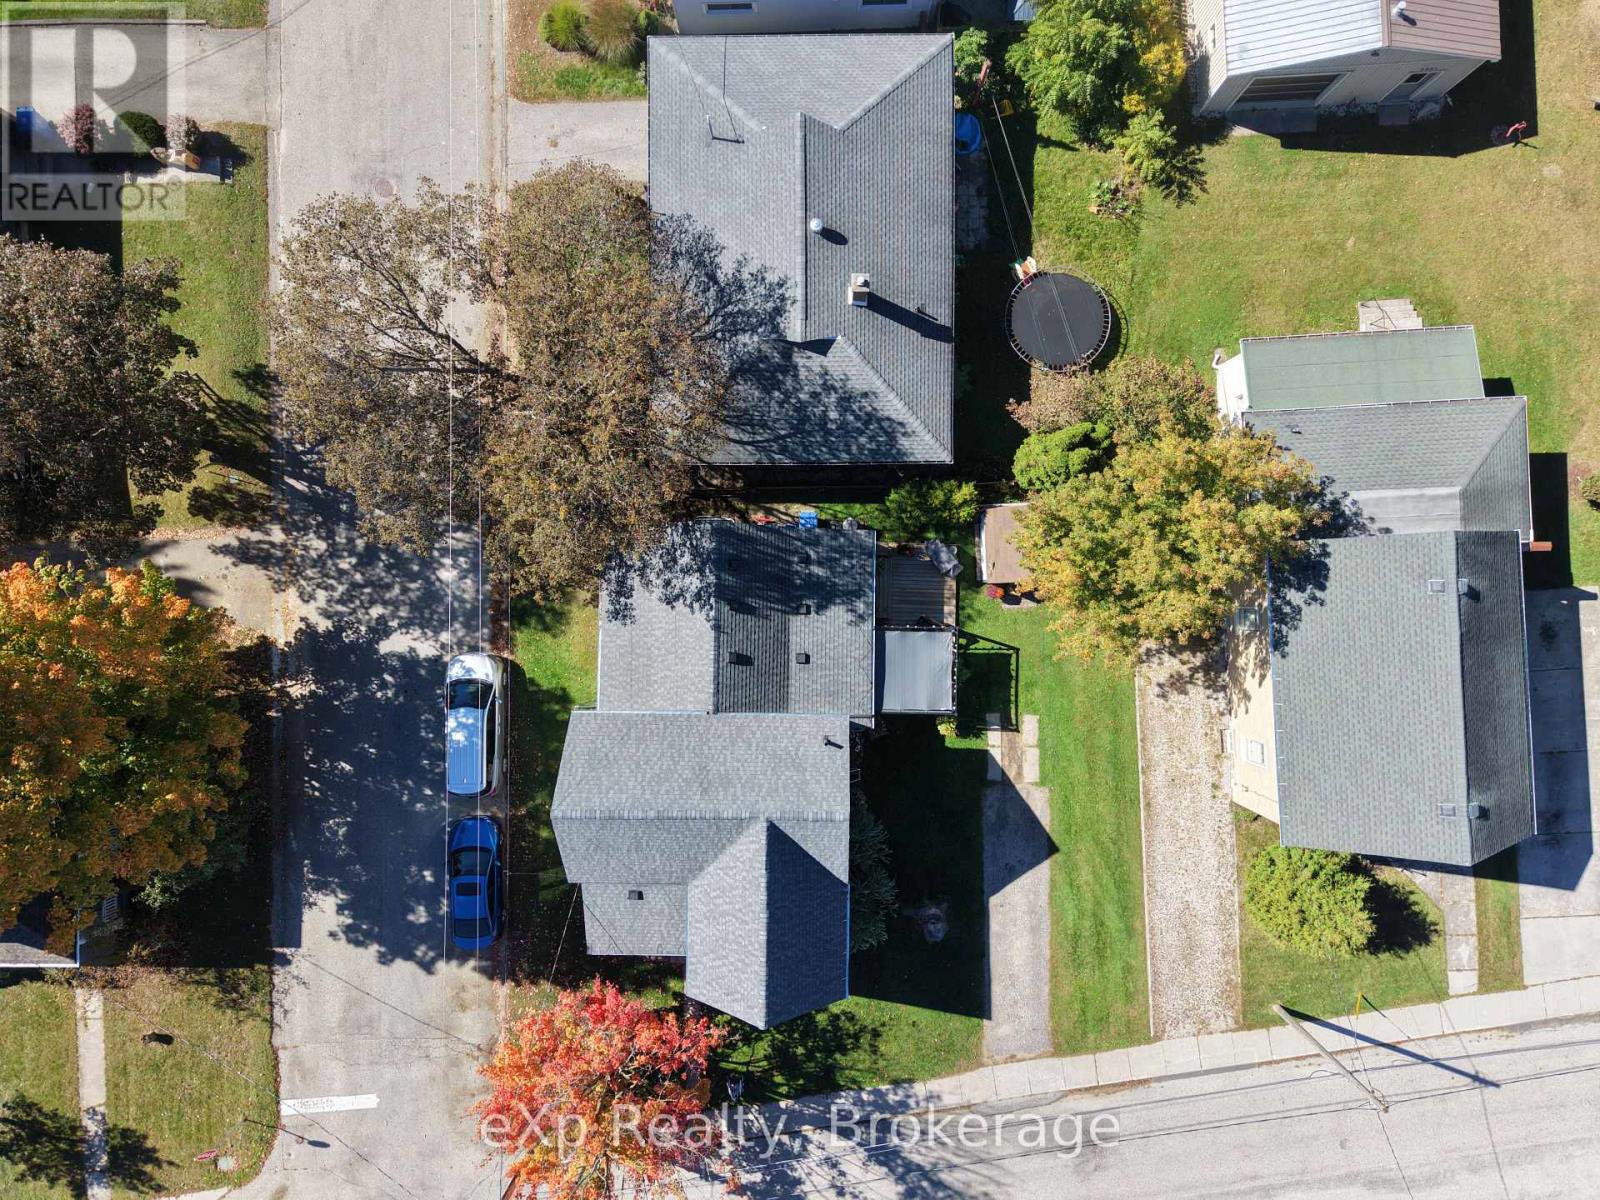
| SizeDepth | 73 Ft ,10 In |
| SizeFrontage | 66 Ft |
| SizeIrregular | 66 X 73.9 Ft ; 64.31 X 46.49 X 64.12 X 57.45 Ft |
| SizeTotalText | 66 X 73.9 Ft ; 64.31 X 46.49 X 64.12 X 57.45 Ft |
| SurfaceWater | River/stream |
| ZoningDescription | R1 |
Rooms
| Level | Type | Length | Width | Dimensions |
|---|---|---|---|---|
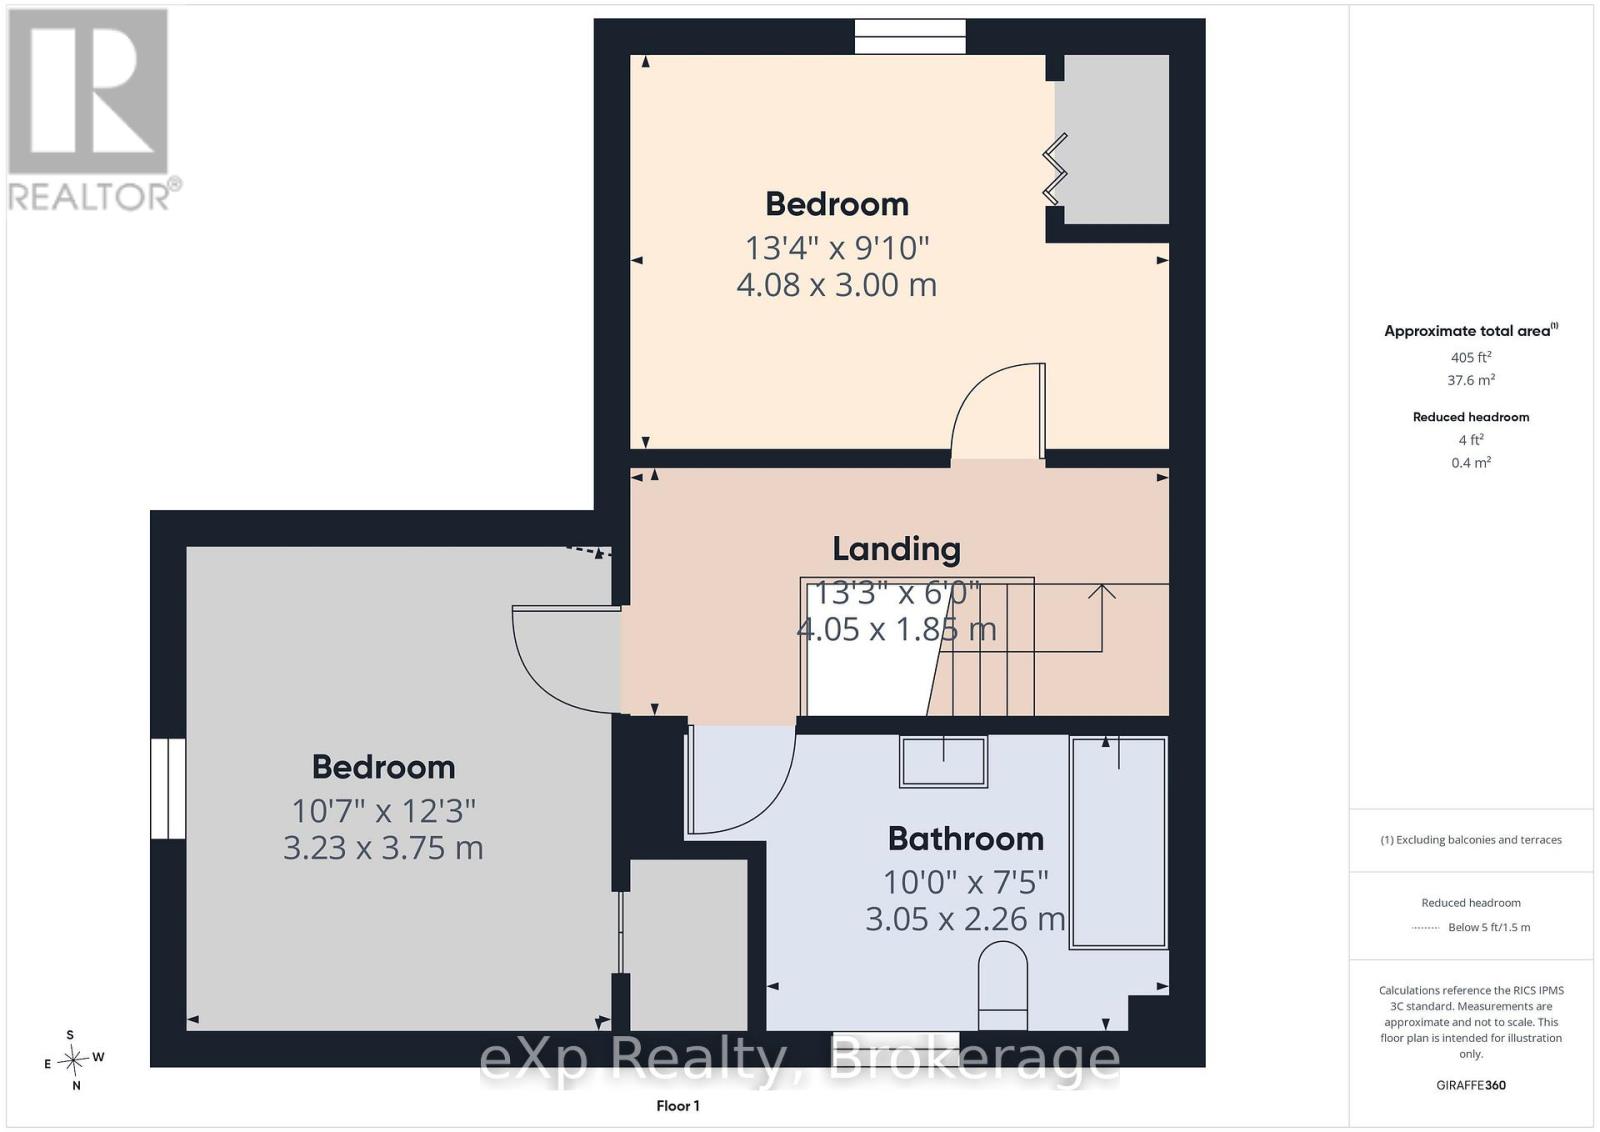
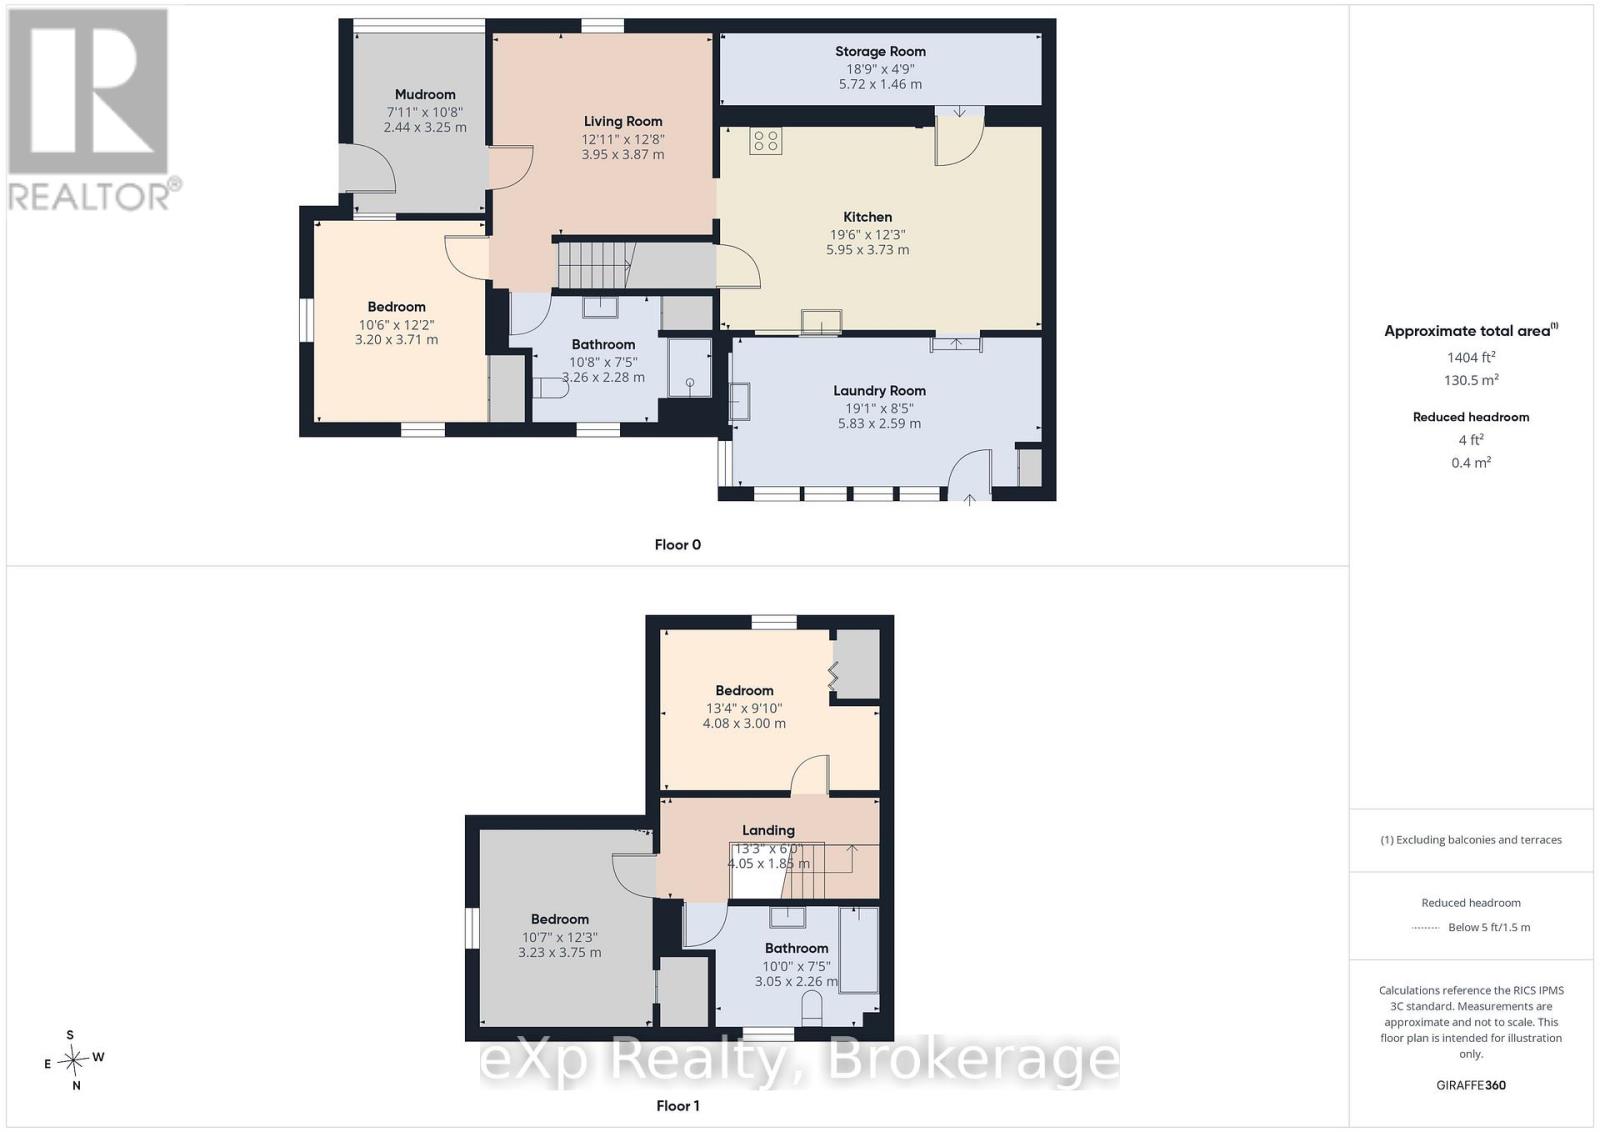
| Second Level | Bathroom | 1.56 m | 3.1 m | 1.56 m x 3.1 m |
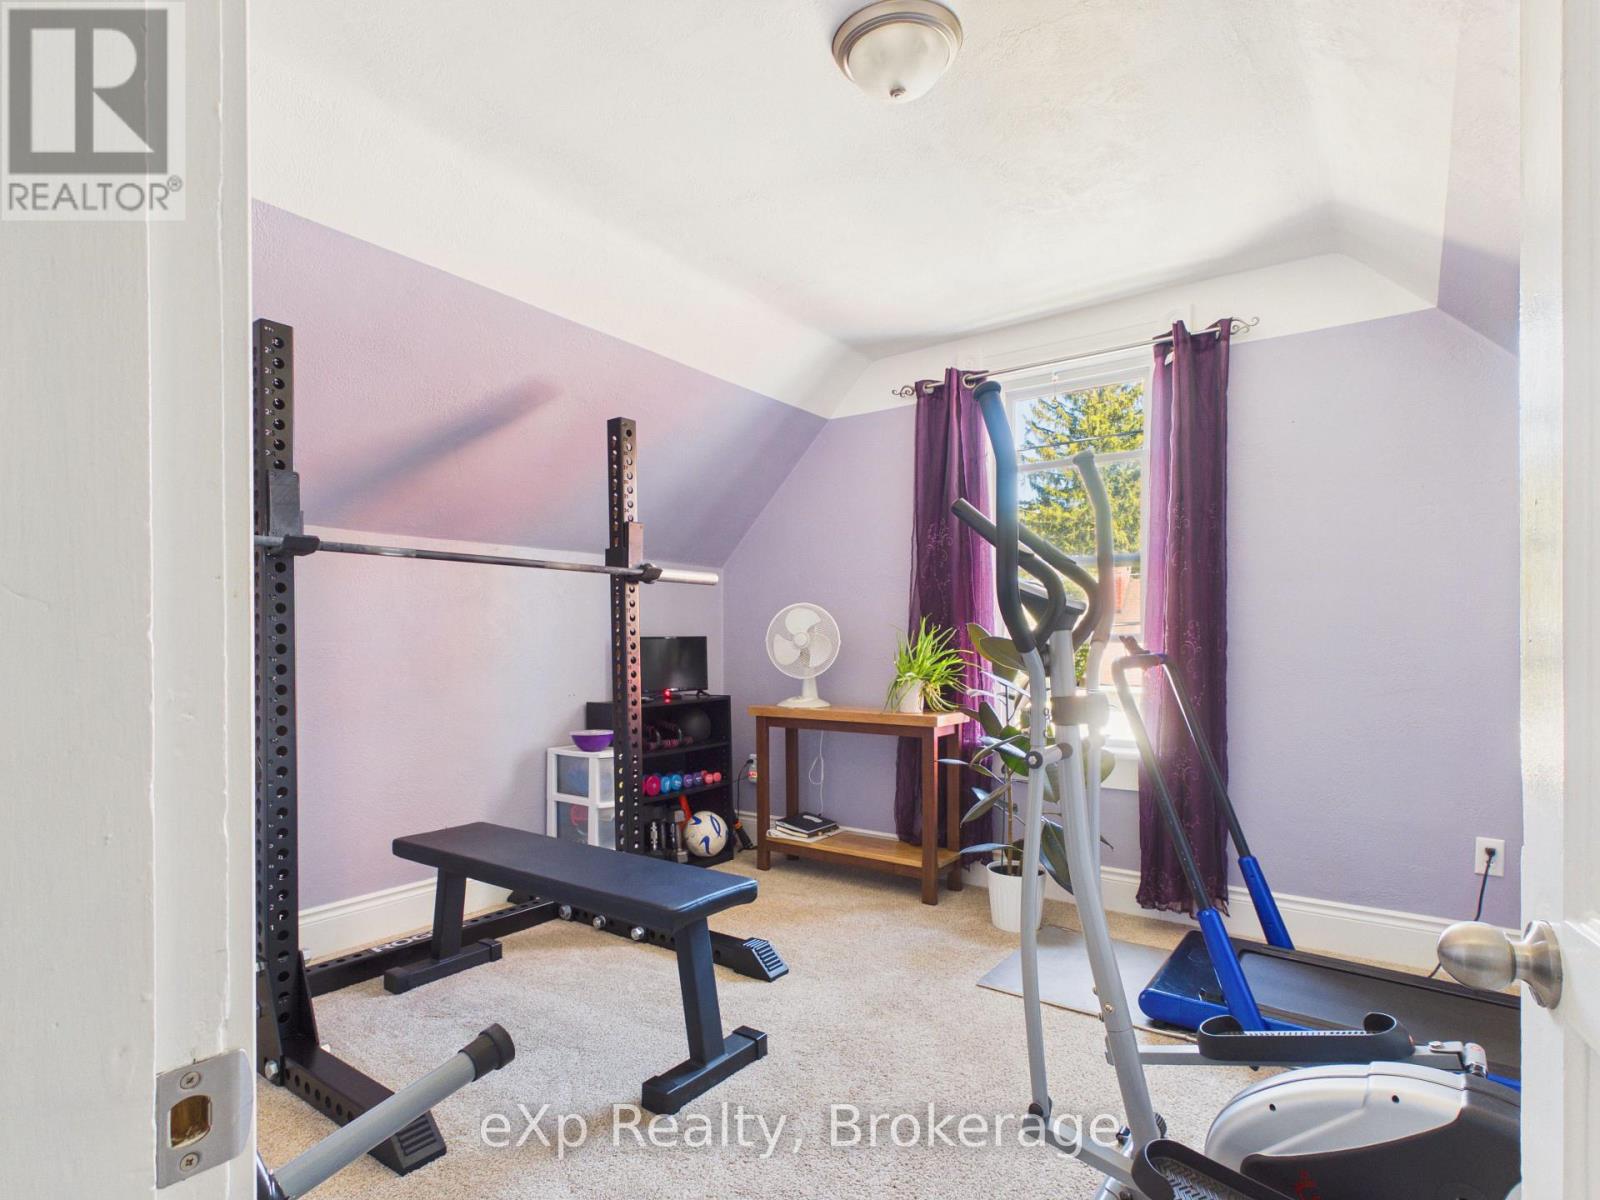
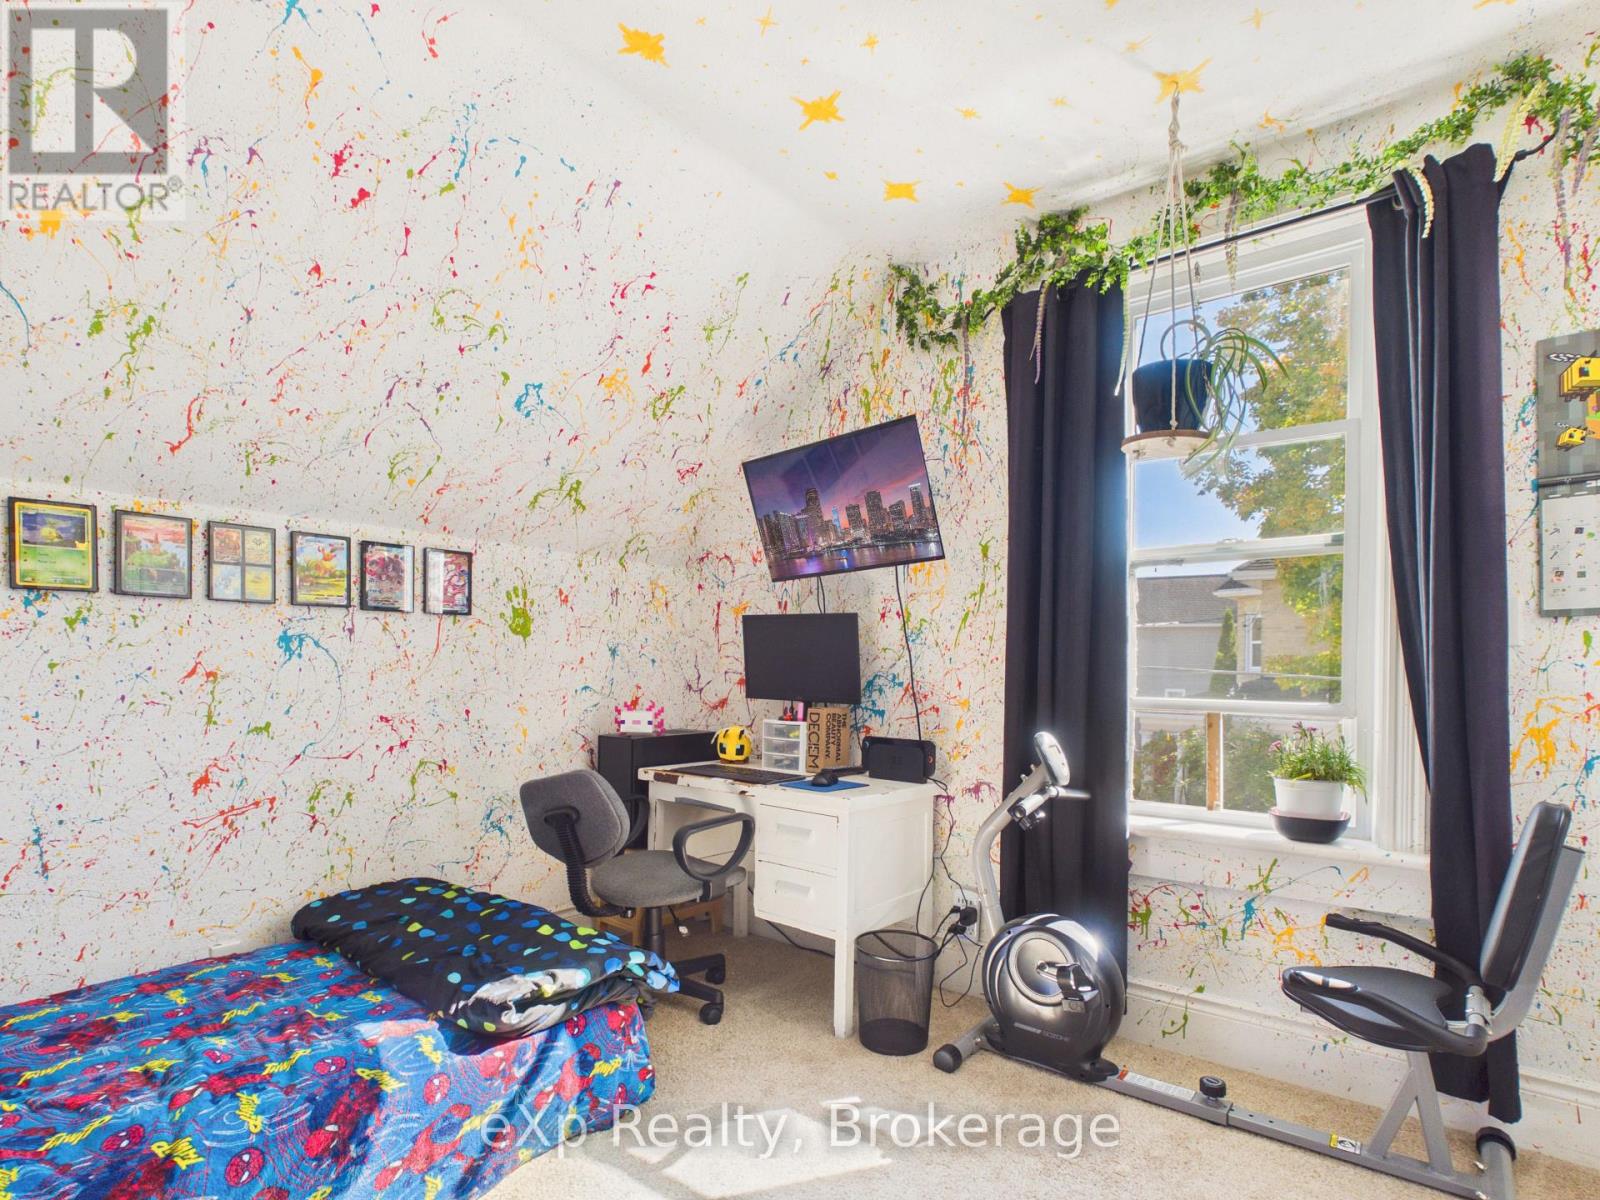
| Second Level | Bedroom | 3.27 m | 3.78 m | 3.27 m x 3.78 m |
| Second Level | Bedroom | 4.16 m | 3.03 m | 4.16 m x 3.03 m |
| Main Level | Kitchen | 3.77 m | 5.99 m | 3.77 m x 5.99 m |
| Main Level | Living Room | 4.05 m | 3.9 m | 4.05 m x 3.9 m |
| Main Level | Mud Room | 2.52 m | 3.38 m | 2.52 m x 3.38 m |
| Main Level | Primary Bedroom | 3.3 m | 3.78 m | 3.3 m x 3.78 m |
| Main Level | Bathroom | 2.3 m | 2.45 m | 2.3 m x 2.45 m |
| Main Level | Other | 1.47 m | 5.78 m | 1.47 m x 5.78 m |
| Main Level | Laundry Room | 5.89 m | 2.6 m | 5.89 m x 2.6 m |
Utilities
| Cable | Installed |
| Electricity | Installed |
| Sewer | Installed |
https://www.realtor.ca/real-estate/30341525/386-6th-avenue-hanover-hanover
Interested?
Contact us for more information

The trademarks REALTOR®, REALTORS®, and the REALTOR® logo are controlled by The Canadian Real Estate Association (CREA) and identify real estate professionals who are members of CREA. The trademarks MLS®, Multiple Listing Service® and the associated logos are owned by The Canadian Real Estate Association (CREA) and identify the quality of services provided by real estate professionals who are members of CREA. The trademark DDF® is owned by The Canadian Real Estate Association (CREA) and identifies CREA's Data Distribution Facility (DDF®)
October 12 2026 02:29:55
Muskoka Haliburton Orillia – The Lakelands Association of REALTORS®
Exp Realty