
5954 Sixth Line Erin, Ontario N0B 1Z0

$1,822,000
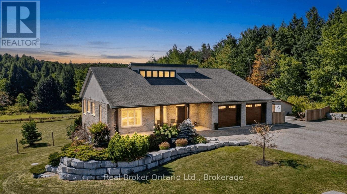
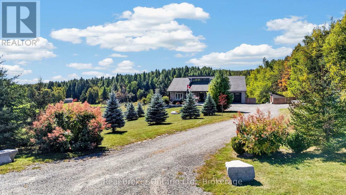
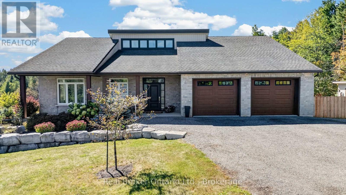
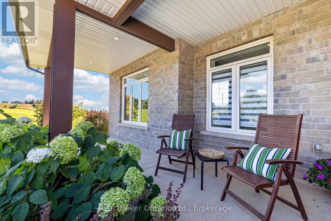
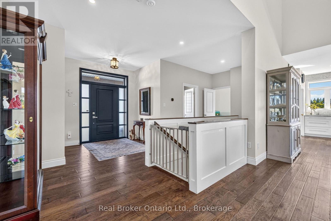
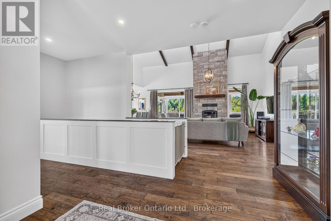
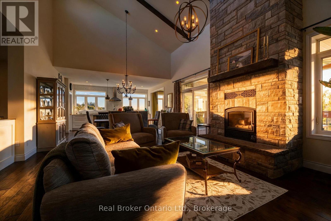
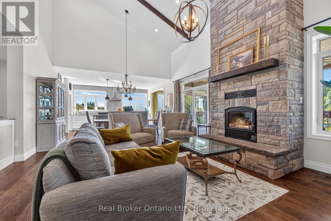
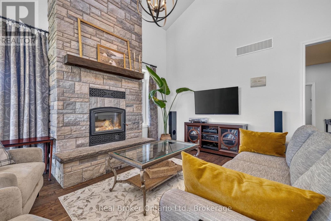
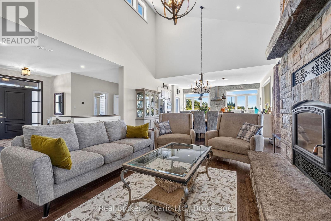
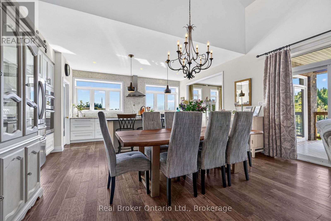
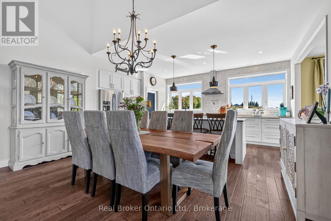
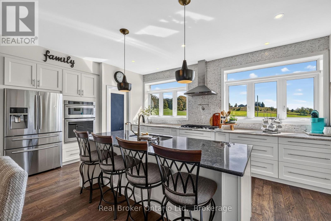
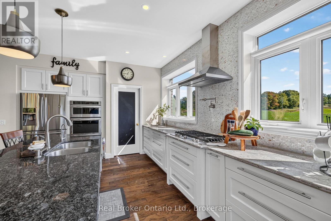
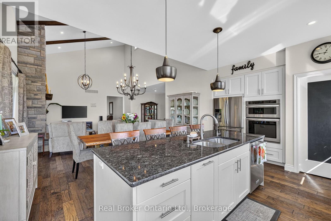
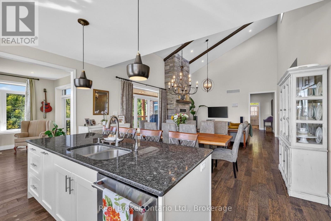
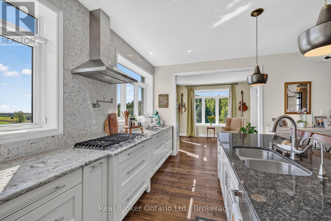
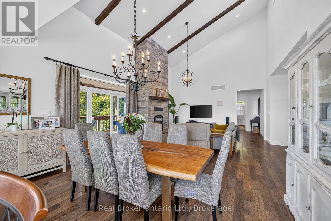
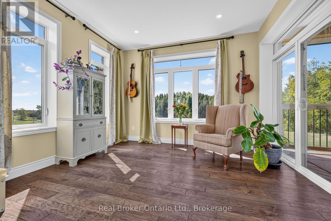
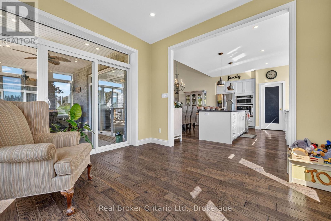
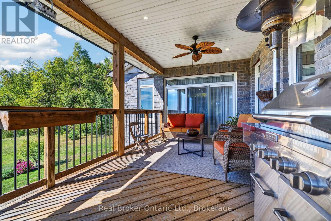
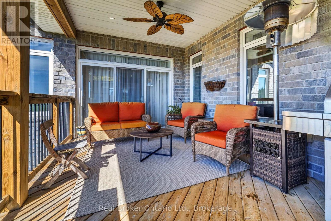
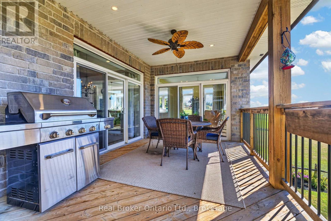
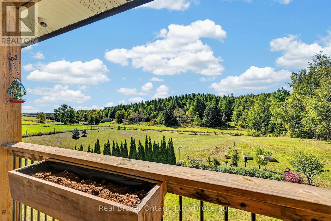
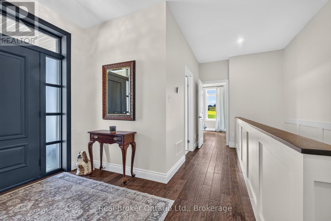
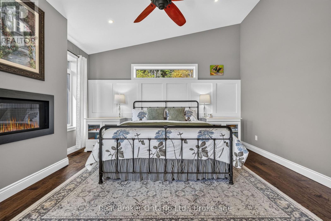
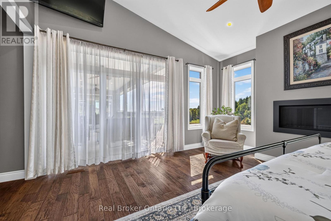
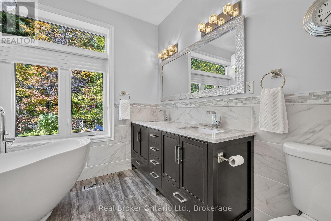
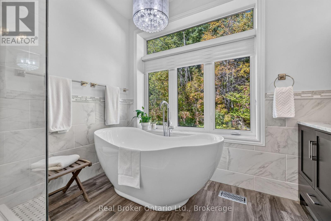
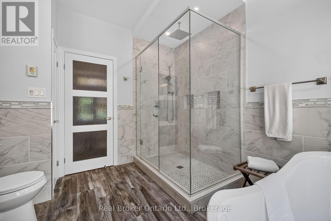
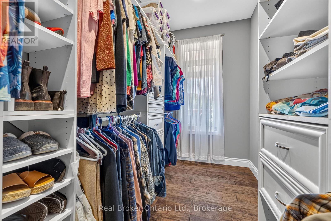
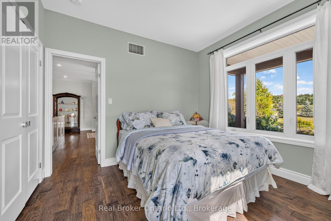
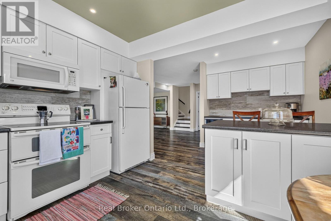
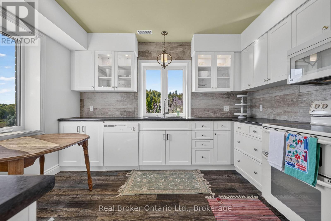
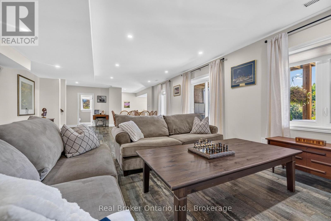
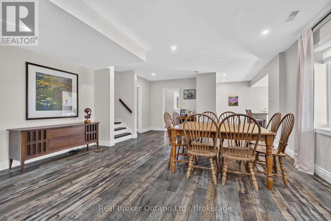
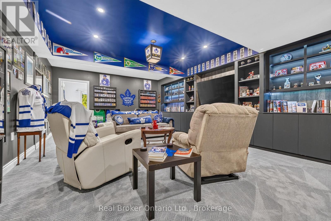
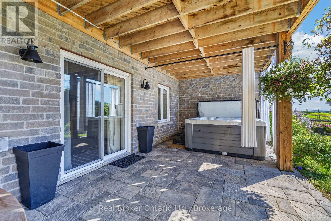
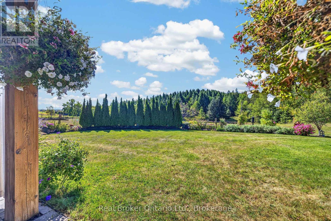
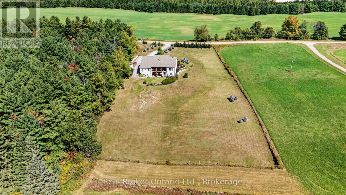
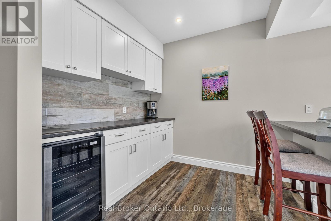
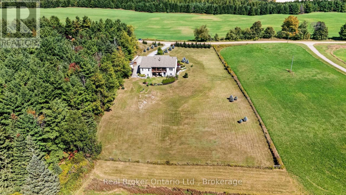
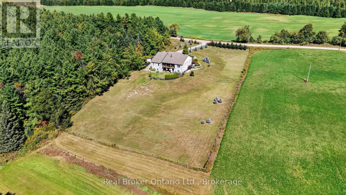
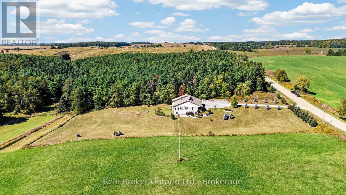
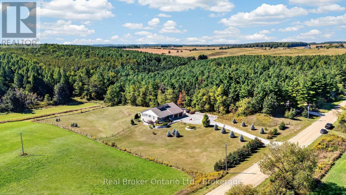
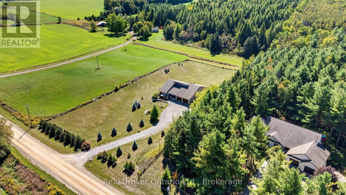
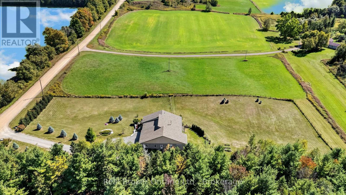
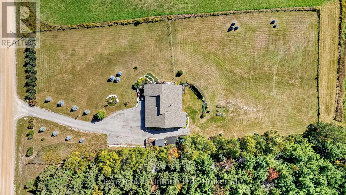
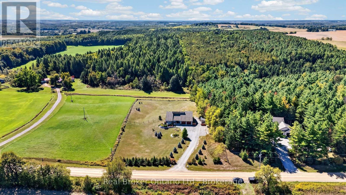
Welcome to 5954 Sixth Line in Erin, an exceptional country estate set on a beautiful 2-acre lot offering sweeping rural views and unmatched custom craftsmanship. Built with full Insulated Concrete Form (ICF) construction from the foundation to the roofline, R60 attic insulation, and advanced soundproofing between rooms and floors, this home delivers extraordinary energy efficiency, quiet comfort, and structural integrity. The main living space features soaring 20-foot vaulted ceilings anchored by a wood-burning fireplace, while the living room, sunroom, and primary suite seamlessly walk out to a sweeping covered balcony overlooking the countryside. Ideal for multi-generational living, the bright walk-out lower level offers extra-height ceilings, large windows, a full second kitchen with a butler's pantry, two bedrooms, and access to an interlock deck with a hot tub. Essential country infrastructure is already in place with a 200-amp electrical panel, generator wiring, whole-home surge protection, an updated drilled well pump (2022), reverse osmosis and iron water filtration, on-demand hot water, reliable Bell internet and cell reception, and a fully insulated garage. (id:13139)
Property Details
| MLS® Number | X13842354 |
| Property Type | Single Family |
| Community Name | Rural Erin |
| AmenitiesNearBy | Place Of Worship |
| EquipmentType | Propane Tank |
| Features | Wooded Area, Sloping |
| ParkingSpaceTotal | 12 |
| RentalEquipmentType | Propane Tank |
| Structure | Porch |
Building
| BathroomTotal | 3 |
| BedroomsAboveGround | 2 |
| BedroomsBelowGround | 2 |
| BedroomsTotal | 4 |
| Age | 6 To 15 Years |
| Amenities | Fireplace(s) |
| Appliances | Garage Door Opener Remote(s), Water Heater - Tankless, Water Softener, Water Treatment, Dishwasher, Garage Door Opener, Oven, Stove, Water Heater, Refrigerator |
| ArchitecturalStyle | Bungalow |
| BasementDevelopment | Finished |
| BasementFeatures | Walk Out, Separate Entrance |
| BasementType | N/a (finished), N/a |
| ConstructionStyleAttachment | Detached |
| CoolingType | Central Air Conditioning |
| ExteriorFinish | Brick, Hardboard |
| FireplacePresent | Yes |
| FireplaceTotal | 3 |
| FoundationType | Insulated Concrete Forms |
| HeatingFuel | Propane |
| HeatingType | Forced Air |
| StoriesTotal | 1 |
| SizeInterior | 1500 - 2000 Sqft |
| Type | House |
| UtilityWater | Drilled Well |
Parking
| Attached Garage | |
| Garage |
Land
| Acreage | Yes |
| LandAmenities | Place Of Worship |
| Sewer | Septic System |
| SizeDepth | 444 Ft ,3 In |
| SizeFrontage | 196 Ft ,10 In |
| SizeIrregular | 196.9 X 444.3 Ft |
| SizeTotalText | 196.9 X 444.3 Ft|2 - 4.99 Acres |
| ZoningDescription | Ag |
Rooms
| Level | Type | Length | Width | Dimensions |
|---|---|---|---|---|
| Basement | Recreational, Games Room | 7.22 m | 4.87 m | 7.22 m x 4.87 m |
| Basement | Great Room | 10.92 m | 5.11 m | 10.92 m x 5.11 m |
| Basement | Utility Room | 5.99 m | 4.1 m | 5.99 m x 4.1 m |
| Basement | Other | 9.77 m | 2.78 m | 9.77 m x 2.78 m |
| Basement | Bedroom 3 | 4.92 m | 3 m | 4.92 m x 3 m |
| Basement | Bedroom 4 | 4.15 m | 3.03 m | 4.15 m x 3.03 m |
| Basement | Kitchen | 5.78 m | 3.65 m | 5.78 m x 3.65 m |
| Main Level | Kitchen | 5.77 m | 3.62 m | 5.77 m x 3.62 m |
| Main Level | Dining Room | 4.99 m | 1.85 m | 4.99 m x 1.85 m |
| Main Level | Living Room | 5.31 m | 5.1 m | 5.31 m x 5.1 m |
| Main Level | Family Room | 3.65 m | 3.35 m | 3.65 m x 3.35 m |
| Main Level | Primary Bedroom | 4.84 m | 4.66 m | 4.84 m x 4.66 m |
| Main Level | Bedroom 2 | 3.48 m | 3.37 m | 3.48 m x 3.37 m |
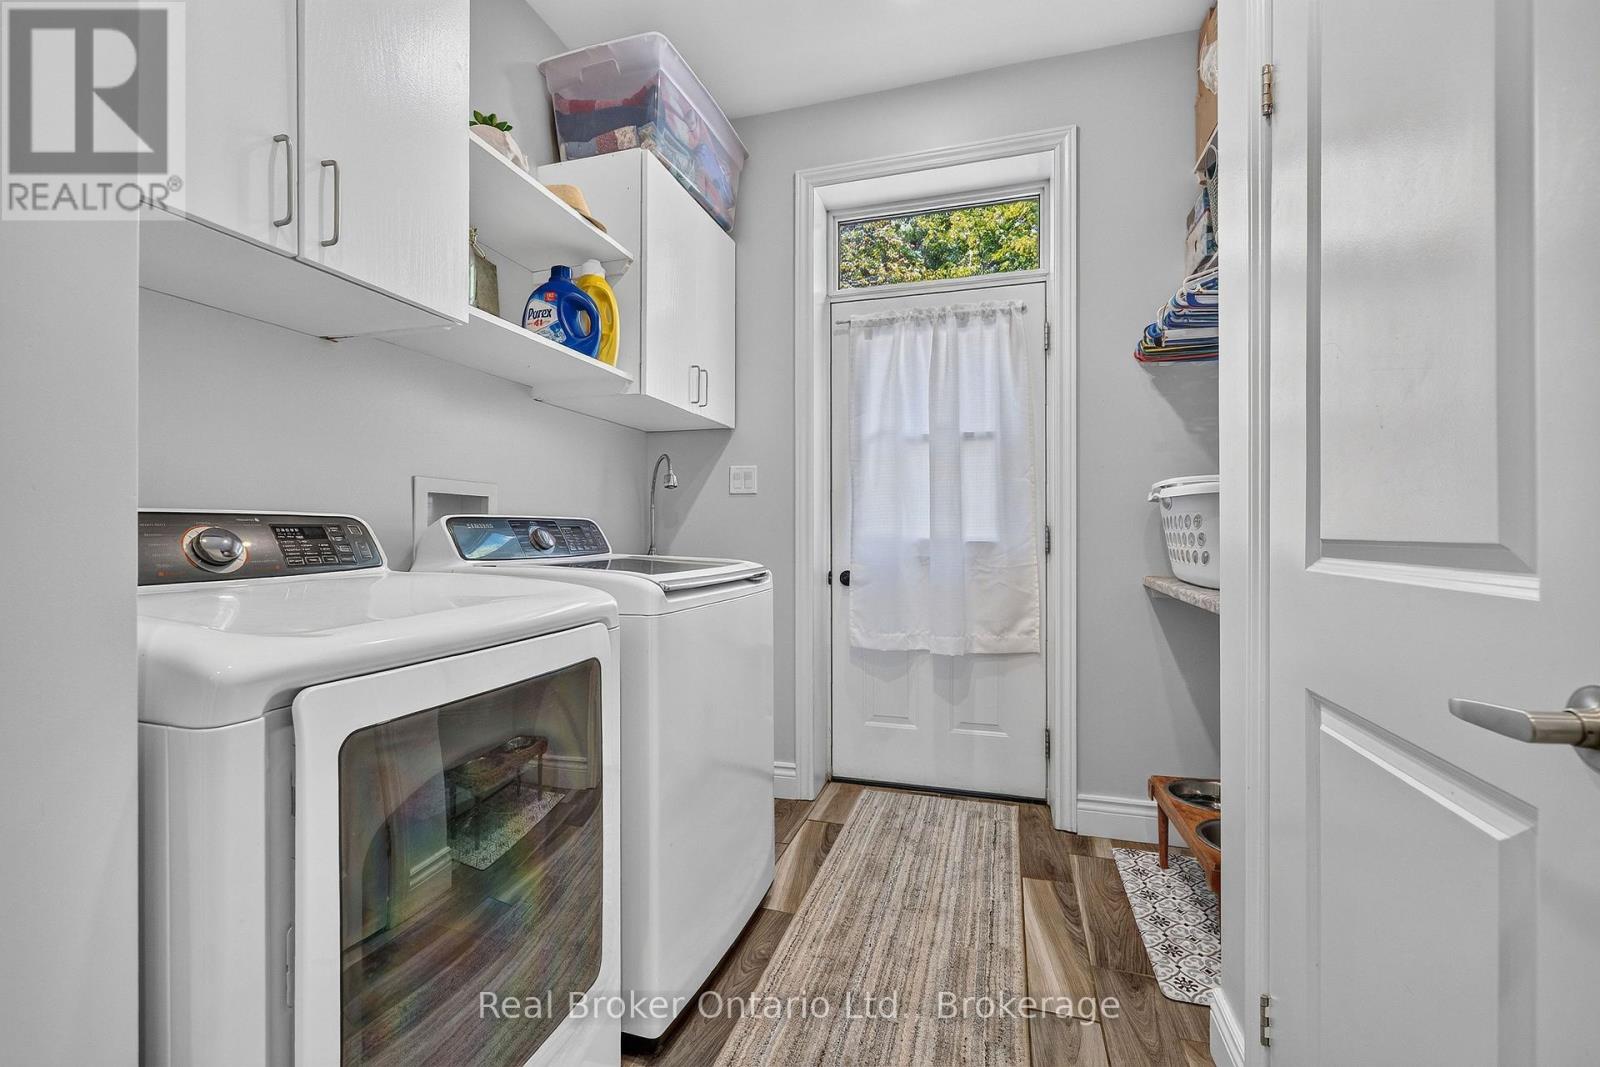
| Main Level | Laundry Room | 3.35 m | 2.37 m | 3.35 m x 2.37 m |
Utilities
| Electricity | Installed |
https://www.realtor.ca/real-estate/30343696/5954-sixth-line-erin-rural-erin
Interested?
Contact us for more information

The trademarks REALTOR®, REALTORS®, and the REALTOR® logo are controlled by The Canadian Real Estate Association (CREA) and identify real estate professionals who are members of CREA. The trademarks MLS®, Multiple Listing Service® and the associated logos are owned by The Canadian Real Estate Association (CREA) and identify the quality of services provided by real estate professionals who are members of CREA. The trademark DDF® is owned by The Canadian Real Estate Association (CREA) and identifies CREA's Data Distribution Facility (DDF®)
September 30 2026 02:29:52
Muskoka Haliburton Orillia – The Lakelands Association of REALTORS®
Real Broker Ontario Ltd.