
237 Lake Driveway W Ajax (South West), Ontario L1S 5B1

$1,499,995
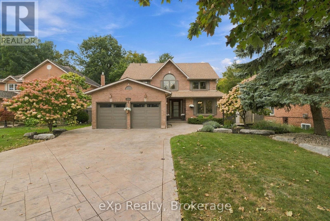
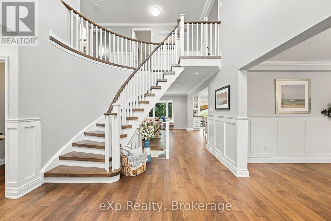
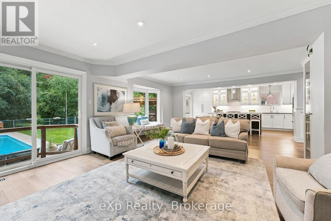
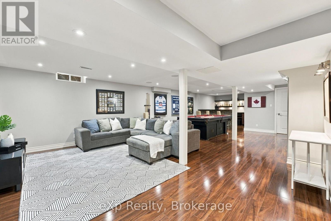
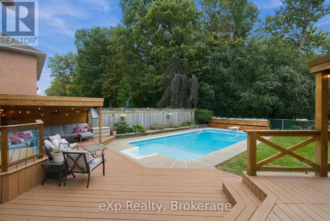
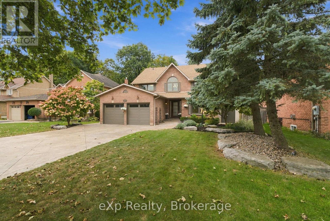
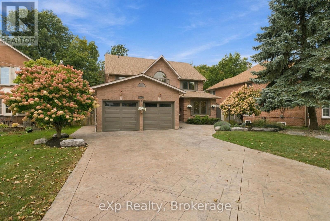
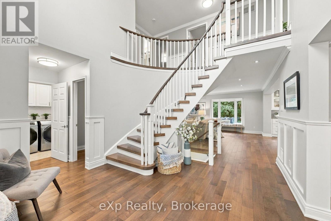
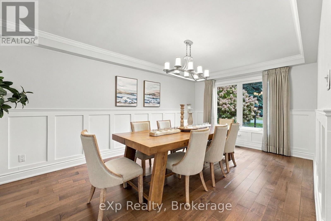
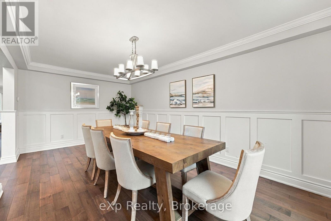
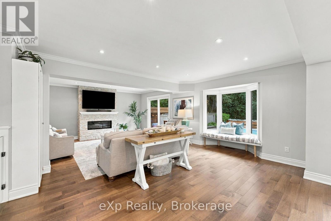
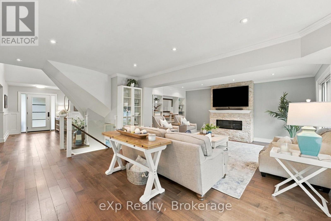
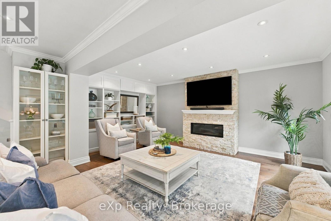
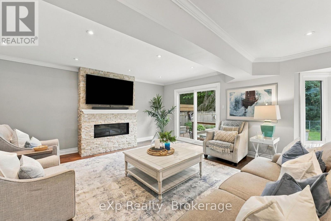
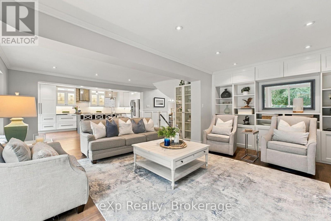
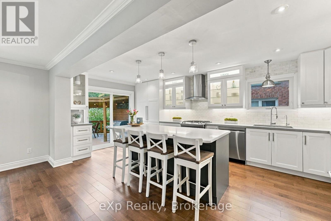
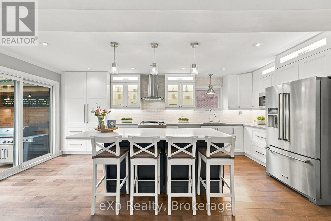
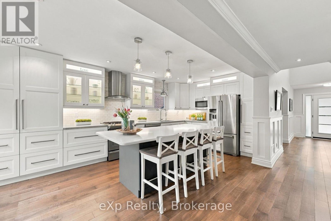
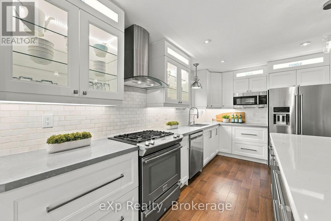
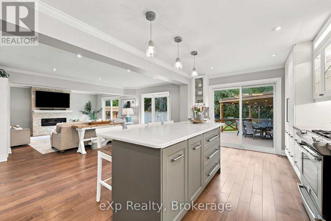
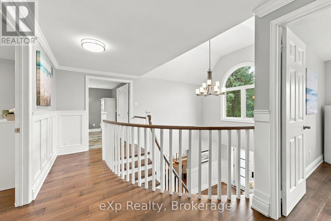
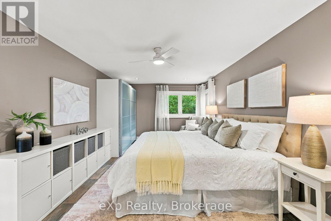
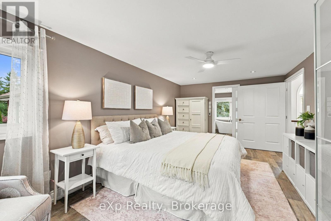
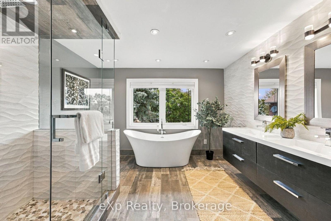
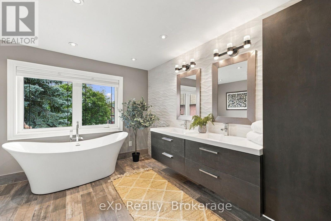
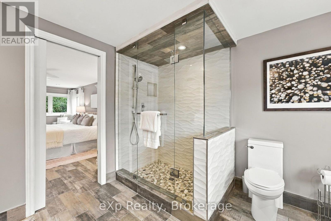
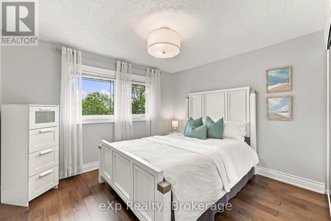
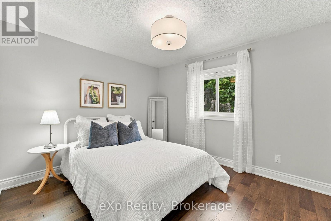
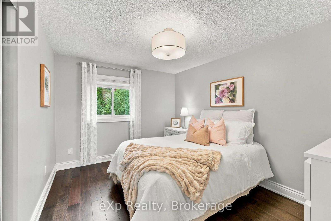
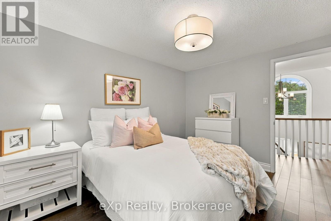
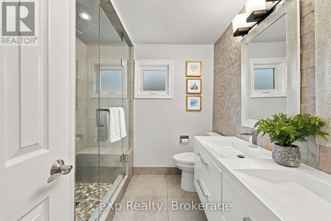
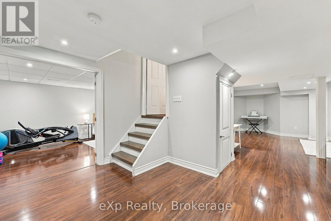
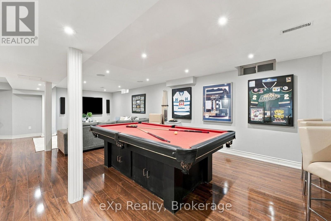
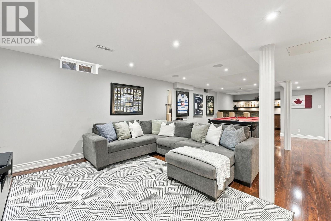
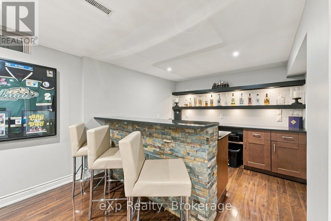
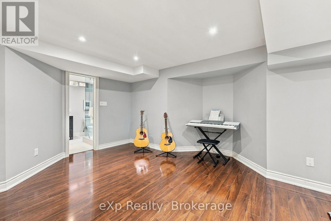
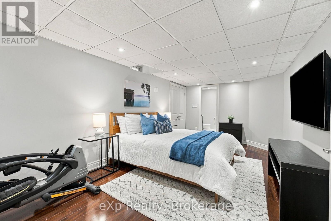
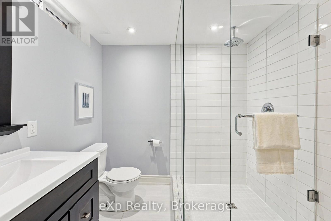
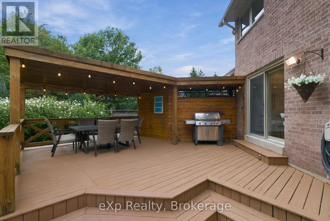
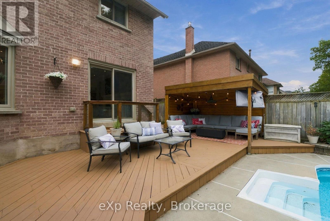
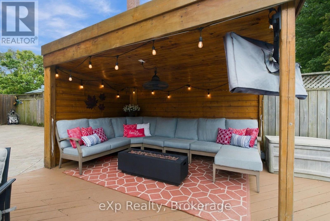
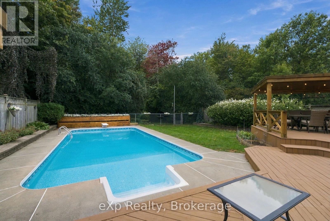
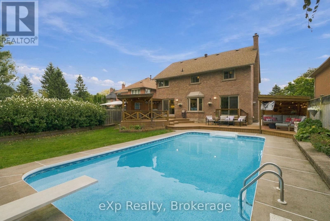
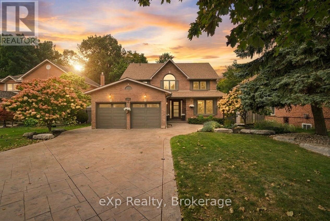
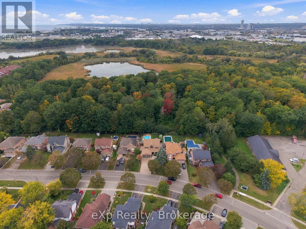
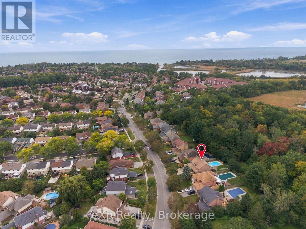
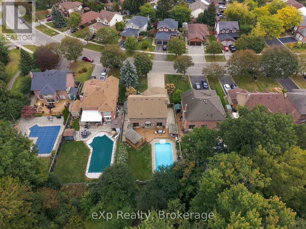
Welcome to this beautifully appointed and immaculately maintained 4+1 bedroom home, ideally situated in one of Ajax's most sought-after neighbourhoods, just steps away from beautiful waterfront trails. Set on a generous lot backing directly onto TRCA Land, this rare property offers the privacy of no rear neighbours and an exceptional outdoor setting that is difficult to find. Inside, a grand entry sets the tone for the bright and thoughtfully designed interior. The open-concept main level is filled with natural light and offers an effortless flow between the principal living spaces, creating an inviting setting for both everyday living and entertaining. The kitchen was fully renovated in 2022, featuring a beautiful new island, updated countertops, and a modern, functional design that complements the home's overall appeal. The finished lower level adds valuable flexibility with space for a fifth bedroom, home office, recreation area, gym, or guest accommodations. Throughout the home, pride of ownership is evident with numerous updates and improvements thoughtfully completed over the years, including custom stairs, spindles and treads, and updated flooring in 2020. Additionally, the roof was updated in 2016, and a newly renewed deck was completed in 2026. Outside, the backyard proves to be one of the standout features of the property. Backing onto protected conservation land resulting in no rear neighbours, this private outdoor retreat features custom landscaping with stamped concrete and a stunning pool, creating an exceptional space for entertaining, relaxing, and enjoying long summer evenings. The pool has been meticulously maintained with the input of a new liner in 2020, a 2024 pump and heater, and a custom winter cover from 2023/2024. This home truly provides the rare opportunity to own a move-in-ready home in a highly desirable Ajax location while offering a generous lot with exceptional privacy, truly creating a setting that feels like your own private escape. (id:13139)
Property Details
| MLS® Number | E13847354 |
| Property Type | Single Family |
| Community Name | South West |
| AmenitiesNearBy | Park, Place Of Worship, Public Transit |
| CommunityFeatures | Community Centre, School Bus |
| EquipmentType | Water Heater - Electric, Water Heater |
| Features | Backs On Greenbelt, Lighting, Carpet Free, Gazebo |
| ParkingSpaceTotal | 8 |
| PoolType | Inground Pool |
| RentalEquipmentType | Water Heater - Electric, Water Heater |
| Structure | Deck |
Building
| BathroomTotal | 4 |
| BedroomsAboveGround | 4 |
| BedroomsBelowGround | 1 |
| BedroomsTotal | 5 |
| Amenities | Fireplace(s) |
| Appliances | Garage Door Opener Remote(s), Water Softener, Dishwasher, Dryer, Stove, Washer, Refrigerator |
| BasementDevelopment | Finished |
| BasementType | N/a (finished) |
| ConstructionStyleAttachment | Detached |
| CoolingType | Central Air Conditioning |
| ExteriorFinish | Brick |
| FireplacePresent | Yes |
| FireplaceTotal | 1 |
| FoundationType | Concrete |
| HalfBathTotal | 1 |
| HeatingFuel | Natural Gas |
| HeatingType | Forced Air |
| StoriesTotal | 2 |
| SizeInterior | 2000 - 2500 Sqft |
| Type | House |
| UtilityWater | Municipal Water |
Parking
| Attached Garage | |
| Garage |
Land
| Acreage | No |
| FenceType | Fully Fenced |
| LandAmenities | Park, Place Of Worship, Public Transit |
| LandscapeFeatures | Landscaped |
| Sewer | Sanitary Sewer |
| SizeDepth | 139 Ft |
| SizeFrontage | 56 Ft ,10 In |
| SizeIrregular | 56.9 X 139 Ft |
| SizeTotalText | 56.9 X 139 Ft |
Rooms
| Level | Type | Length | Width | Dimensions |
|---|---|---|---|---|
| Second Level | Bathroom | 3.35 m | 3.23 m | 3.35 m x 3.23 m |
| Second Level | Bedroom 4 | 3.52 m | 3.03 m | 3.52 m x 3.03 m |
| Second Level | Bedroom 3 | 3.34 m | 3.7 m | 3.34 m x 3.7 m |
| Second Level | Bedroom 2 | 3.03 m | 3.7 m | 3.03 m x 3.7 m |
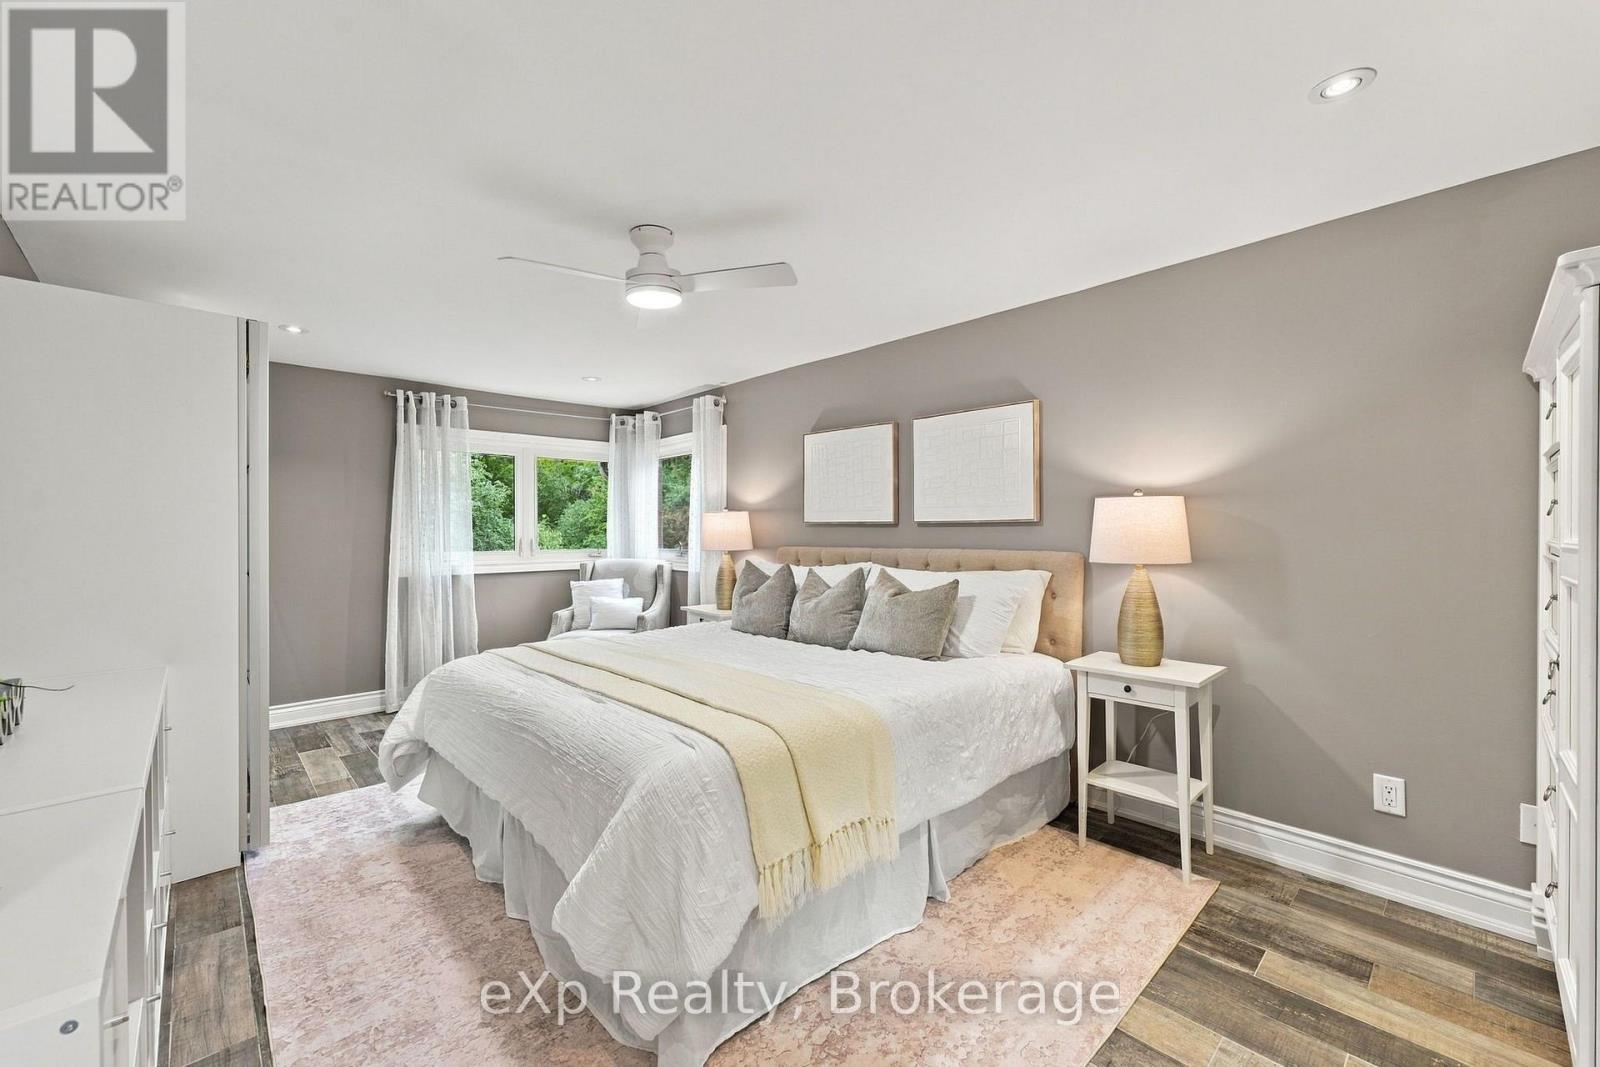
| Second Level | Primary Bedroom | 3.36 m | 5.81 m | 3.36 m x 5.81 m |
| Second Level | Bathroom | 2.3 m | 2.24 m | 2.3 m x 2.24 m |
| Basement | Bedroom | 3.15 m | 6.49 m | 3.15 m x 6.49 m |
| Basement | Recreational, Games Room | 7.9 m | 9.18 m | 7.9 m x 9.18 m |
| Basement | Bathroom | 2.3 m | 1.96 m | 2.3 m x 1.96 m |
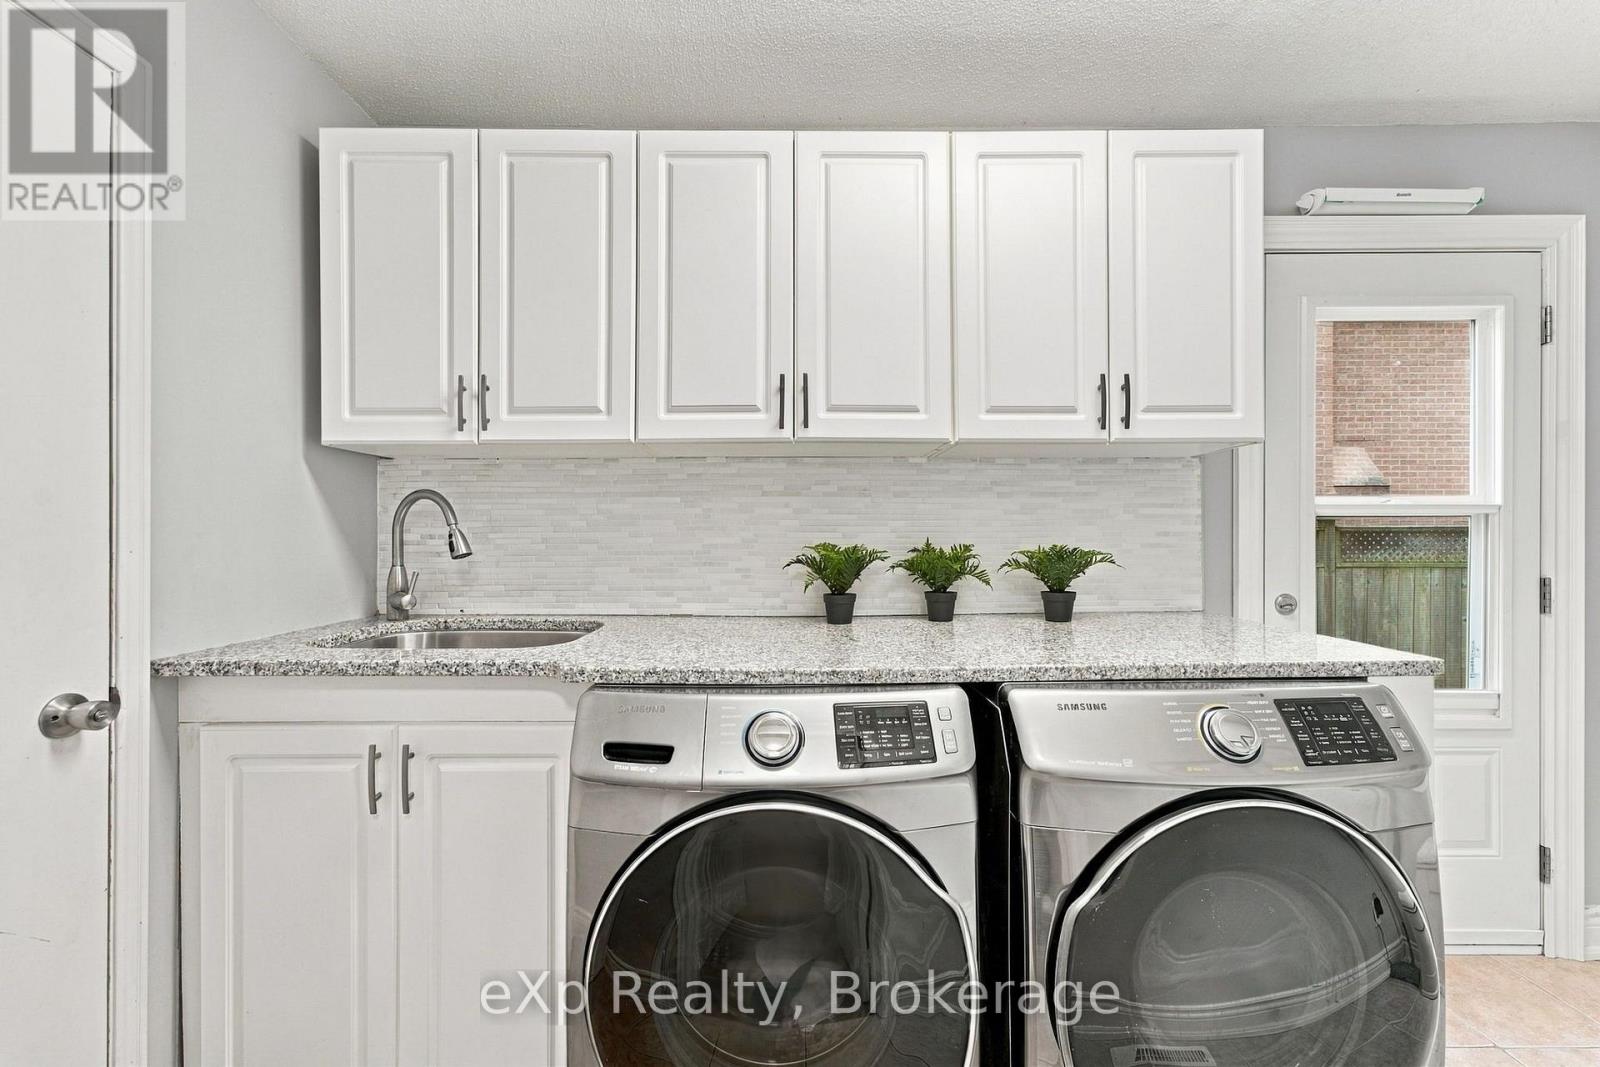
| Main Level | Laundry Room | 1.79 m | 3.63 m | 1.79 m x 3.63 m |
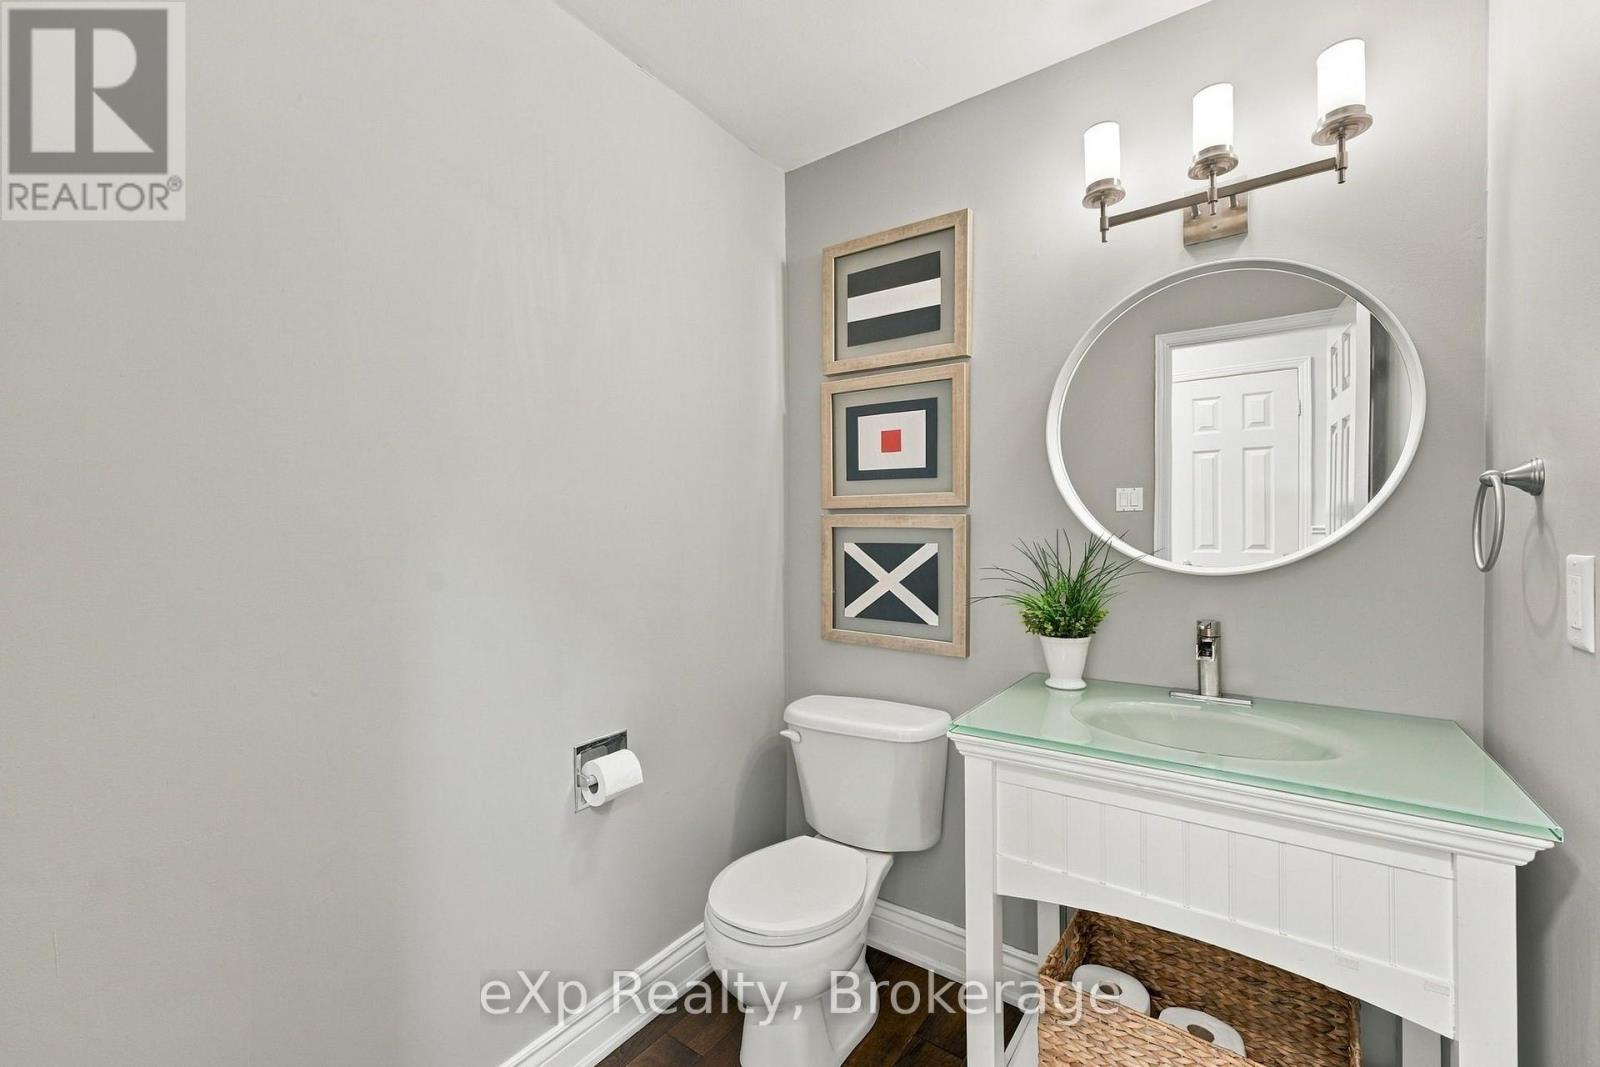
| Main Level | Bathroom | 1.63 m | 1.84 m | 1.63 m x 1.84 m |
| Main Level | Dining Room | 3.36 m | 5.7 m | 3.36 m x 5.7 m |
| Main Level | Living Room | 7.24 m | 5.4 m | 7.24 m x 5.4 m |
https://www.realtor.ca/real-estate/30348721/237-lake-driveway-w-ajax-south-west-south-west
Interested?
Contact us for more information

The trademarks REALTOR®, REALTORS®, and the REALTOR® logo are controlled by The Canadian Real Estate Association (CREA) and identify real estate professionals who are members of CREA. The trademarks MLS®, Multiple Listing Service® and the associated logos are owned by The Canadian Real Estate Association (CREA) and identify the quality of services provided by real estate professionals who are members of CREA. The trademark DDF® is owned by The Canadian Real Estate Association (CREA) and identifies CREA's Data Distribution Facility (DDF®)
October 01 2026 02:30:30
Muskoka Haliburton Orillia – The Lakelands Association of REALTORS®
Exp Realty