
1 Moore Avenue Tiny, Ontario L0L 1P1

$895,000
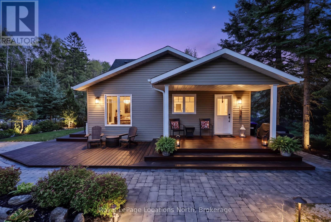
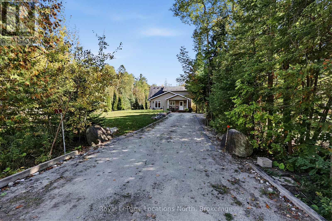
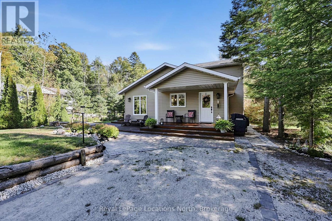
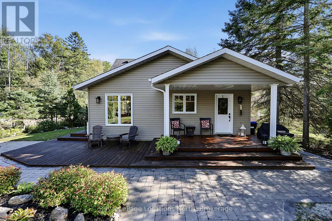
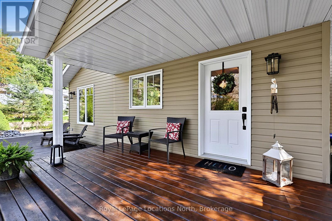
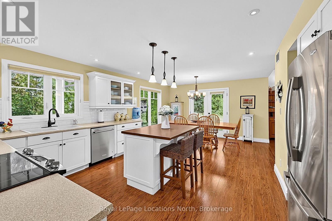
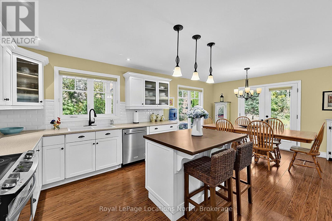
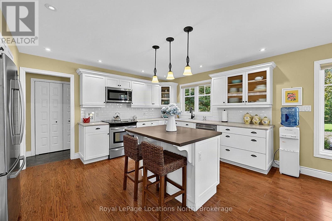
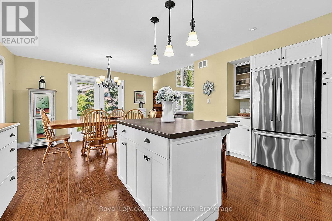
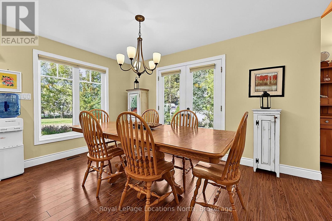
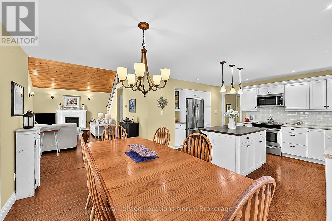
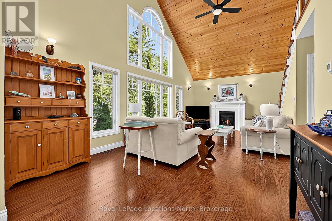
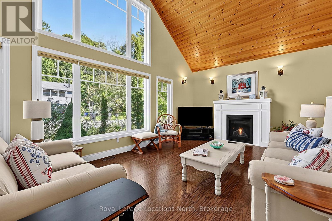
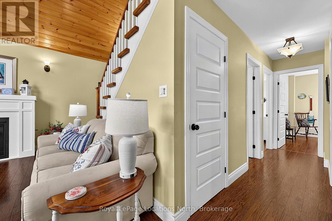
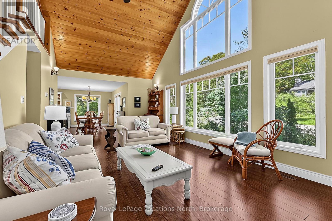
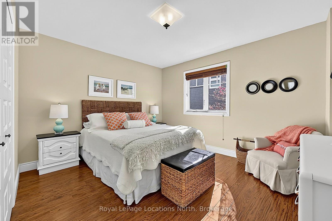
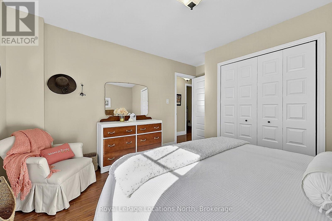
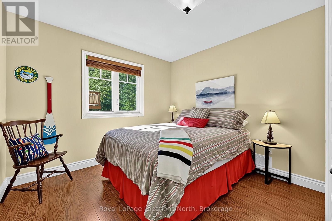
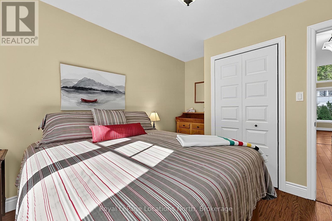
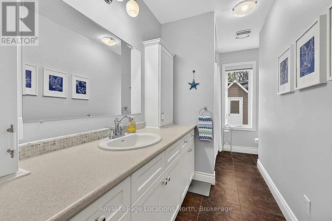
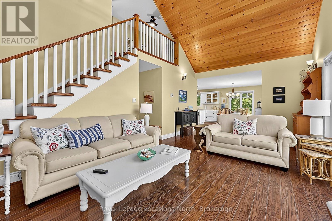
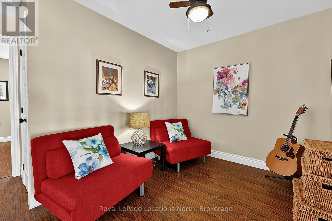
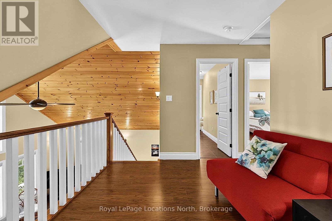
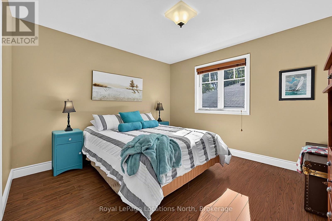
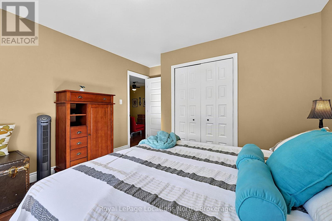
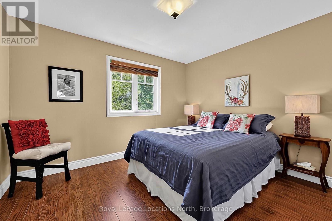
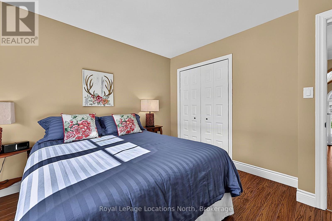
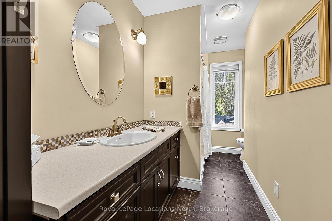
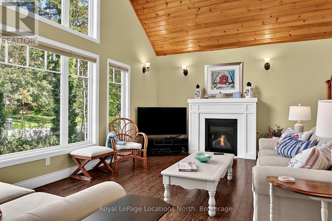
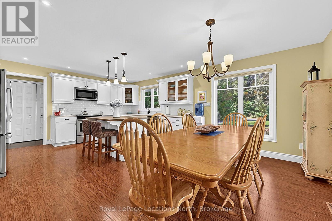
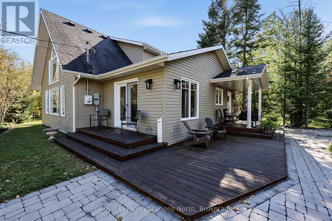
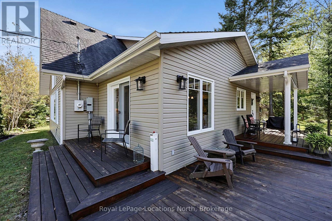
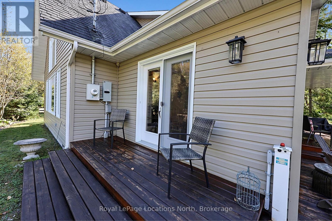
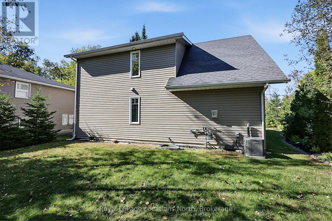
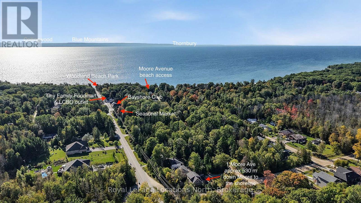
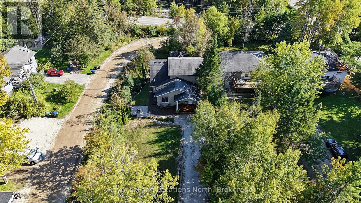
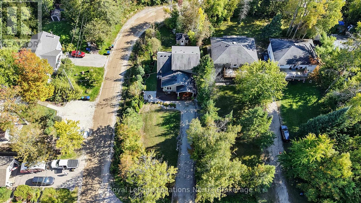
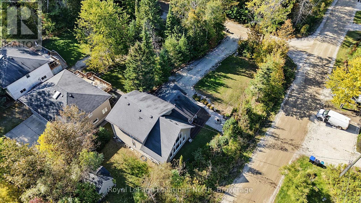
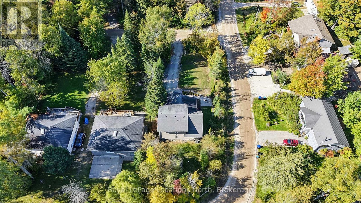
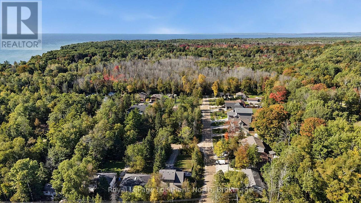
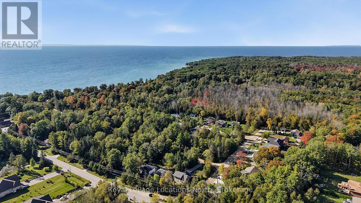
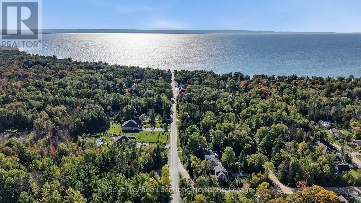
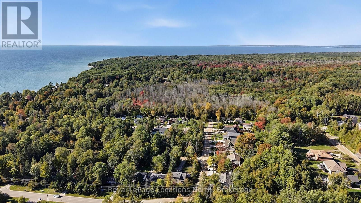
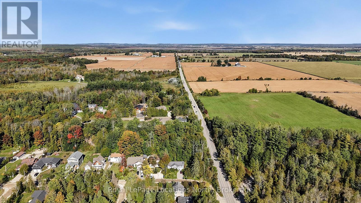
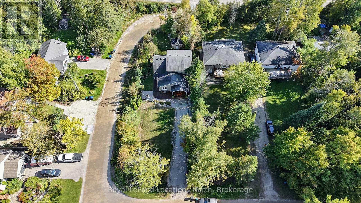
Welcome to 1 Moore Avenue in Woodland Beach-a modern, turnkey home that effortlessly bridges the gap between weekend beach retreat and practical year-round living in Southern Georgian Bay. Built in 2011, this thoughtfully designed 2-storey home offers the low-maintenance peace of mind that older cottage stock simply can't match. Step inside to a bright, open-concept kitchen, dining, and living space designed for real gatherings, with effortless flow out to multiple private decks for morning coffee or sunset dinners.The layout is smart and flexible: the main floor features two comfortable bedrooms and a full bathroom, while the upper level provides two more bedrooms, a second full bath, and a dedicated loft space-ideal for a quiet home office, a tv room for the kids or extra sleeping space. Equipped with efficient forced-air natural gas heating and central air conditioning, this home is engineered for true 4-season comfort just steps from the sandy shores of Georgian Bay. Move in and start enjoying the authentic Woodland Beach lifestyle! (id:13139)
Open House
This property has open houses!
1:00 pm
Ends at:3:00 pm
Property Details
| MLS® Number | S13846050 |
| Property Type | Single Family |
| Community Name | Rural Tiny |
| Features | Flat Site |
| ParkingSpaceTotal | 4 |
Building
| BathroomTotal | 2 |
| BedroomsAboveGround | 4 |
| BedroomsTotal | 4 |
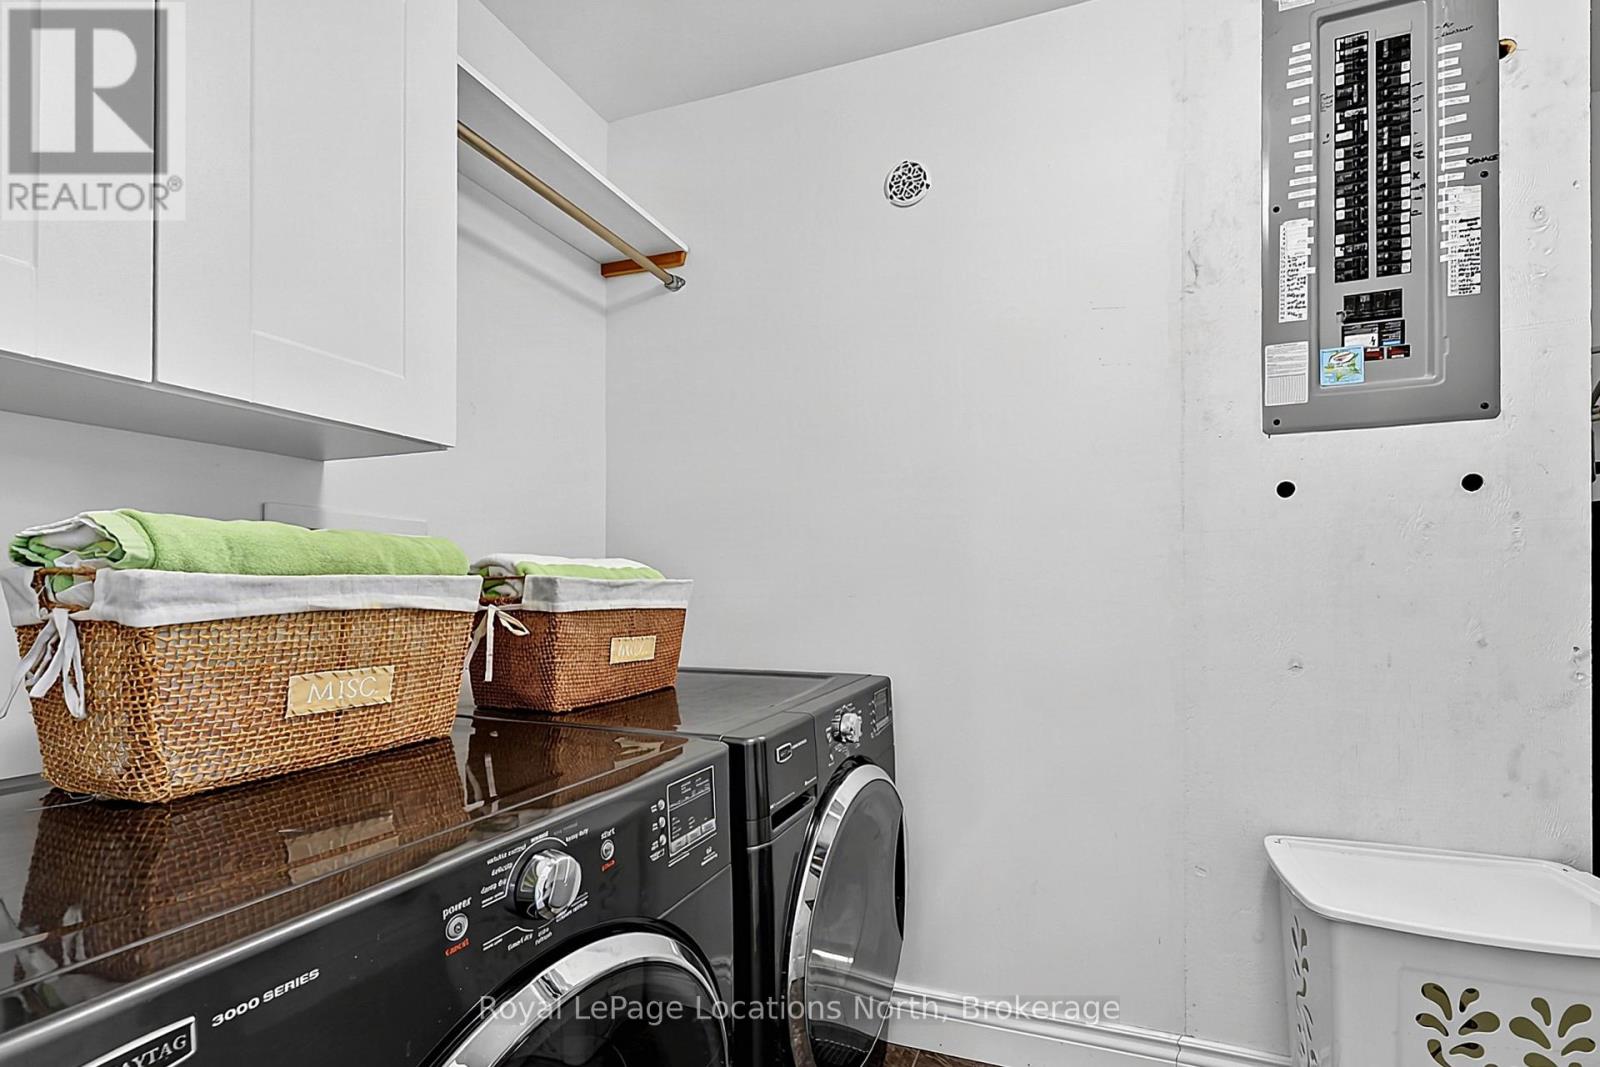
| Appliances | Dishwasher, Dryer, Microwave, Stove, Washer, Refrigerator |
| BasementType | Crawl Space |
| ConstructionStyleAttachment | Detached |
| CoolingType | Central Air Conditioning |
| ExteriorFinish | Vinyl Siding |
| FireplacePresent | Yes |
| FoundationType | Poured Concrete |
| HeatingFuel | Natural Gas |
| HeatingType | Forced Air |
| StoriesTotal | 2 |
| SizeInterior | 1500 - 2000 Sqft |
| Type | House |
Parking
| No Garage |
Land
| Acreage | No |
| Sewer | Septic System |
| SizeDepth | 206 Ft |
| SizeFrontage | 58 Ft |
| SizeIrregular | 58 X 206 Ft |
| SizeTotalText | 58 X 206 Ft |
Rooms
| Level | Type | Length | Width | Dimensions |
|---|---|---|---|---|
| Second Level | Sitting Room | 3.72 m | 3.55 m | 3.72 m x 3.55 m |
| Second Level | Bedroom 3 | 4.03 m | 3.62 m | 4.03 m x 3.62 m |
| Second Level | Bedroom 4 | 3.55 m | 3.29 m | 3.55 m x 3.29 m |
| Second Level | Bathroom | 3.62 m | 2.32 m | 3.62 m x 2.32 m |
| Main Level | Living Room | 7.37 m | 3.81 m | 7.37 m x 3.81 m |
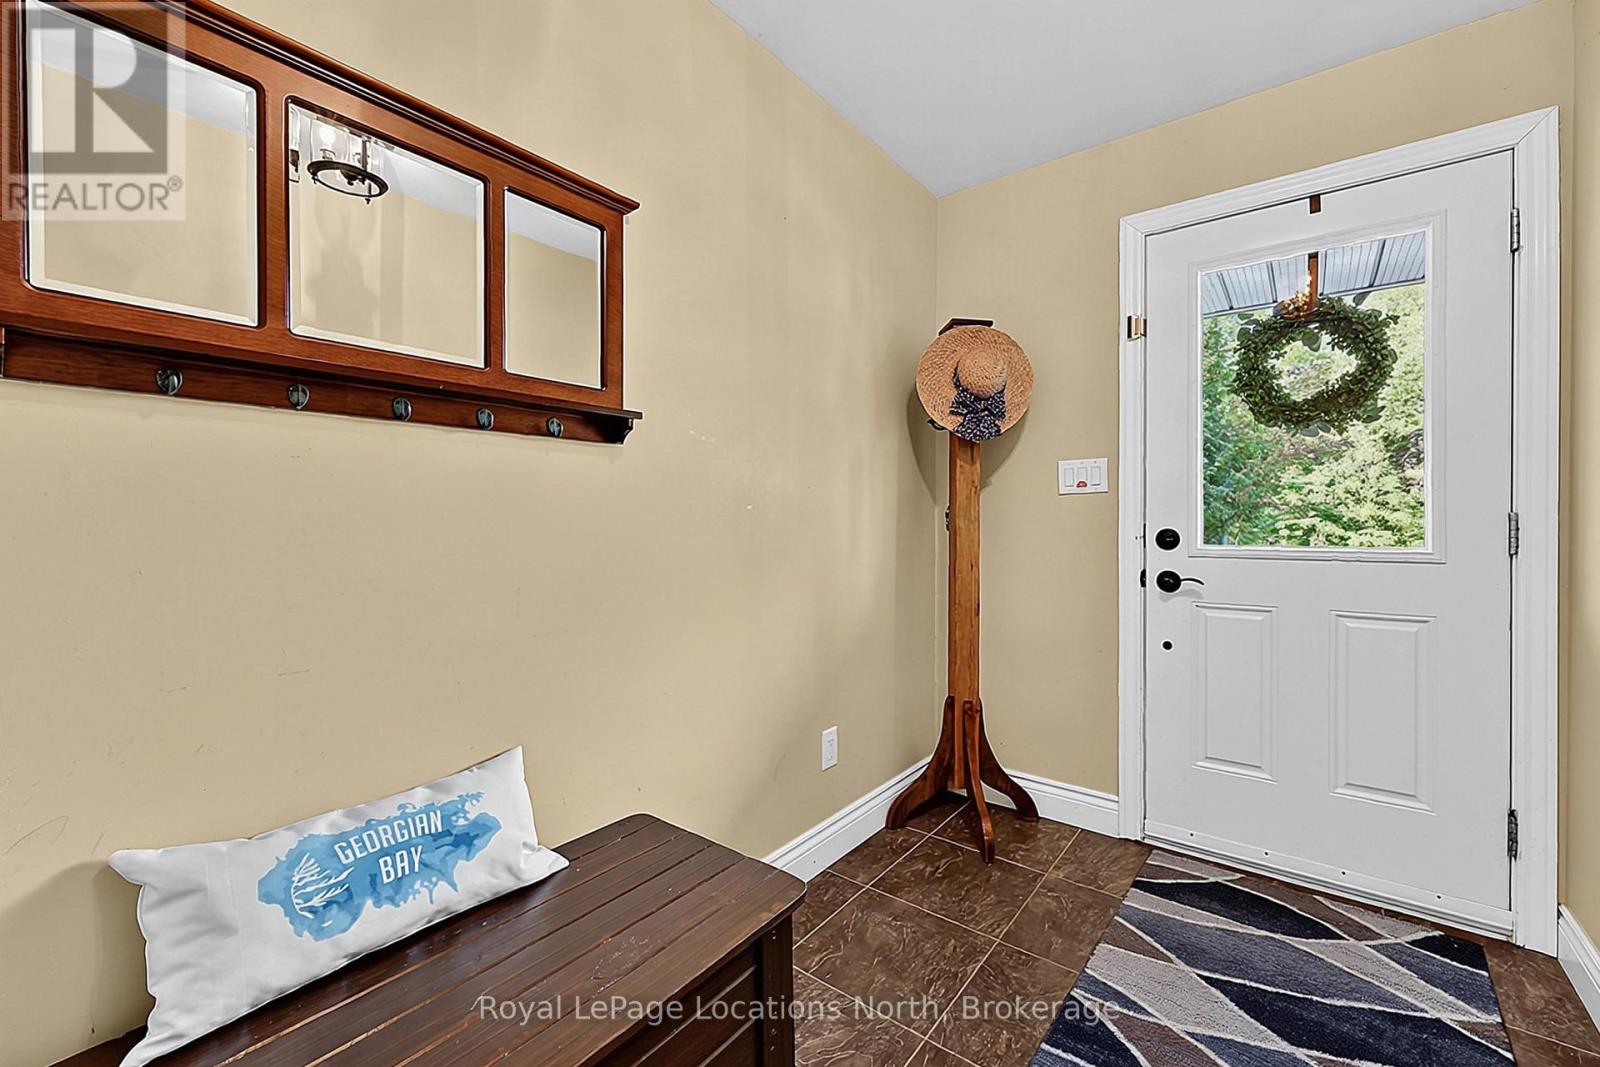
| Main Level | Foyer | 4.11 m | 1.66 m | 4.11 m x 1.66 m |
| Main Level | Dining Room | 4.11 m | 2.57 m | 4.11 m x 2.57 m |
| Main Level | Kitchen | 4.8 m | 3.76 m | 4.8 m x 3.76 m |
| Main Level | Bedroom | 4 m | 3.85 m | 4 m x 3.85 m |
| Main Level | Bedroom 2 | 3.65 m | 3.32 m | 3.65 m x 3.32 m |
| Main Level | Bathroom | 3.85 m | 2.33 m | 3.85 m x 2.33 m |
| Main Level | Utility Room | 2.98 m | 2.25 m | 2.98 m x 2.25 m |
https://www.realtor.ca/real-estate/30347139/1-moore-avenue-tiny-rural-tiny
Interested?
Contact us for more information

The trademarks REALTOR®, REALTORS®, and the REALTOR® logo are controlled by The Canadian Real Estate Association (CREA) and identify real estate professionals who are members of CREA. The trademarks MLS®, Multiple Listing Service® and the associated logos are owned by The Canadian Real Estate Association (CREA) and identify the quality of services provided by real estate professionals who are members of CREA. The trademark DDF® is owned by The Canadian Real Estate Association (CREA) and identifies CREA's Data Distribution Facility (DDF®)
October 07 2026 09:58:19
Muskoka Haliburton Orillia – The Lakelands Association of REALTORS®
Royal LePage Locations North