
14 Glenwood Avenue Guelph (Exhibition Park), Ontario N1H 4L2

$799,900
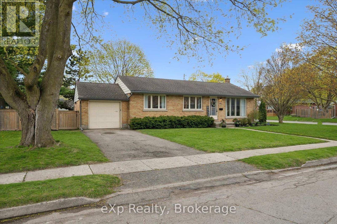
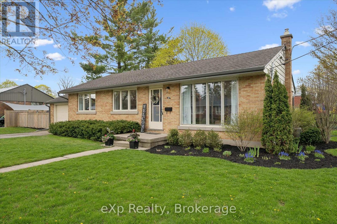
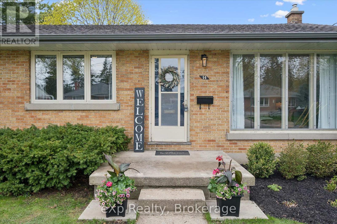
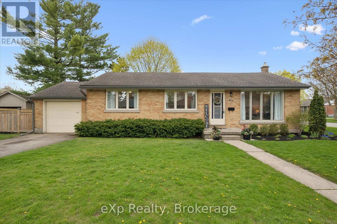
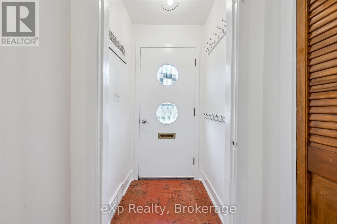
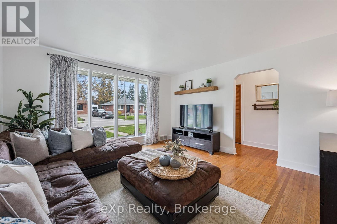
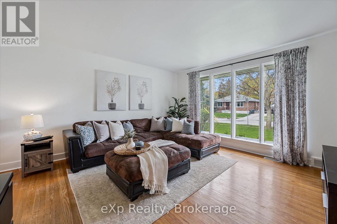
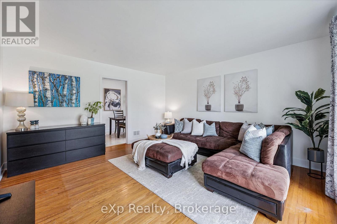
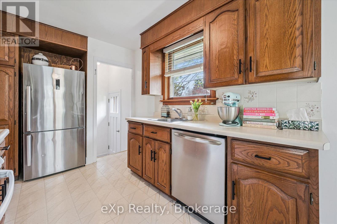
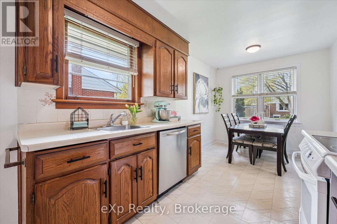
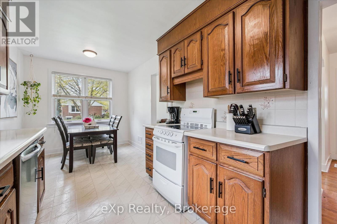
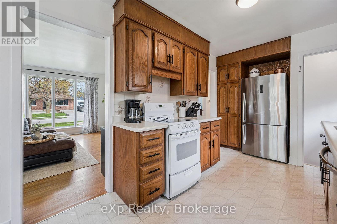
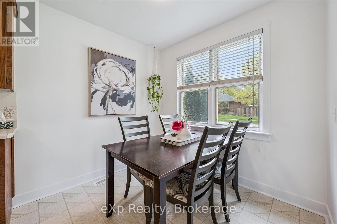
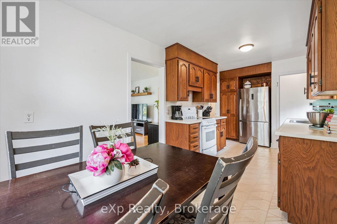
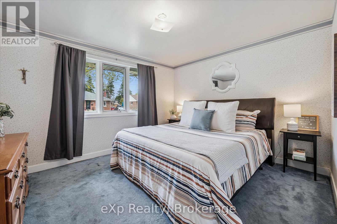
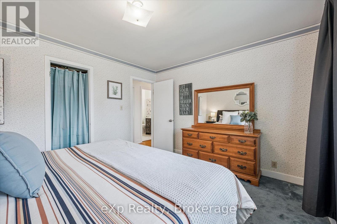
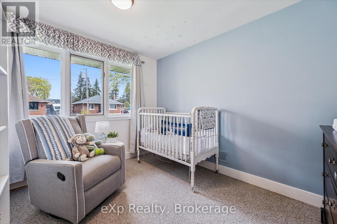
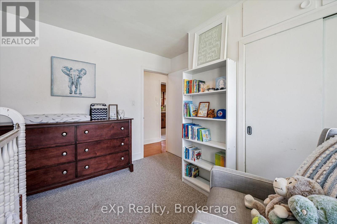
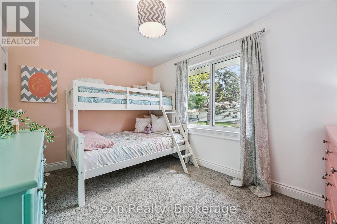
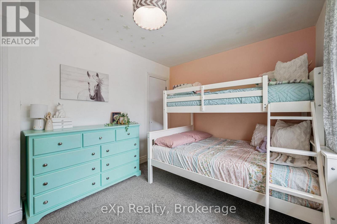
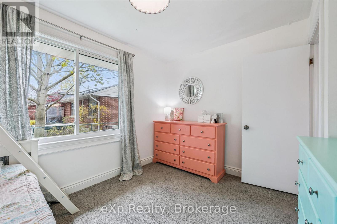
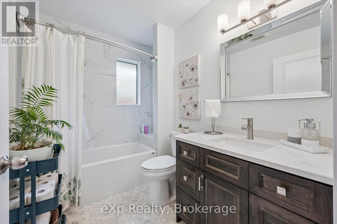
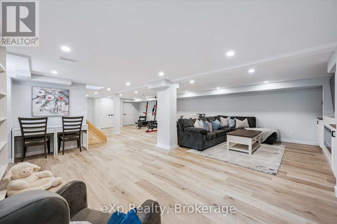
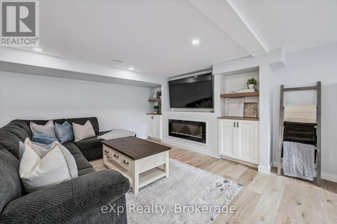
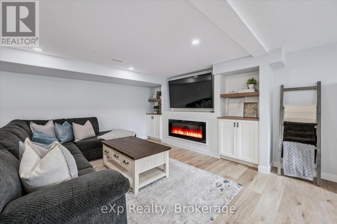
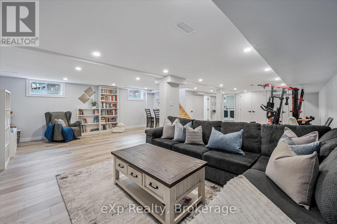
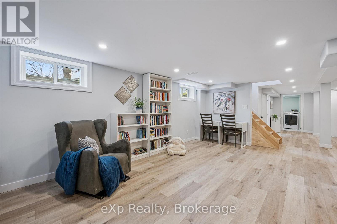
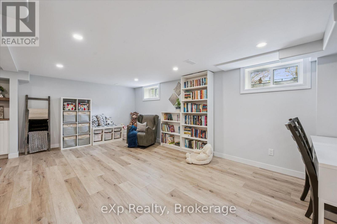
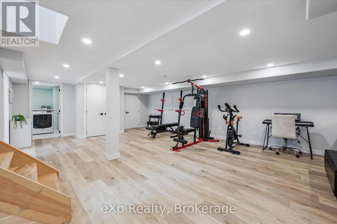
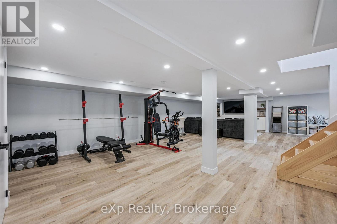
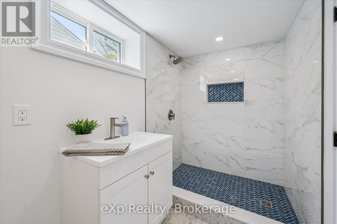
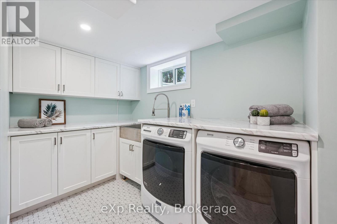
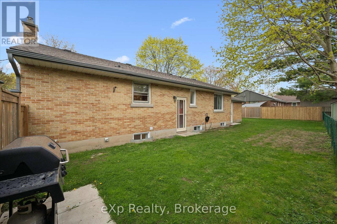
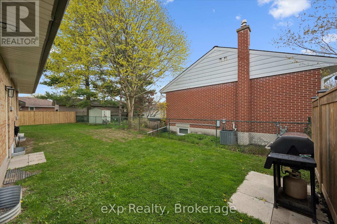
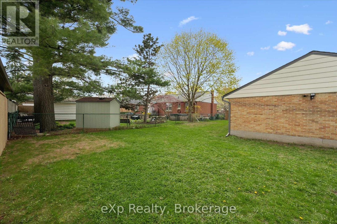
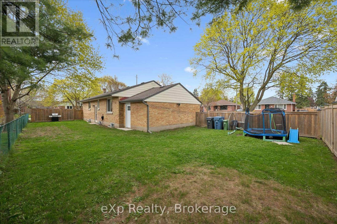
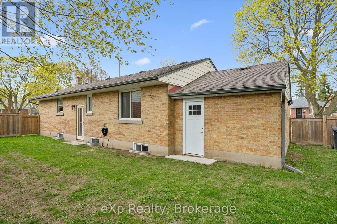
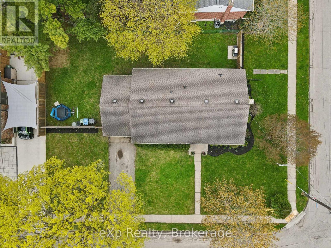
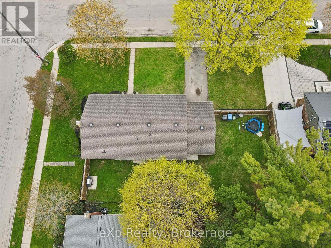
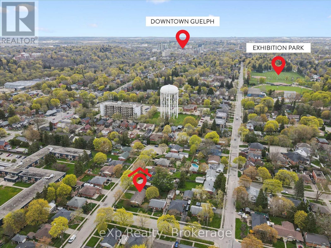
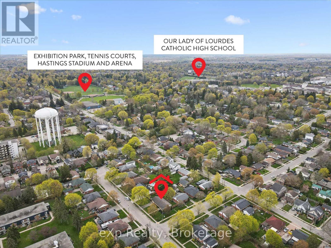
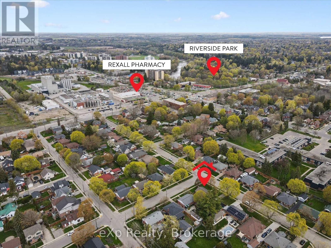
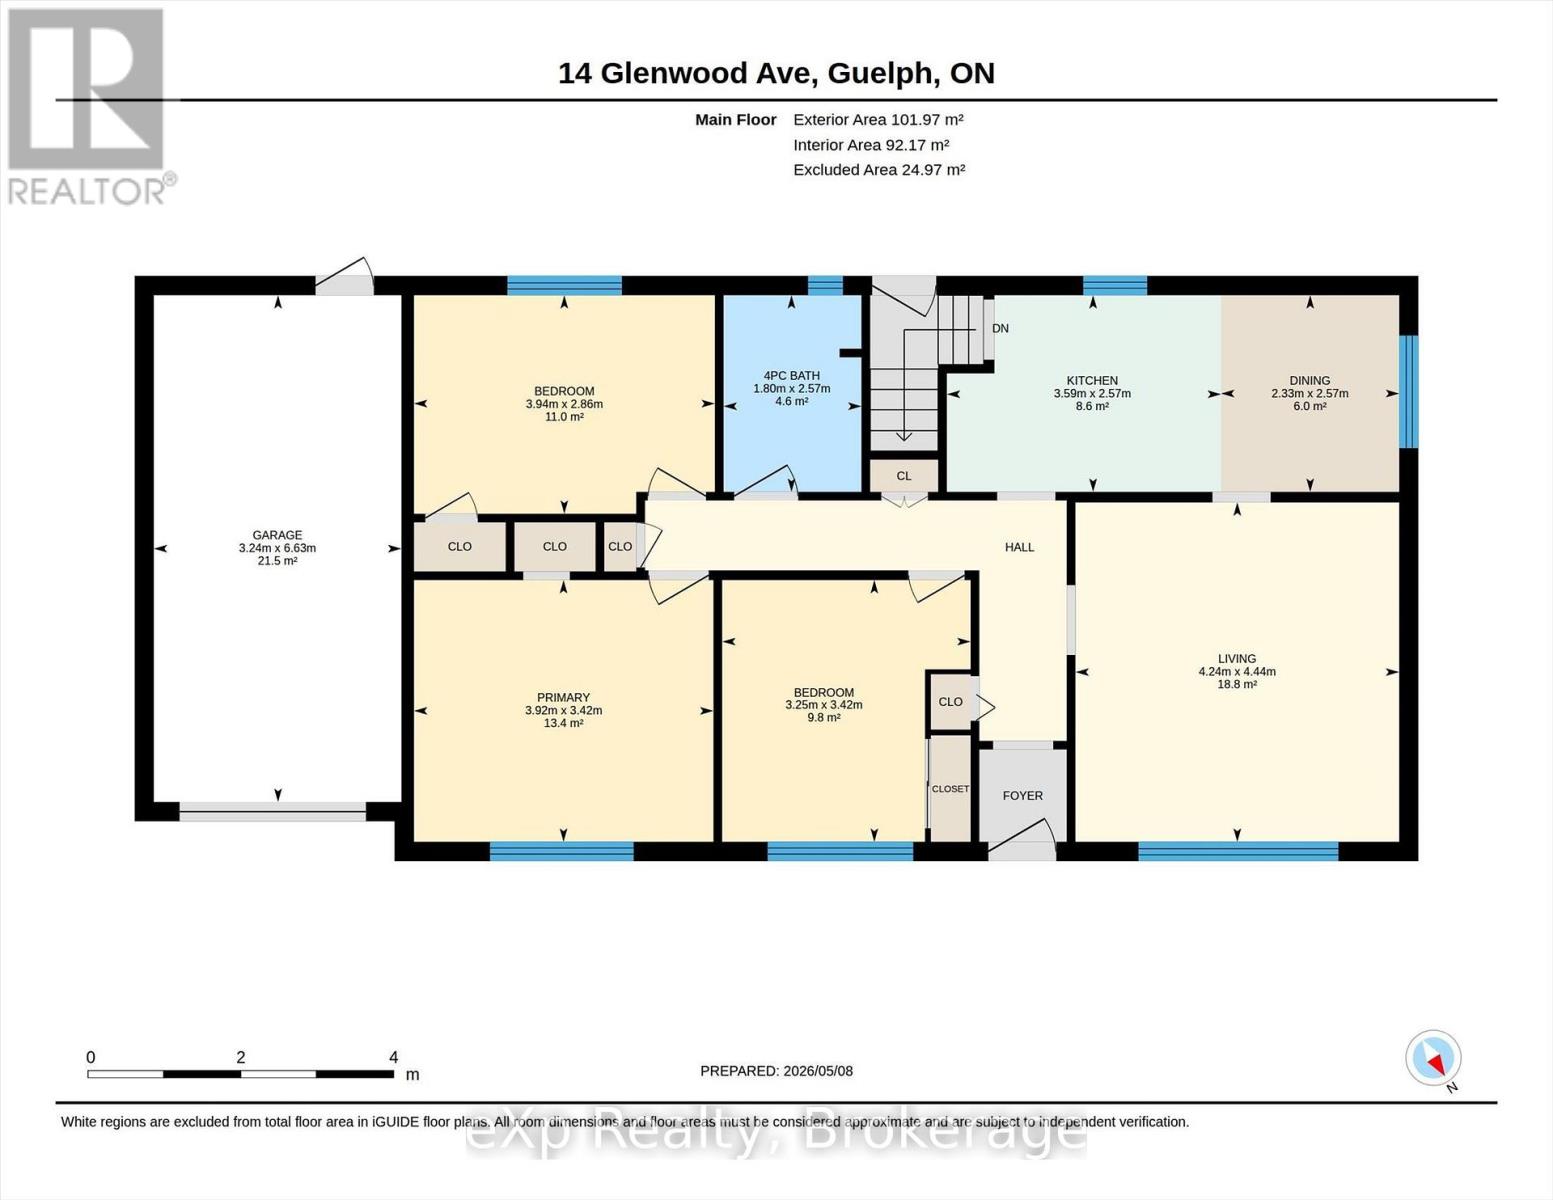
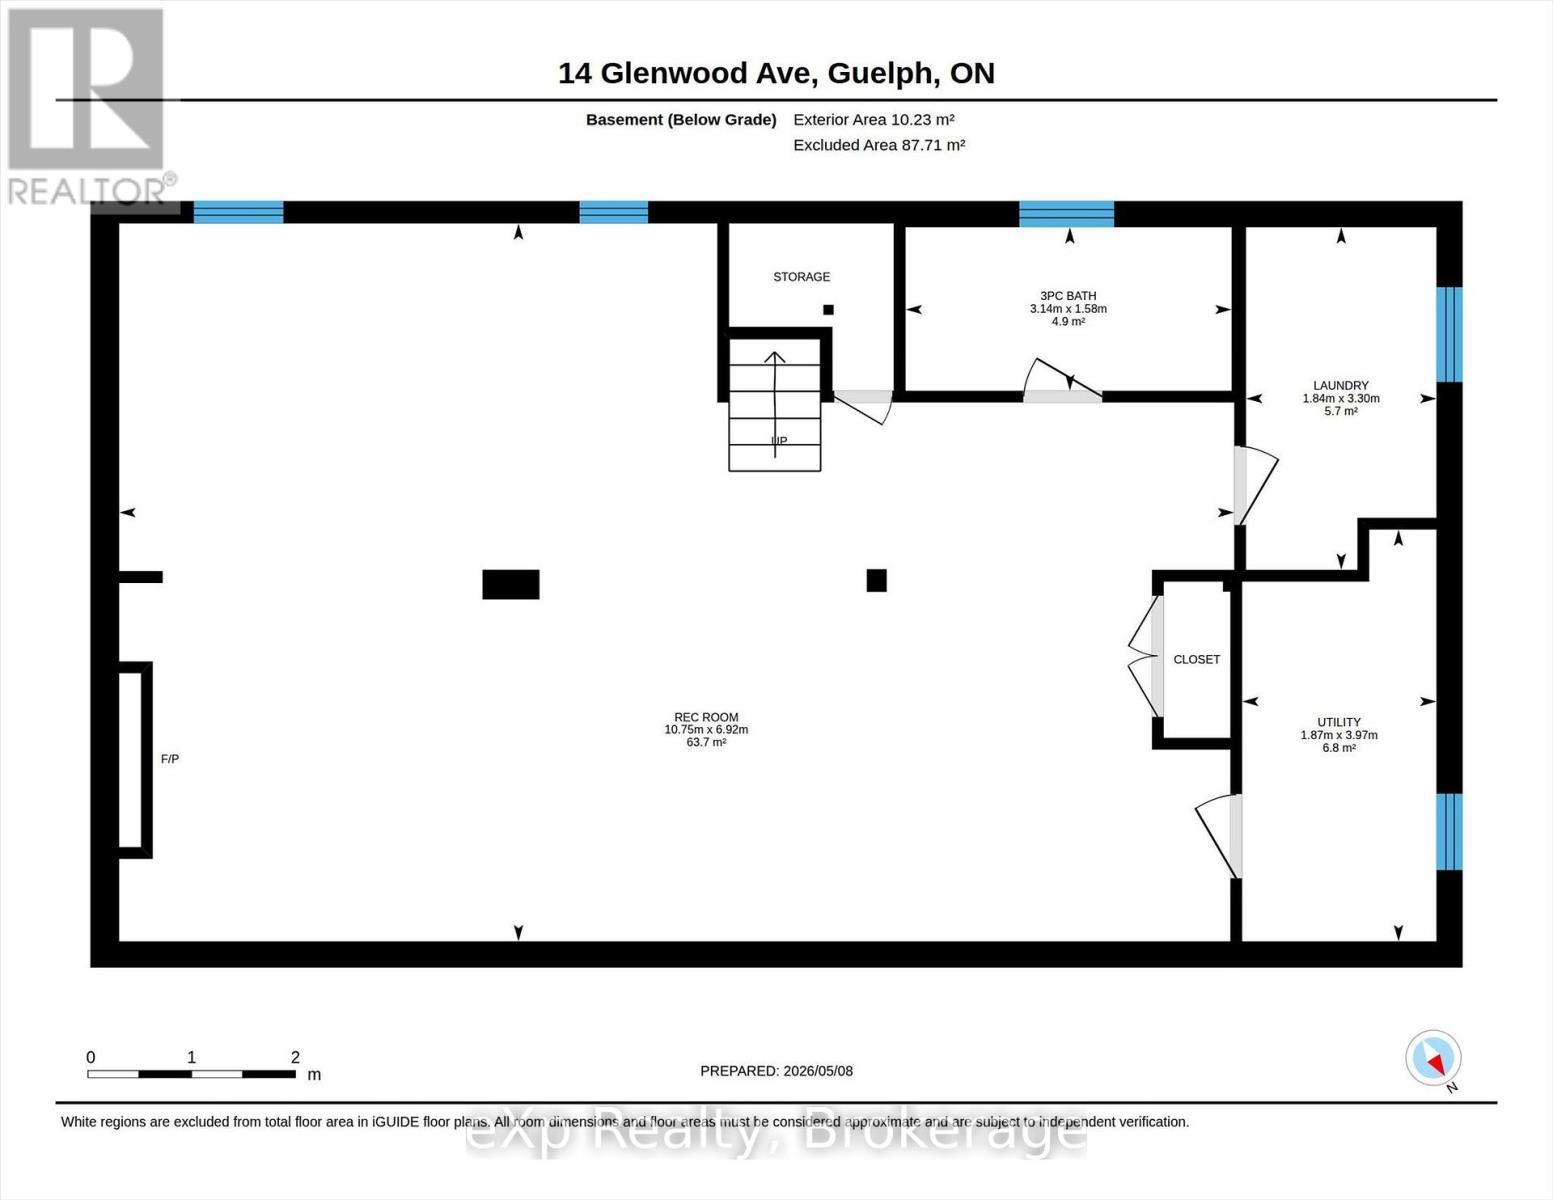
This is one of Guelph's premier locations; only a few homes per year become available for sale this close to Exhibition Park, which offers a hockey arena, Hastings Stadium, tennis courts, playground, ball diamonds, and a nightly dog meetup. This bungalow sits on a large, fenced, corner lot and is perfect for growing families, downsizers, and first-time buyers. Upstairs features three bedrooms, extensive hardwood flooring, an eat-in kitchen, a large living room with a bay window, a renovated bathroom, and a separate rear entrance. The finished basement has a massive family room with luxury vinyl flooring, a built-in wall unit with an electric fireplace, pot lights, a large laundry room with custom built-in cabinetry, a laundry tub and extra counter space, plus a 3-piece bathroom with modern tiled flooring and shower surround. So much of the work is already done for you: Furnace/AC (2017), Eaves troughs/soffit (2018), Waterproof foundation(2018), Fence (2019), Upstairs bathroom (2020), Basement (2022), Washer and Dryer (2024), Basement bathroom (2026), Water Softener (2024). Very few homes in Guelph are within walking distance to both Exhibition Park and Riverside Park! (id:13139)
Property Details
| MLS® Number | X13853902 |
| Property Type | Single Family |
| Community Name | Exhibition Park |
| AmenitiesNearBy | Park, Schools |
| EquipmentType | Water Heater |
| ParkingSpaceTotal | 3 |
| RentalEquipmentType | Water Heater |
Building
| BathroomTotal | 2 |
| BedroomsAboveGround | 3 |
| BedroomsTotal | 3 |
| Age | 51 To 99 Years |
| Appliances | Water Heater, Water Softener, Dishwasher, Dryer, Stove, Washer, Refrigerator |
| ArchitecturalStyle | Bungalow |
| BasementDevelopment | Finished |
| BasementType | Full (finished) |
| ConstructionStyleAttachment | Detached |
| CoolingType | Central Air Conditioning |
| ExteriorFinish | Brick |
| FireplacePresent | Yes |
| FireplaceTotal | 1 |
| FoundationType | Block |
| HeatingFuel | Natural Gas |
| HeatingType | Forced Air |
| StoriesTotal | 1 |
| SizeInterior | 700 - 1100 Sqft |
| Type | House |
| UtilityWater | Municipal Water |
Parking
| Attached Garage | |
| Garage |
Land
| Acreage | No |
| LandAmenities | Park, Schools |
| Sewer | Sanitary Sewer |
| SizeDepth | 60 Ft |
| SizeFrontage | 100 Ft |
| SizeIrregular | 100 X 60 Ft |
| SizeTotalText | 100 X 60 Ft |
| SurfaceWater | River/stream |
Rooms
| Level | Type | Length | Width | Dimensions |
|---|---|---|---|---|
| Basement | Recreational, Games Room | 10.75 m | 6.92 m | 10.75 m x 6.92 m |
| Basement | Laundry Room | 3.3 m | 1.84 m | 3.3 m x 1.84 m |
| Basement | Utility Room | 3.97 m | 1.87 m | 3.97 m x 1.87 m |
| Main Level | Living Room | 4.44 m | 4.24 m | 4.44 m x 4.24 m |
| Main Level | Dining Room | 2.57 m | 2.33 m | 2.57 m x 2.33 m |
| Main Level | Kitchen | 3.59 m | 2.57 m | 3.59 m x 2.57 m |
| Main Level | Primary Bedroom | 3.92 m | 3.42 m | 3.92 m x 3.42 m |
| Main Level | Bedroom | 3.42 m | 3.25 m | 3.42 m x 3.25 m |
| Main Level | Bedroom | 3.94 m | 2.86 m | 3.94 m x 2.86 m |
Interested?
Contact us for more information

The trademarks REALTOR®, REALTORS®, and the REALTOR® logo are controlled by The Canadian Real Estate Association (CREA) and identify real estate professionals who are members of CREA. The trademarks MLS®, Multiple Listing Service® and the associated logos are owned by The Canadian Real Estate Association (CREA) and identify the quality of services provided by real estate professionals who are members of CREA. The trademark DDF® is owned by The Canadian Real Estate Association (CREA) and identifies CREA's Data Distribution Facility (DDF®)
October 02 2026 02:30:15
Muskoka Haliburton Orillia – The Lakelands Association of REALTORS®
Exp Realty