
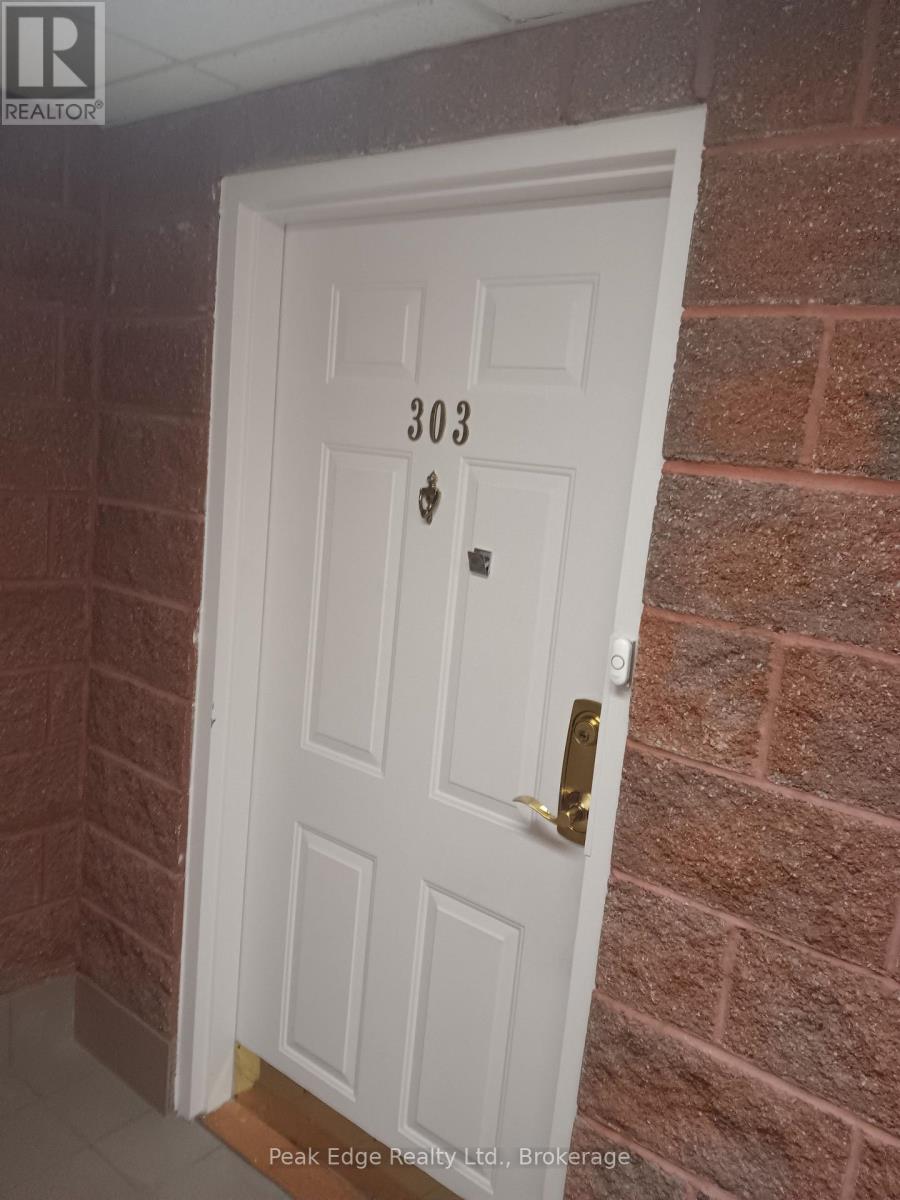
303 - 536 11th Avenue Hanover, Ontario N4N 2S4

$339,900Maintenance, Insurance, Parking, Common Area Maintenance
$430 Monthly
Maintenance, Insurance, Parking, Common Area Maintenance
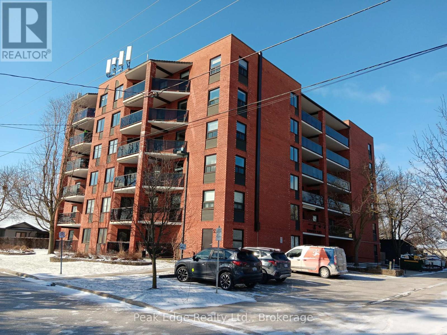
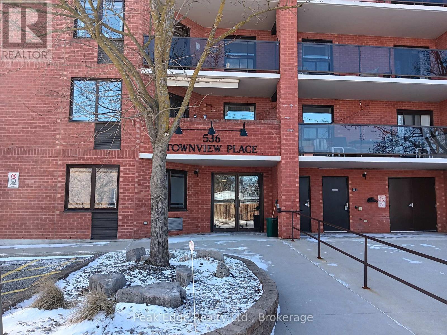
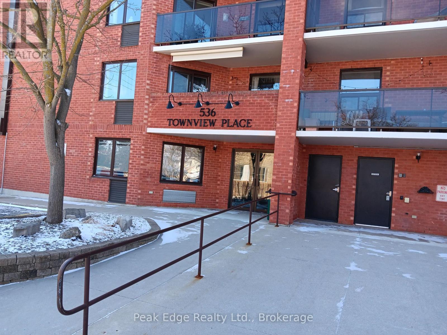
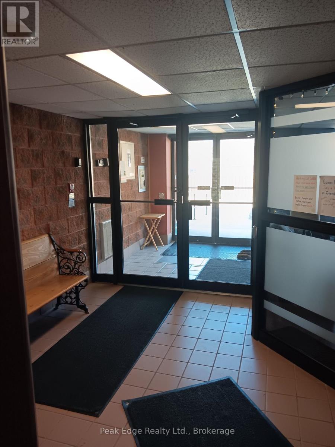
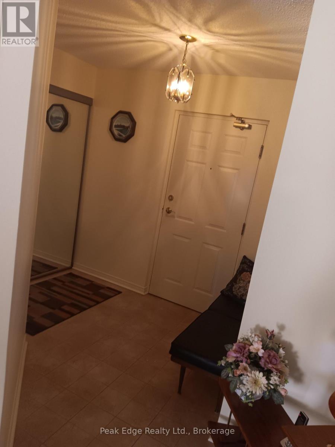
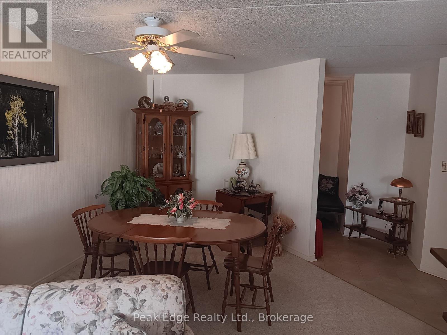
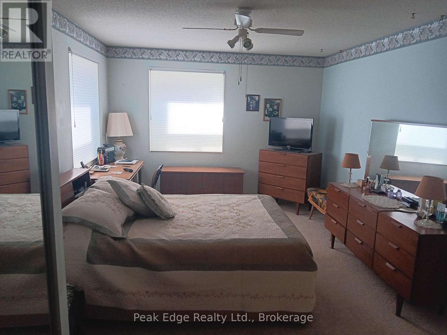
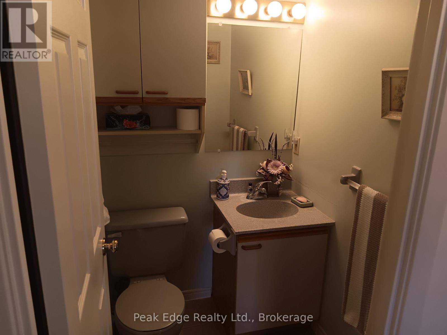
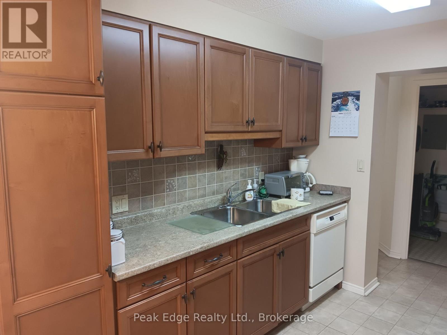
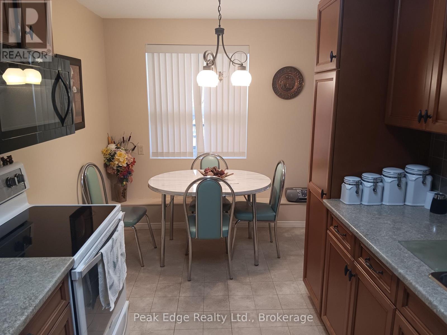
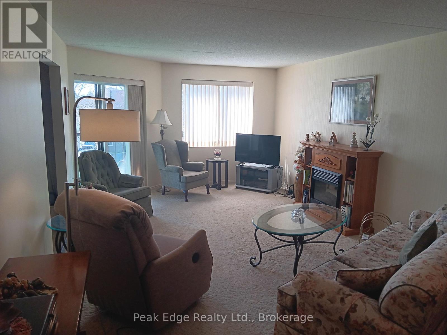
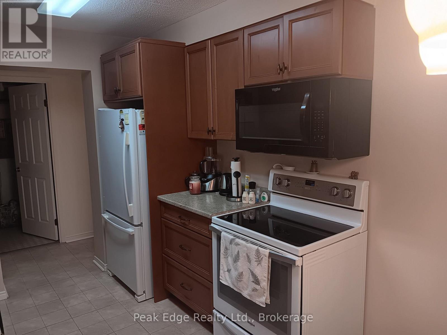
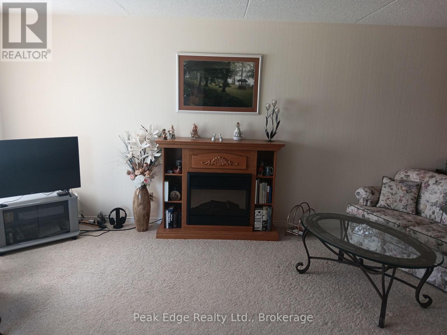
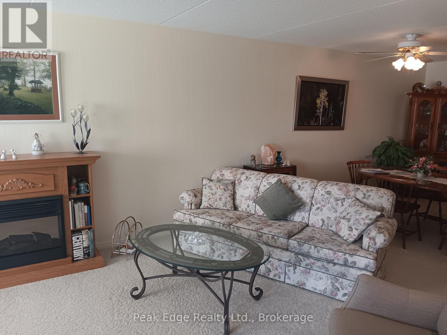
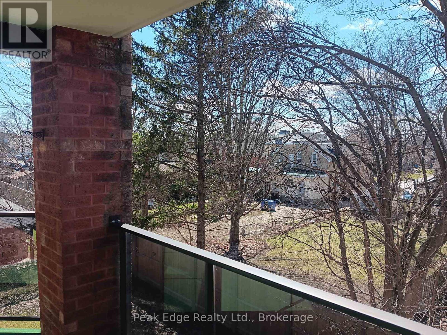
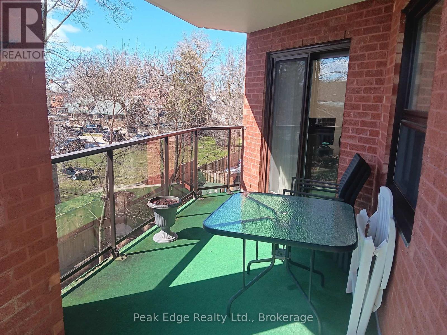
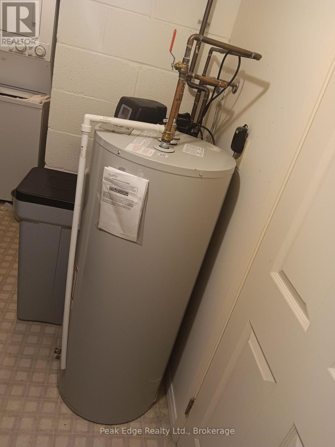
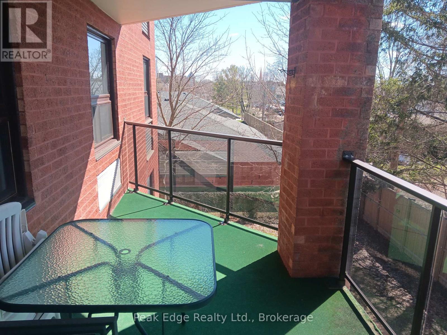
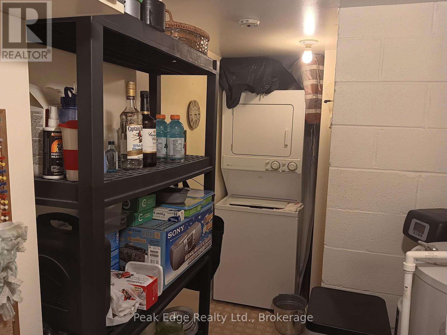
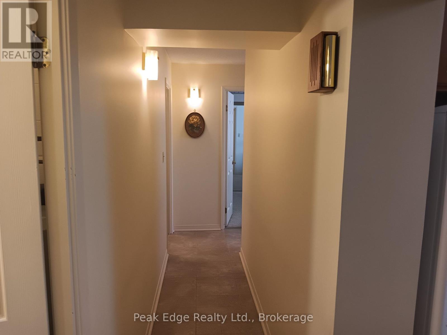
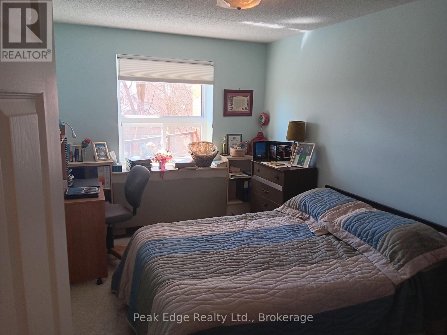
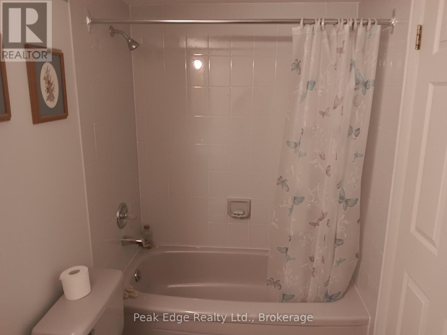
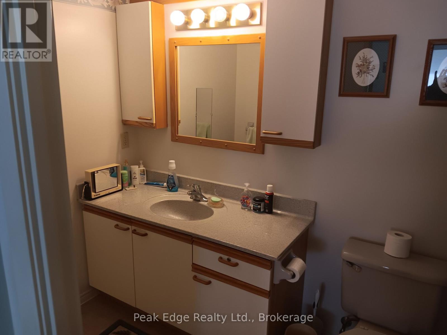
$430 MonthlyWelcome to unit 303- 536 11 Th avenue. This condo building is in the heart of Hanover. Within one hour or less to to lakes and beaches and with 2 hours of the Toronto Airport. This move in ready two bedroom condo offers prime location within short walking distance to local amenities and the downtown area. Situated on the third floor facing west so you can enjoy the sunny days on your glass sided balcony and watch the Westerly sunsets in the summers eve. The unit features a spacious open concept living and dining area, a nice kitchen layout, 2 good sized bedrooms, 2 baths and a utility room with a stackable washer & dryer along with a good storage area. Upgrades over the years are heating and cooling systems along with bedroom flooring and more. the monthly condo fee is $ 430 per month and includes your own parking space, water and sewer costs, visitor parking, along with a storage unit/locker that is shared outside your front door on the same level. There is a chute for garbage within steps of the front door of your unit also. Building is implementing a by law where as only a certain amounts of units can be rented out allowing for owner living for the majority of people. Immediate possession is available. Call your Realtor today for your own private viewing. (id:13139)
Open House
This property has open houses!
10:30 am
Ends at:12:00 pm
Property Details
| MLS® Number | X13853528 |
| Property Type | Single Family |
| Community Name | Hanover |
| AmenitiesNearBy | Hospital, Park, Place Of Worship, Schools |
| CommunityFeatures | Pets Allowed With Restrictions |
| EquipmentType | None |
| Features | Open Space, Flat Site, Elevator, Balcony, In Suite Laundry |
| ParkingSpaceTotal | 1 |
| RentalEquipmentType | None |
| ViewType | City View |
Building
| BathroomTotal | 2 |
| BedroomsAboveGround | 2 |
| BedroomsTotal | 2 |
| Age | 31 To 50 Years |
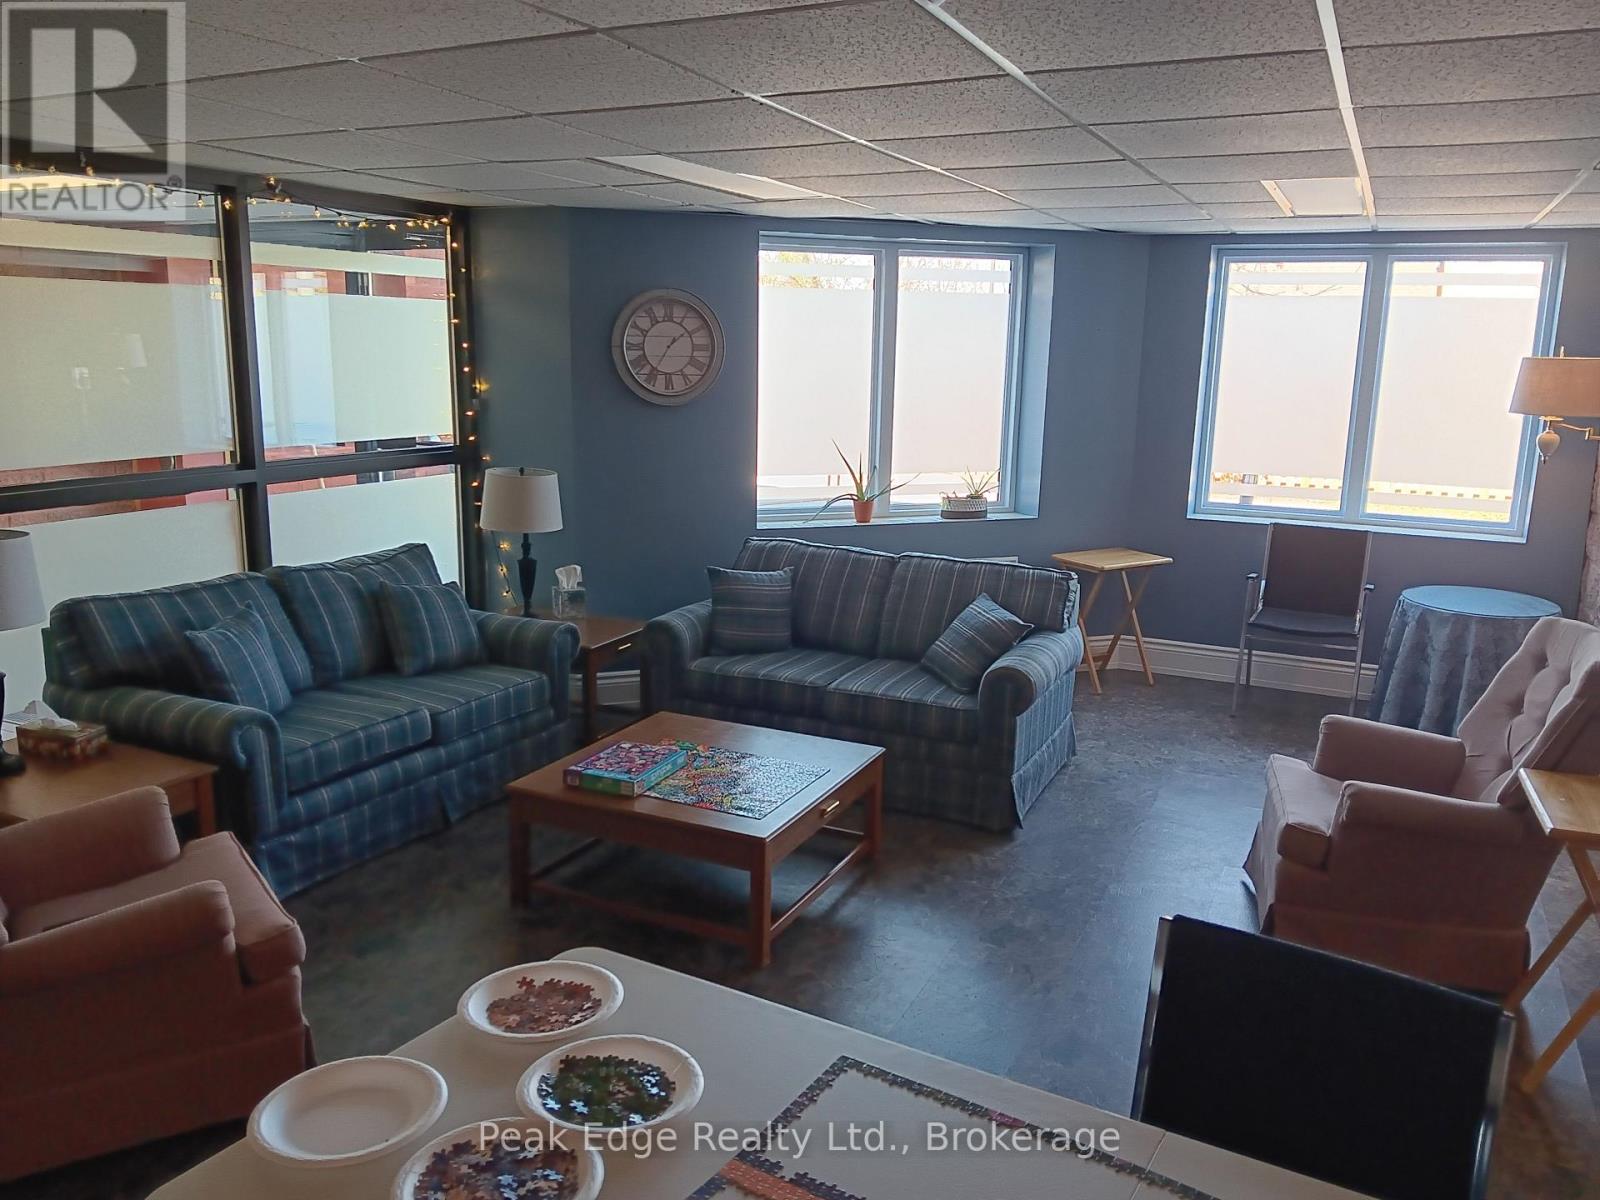
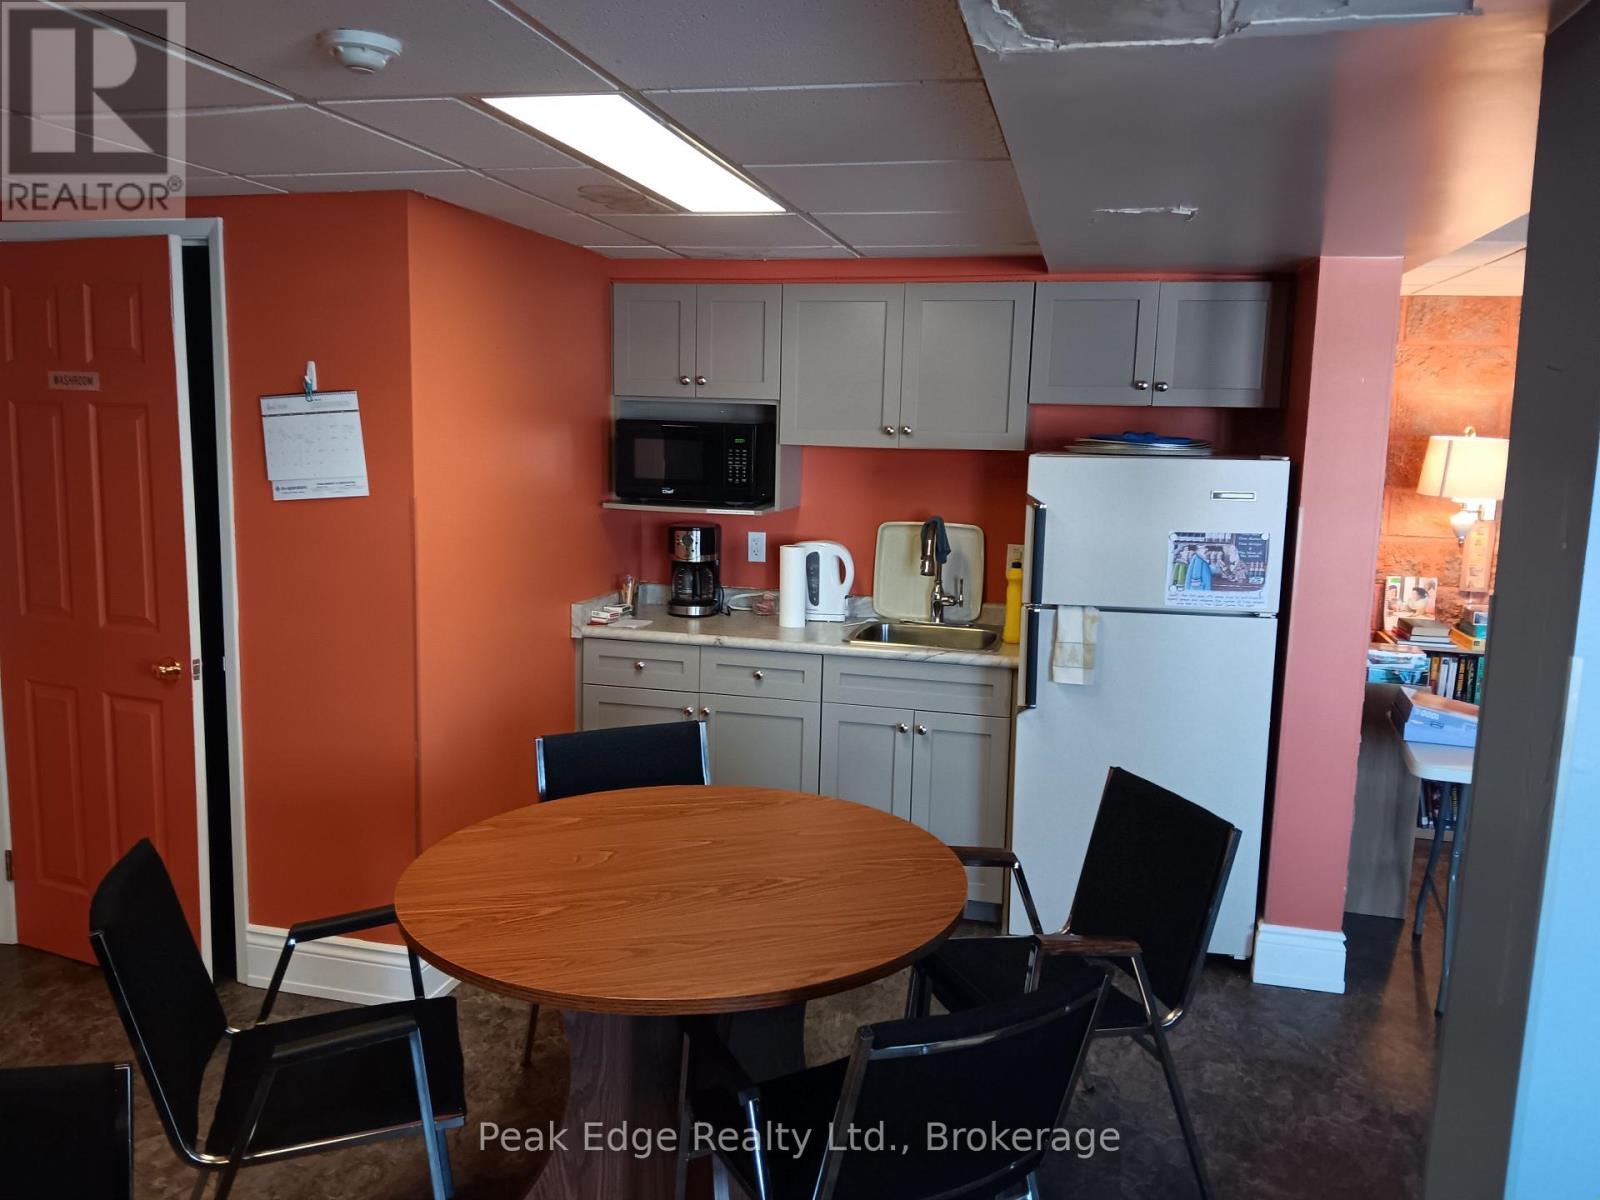
| Amenities | Party Room, Visitor Parking, Storage - Locker |
| Appliances | Water Heater, Water Meter, Dryer, Stove, Washer, Water Softener, Window Coverings, Refrigerator |
| BasementType | None |
| CoolingType | Central Air Conditioning |
| ExteriorFinish | Brick |
| FireProtection | Smoke Detectors |
| HeatingFuel | Electric |
| HeatingType | Forced Air |
| SizeInterior | 1200 - 1399 Sqft |
| Type | Apartment |
Parking
| No Garage |
Land
| Acreage | No |
| LandAmenities | Hospital, Park, Place Of Worship, Schools |
Rooms
| Level | Type | Length | Width | Dimensions |
|---|---|---|---|---|
| Main Level | Kitchen | 4.52 m | 2.57 m | 4.52 m x 2.57 m |
| Main Level | Living Room | 3.84 m | 5.36 m | 3.84 m x 5.36 m |
| Main Level | Dining Room | 3.84 m | 3.68 m | 3.84 m x 3.68 m |
| Main Level | Primary Bedroom | 5.74 m | 3.4 m | 5.74 m x 3.4 m |
| Main Level | Bedroom | 4.04 m | 2.72 m | 4.04 m x 2.72 m |
| Main Level | Foyer | 2.69 m | 2.41 m | 2.69 m x 2.41 m |
| Main Level | Laundry Room | 1.42 m | 4.52 m | 1.42 m x 4.52 m |
https://www.realtor.ca/real-estate/30355498/303-536-11th-avenue-hanover-hanover
Interested?
Contact us for more information

The trademarks REALTOR®, REALTORS®, and the REALTOR® logo are controlled by The Canadian Real Estate Association (CREA) and identify real estate professionals who are members of CREA. The trademarks MLS®, Multiple Listing Service® and the associated logos are owned by The Canadian Real Estate Association (CREA) and identify the quality of services provided by real estate professionals who are members of CREA. The trademark DDF® is owned by The Canadian Real Estate Association (CREA) and identifies CREA's Data Distribution Facility (DDF®)
October 02 2026 02:30:14
Muskoka Haliburton Orillia – The Lakelands Association of REALTORS®
Peak Edge Realty Ltd.