
350144 Bayshore Road Meaford, Ontario N0H 1B0

$949,000
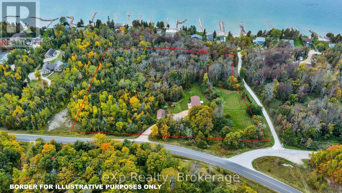
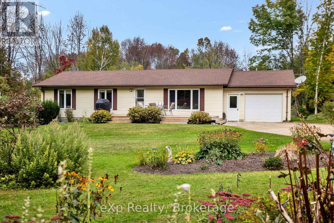
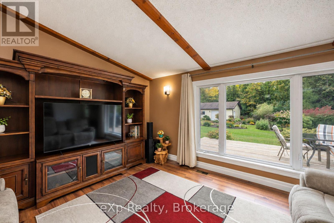
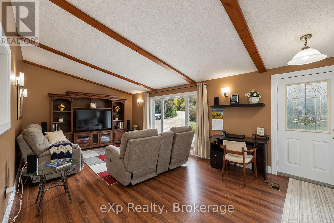
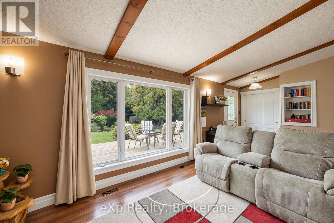
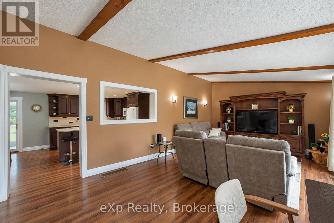
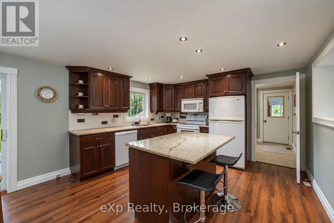
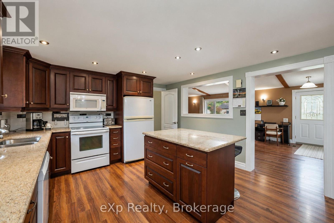
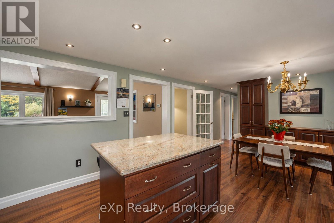
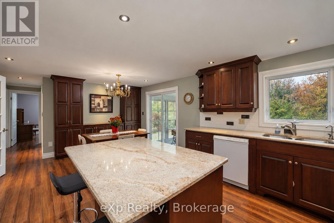
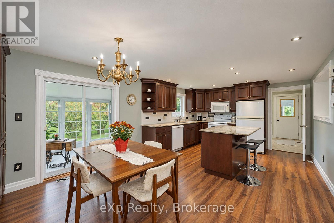
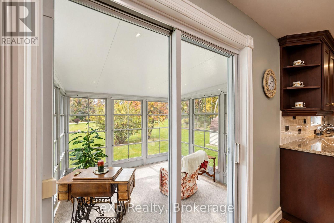
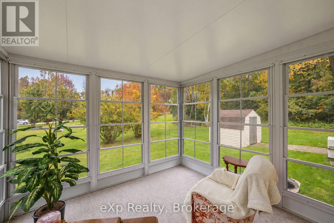
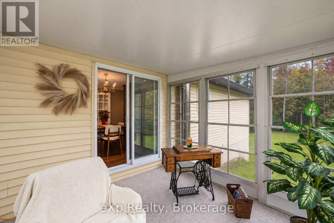
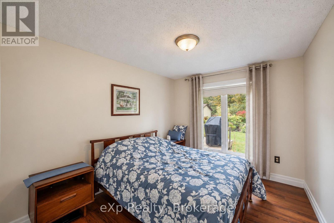
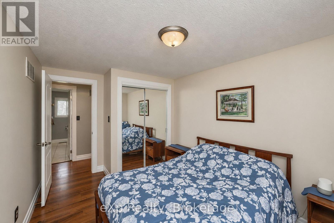
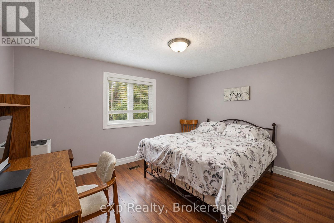
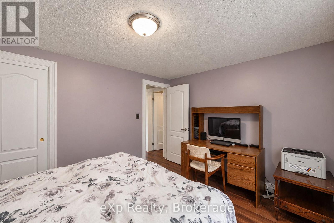
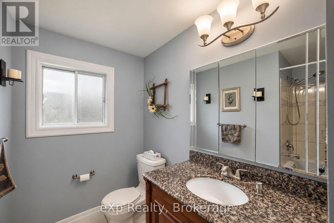
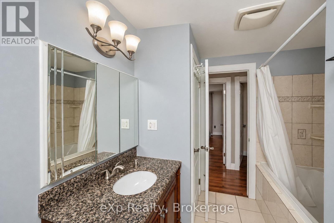
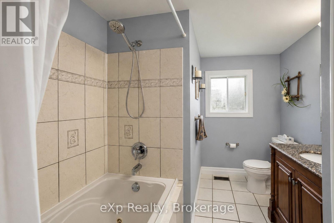
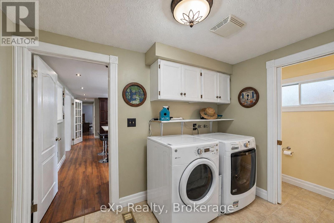
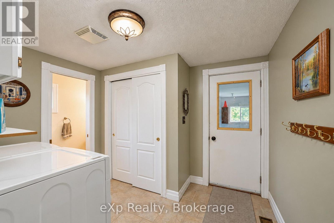
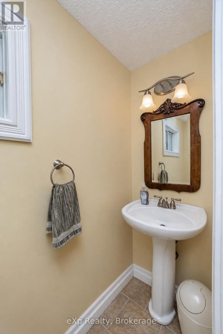
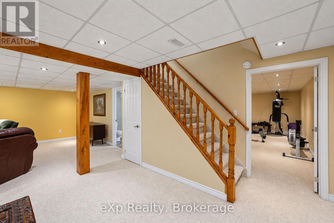
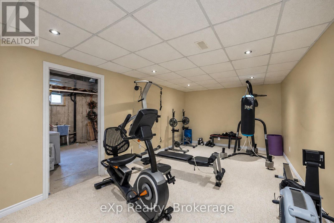
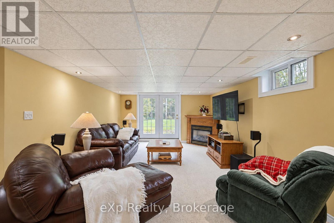
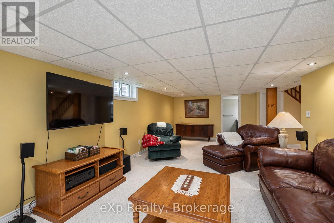
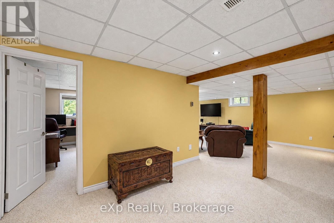
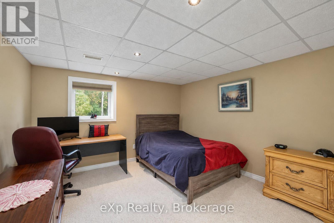
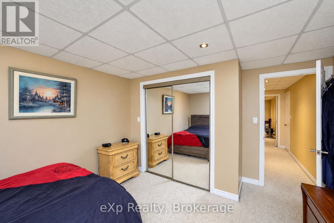
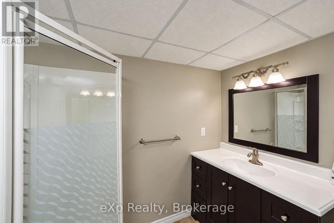
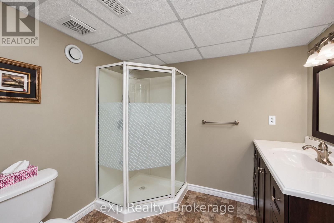
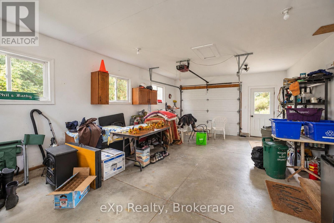
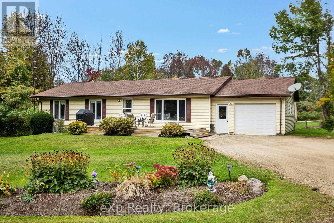
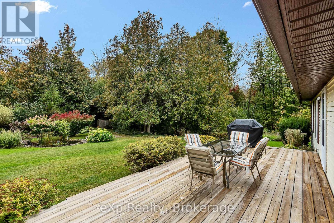
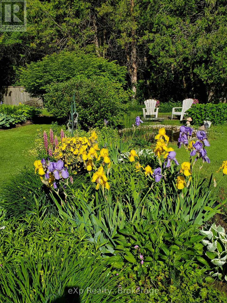
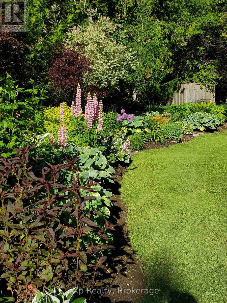
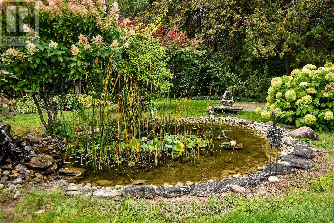
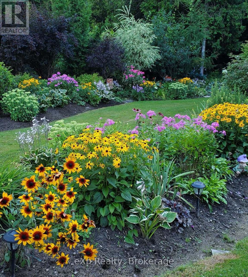
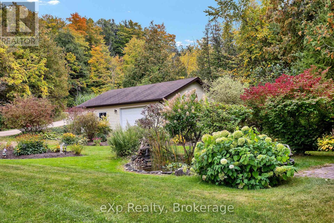
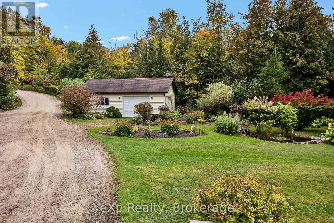
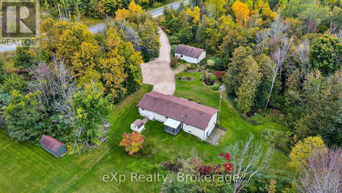
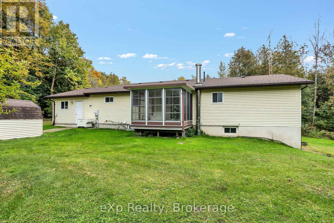
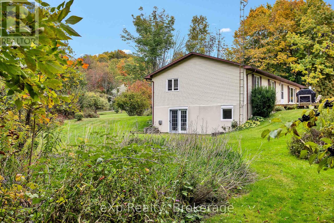
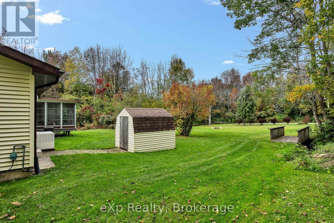
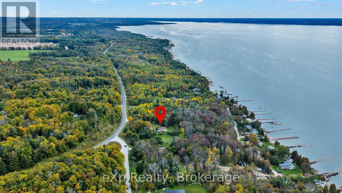
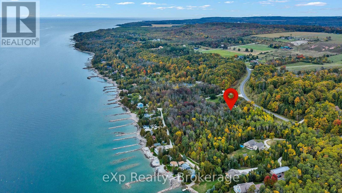
Well cared for and thoughtfully maintained, this bright 4-bedroom, 2.5-bath bungalow sits on almost 7 acres and offers a wonderful combination of comfortable living, functional spaces and outdoor potential. The main level features a welcoming 10' x 10' sunroom, an open-concept kitchen and dining area with beautiful built-ins and stone countertops, and a spacious living room with vaulted ceilings and a large bay window overlooking the gardens. An attached garage connects to a convenient laundry room/mudroom, while the large 24'4" x 32'4" detached shop provides excellent space for storage, hobbies or a workshop. The finished basement adds even more living space with a fourth bedroom, gym, large family room with a cozy propane fireplace and walkout access. Close to Georgian Bay and bordering Rainbow Beach Road, the property is also conveniently located within approximately 15 minutes of Owen Sound's hospital, schools and east-end amenities. With plenty of room to enjoy the outdoors and potential for severance, subject to municipal approvals and applicable requirements, this property offers an excellent opportunity for those looking for space without being far from everyday conveniences. (id:13139)
Property Details
| MLS® Number | X13848986 |
| Property Type | Single Family |
| Community Name | Meaford |
| EquipmentType | Propane Tank |
| ParkingSpaceTotal | 11 |
| RentalEquipmentType | Propane Tank |
| Structure | Deck |
Building
| BathroomTotal | 3 |
| BedroomsAboveGround | 3 |
| BedroomsBelowGround | 1 |
| BedroomsTotal | 4 |
| Amenities | Fireplace(s) |
| Appliances | Water Heater, Dishwasher, Dryer, Garage Door Opener, Stove, Washer, Window Coverings, Refrigerator |
| ArchitecturalStyle | Bungalow |
| BasementDevelopment | Partially Finished |
| BasementFeatures | Walk Out |
| BasementType | Full, N/a, N/a (partially Finished) |
| ConstructionStyleAttachment | Detached |
| CoolingType | Central Air Conditioning |
| ExteriorFinish | Vinyl Siding |
| FireplacePresent | Yes |
| FireplaceTotal | 1 |
| FoundationType | Poured Concrete |
| HalfBathTotal | 1 |
| HeatingFuel | Propane |
| HeatingType | Forced Air |
| StoriesTotal | 1 |
| SizeInterior | 1100 - 1500 Sqft |
| Type | House |
Parking
| Attached Garage | |
| Garage |
Land
| Acreage | No |
| LandscapeFeatures | Landscaped |
| Sewer | Septic System |
| SizeDepth | 635 Ft |
| SizeFrontage | 541 Ft ,2 In |
| SizeIrregular | 541.2 X 635 Ft |
| SizeTotalText | 541.2 X 635 Ft |
| ZoningDescription | Sr - Shoreline Residential |
Rooms
| Level | Type | Length | Width | Dimensions |
|---|---|---|---|---|
| Basement | Bedroom | 4 m | 3.62 m | 4 m x 3.62 m |
| Basement | Bathroom | 2.11 m | 2.47 m | 2.11 m x 2.47 m |
| Basement | Utility Room | 7.27 m | 4.2 m | 7.27 m x 4.2 m |
| Basement | Other | 6.59 m | 3.41 m | 6.59 m x 3.41 m |
| Basement | Recreational, Games Room | 7.92 m | 7.66 m | 7.92 m x 7.66 m |
| Main Level | Living Room | 7.2 m | 3.98 m | 7.2 m x 3.98 m |
| Main Level | Kitchen | 4.13 m | 3.97 m | 4.13 m x 3.97 m |
| Main Level | Dining Room | 2.38 m | 3.97 m | 2.38 m x 3.97 m |
| Main Level | Sunroom | 3.05 m | 3.16 m | 3.05 m x 3.16 m |
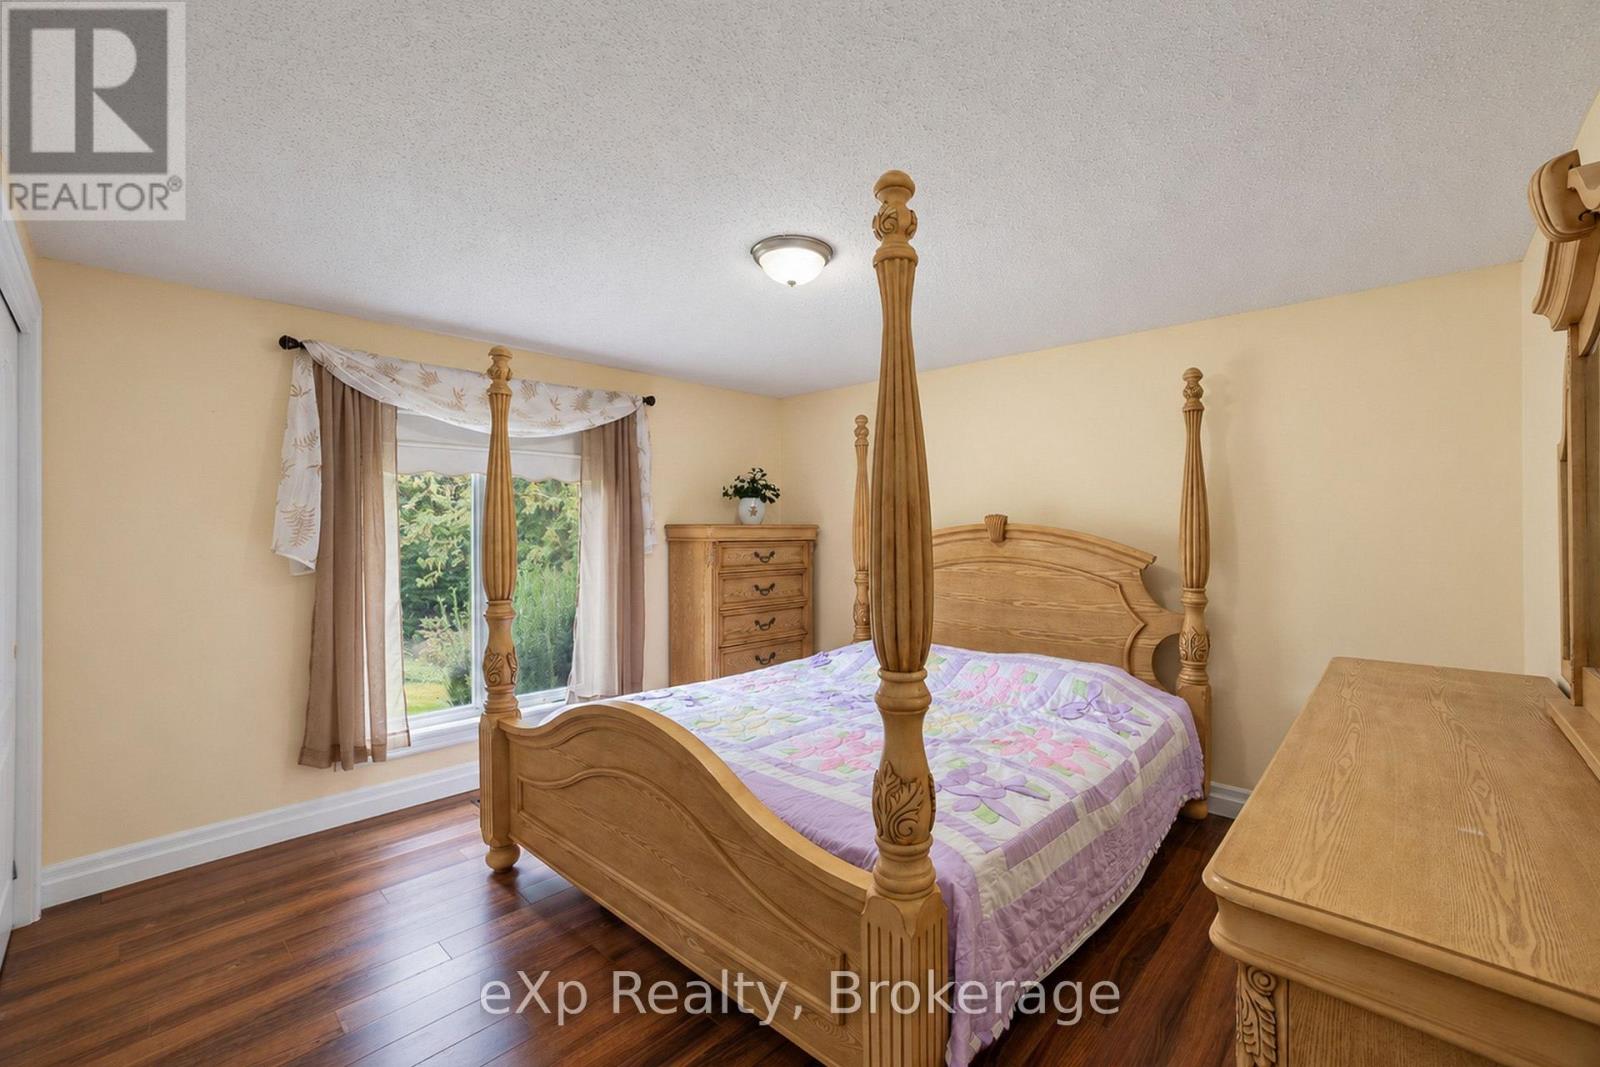
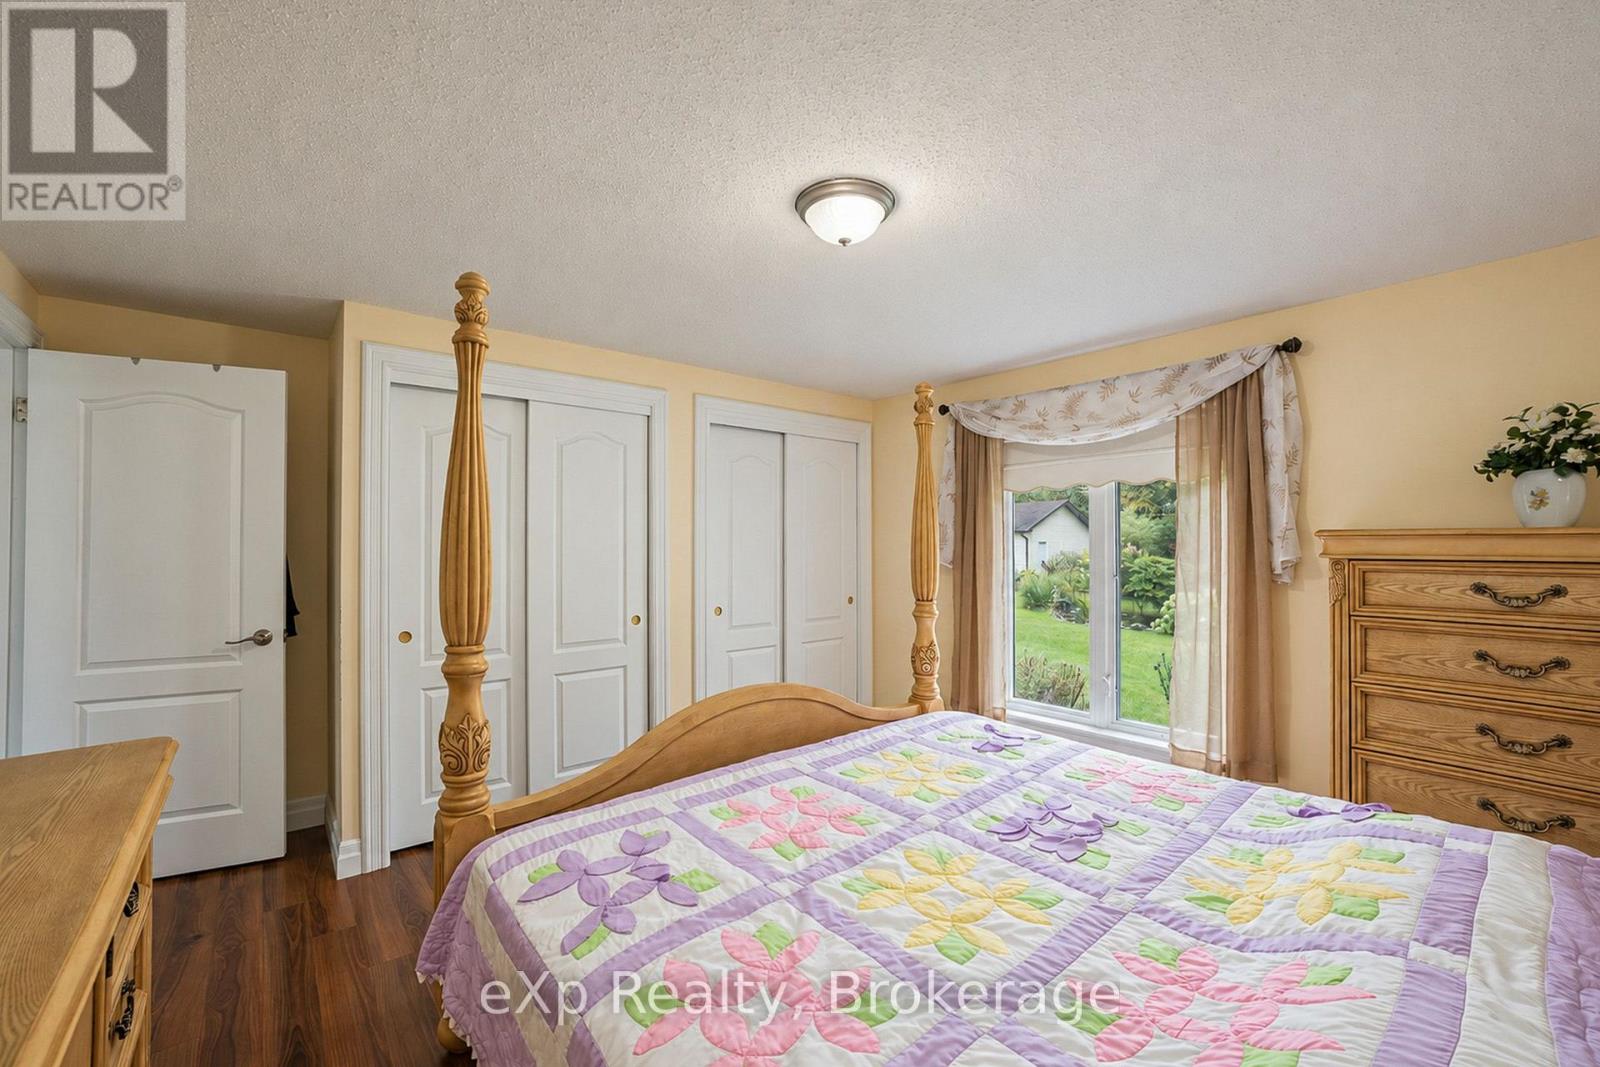
| Main Level | Primary Bedroom | 4.25 m | 3.98 m | 4.25 m x 3.98 m |
| Main Level | Bedroom | 3.16 m | 3.95 m | 3.16 m x 3.95 m |
| Main Level | Bedroom | 2.76 m | 3.94 m | 2.76 m x 3.94 m |
| Main Level | Bathroom | 2.39 m | 2.93 m | 2.39 m x 2.93 m |
| Main Level | Bathroom | 2.67 m | 0.78 m | 2.67 m x 0.78 m |
https://www.realtor.ca/real-estate/30350055/350144-bayshore-road-meaford-meaford
Interested?
Contact us for more information

The trademarks REALTOR®, REALTORS®, and the REALTOR® logo are controlled by The Canadian Real Estate Association (CREA) and identify real estate professionals who are members of CREA. The trademarks MLS®, Multiple Listing Service® and the associated logos are owned by The Canadian Real Estate Association (CREA) and identify the quality of services provided by real estate professionals who are members of CREA. The trademark DDF® is owned by The Canadian Real Estate Association (CREA) and identifies CREA's Data Distribution Facility (DDF®)
October 05 2026 08:31:34
Muskoka Haliburton Orillia – The Lakelands Association of REALTORS®
Exp Realty