
285 Darling Boulevard South Huron (Exeter), Ontario N0M 1S1

$769,900
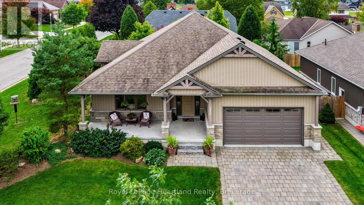
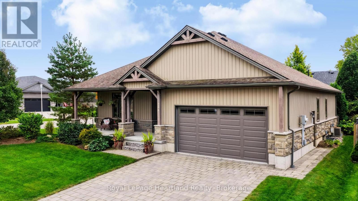
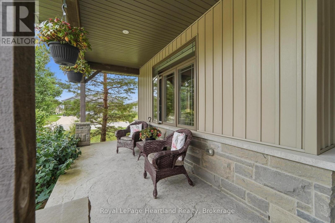
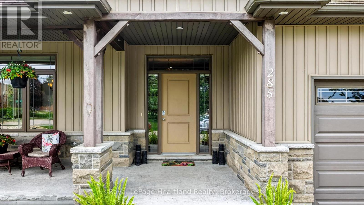
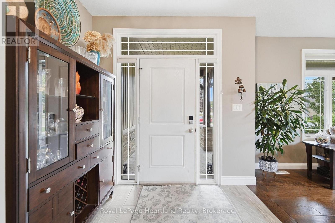
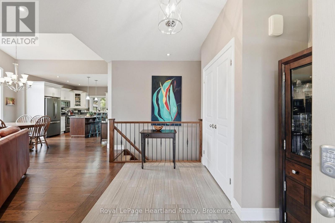
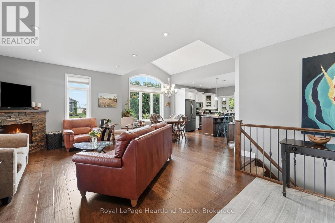
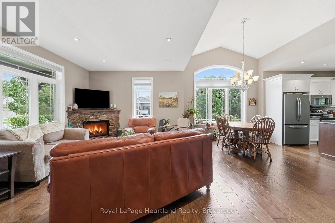
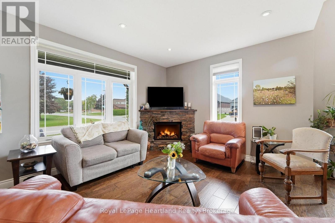
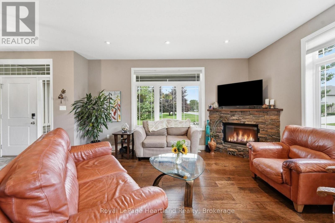
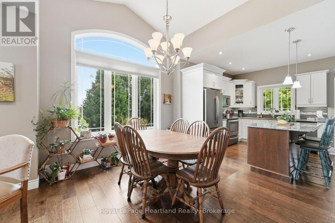
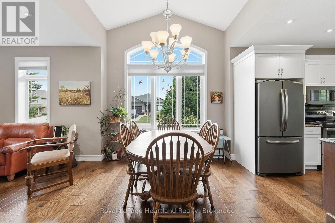
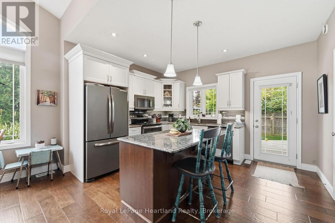
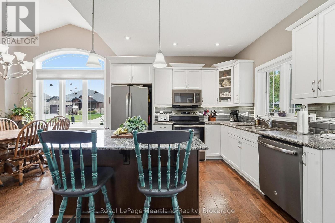
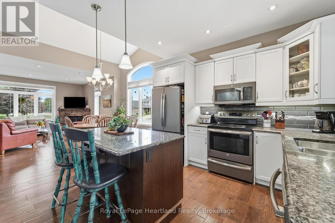
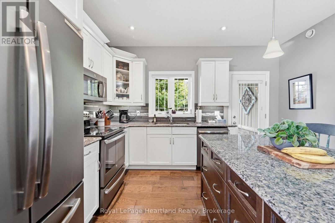
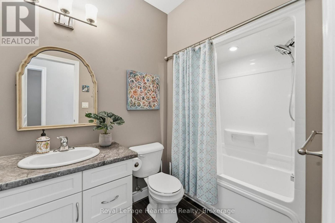
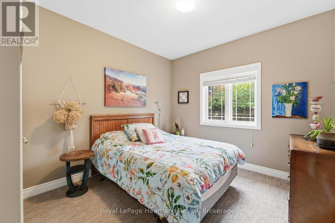
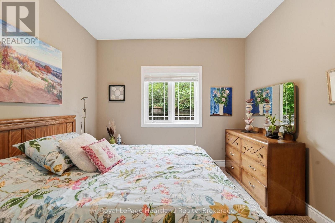
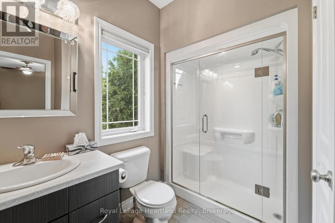
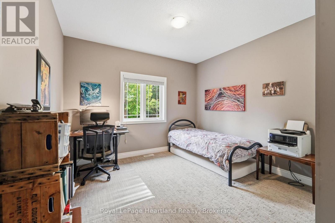
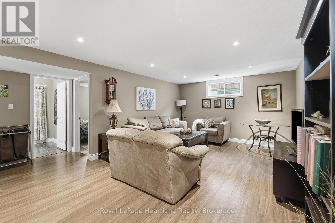
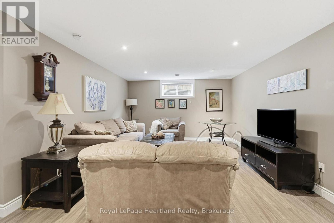
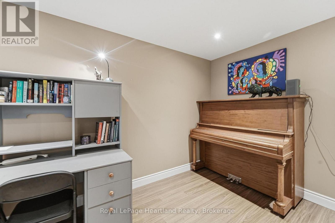
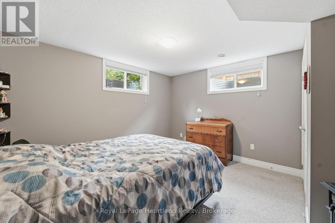
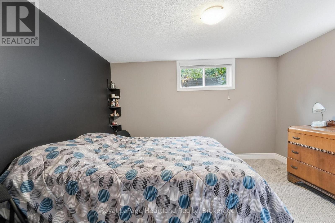
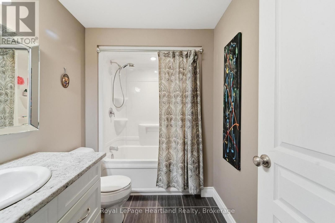
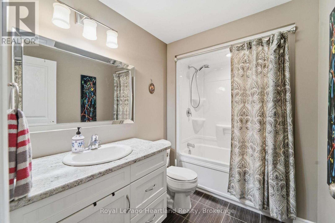
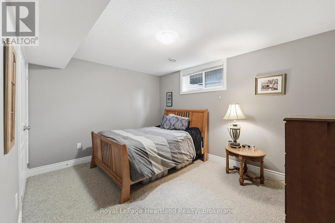
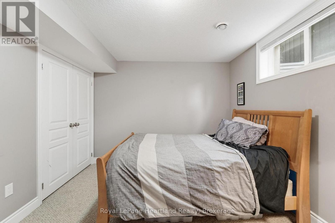
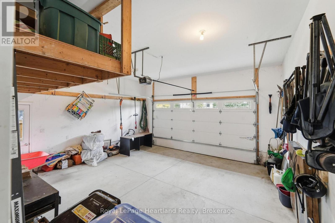
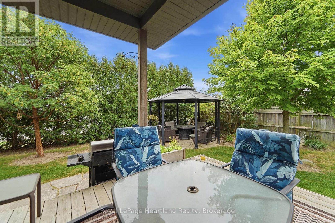
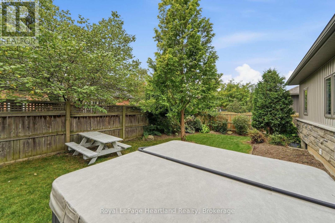
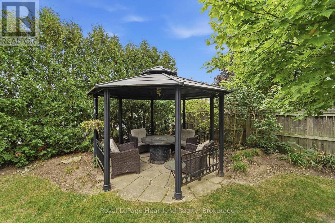
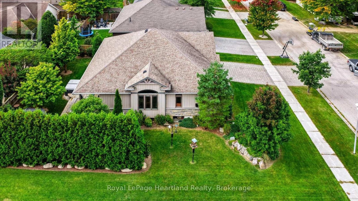
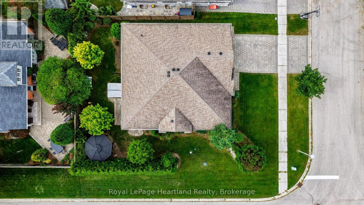
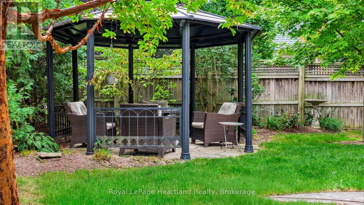
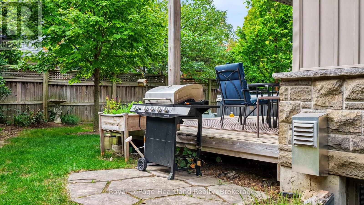
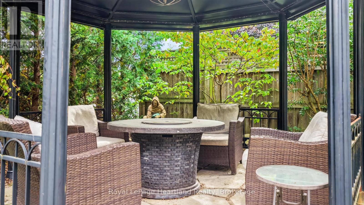
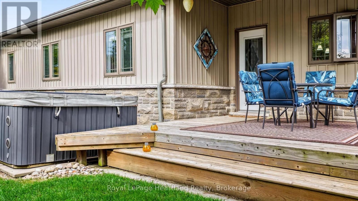
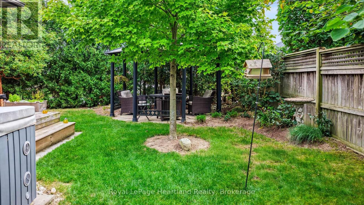
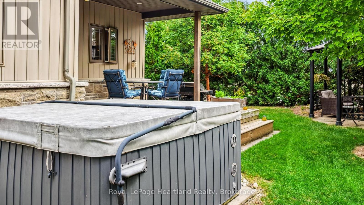
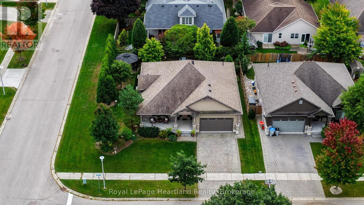
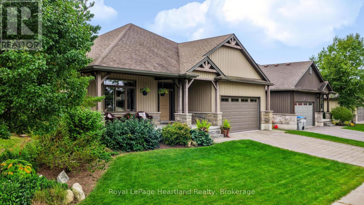
Welcome to 285 Darling Boulevard, where quality craftsmanship, comfortable living and a peaceful Exeter setting come together. Built in 2014 by a reputable builder, this beautifully maintained bungalow offers an inviting place to call home, with attractive landscaping, welcoming porch and a private outdoor retreat. Inside, the kitchen takes centre stage with granite countertops, ample workspace and an easy connection to the main living areas, making it ideal for everyday living and entertaining. The living space is warm and welcoming, with a natural gas fireplace adding comfort and character. The main-floor primary bedroom adds convenience and makes bungalow living especially appealing, while the attached 1.5-car garage with inside entry provides practical everyday function. The lower level is a real bonus and offers far more than just future potential, with two additional bedrooms, a full bathroom and a large recreation room already in place, creating excellent space for family, guests, teenagers or a home office. Outside, the landscaped yard offers a private setting to relax and entertain, complete with a deck, gazebo and hot tub. Nearby MacNaughton Park and Exeter's scenic trail system make it easy to enjoy walking, cycling and time outdoors, while the nearby golf course adds another great recreational option. Exeter offers the everyday conveniences of groceries, hardware, shopping, restaurants, the hospital, library and recreation facilities, all close at hand. With London within an easy drive, you can enjoy the comfort and privacy of small-town living while still having convenient access to the city. With its inviting interior, impressive lower level, private outdoor space and excellent location, this well-kept bungalow offers a great balance of comfort, lifestyle and convenience. (id:13139)
Property Details
| MLS® Number | X13851056 |
| Property Type | Single Family |
| Community Name | Exeter |
| AmenitiesNearBy | Golf Nearby, Hospital, Place Of Worship |
| CommunityFeatures | Community Centre |
| Features | Wooded Area, Flat Site, Gazebo, Sump Pump |
| ParkingSpaceTotal | 4 |
| Structure | Deck, Porch |
Building
| BathroomTotal | 3 |
| BedroomsAboveGround | 3 |
| BedroomsBelowGround | 2 |
| BedroomsTotal | 5 |
| Age | 6 To 15 Years |
| Amenities | Fireplace(s) |
| Appliances | Hot Tub, Garage Door Opener Remote(s), Water Heater, Water Meter, Blinds, Dryer, Microwave, Stove, Washer, Refrigerator |
| ArchitecturalStyle | Bungalow |
| BasementDevelopment | Partially Finished |
| BasementType | Full, N/a (partially Finished) |
| ConstructionStyleAttachment | Detached |
| CoolingType | Central Air Conditioning |
| ExteriorFinish | Stone, Vinyl Siding |
| FireProtection | Smoke Detectors |
| FireplacePresent | Yes |
| FoundationType | Concrete |
| HeatingFuel | Natural Gas |
| HeatingType | Forced Air |
| StoriesTotal | 1 |
| SizeInterior | 1100 - 1500 Sqft |
| Type | House |
| UtilityWater | Municipal Water |
Parking
| Attached Garage | |
| Garage |
Land
| Acreage | No |
| LandAmenities | Golf Nearby, Hospital, Place Of Worship |
| LandscapeFeatures | Landscaped |
| Sewer | Sanitary Sewer |
| SizeDepth | 100 Ft |
| SizeFrontage | 74 Ft |
| SizeIrregular | 74 X 100 Ft |
| SizeTotalText | 74 X 100 Ft |
| SurfaceWater | River/stream |
| ZoningDescription | R1 |
Rooms
| Level | Type | Length | Width | Dimensions |
|---|---|---|---|---|
| Lower Level | Recreational, Games Room | 9.6 m | 3.9 m | 9.6 m x 3.9 m |
| Lower Level | Bedroom 4 | 3.92 m | 3.78 m | 3.92 m x 3.78 m |
| Lower Level | Bedroom 5 | 3.91 m | 3.82 m | 3.91 m x 3.82 m |
| Lower Level | Bathroom | 2.7 m | 1.75 m | 2.7 m x 1.75 m |
| Lower Level | Cold Room | 5 m | 1.91 m | 5 m x 1.91 m |
| Lower Level | Other | 10.01 m | 7.25 m | 10.01 m x 7.25 m |
| Main Level | Living Room | 5.12 m | 4.19 m | 5.12 m x 4.19 m |
| Main Level | Kitchen | 4.08 m | 3.33 m | 4.08 m x 3.33 m |
| Main Level | Dining Room | 5 m | 2.59 m | 5 m x 2.59 m |
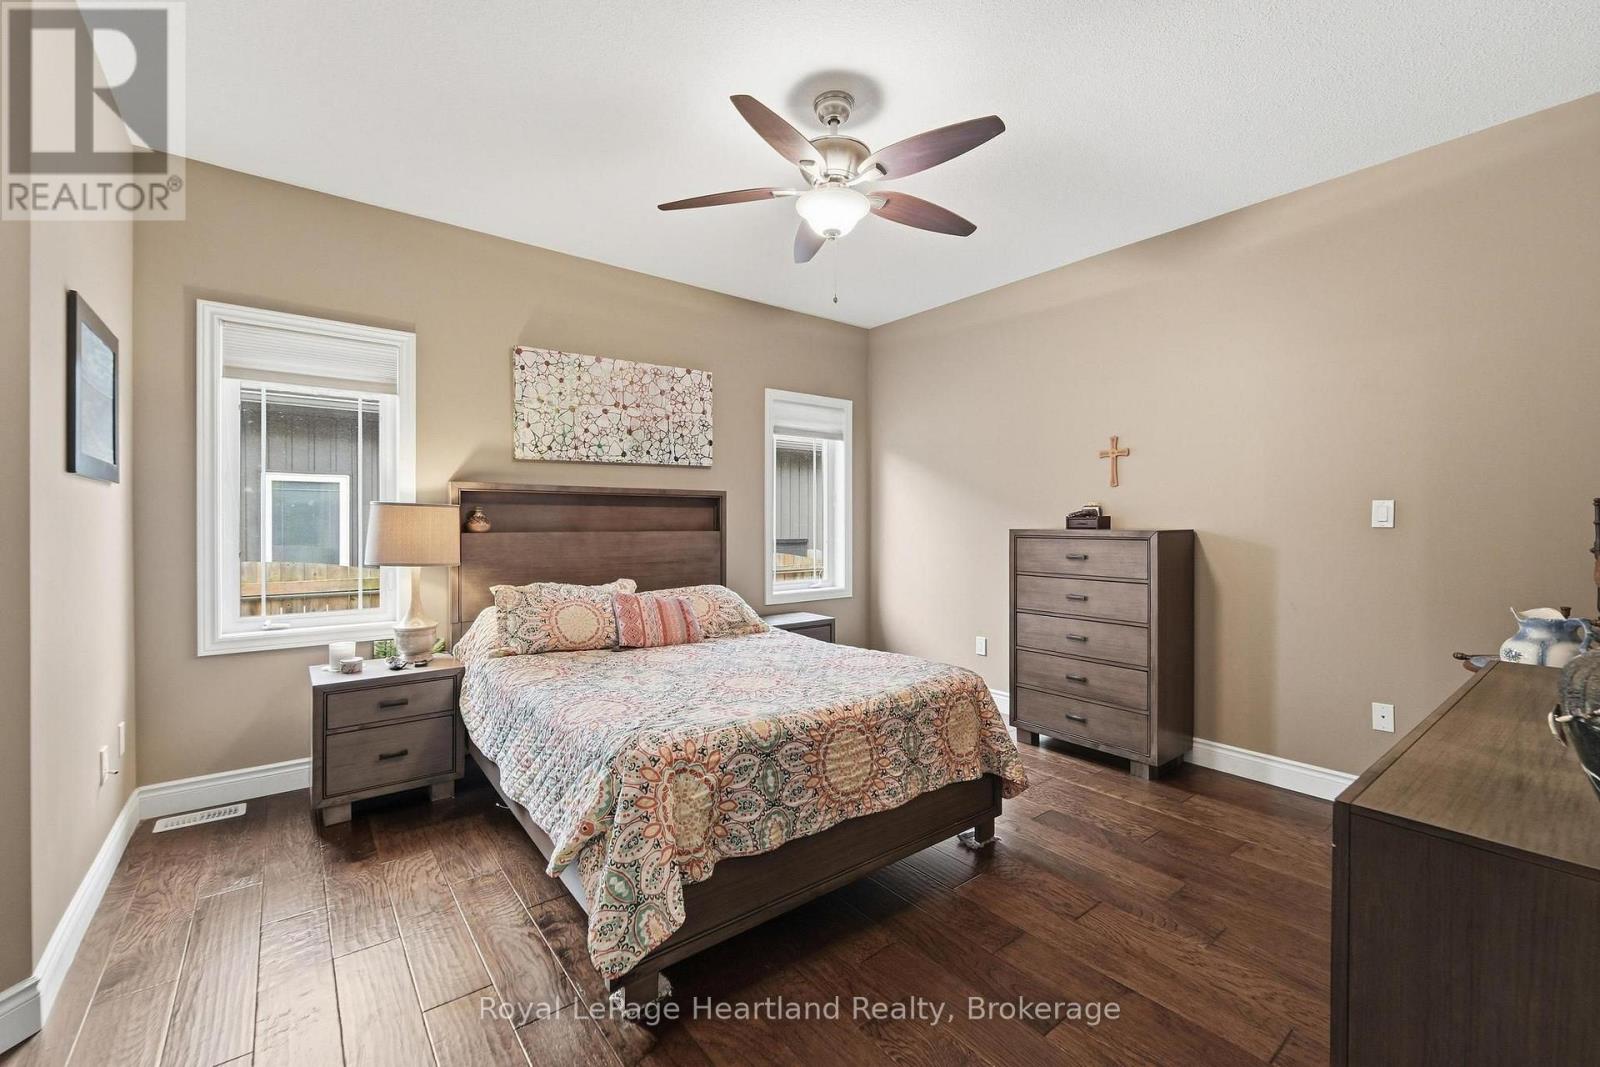
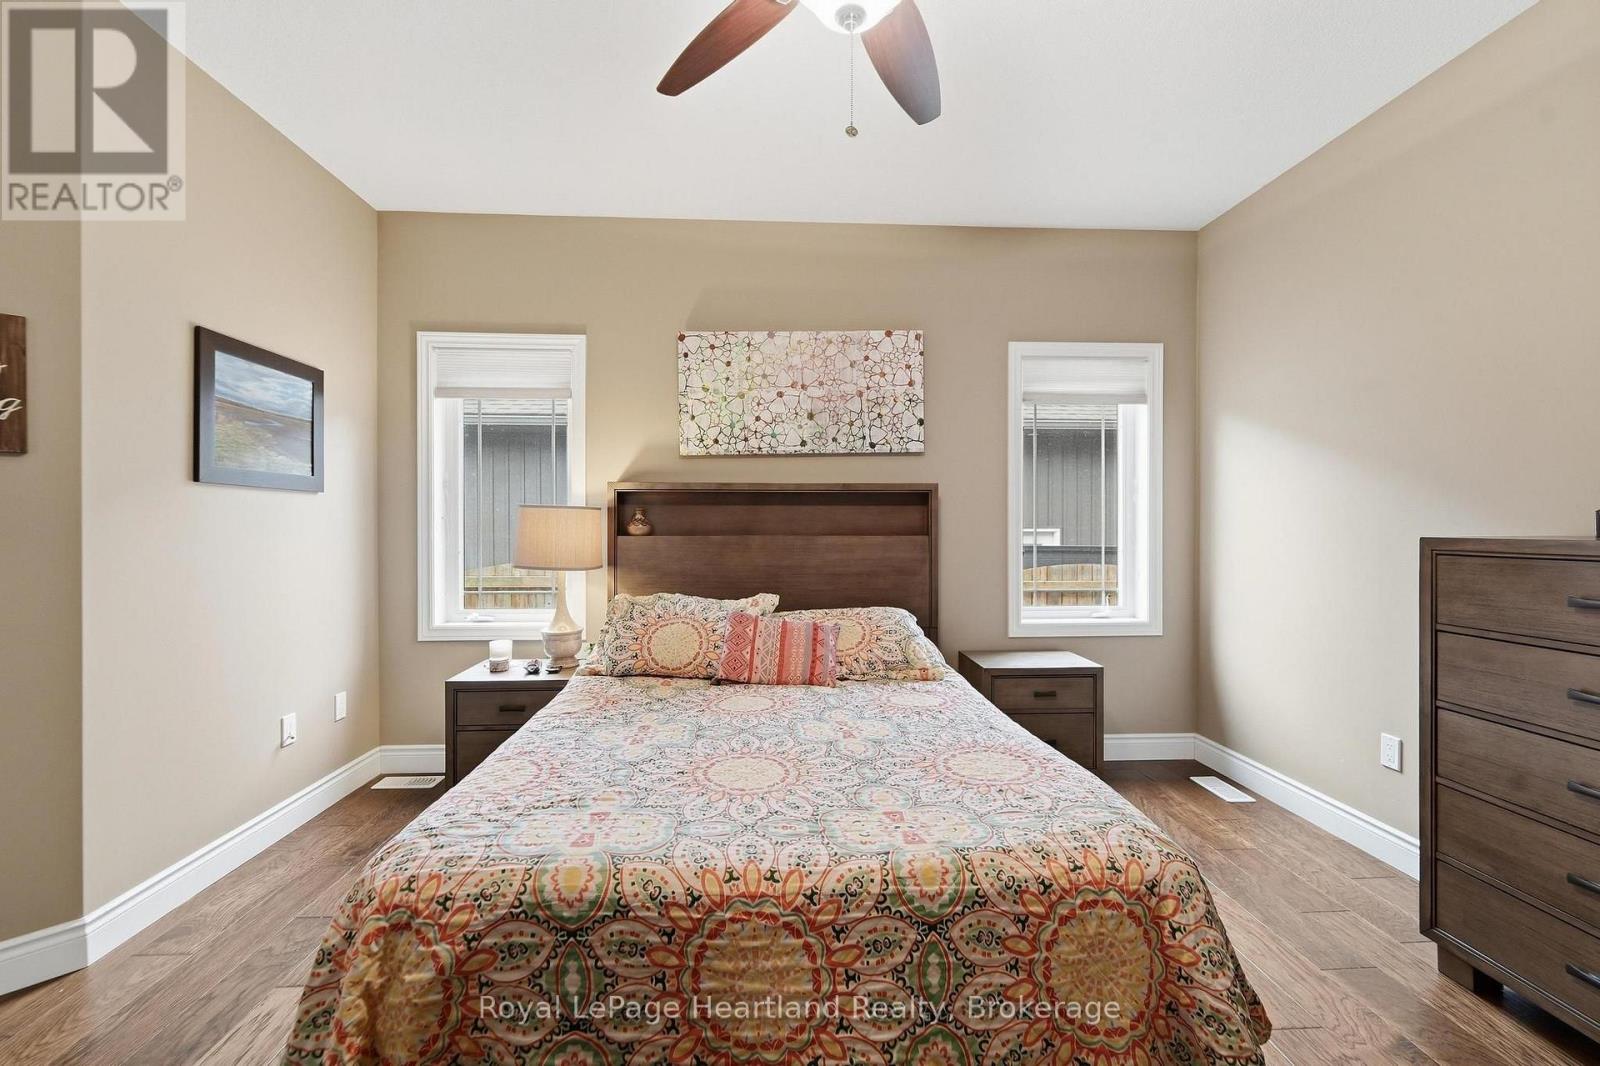
| Main Level | Primary Bedroom | 5.75 m | 4.36 m | 5.75 m x 4.36 m |
| Main Level | Bedroom 2 | 3.92 m | 3.18 m | 3.92 m x 3.18 m |
| Main Level | Bedroom 3 | 3.92 m | 3.6 m | 3.92 m x 3.6 m |
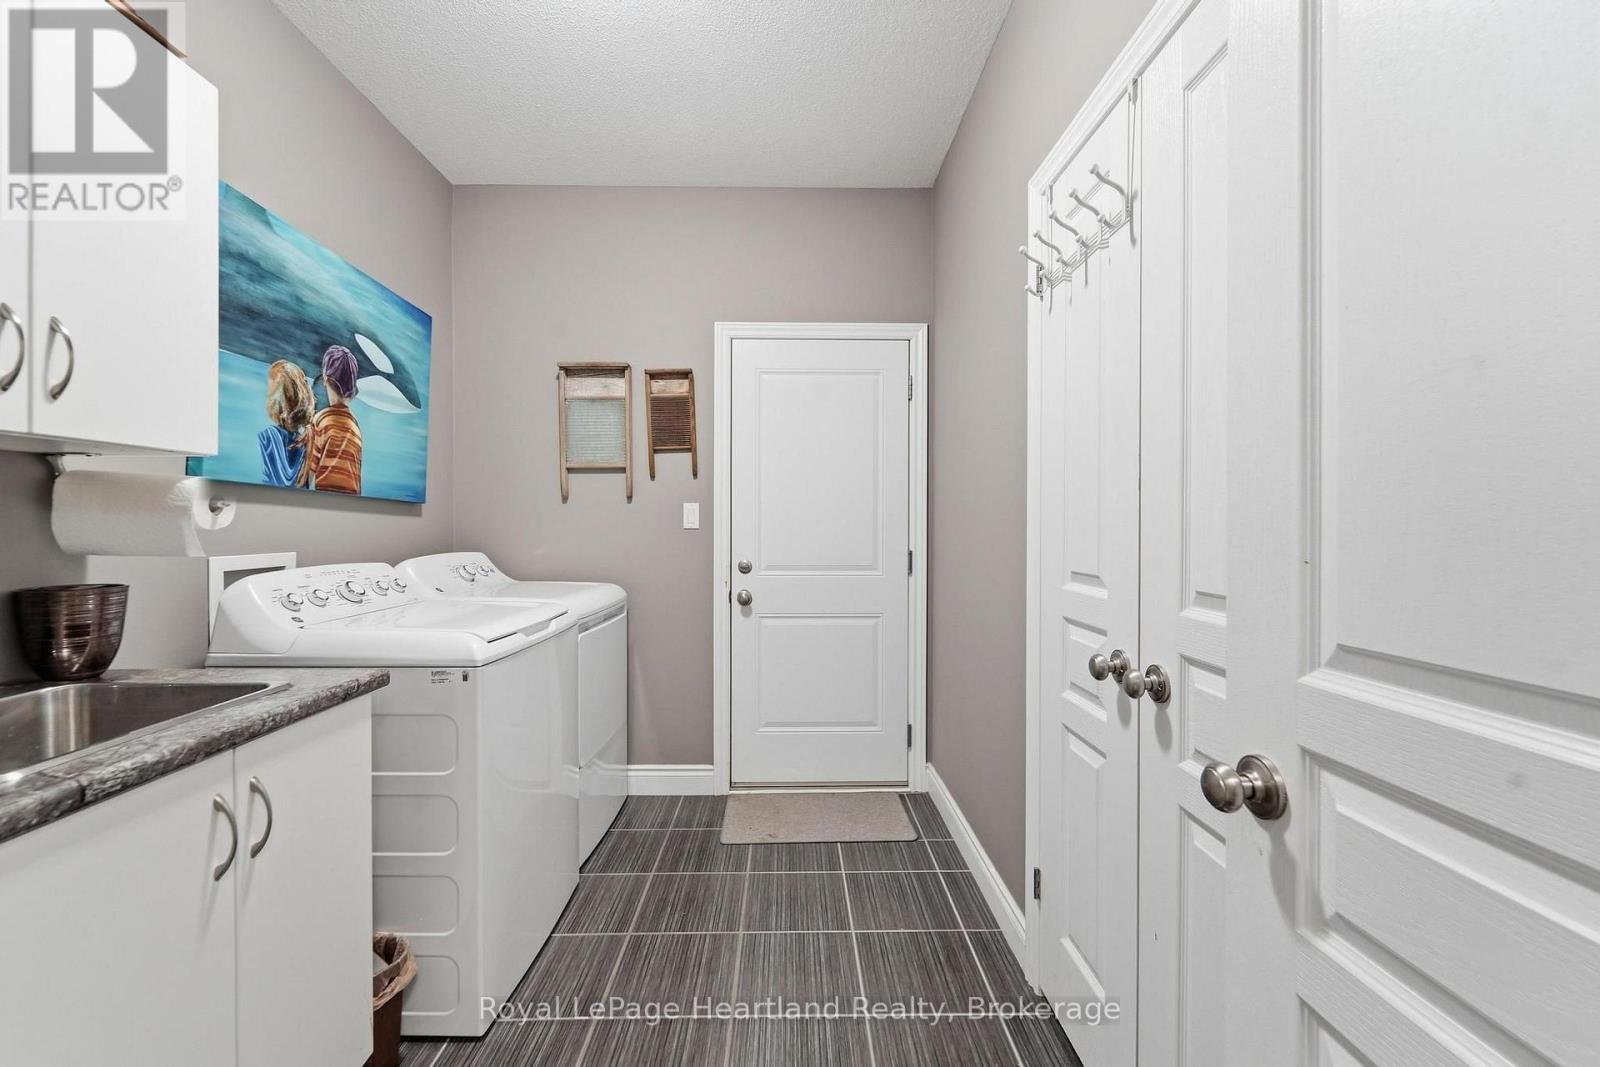
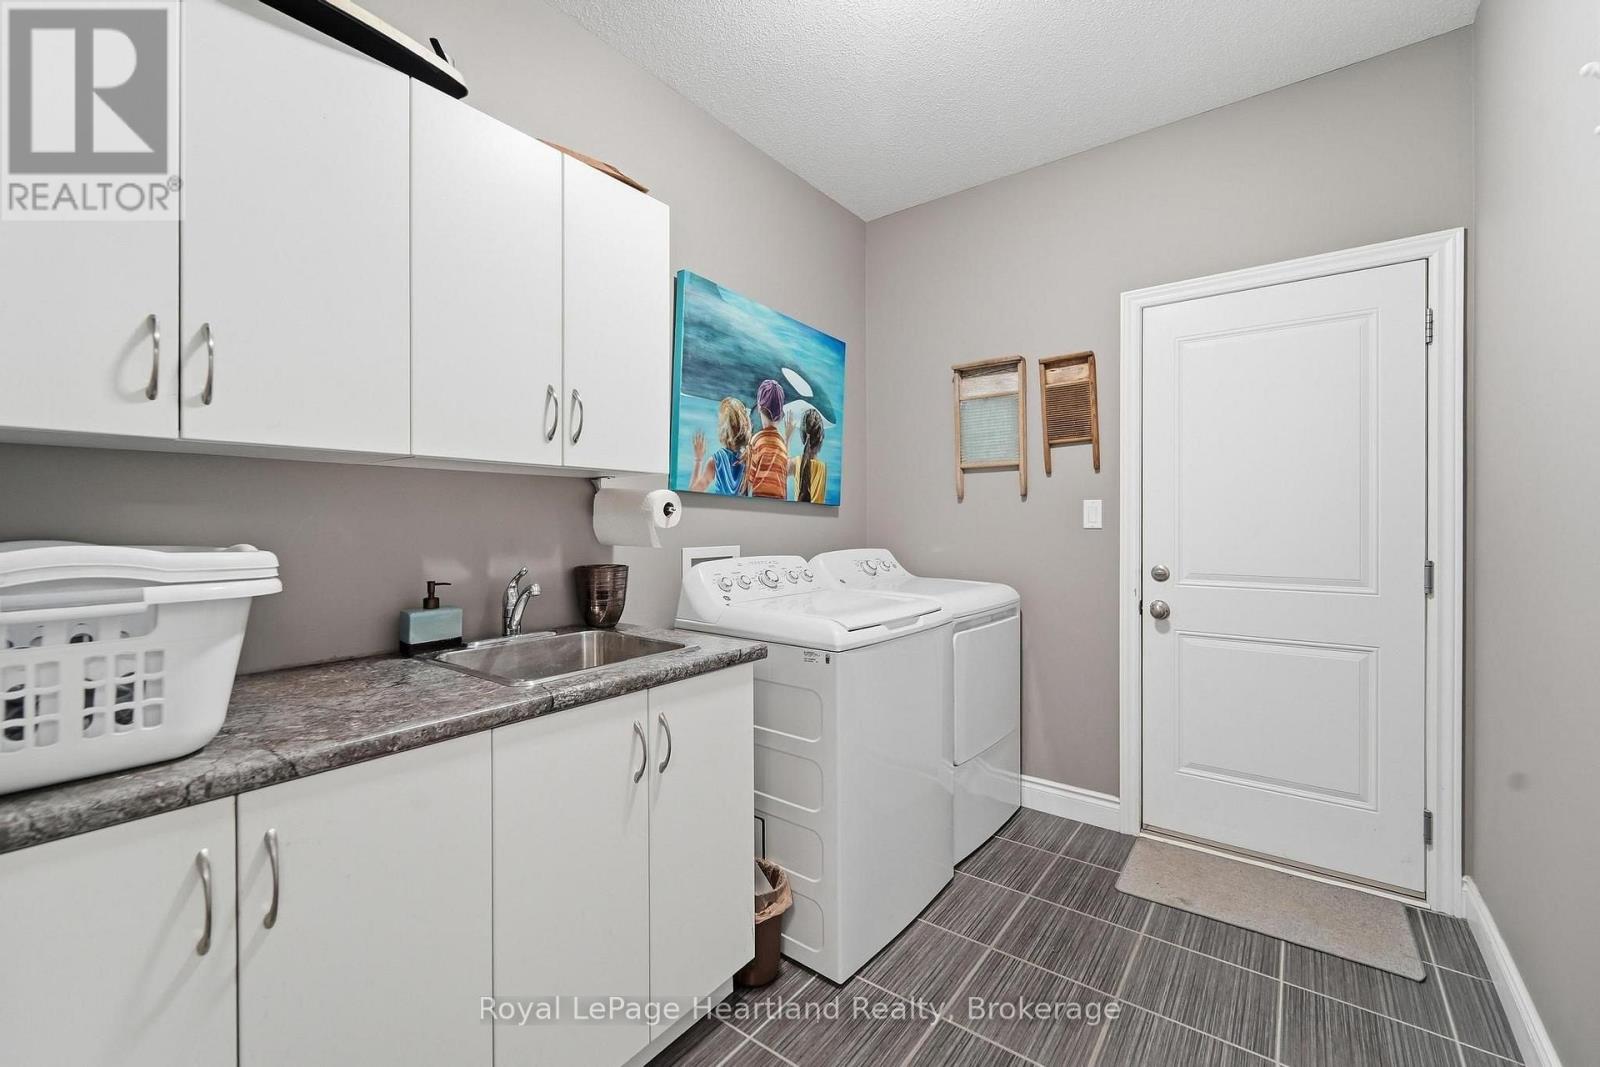
| Main Level | Laundry Room | 3 m | 2.16 m | 3 m x 2.16 m |
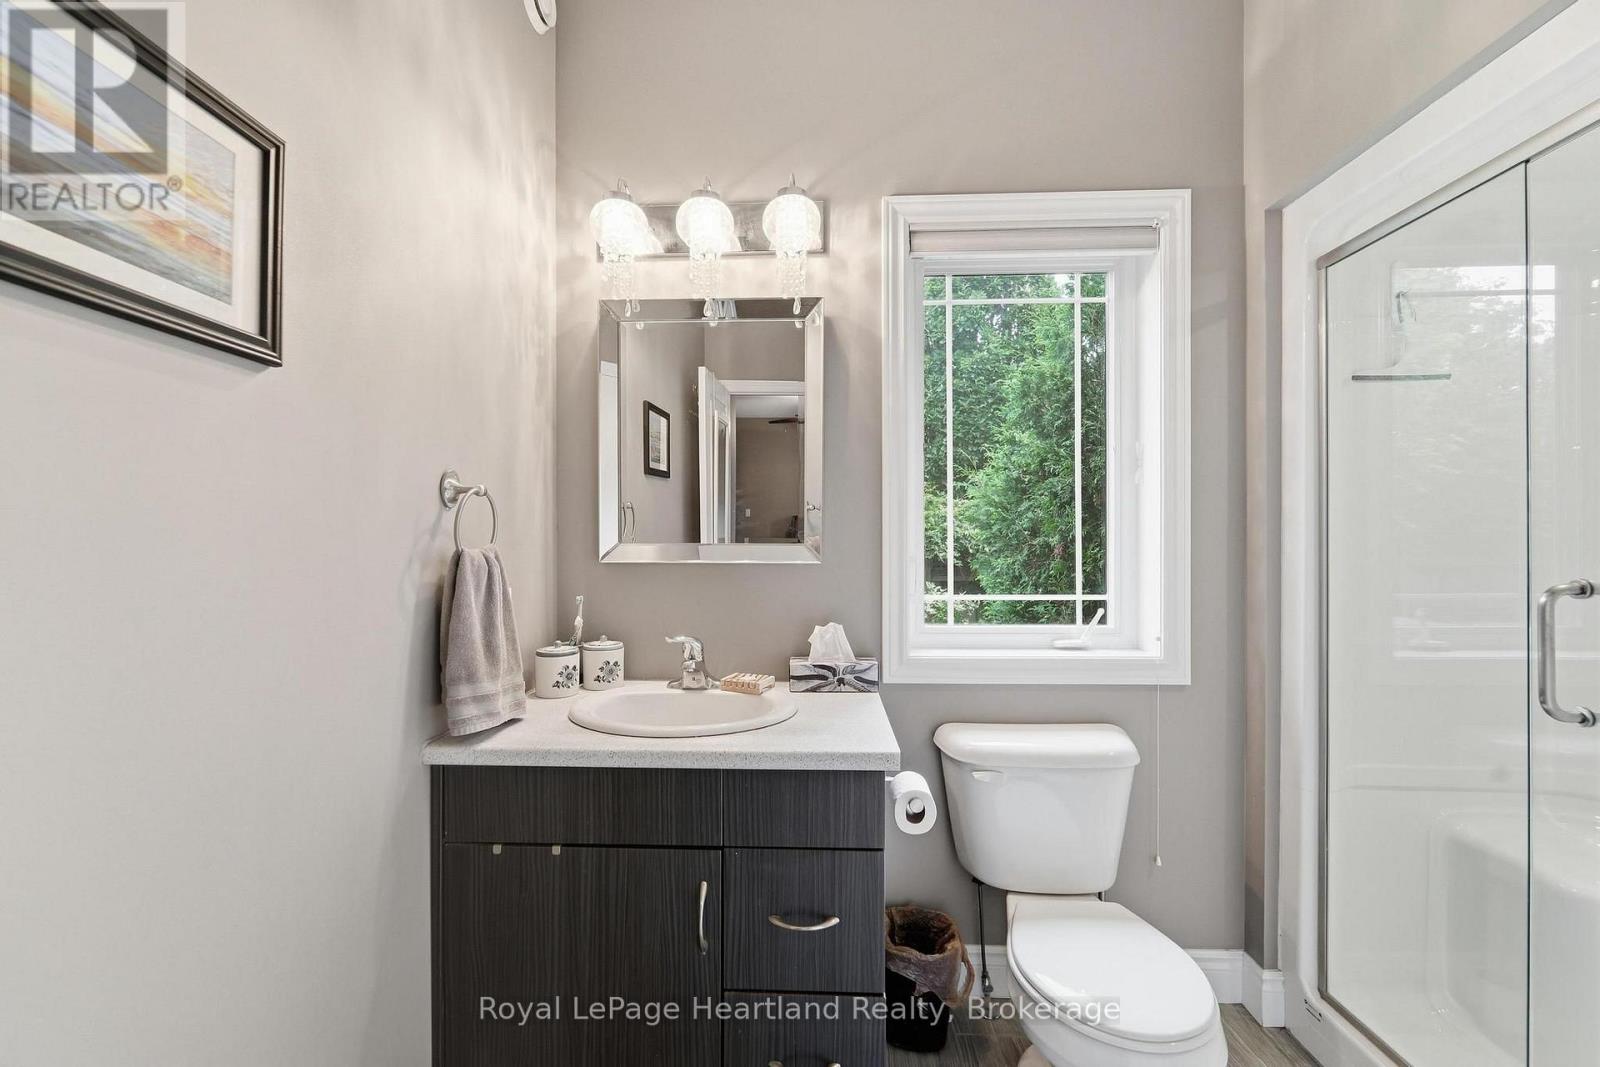
| Main Level | Bathroom | 2.6 m | 1.71 m | 2.6 m x 1.71 m |
| Main Level | Bathroom | 2.73 m | 2.34 m | 2.73 m x 2.34 m |
| Main Level | Foyer | 3.52 m | 2.74 m | 3.52 m x 2.74 m |
https://www.realtor.ca/real-estate/30352354/285-darling-boulevard-south-huron-exeter-exeter
Interested?
Contact us for more information

The trademarks REALTOR®, REALTORS®, and the REALTOR® logo are controlled by The Canadian Real Estate Association (CREA) and identify real estate professionals who are members of CREA. The trademarks MLS®, Multiple Listing Service® and the associated logos are owned by The Canadian Real Estate Association (CREA) and identify the quality of services provided by real estate professionals who are members of CREA. The trademark DDF® is owned by The Canadian Real Estate Association (CREA) and identifies CREA's Data Distribution Facility (DDF®)
October 01 2026 09:00:03
Muskoka Haliburton Orillia – The Lakelands Association of REALTORS®
Royal LePage Heartland Realty