
678 Johnston Park Avenue Collingwood, Ontario L9Y 5C7

$625,000Maintenance, Common Area Maintenance, Insurance, Parking
$783.16 Monthly
Maintenance, Common Area Maintenance, Insurance, Parking
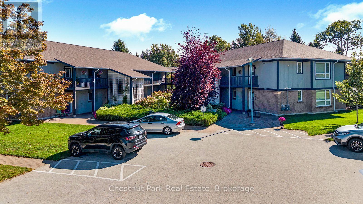
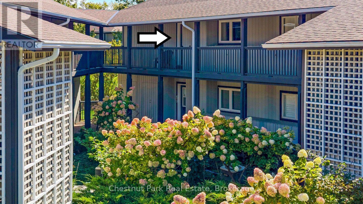
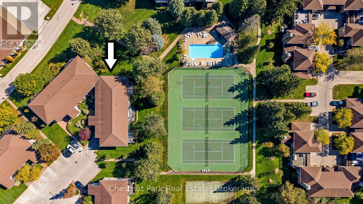
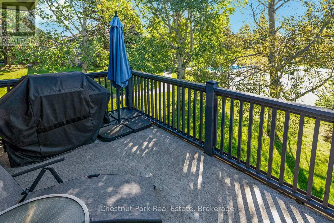
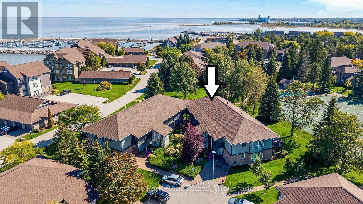
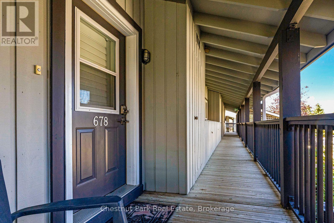
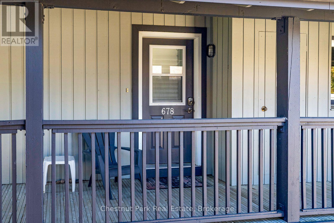
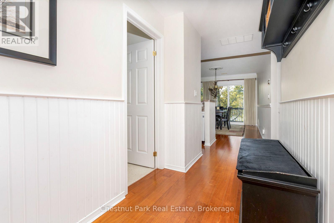
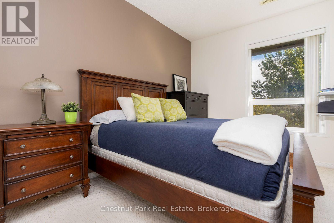
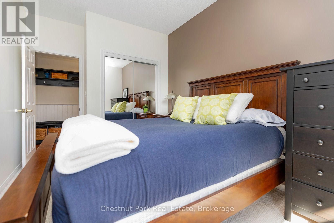
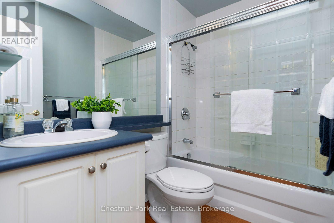
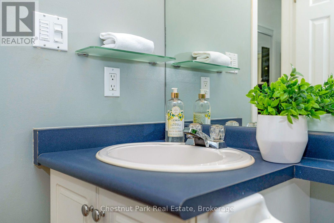
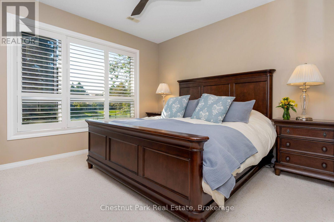
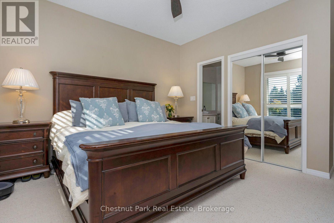
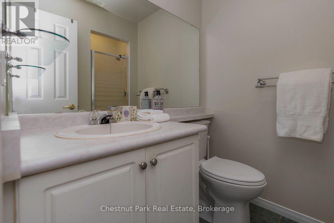
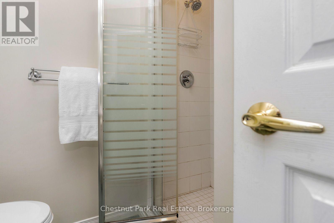
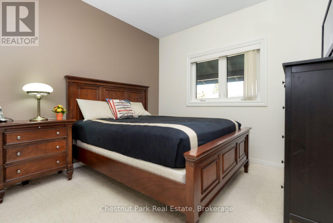
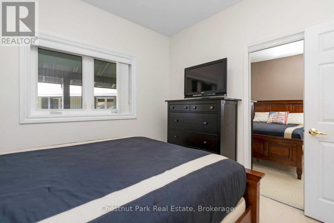
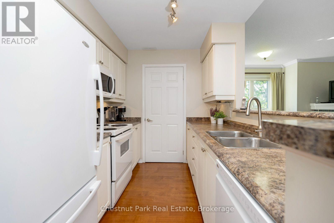
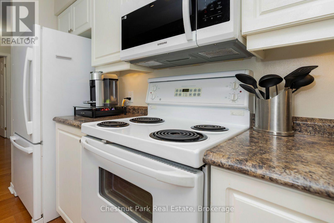
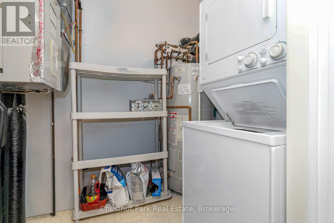
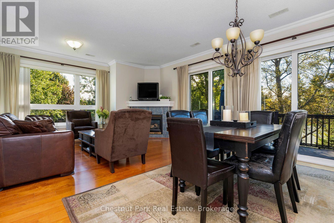
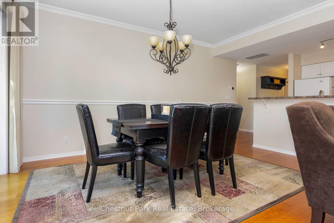
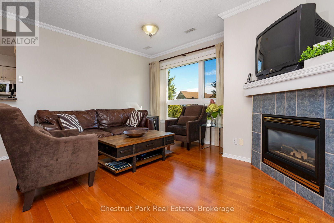
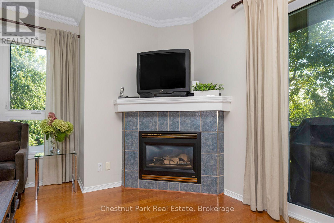
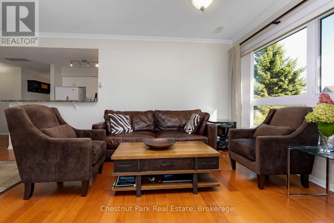
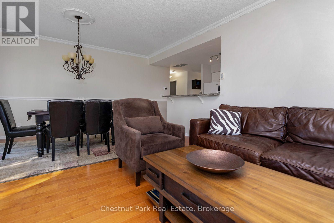
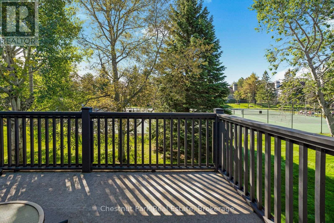
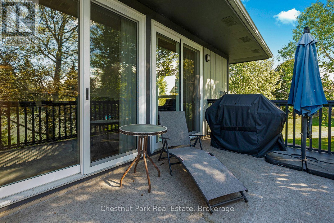
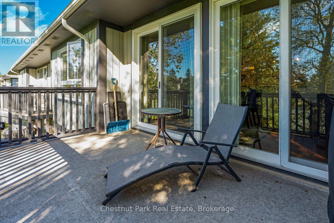
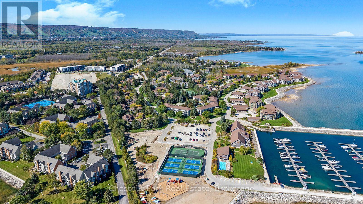
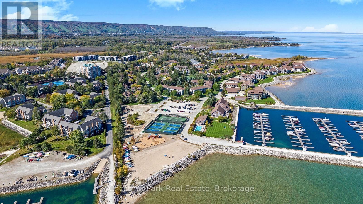
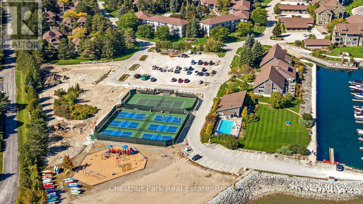
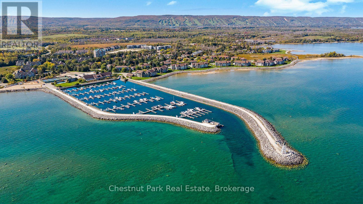
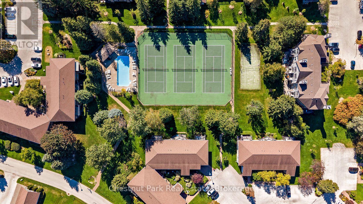
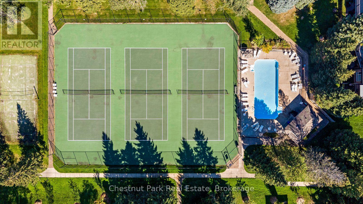
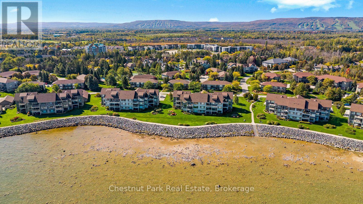
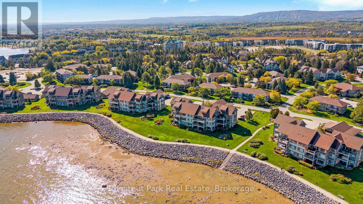
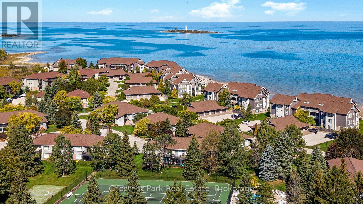
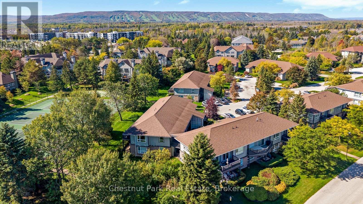
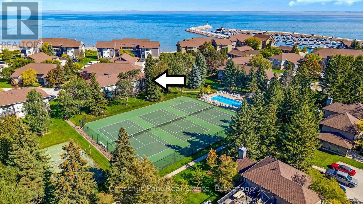
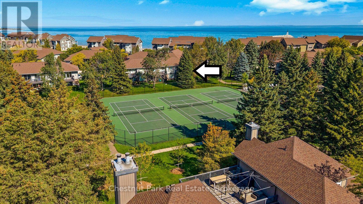
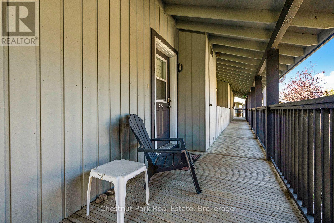
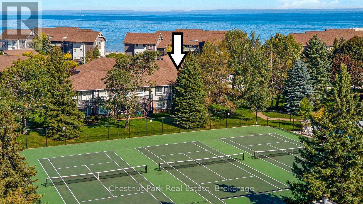
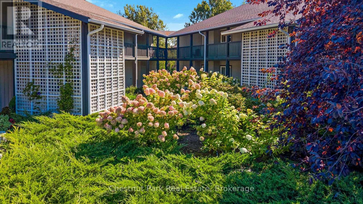
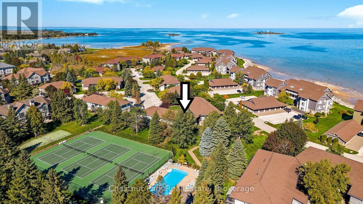
$783.16 MonthlyIndulge in the vibrant lifestyle offered by Lighthouse Point Yacht & Tennis Club, an exquisite waterfront haven spanning more than 125 lush acres, teeming with an extensive array of luxury amenities. Whether for full-time living or recreational use, move in immediately and be settled for the winter ski season. Step into the second level "Clipper" model featuring 1160 sq. ft. of living space with 3 bedrooms and 2 baths. A north west facing spacious patio overlooks the tennis courts and outdoor pool and connects to the open floor plan dining/kitchen and living rooms featuring a cozy gas fireplace for those cooler evenings. The open-concept kitchen, complete with a breakfast bar has access to the laundry/utility room with extra pantry storage. Your serenity awaits in the primary bedroom, equipped with a 3-piece ensuite, while the 2 additional guest bedrooms enjoy a separate 4-piece bathroom. Abundant outside locker storage by the unit door provides space for bikes, golf clubs and water toys. Access to the pristine waters of Georgian Bay, and an exclusive Yacht Club dedicated to slip owners should you wish to look into a boat slip at a separate cost, for your boat. The resort-like experience continues with access to 9 tennis courts, 4 pickleball courts, 2 outdoor swimming pools, 2 sandy beaches, over a mile of winding nature trails, 10 acres of protected natural beauty, marina facilities, and a 1600 sq.ft. recreation center that houses an indoor pool, rejuvenating spas, a sauna, well-equipped gym, games room, library, inviting outdoor patio seating, a social room graced by a grand piano, and more. Just a short drive to Blue Mountain and local area private ski clubs and golf courses. Live the waterfront community lifestyle at Lighthouse Point just minutes to Collingwood's downtown shops and restaurants. (id:13139)
Property Details
| MLS® Number | S13864200 |
| Property Type | Single Family |
| Community Name | Collingwood |
| AmenitiesNearBy | Beach, Marina, Public Transit |
| CommunityFeatures | Pets Allowed With Restrictions, Community Centre, School Bus |
| Easement | Sub Division Covenants |
| Features | Wooded Area, Balcony, Level |
| ParkingSpaceTotal | 1 |
| PoolType | Indoor Pool, Outdoor Pool |
| Structure | Playground, Tennis Court, Deck |
| WaterFrontType | Waterfront |
Building
| BathroomTotal | 2 |
| BedroomsAboveGround | 3 |
| BedroomsTotal | 3 |
| Amenities | Exercise Centre, Fireplace(s), Storage - Locker |
| Appliances | Garburator, Water Heater, Water Meter, Dishwasher, Freezer, Microwave, Stove, Whirlpool, Window Coverings, Refrigerator |
| ArchitecturalStyle | Bungalow |
| BasementType | None |
| CoolingType | Central Air Conditioning |
| ExteriorFinish | Wood |
| FireProtection | Smoke Detectors |
| FireplacePresent | Yes |
| FireplaceTotal | 1 |
| FlooringType | Laminate, Carpeted, Tile |
| FoundationType | Concrete |
| HeatingFuel | Natural Gas |
| HeatingType | Forced Air |
| StoriesTotal | 1 |
| SizeInterior | 1000 - 1199 Sqft |
| Type | Apartment |
Parking
| No Garage |
Land
| AccessType | Water Access, Private Road, Year-round Access, Marina Docking |
| Acreage | No |
| LandAmenities | Beach, Marina, Public Transit |
| LandscapeFeatures | Landscaped |
| ZoningDescription | R3-33 |
Rooms
| Level | Type | Length | Width | Dimensions |
|---|---|---|---|---|
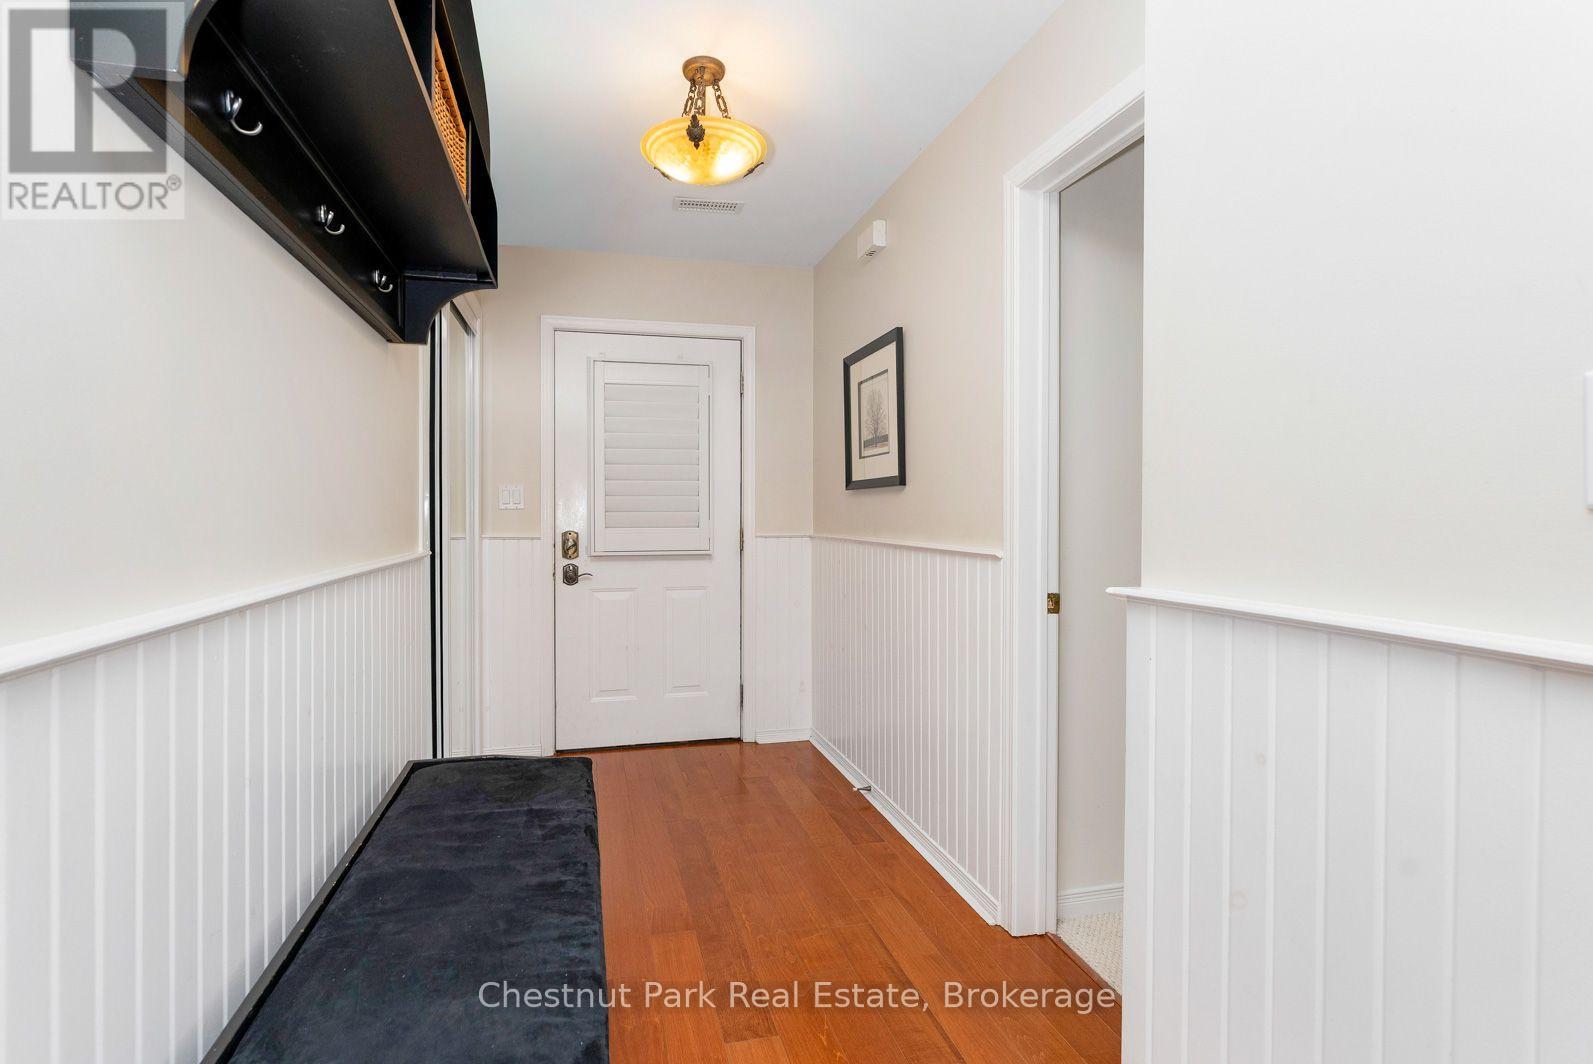
| Main Level | Foyer | 2.8 m | 1.56 m | 2.8 m x 1.56 m |
| Main Level | Bedroom 2 | 4.35 m | 2.8 m | 4.35 m x 2.8 m |
| Main Level | Bedroom 3 | 3.17 m | 3.1 m | 3.17 m x 3.1 m |
| Main Level | Bathroom | 2.18 m | 1.57 m | 2.18 m x 1.57 m |
| Main Level | Primary Bedroom | 3.87 m | 6.09 m | 3.87 m x 6.09 m |
| Main Level | Bathroom | 2.1 m | 1.67 m | 2.1 m x 1.67 m |
| Main Level | Laundry Room | 1.61 m | 2.29 m | 1.61 m x 2.29 m |
| Main Level | Kitchen | 3.04 m | 2.29 m | 3.04 m x 2.29 m |
| Main Level | Dining Room | 2.59 m | 4.65 m | 2.59 m x 4.65 m |
| Main Level | Living Room | 4.13 m | 4.65 m | 4.13 m x 4.65 m |
https://www.realtor.ca/real-estate/30367042/678-johnston-park-avenue-collingwood-collingwood
Interested?
Contact us for more information

The trademarks REALTOR®, REALTORS®, and the REALTOR® logo are controlled by The Canadian Real Estate Association (CREA) and identify real estate professionals who are members of CREA. The trademarks MLS®, Multiple Listing Service® and the associated logos are owned by The Canadian Real Estate Association (CREA) and identify the quality of services provided by real estate professionals who are members of CREA. The trademark DDF® is owned by The Canadian Real Estate Association (CREA) and identifies CREA's Data Distribution Facility (DDF®)
October 06 2026 03:59:20
Muskoka Haliburton Orillia – The Lakelands Association of REALTORS®
Chestnut Park Real Estate