
118 Landry Lane Blue Mountains, Ontario N0H 2P0

$1,375,000Maintenance, Parcel of Tied Land
$277 Monthly
Maintenance, Parcel of Tied Land
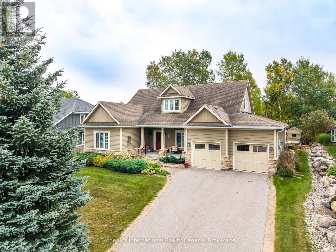
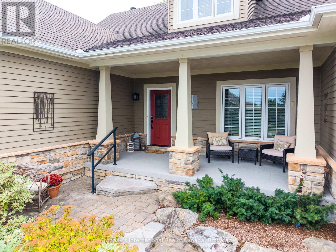
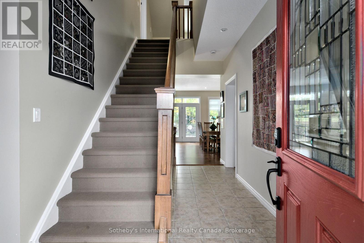
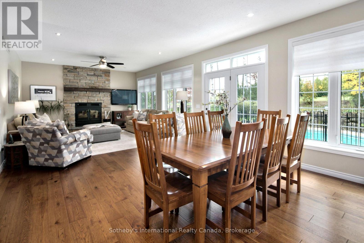
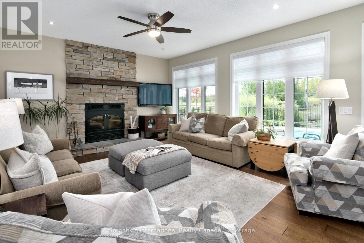
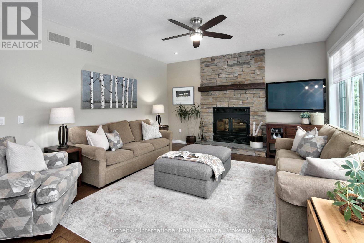
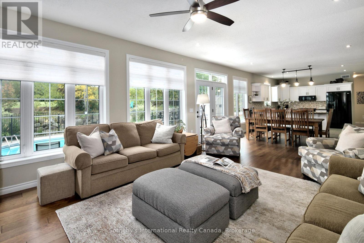
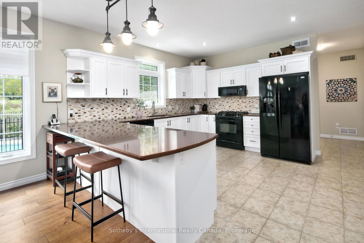
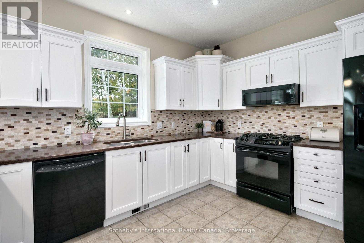
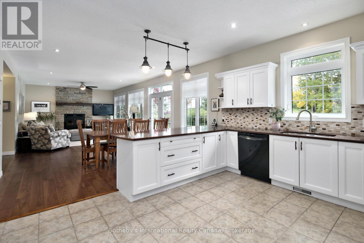
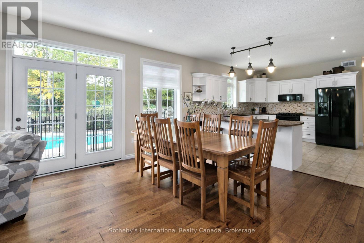
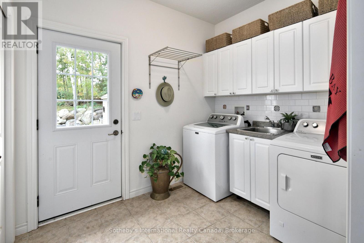
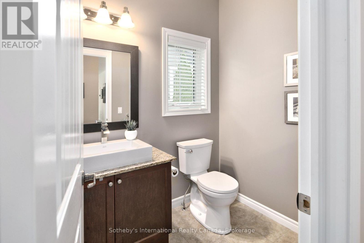
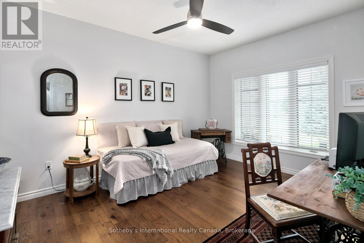
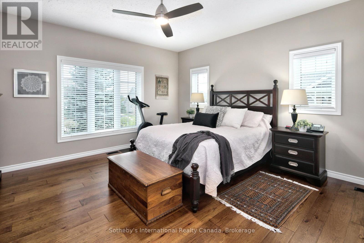
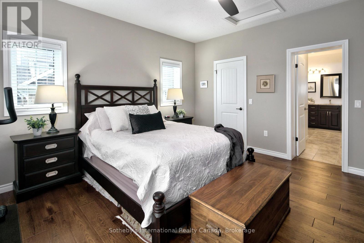
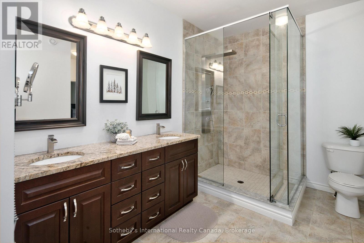
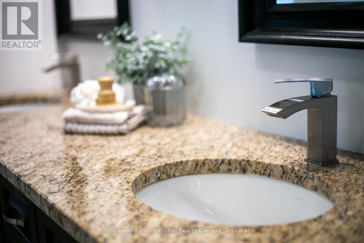
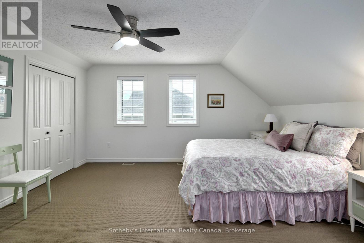
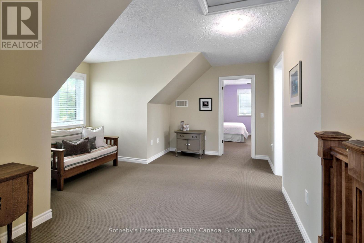
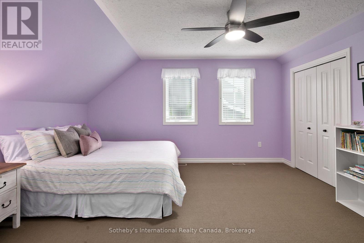
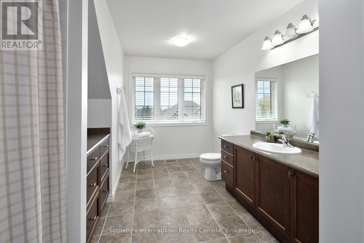
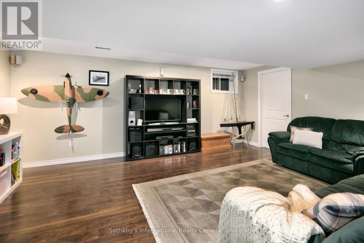
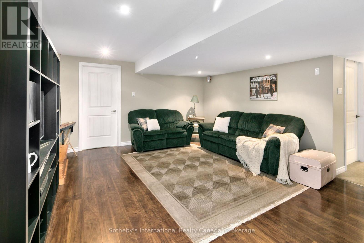
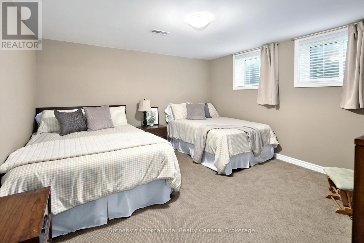
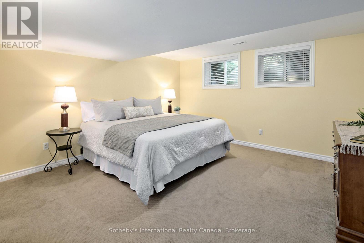
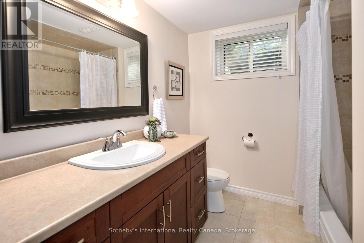
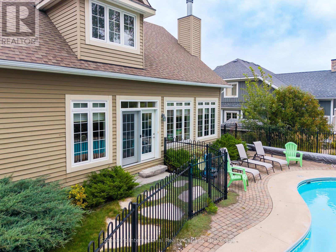
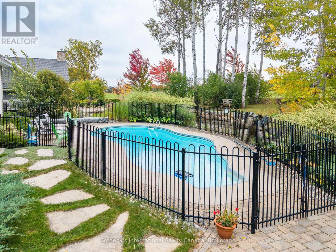
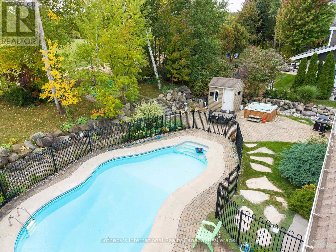
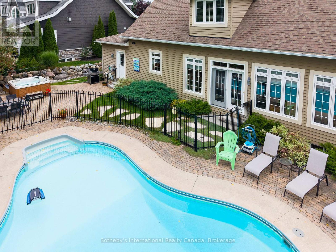
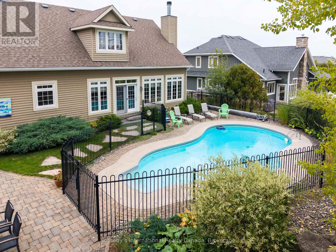
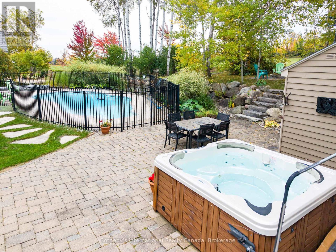
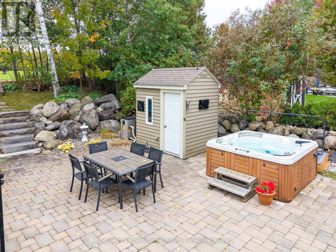
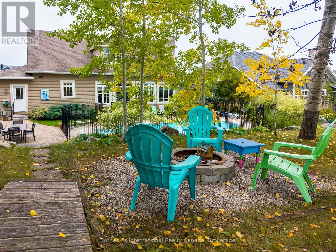
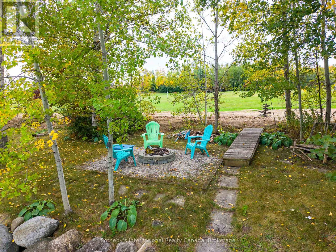
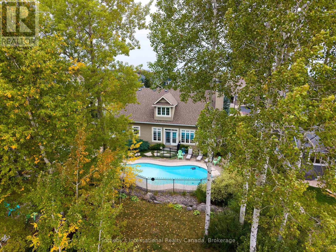
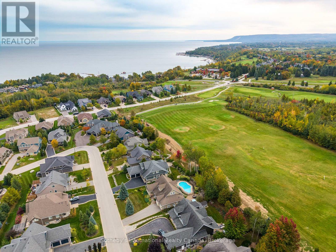
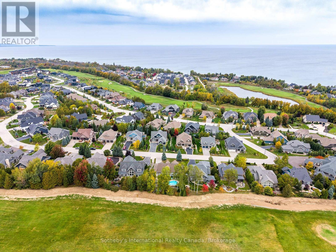
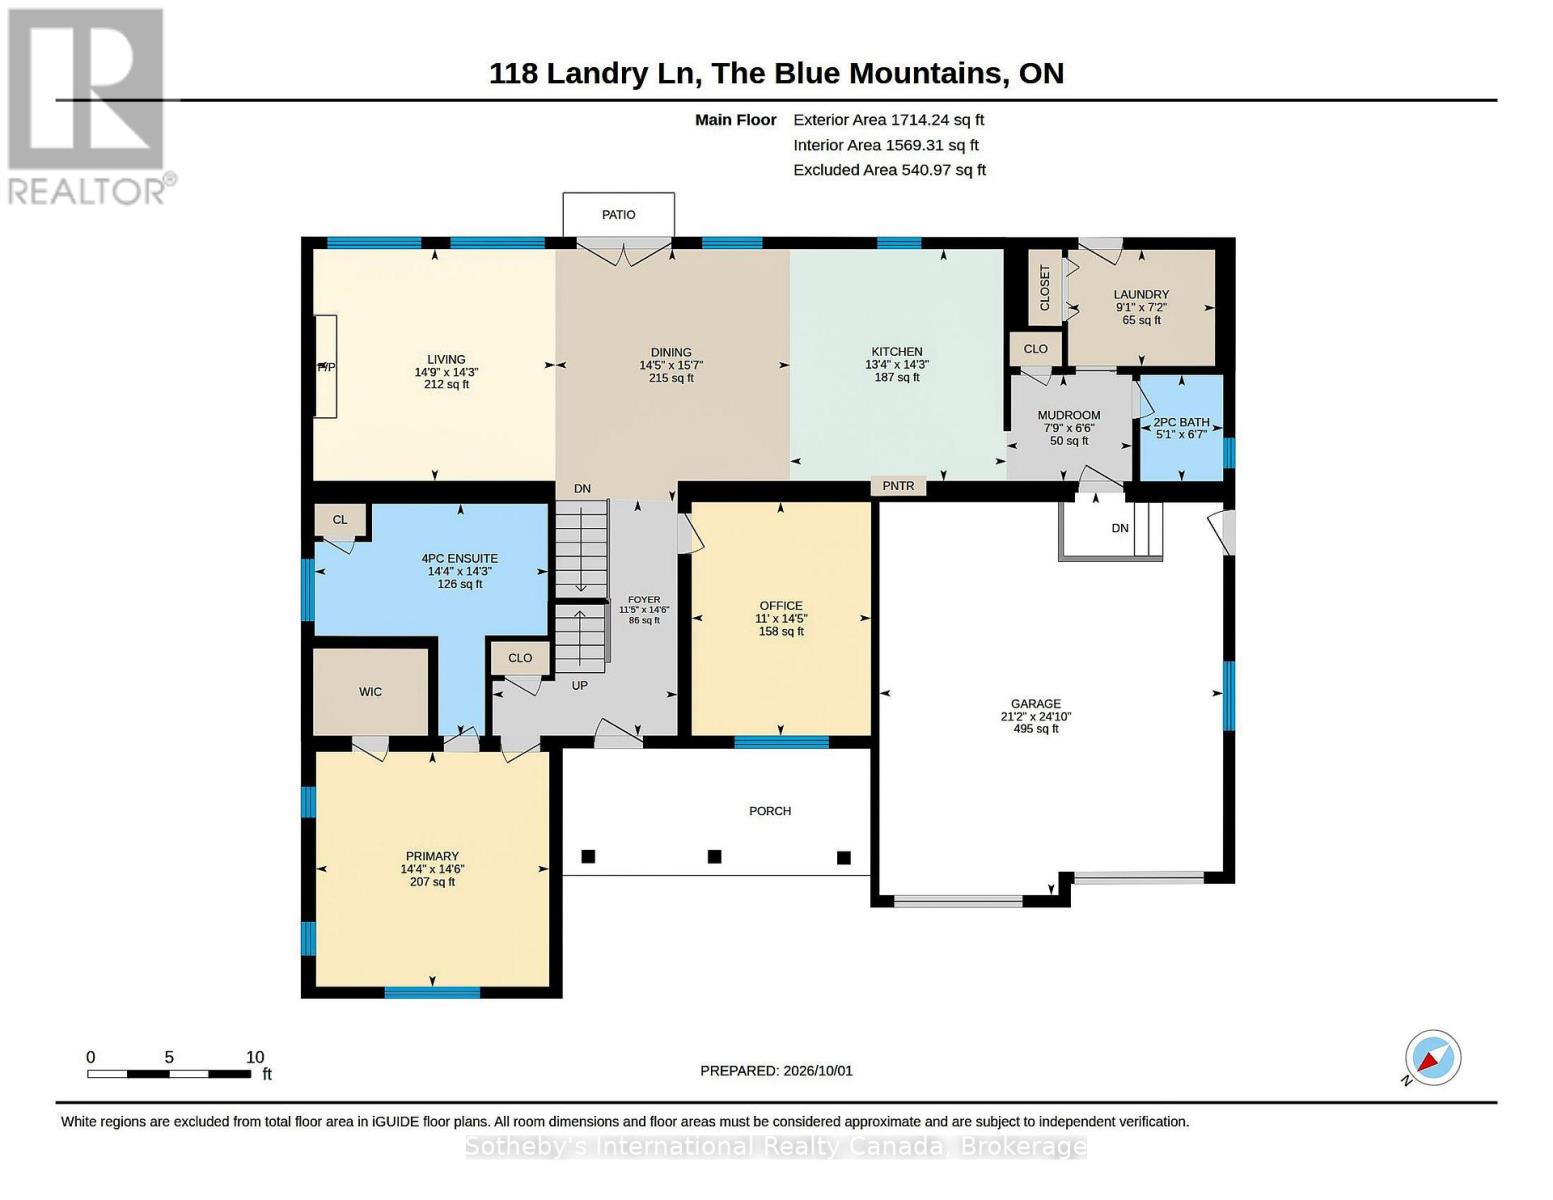
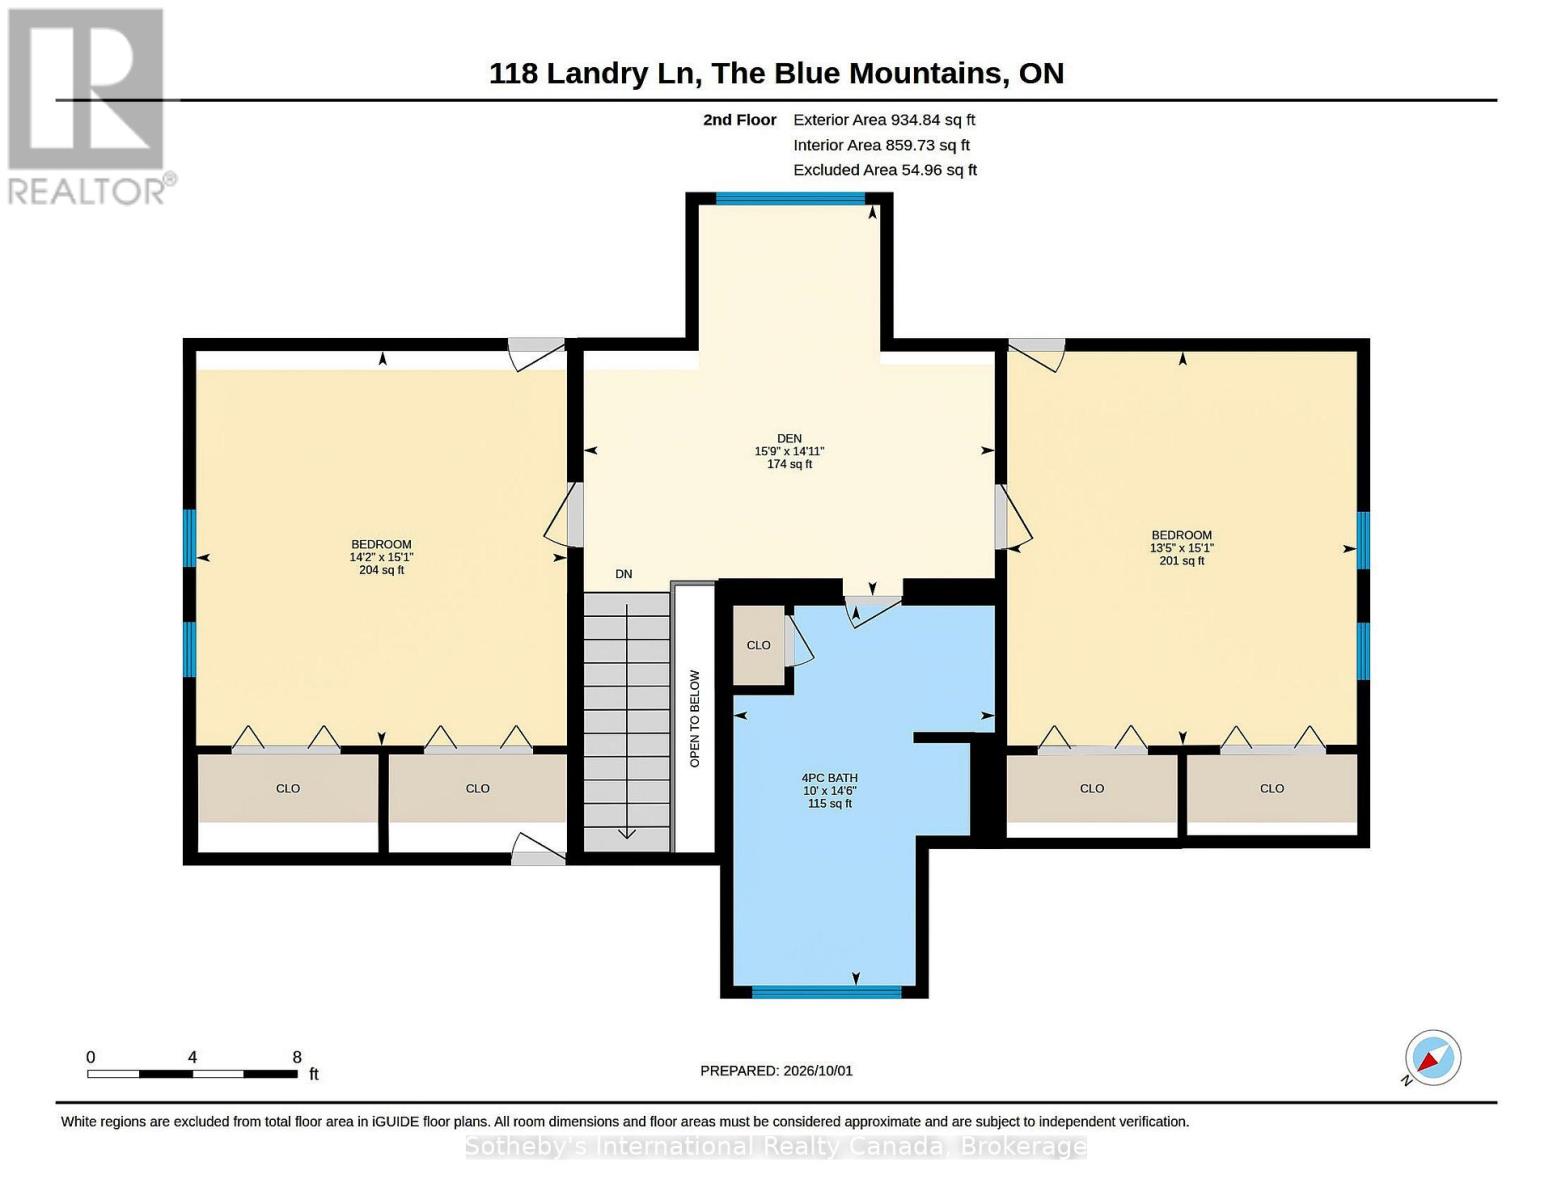
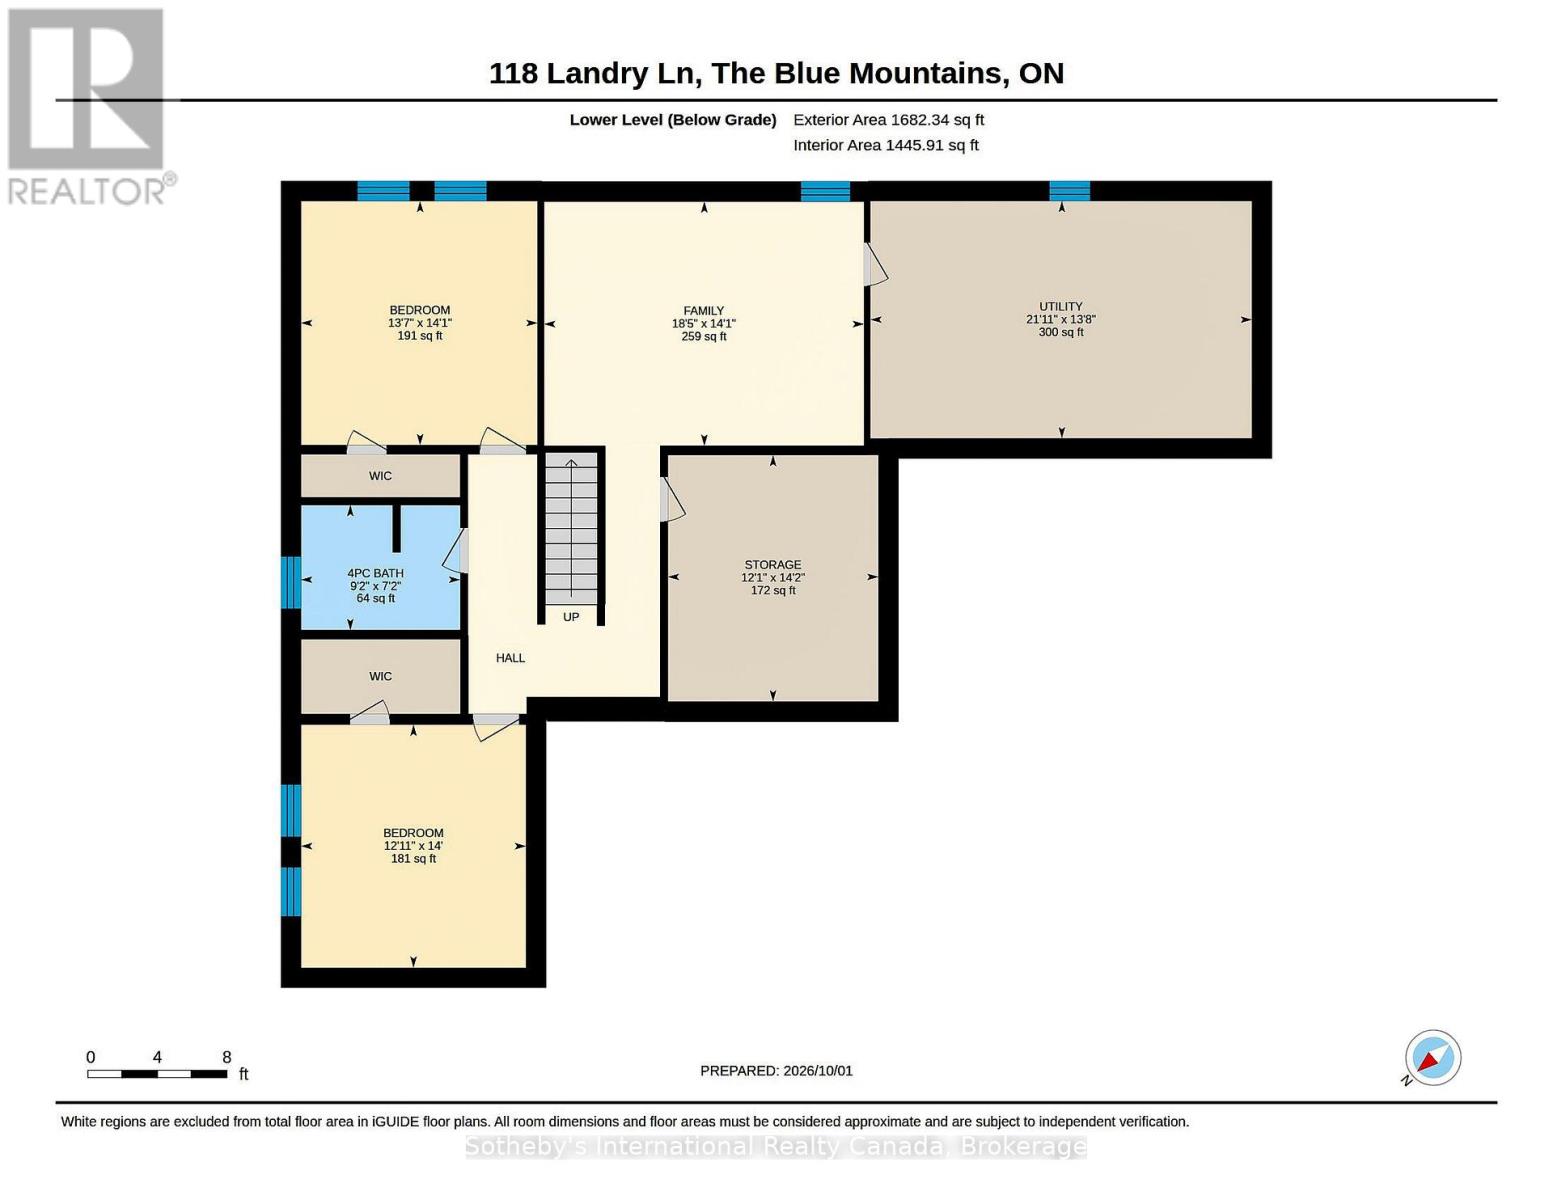
$277 MonthlyWelcome to 118 Landry Lane, a 6 bedroom Bungaloft backing onto the driving range with a private backyard oasis complete with an in ground pool and hot tub. Offering over 3,790 square feet of finished living space in Lora Bay. The main level welcomes you through an inviting foyer into a bright, expansive open concept kitchen, dining, and living area. The primary bedroom boasts a spa like 4 piece ensuite, accompanied by a versatile guest bedroom or dedicated home office, a 2 piece powder room, and a generous laundry room leading to a mudroom with direct access to the oversized two car garage.The loft features its own spacious den, two bright bedrooms, and a 4 piece family bath, creating an independent second floor sanctuary for visiting guests, extended family, or teens. Downstairs, the finished lower level broadens your living space with a large family room, two additional bedrooms, a third 4 piece bathroom, and generous dedicated storage and utility rooms.Step into the backyard, where you can unwind in the hot tub, swim in the in ground pool, or entertain friends. Embrace the complete Lora Bay lifestyle with access to two resident beaches, an active community recreation centre, and clubhouse dining, all just minutes from downtown Thornbury, the marina, Georgian Bay, and the area's ski clubs. (id:13139)
Property Details
| MLS® Number | X13862010 |
| Property Type | Single Family |
| Community Name | Blue Mountains |
| ParkingSpaceTotal | 6 |
| PoolType | Inground Pool |
Building
| BathroomTotal | 4 |
| BedroomsAboveGround | 4 |
| BedroomsBelowGround | 2 |
| BedroomsTotal | 6 |
| Age | 16 To 30 Years |
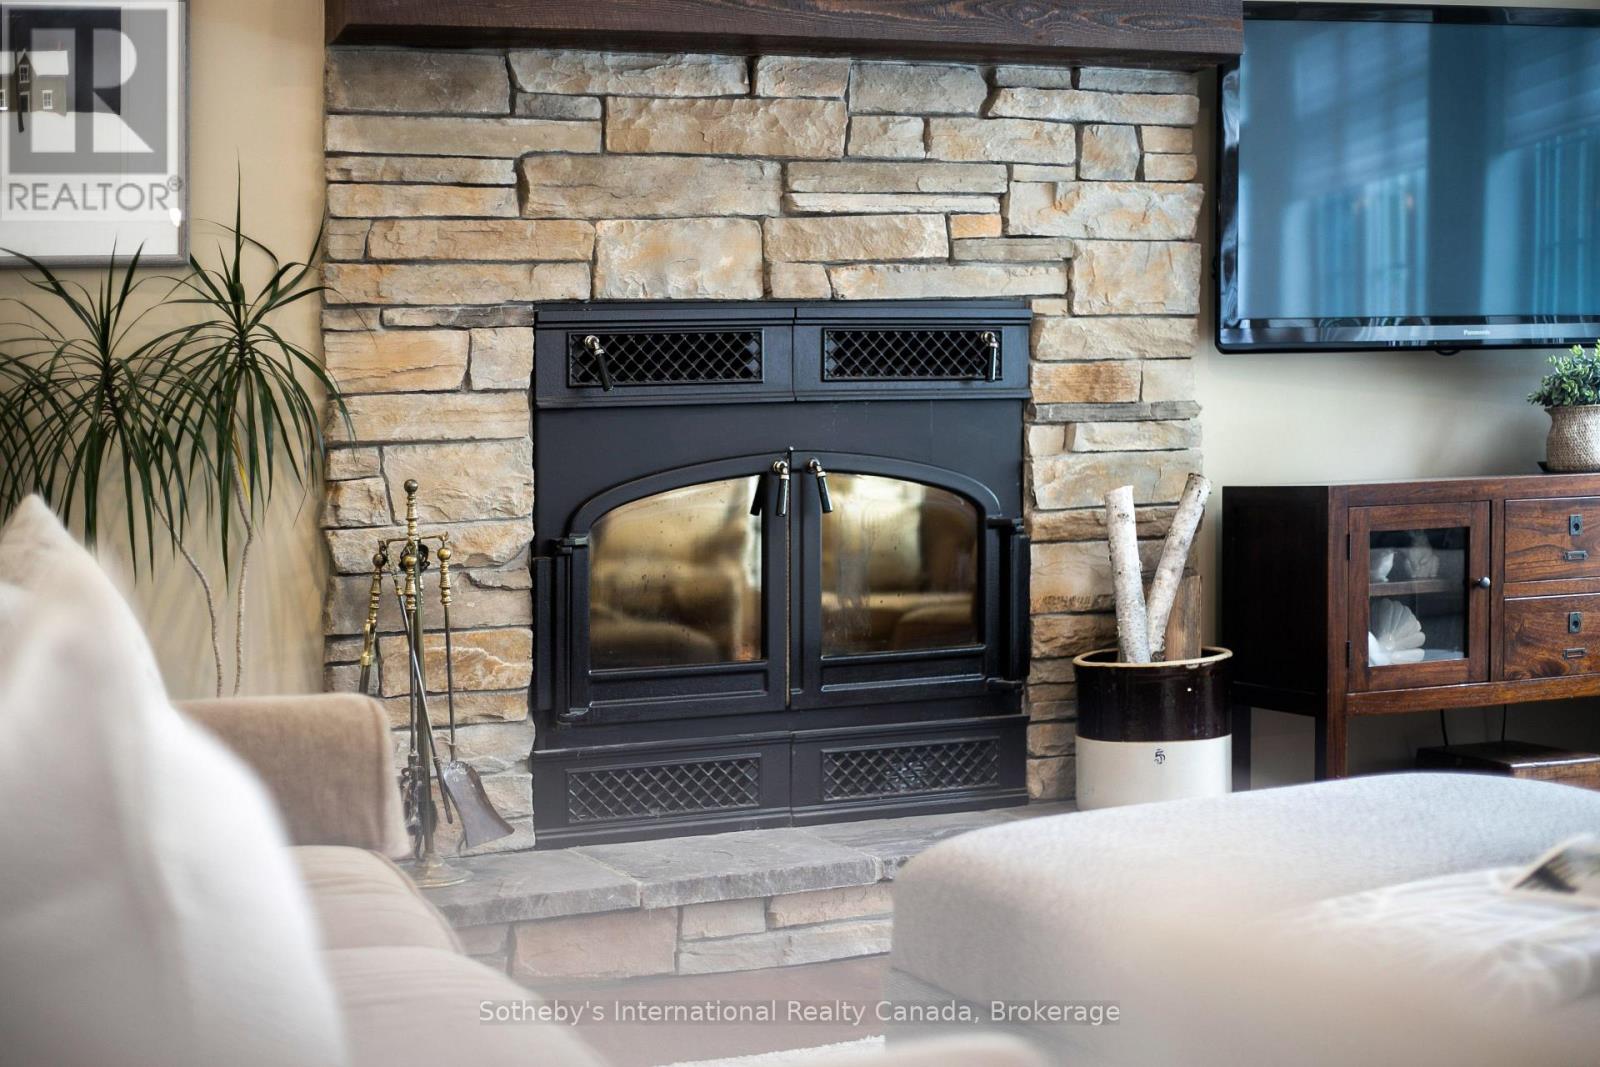
| Amenities | Fireplace(s) |
| Appliances | Garage Door Opener Remote(s), Dishwasher, Dryer, Garage Door Opener, Microwave, Stove, Washer, Window Coverings, Refrigerator |
| BasementDevelopment | Finished |
| BasementType | N/a (finished) |
| ConstructionStyleAttachment | Detached |
| CoolingType | Central Air Conditioning, Air Exchanger |
| ExteriorFinish | Wood |
| FireplacePresent | Yes |
| FireplaceTotal | 1 |
| FoundationType | Concrete |
| HalfBathTotal | 1 |
| HeatingFuel | Natural Gas |
| HeatingType | Forced Air |
| StoriesTotal | 2 |
| SizeInterior | 2500 - 3000 Sqft |
| Type | House |
| UtilityWater | Municipal Water |
Parking
| Attached Garage | |
| Garage |
Land
| Acreage | No |
| Sewer | Sanitary Sewer |
| SizeDepth | 143 Ft |
| SizeFrontage | 80 Ft |
| SizeIrregular | 80 X 143 Ft |
| SizeTotalText | 80 X 143 Ft|under 1/2 Acre |
Rooms
| Level | Type | Length | Width | Dimensions |
|---|---|---|---|---|
| Second Level | Bedroom 3 | 4.6 m | 4.04 m | 4.6 m x 4.04 m |
| Second Level | Den | 4.55 m | 4.8 m | 4.55 m x 4.8 m |
| Second Level | Bathroom | 4.42 m | 3.05 m | 4.42 m x 3.05 m |
| Second Level | Bedroom 2 | 4.6 m | 4.32 m | 4.6 m x 4.32 m |
| Lower Level | Bedroom 4 | 4.29 m | 4.14 m | 4.29 m x 4.14 m |
| Lower Level | Bedroom 5 | 4.27 m | 3.68 m | 4.27 m x 3.68 m |
| Lower Level | Bathroom | 2.18 m | 2.79 m | 2.18 m x 2.79 m |
| Lower Level | Family Room | 4.29 m | 5.61 m | 4.29 m x 5.61 m |
| Lower Level | Utility Room | 4.17 m | 6.68 m | 4.17 m x 6.68 m |
| Lower Level | Other | 4.32 m | 3.68 m | 4.32 m x 3.68 m |
| Main Level | Living Room | 4.34 m | 4.5 m | 4.34 m x 4.5 m |
| Main Level | Dining Room | 4.75 m | 4.39 m | 4.75 m x 4.39 m |
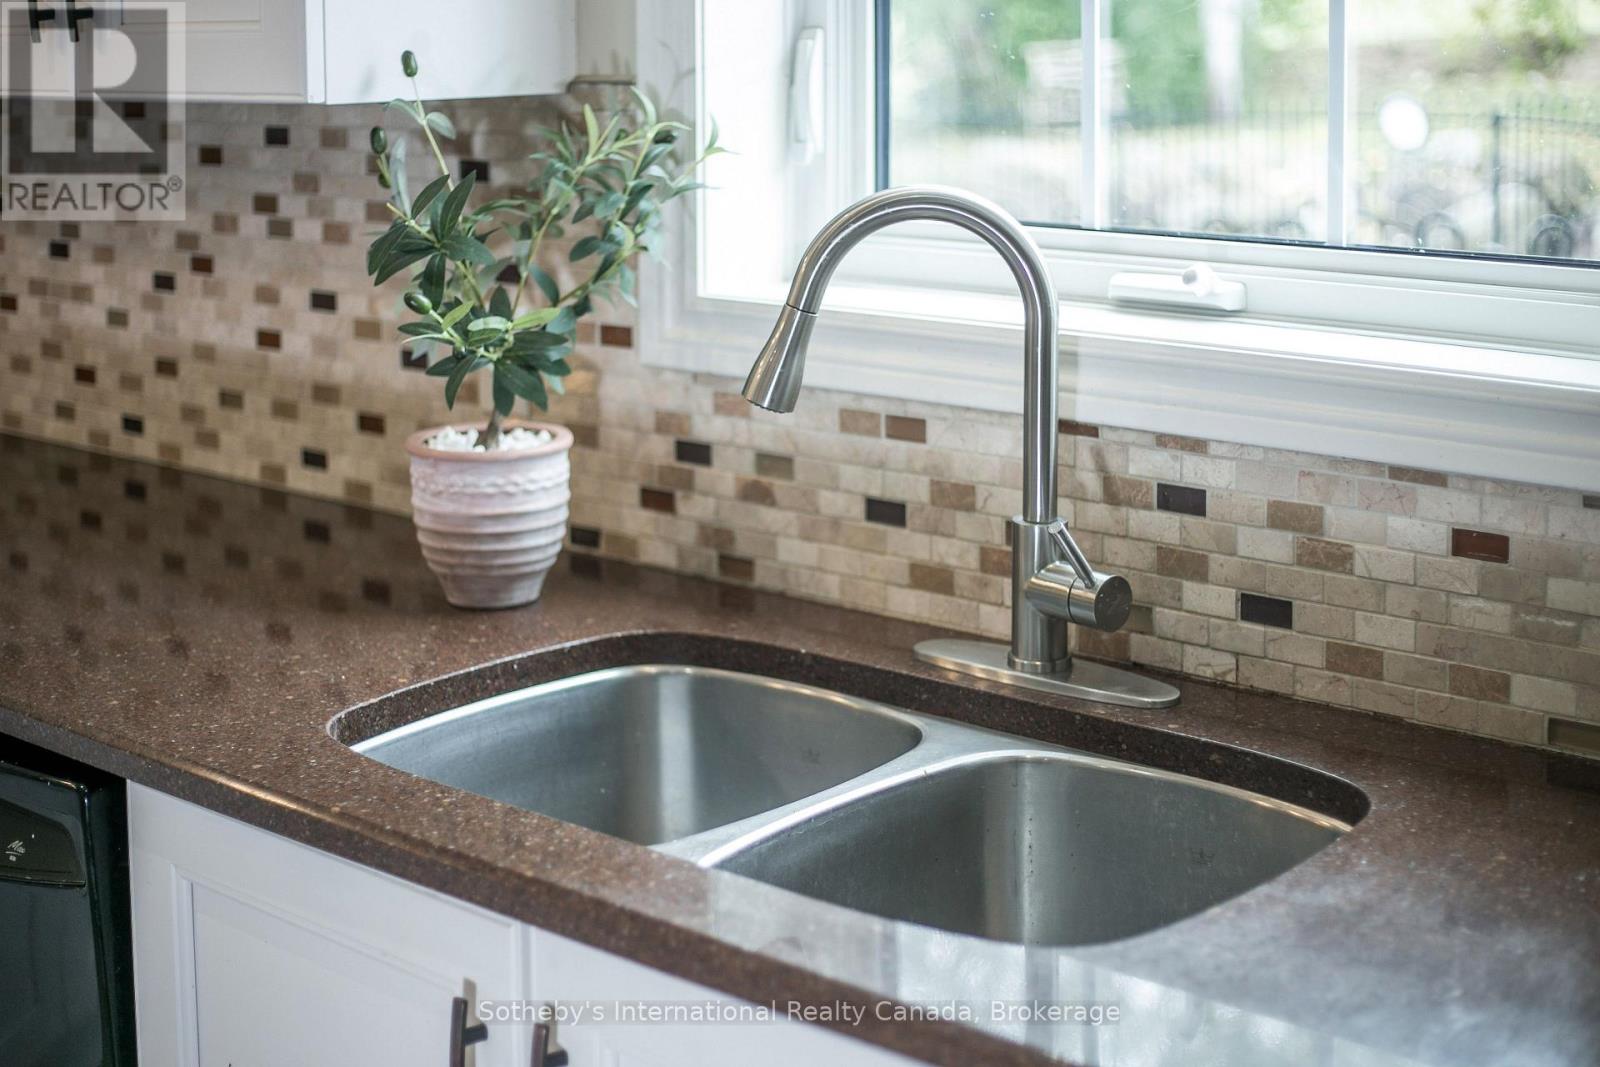
| Main Level | Kitchen | 4.34 m | 4.06 m | 4.34 m x 4.06 m |
| Main Level | Laundry Room | 2.18 m | 2.77 m | 2.18 m x 2.77 m |
| Main Level | Mud Room | 1.98 m | 2.36 m | 1.98 m x 2.36 m |
| Main Level | Bathroom | 2.01 m | 1.55 m | 2.01 m x 1.55 m |
| Main Level | Primary Bedroom | 4.42 m | 4.37 m | 4.42 m x 4.37 m |
| Main Level | Bathroom | 4.34 m | 4.37 m | 4.34 m x 4.37 m |
Utilities
| Cable | Installed |
| Electricity | Installed |
| Sewer | Installed |
https://www.realtor.ca/real-estate/30364672/118-landry-lane-blue-mountains-blue-mountains
Interested?
Contact us for more information

The trademarks REALTOR®, REALTORS®, and the REALTOR® logo are controlled by The Canadian Real Estate Association (CREA) and identify real estate professionals who are members of CREA. The trademarks MLS®, Multiple Listing Service® and the associated logos are owned by The Canadian Real Estate Association (CREA) and identify the quality of services provided by real estate professionals who are members of CREA. The trademark DDF® is owned by The Canadian Real Estate Association (CREA) and identifies CREA's Data Distribution Facility (DDF®)
October 05 2026 04:30:18
Muskoka Haliburton Orillia – The Lakelands Association of REALTORS®
Sotheby's International Realty Canada