
68 North Street N Ashfield-Colborne-Wawanosh (Ashfield), Ontario N7A 3X9

$999,900
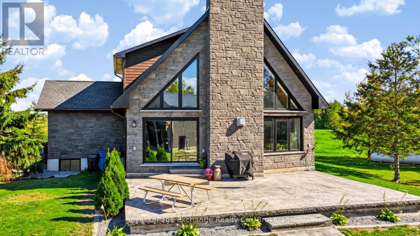
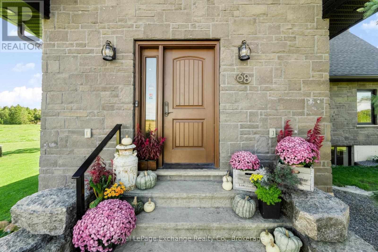
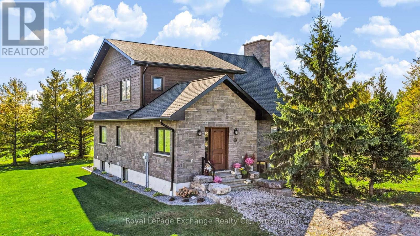
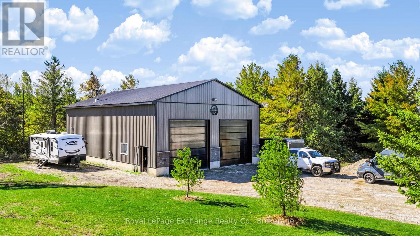
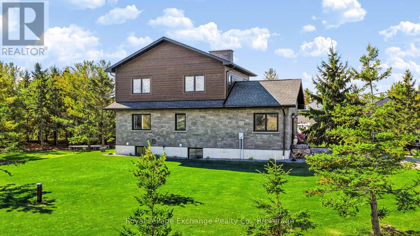
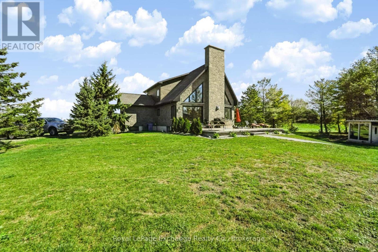
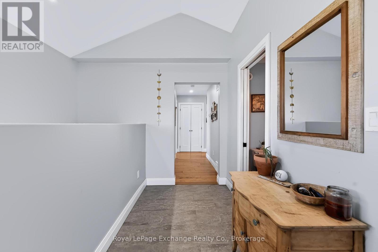
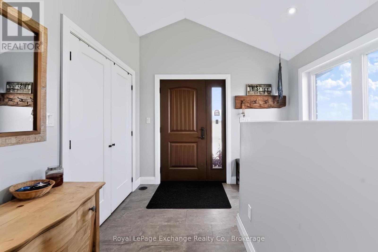
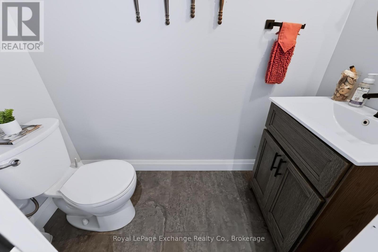
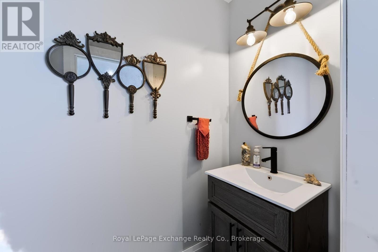
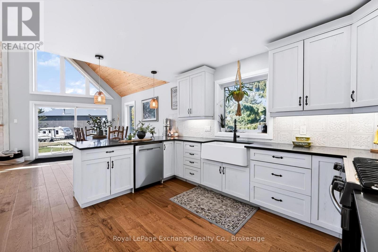
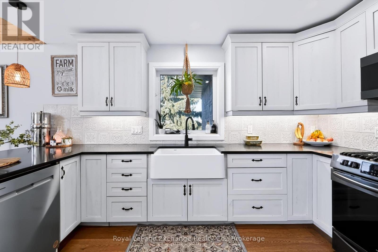
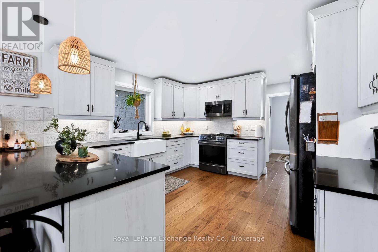
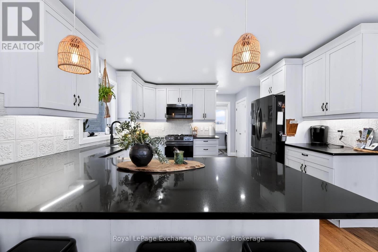
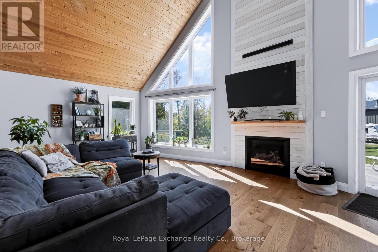
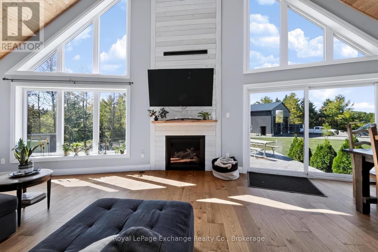
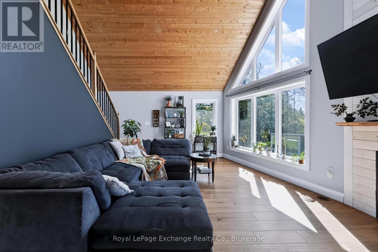
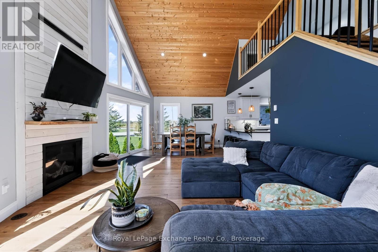
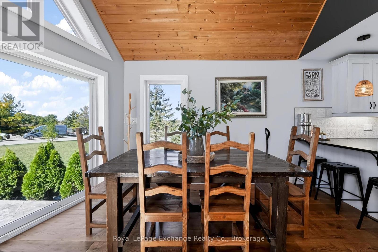
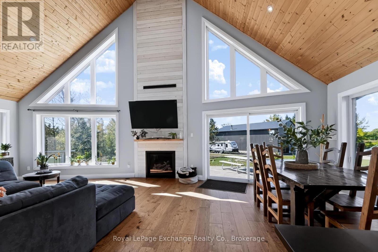
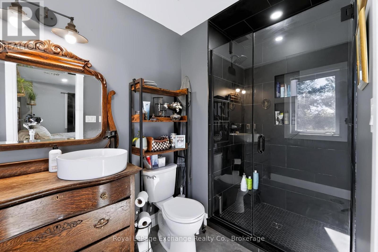
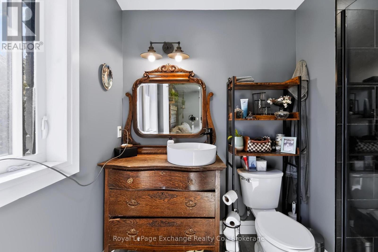
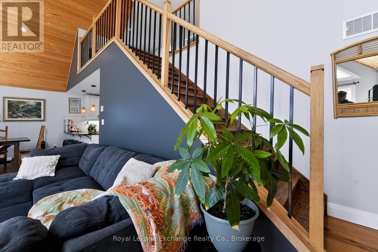
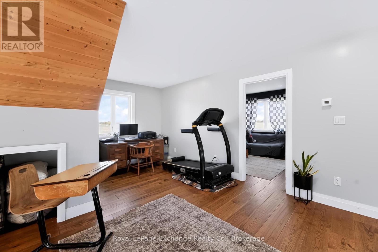
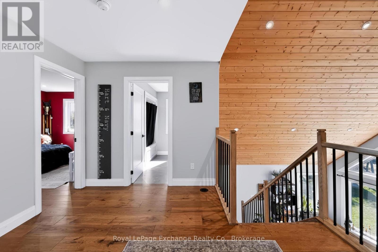
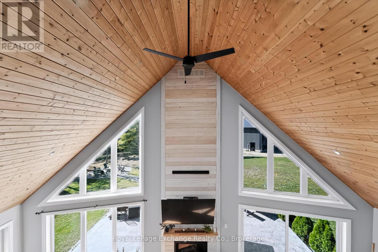
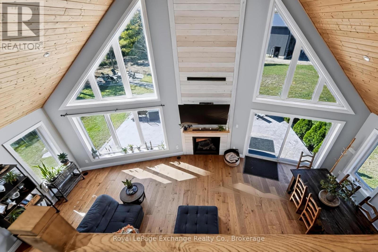
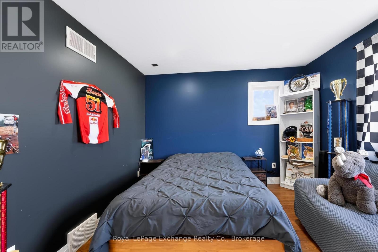
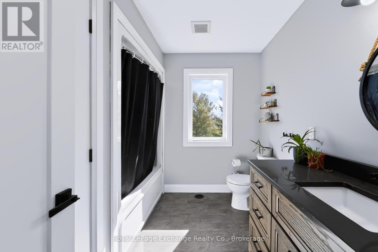
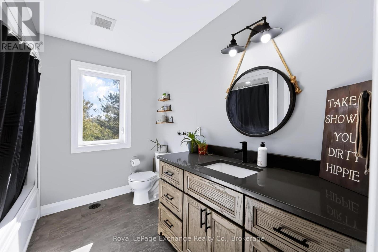
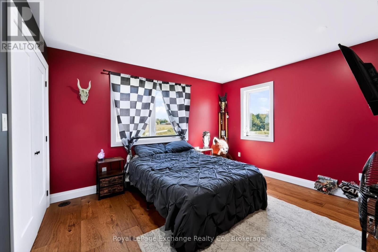
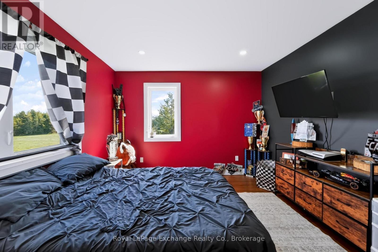
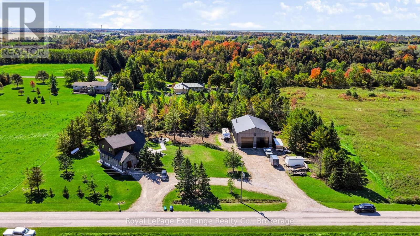
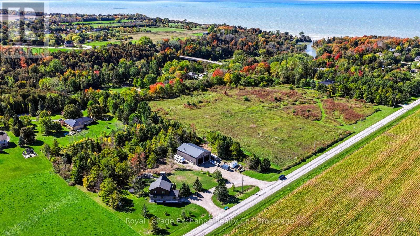
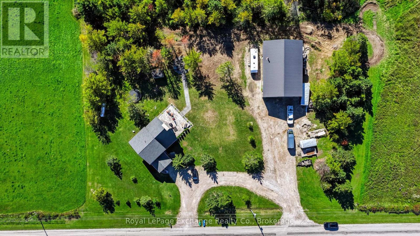
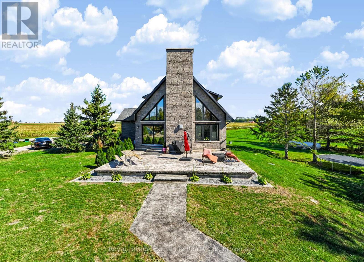
Welcome to country living just steps from the shores of beautiful Lake Huron in the desirable lakeside community of Port Albert. Built in 2020, this impressive home combines modern comfort, quality finishes and striking architectural details, all set on a beautifully treed lot of just under 2 acres. Step inside to a warm and inviting interior featuring hardwood flooring, quartz countertops and thoughtfully selected finishes throughout. The impressive great room showcases soaring wood clad cathedral ceilings, expansive windows and a floor to ceiling fireplace feature, creating a dramatic yet comfortable space filled with natural light. A private sauna adds another special touch, perfect for relaxing and unwinding after a day at the lake. Outside, enjoy plenty of space to entertain, relax and take in the privacy of the mature country setting. For those needing serious additional space, the impressive 40' x 60' detached heated shop is a standout feature, offering exceptional room for vehicles, recreational toys, storage, hobbies or the ultimate workshop. Enjoy the best of country and lakeside living, with over an acre to call home, mature trees and plenty of room to enjoy the outdoors, all just steps from Lake Huron's beautiful sandy beaches and spectacular sunsets. Located in desirable Port Albert, this unique property delivers the space, lifestyle and versatility that are increasingly hard to find. (id:13139)
Property Details
| MLS® Number | X13870668 |
| Property Type | Single Family |
| Community Name | Ashfield |
| ParkingSpaceTotal | 8 |
Building
| BathroomTotal | 4 |
| BedroomsAboveGround | 3 |
| BedroomsTotal | 3 |
| Appliances | Oven - Built-in, Dishwasher, Dryer, Sauna, Stove, Water Heater, Washer, Refrigerator |
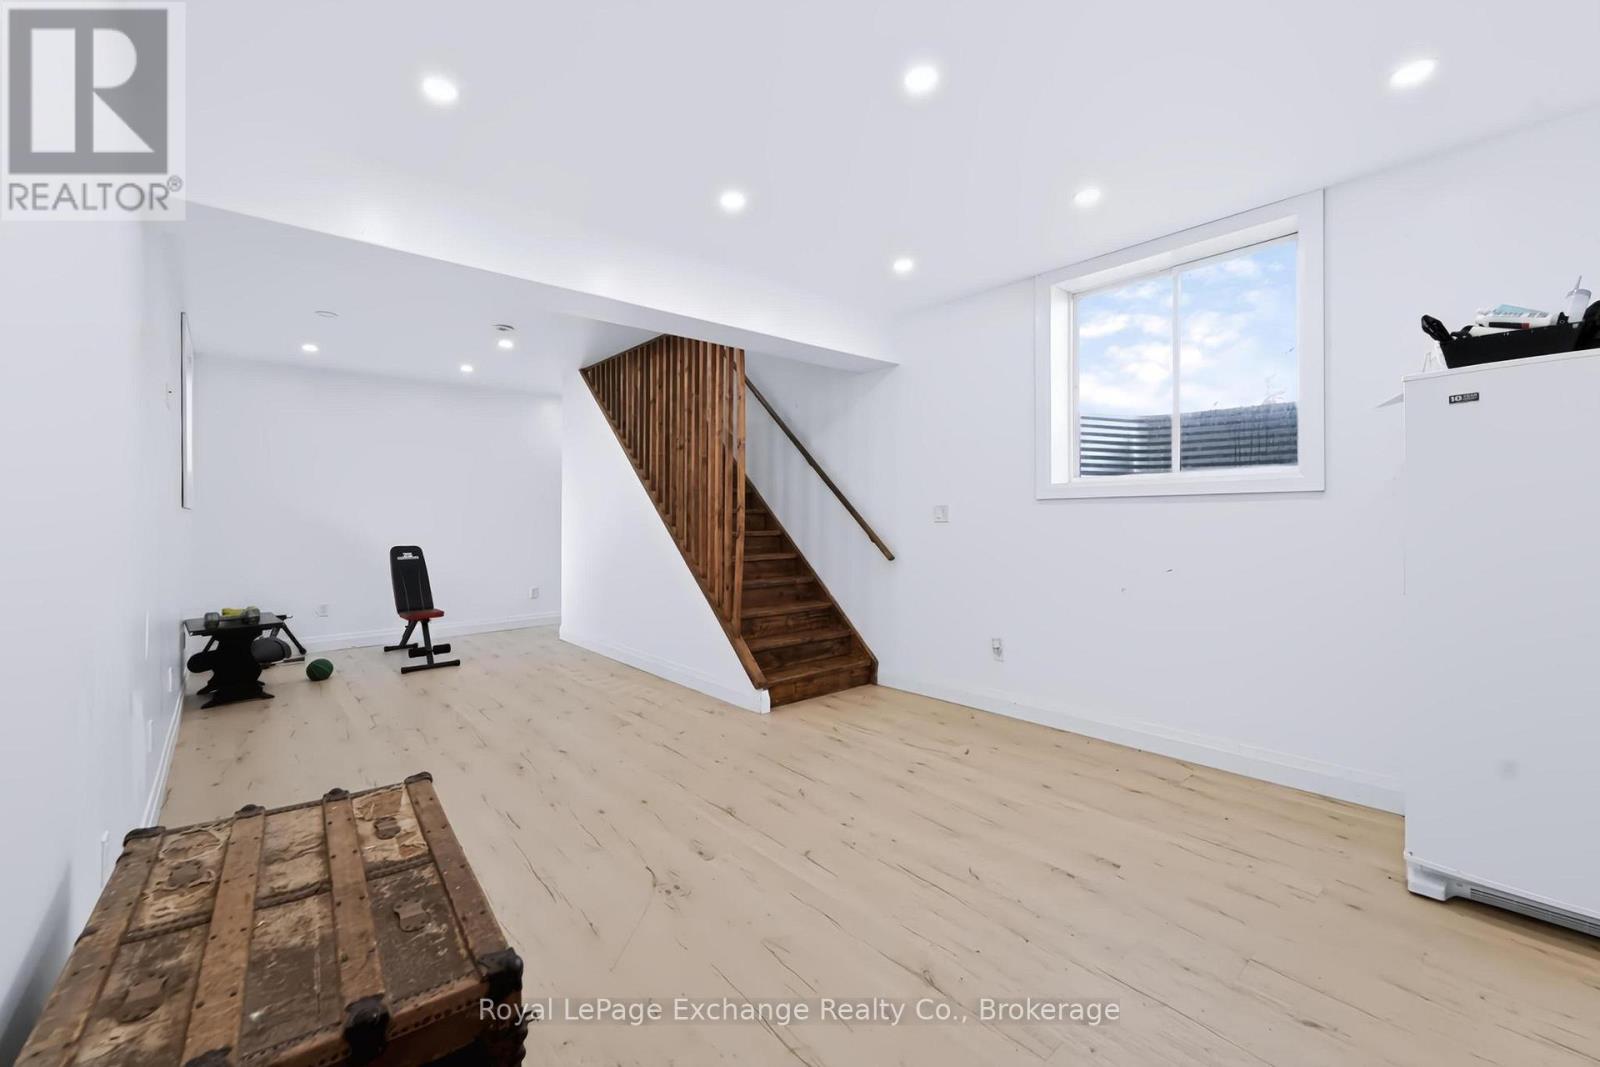
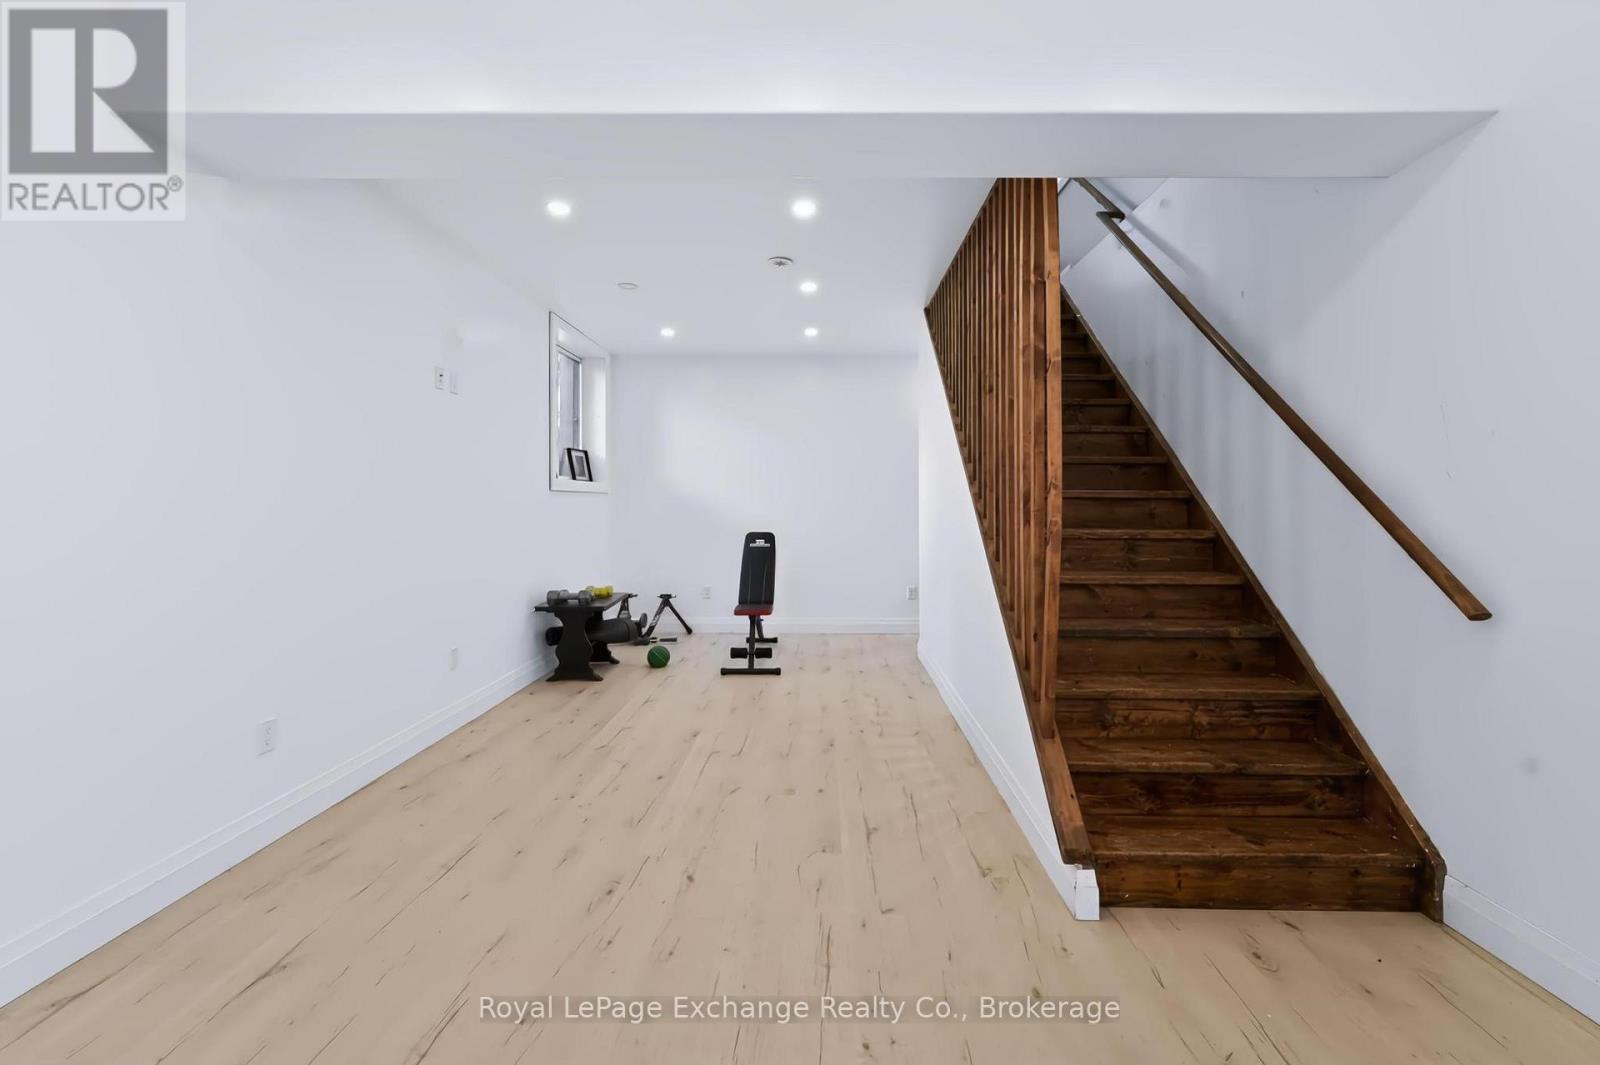
| BasementDevelopment | Finished |
| BasementType | N/a (finished) |
| CeilingType | Suspended Ceiling |
| ConstructionStyleAttachment | Detached |
| CoolingType | Central Air Conditioning |
| ExteriorFinish | Stone, Wood |
| FireplacePresent | Yes |
| FoundationType | Poured Concrete |
| HalfBathTotal | 2 |
| HeatingFuel | Propane |
| HeatingType | Forced Air |
| StoriesTotal | 2 |
| SizeInterior | 1500 - 2000 Sqft |
| Type | House |
Parking
| Detached Garage | |
| Garage |
Land
| Acreage | No |
| Sewer | Septic System |
| SizeDepth | 210 Ft ,8 In |
| SizeFrontage | 314 Ft ,2 In |
| SizeIrregular | 314.2 X 210.7 Ft |
| SizeTotalText | 314.2 X 210.7 Ft |
| ZoningDescription | Vr1 Ne |
Rooms
| Level | Type | Length | Width | Dimensions |
|---|---|---|---|---|
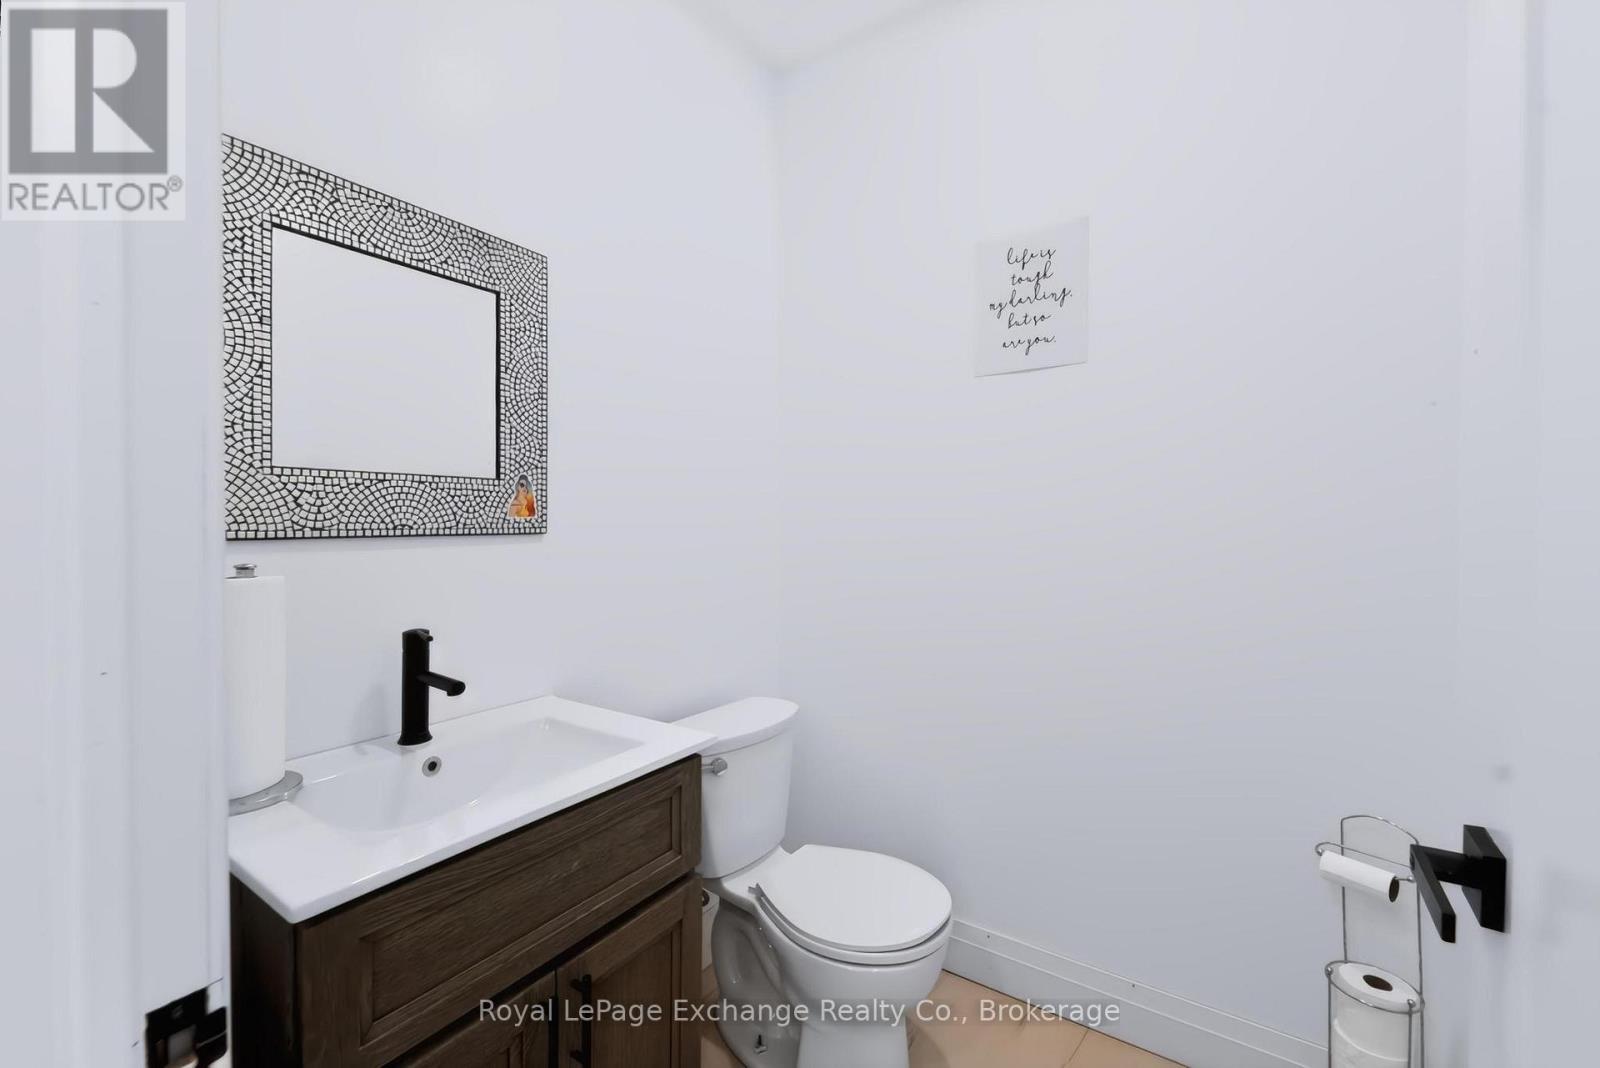
| Lower Level | Bathroom | 1.56 m | 1.56 m | 1.56 m x 1.56 m |
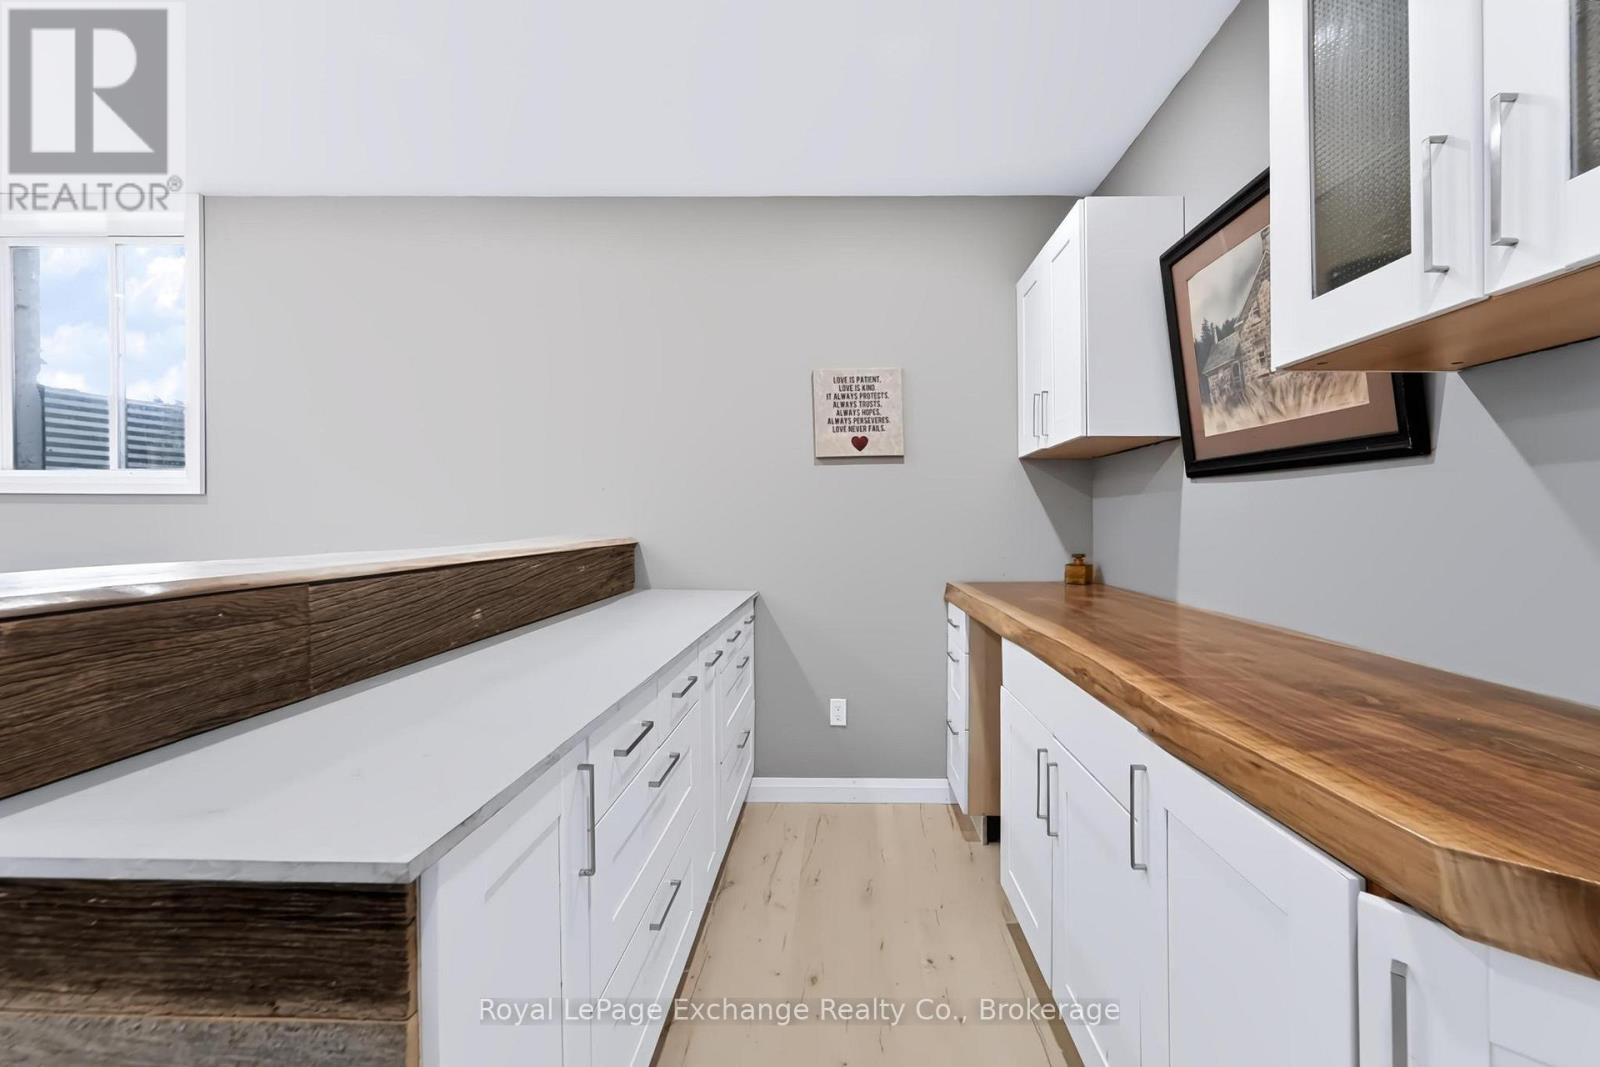
| Lower Level | Other | 2.39 m | 3.72 m | 2.39 m x 3.72 m |
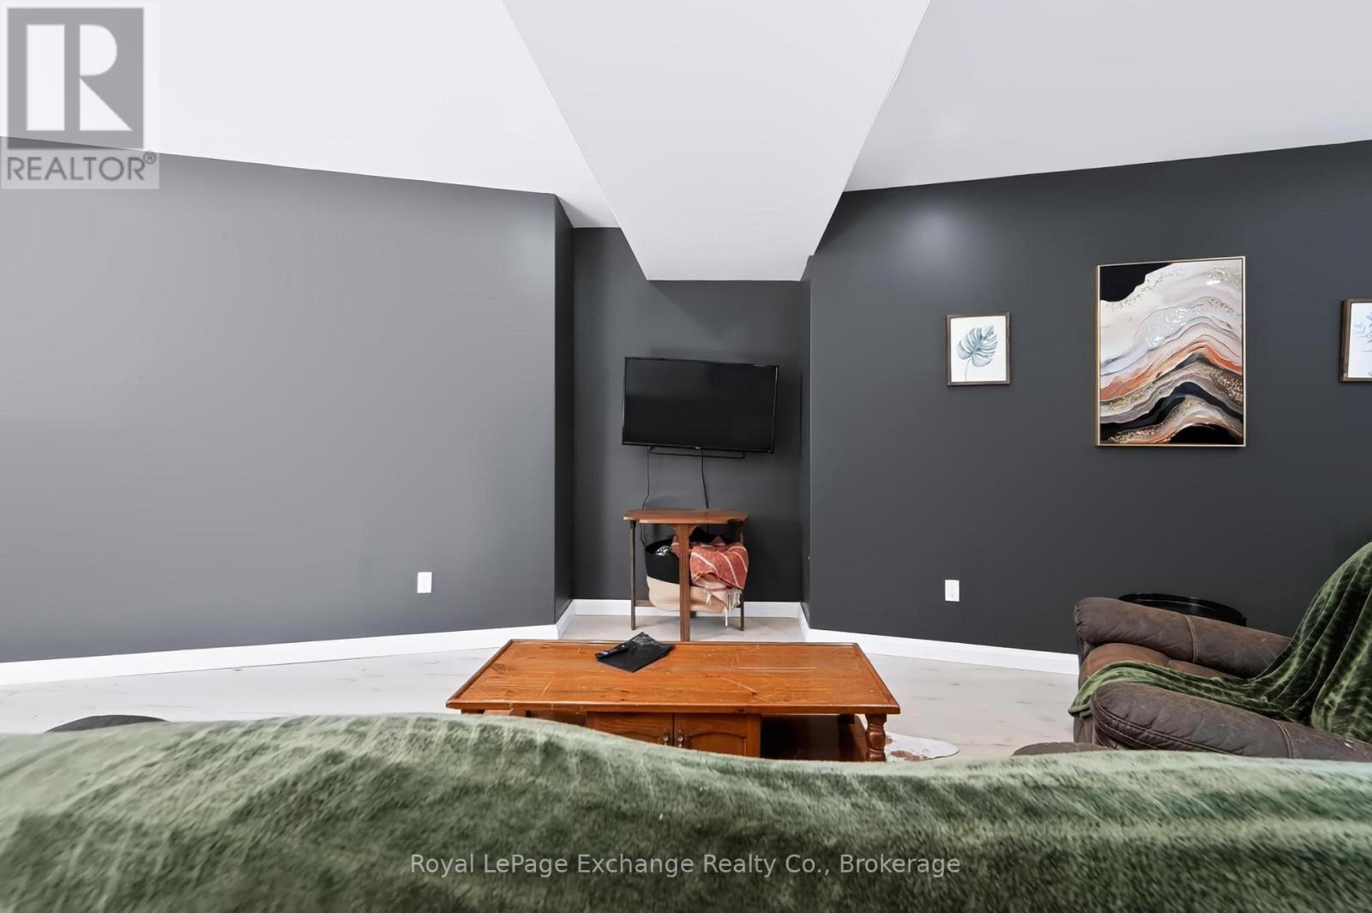
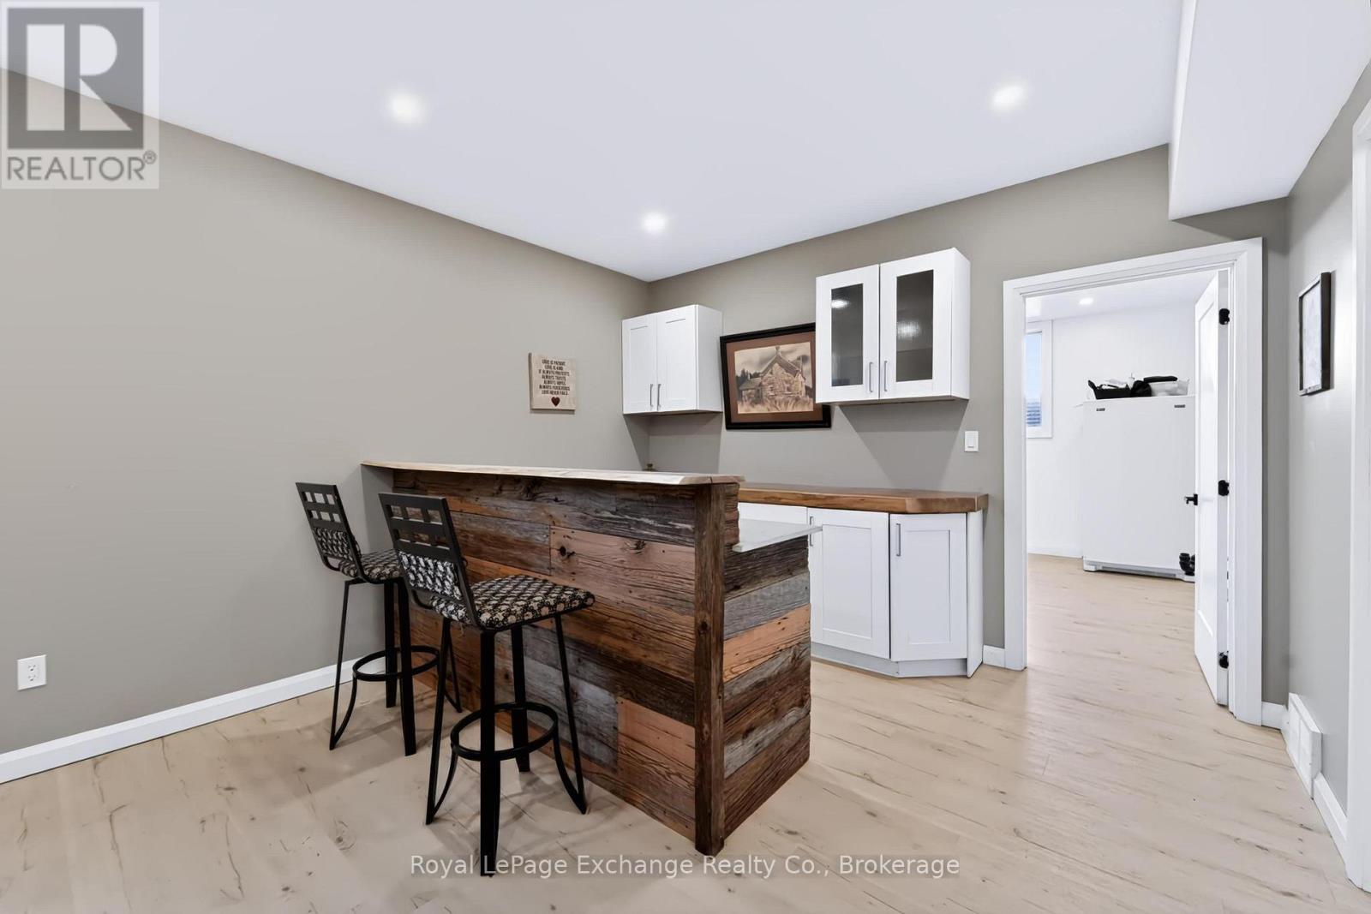
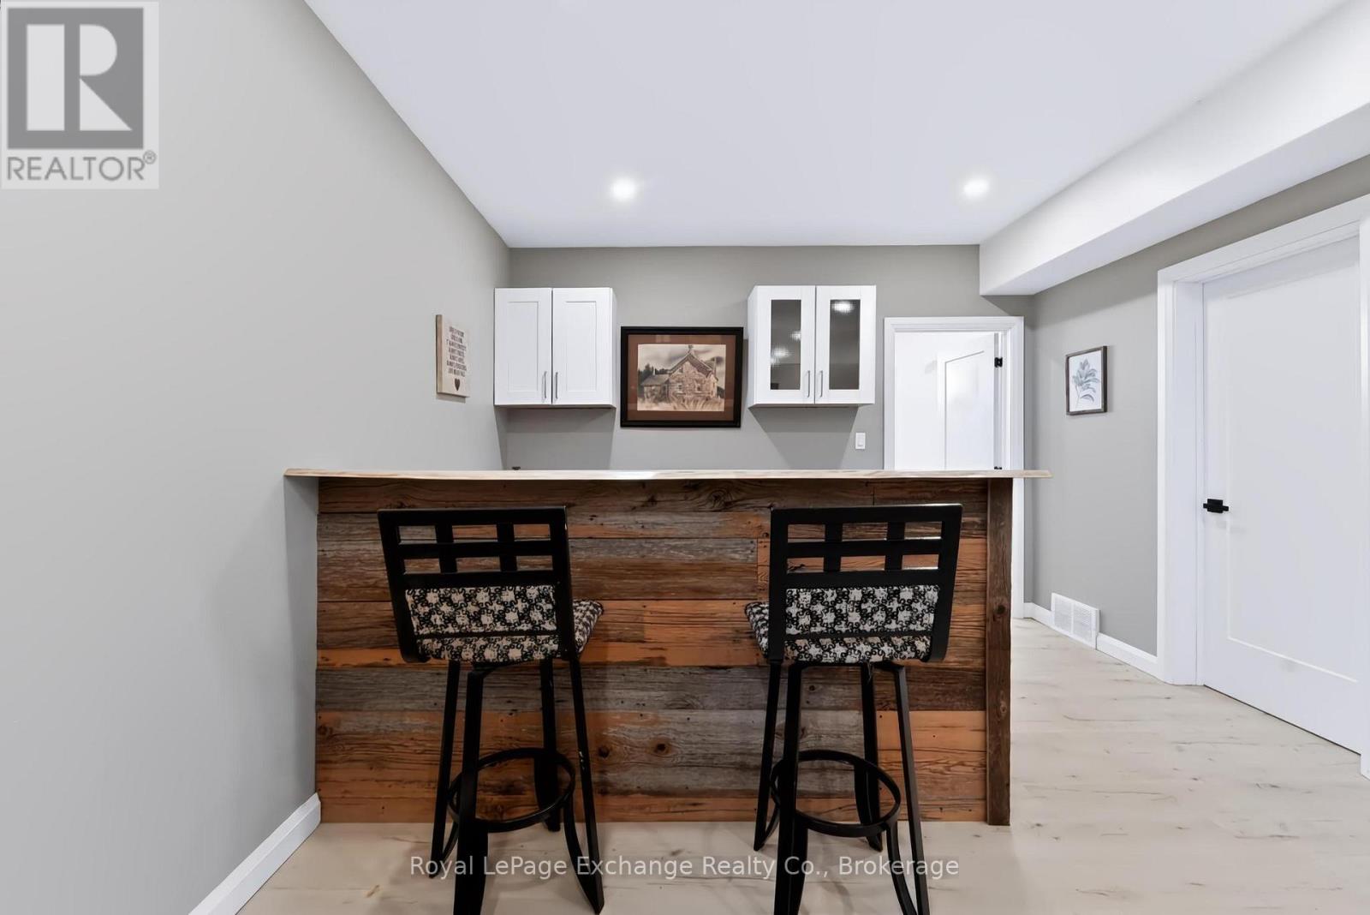
| Lower Level | Recreational, Games Room | 3.85 m | 8.17 m | 3.85 m x 8.17 m |
| Lower Level | Recreational, Games Room | 4.79 m | 8.24 m | 4.79 m x 8.24 m |
| Lower Level | Other | 0.98 m | 2.37 m | 0.98 m x 2.37 m |
| Lower Level | Other | 1 m | 2.52 m | 1 m x 2.52 m |
| Lower Level | Utility Room | 5.95 m | 4.34 m | 5.95 m x 4.34 m |
| Main Level | Bathroom | 0.98 m | 2.09 m | 0.98 m x 2.09 m |
| Main Level | Bathroom | 1.63 m | 2.68 m | 1.63 m x 2.68 m |
| Main Level | Dining Room | 4.29 m | 3.87 m | 4.29 m x 3.87 m |
| Main Level | Kitchen | 4.19 m | 3.87 m | 4.19 m x 3.87 m |
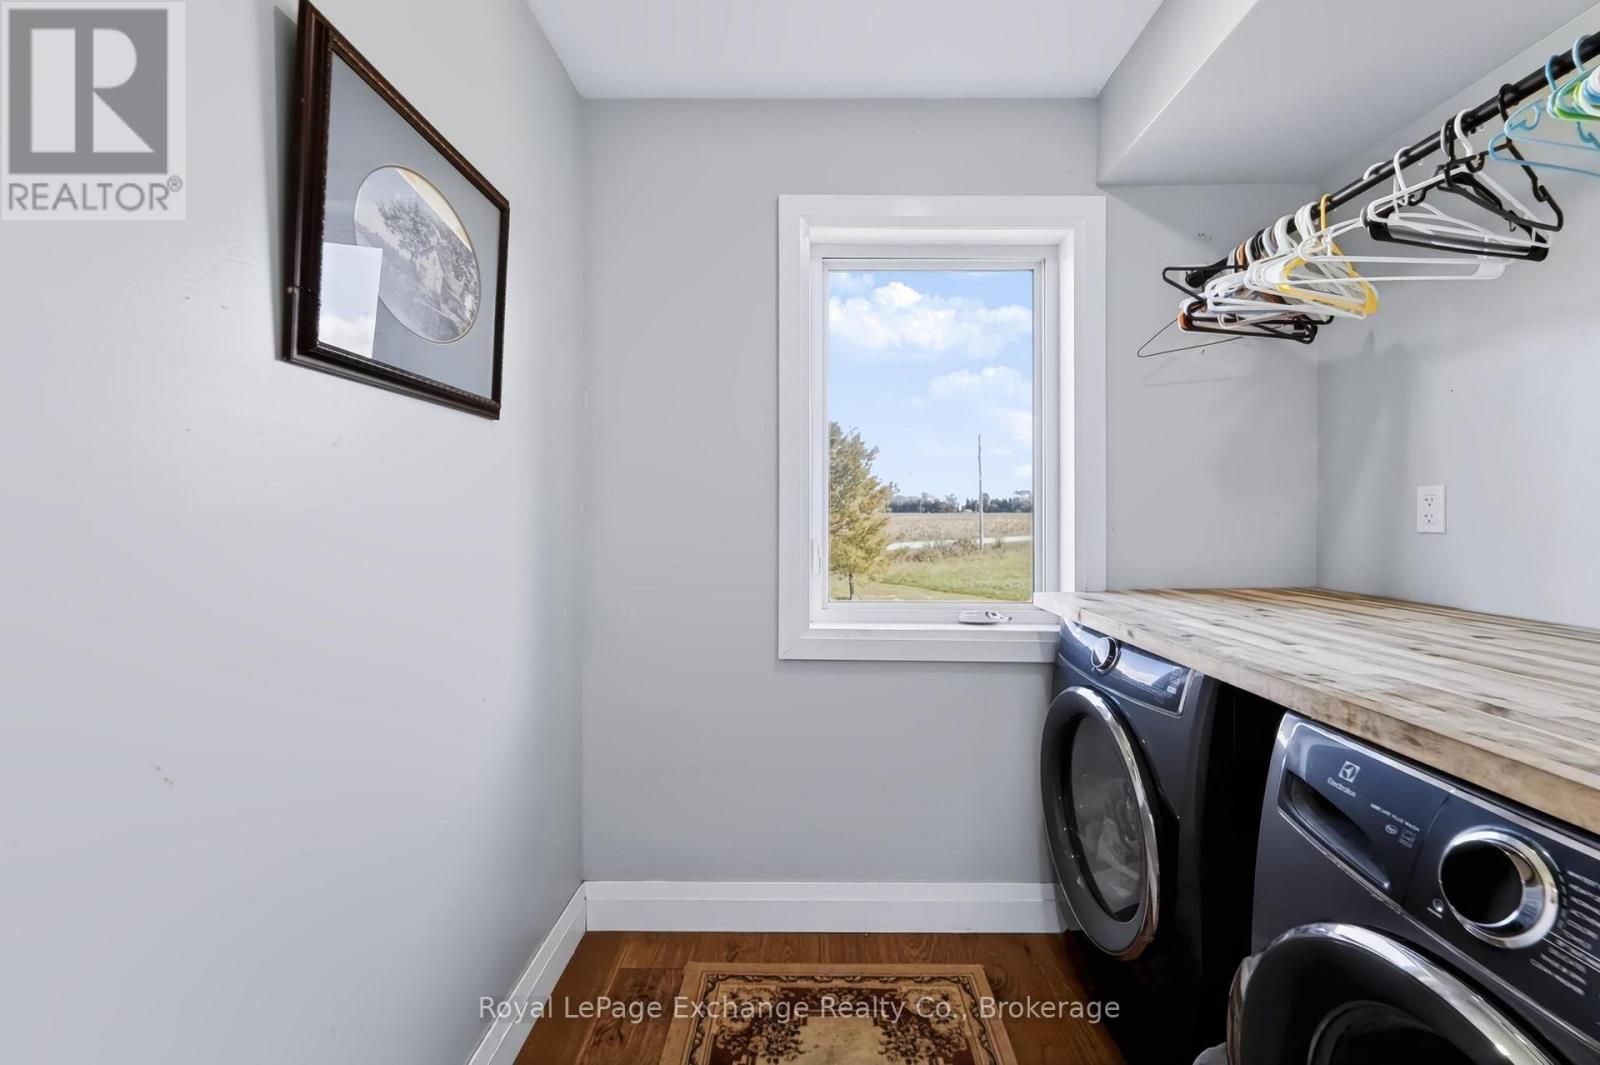
| Main Level | Laundry Room | 1.7 m | 2.17 m | 1.7 m x 2.17 m |
| Main Level | Living Room | 4.29 m | 4.64 m | 4.29 m x 4.64 m |
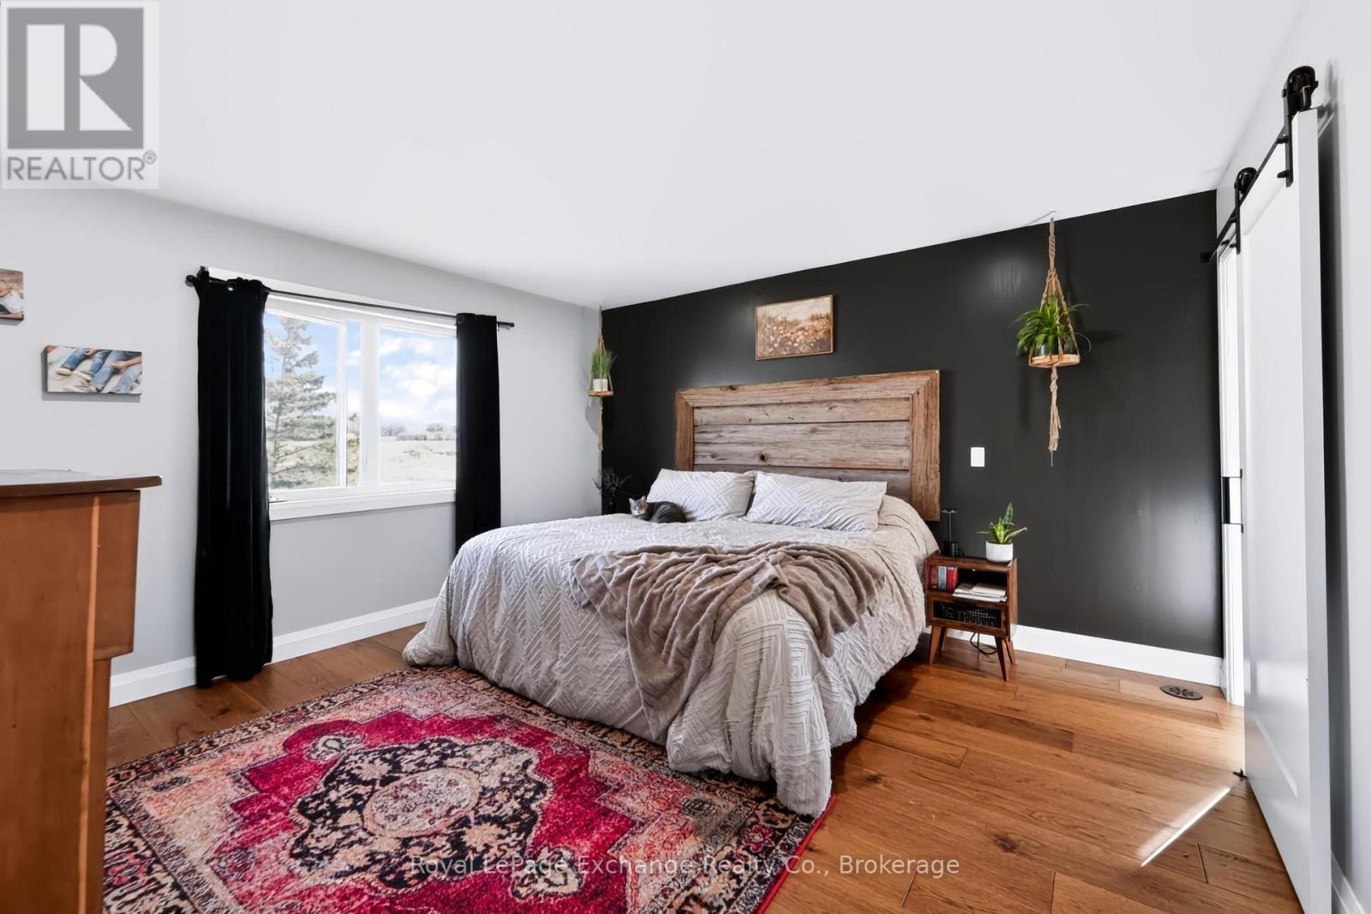
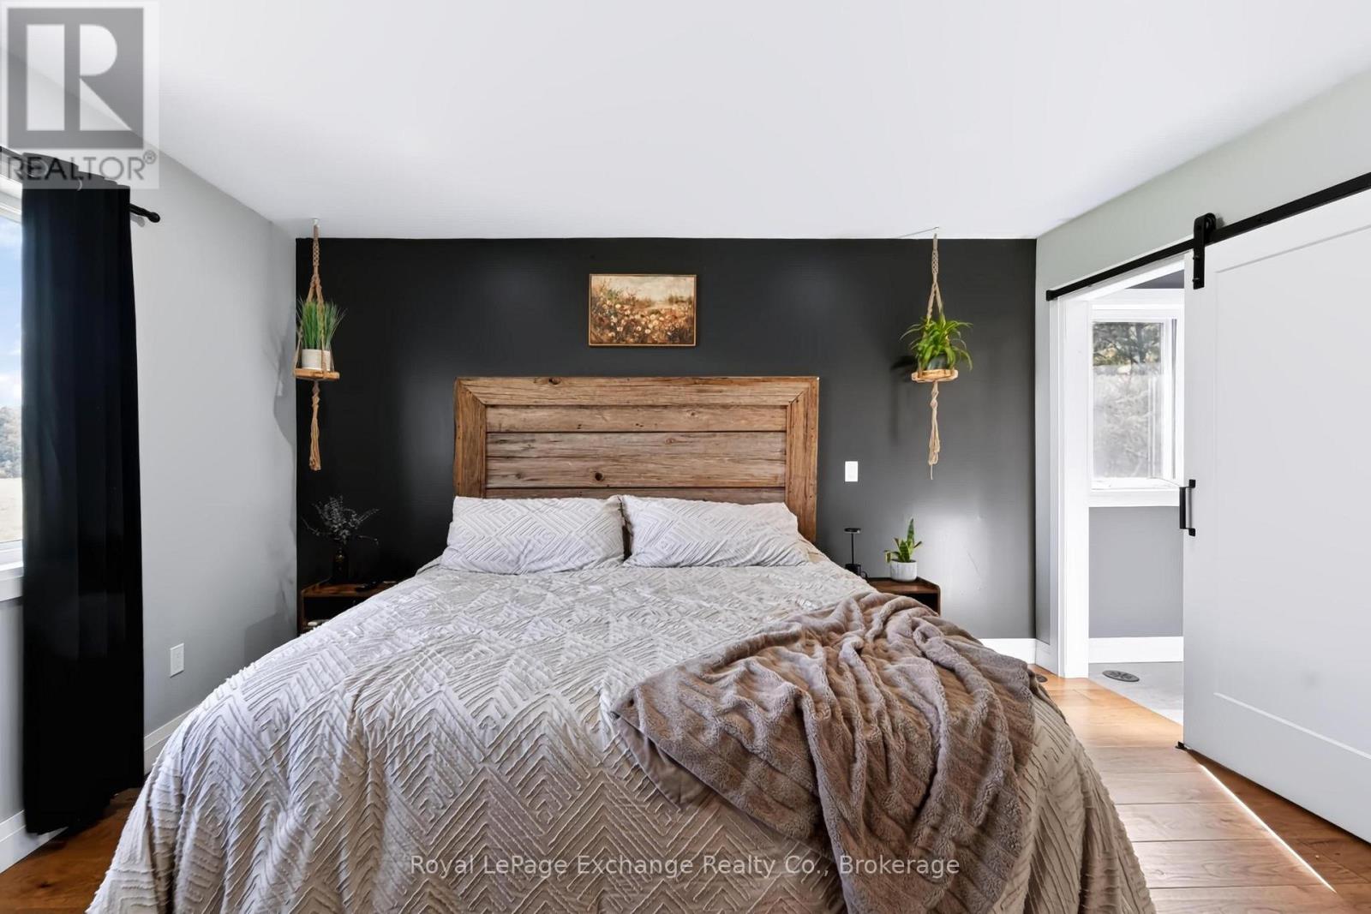
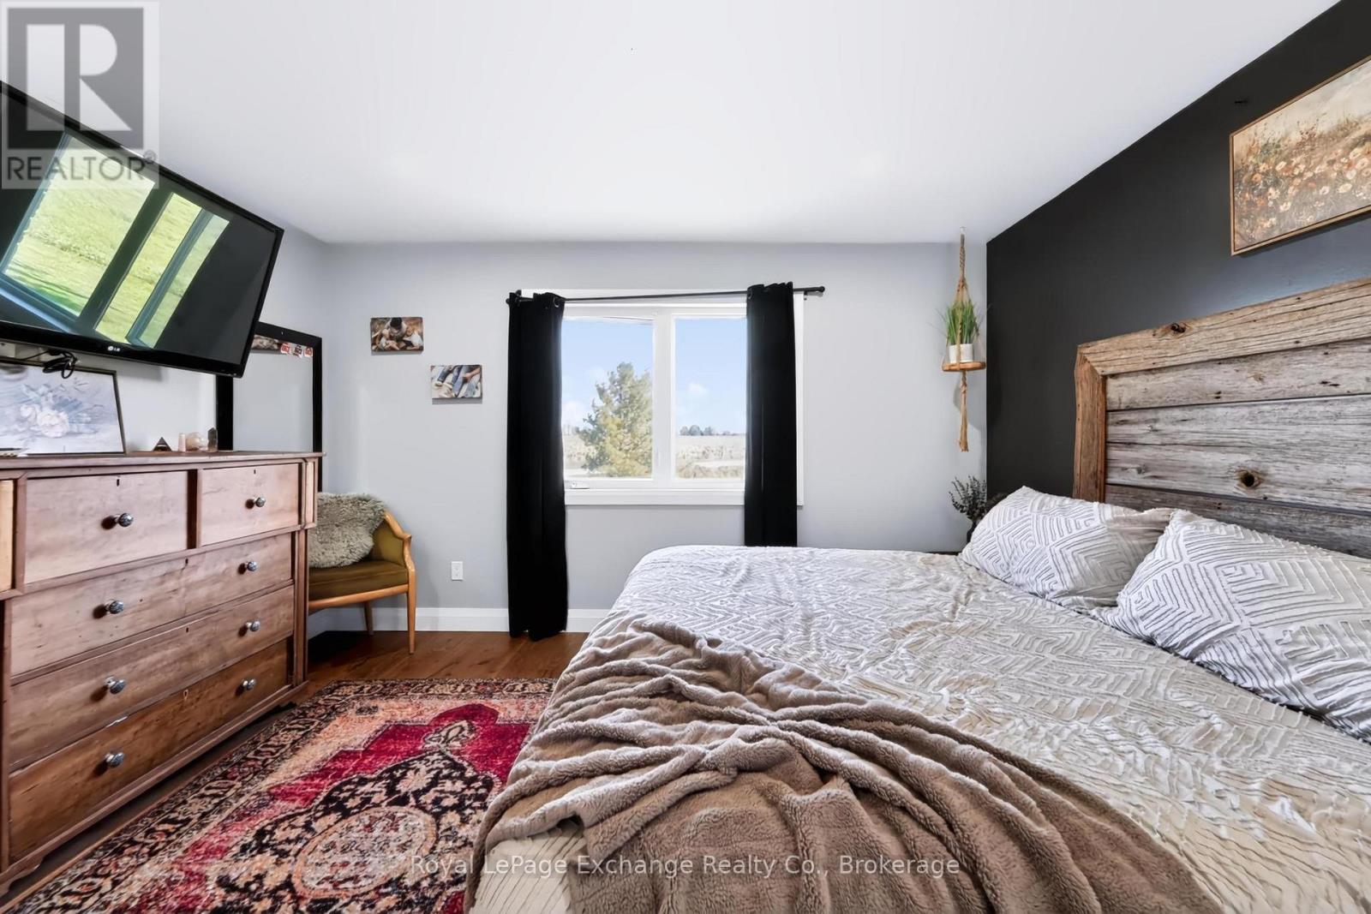
| Main Level | Primary Bedroom | 4.2 m | 4.45 m | 4.2 m x 4.45 m |
| Upper Level | Loft | 3.72 m | 3.91 m | 3.72 m x 3.91 m |
| Upper Level | Office | 2.45 m | 2.01 m | 2.45 m x 2.01 m |
| Upper Level | Bathroom | 2.45 m | 2.81 m | 2.45 m x 2.81 m |
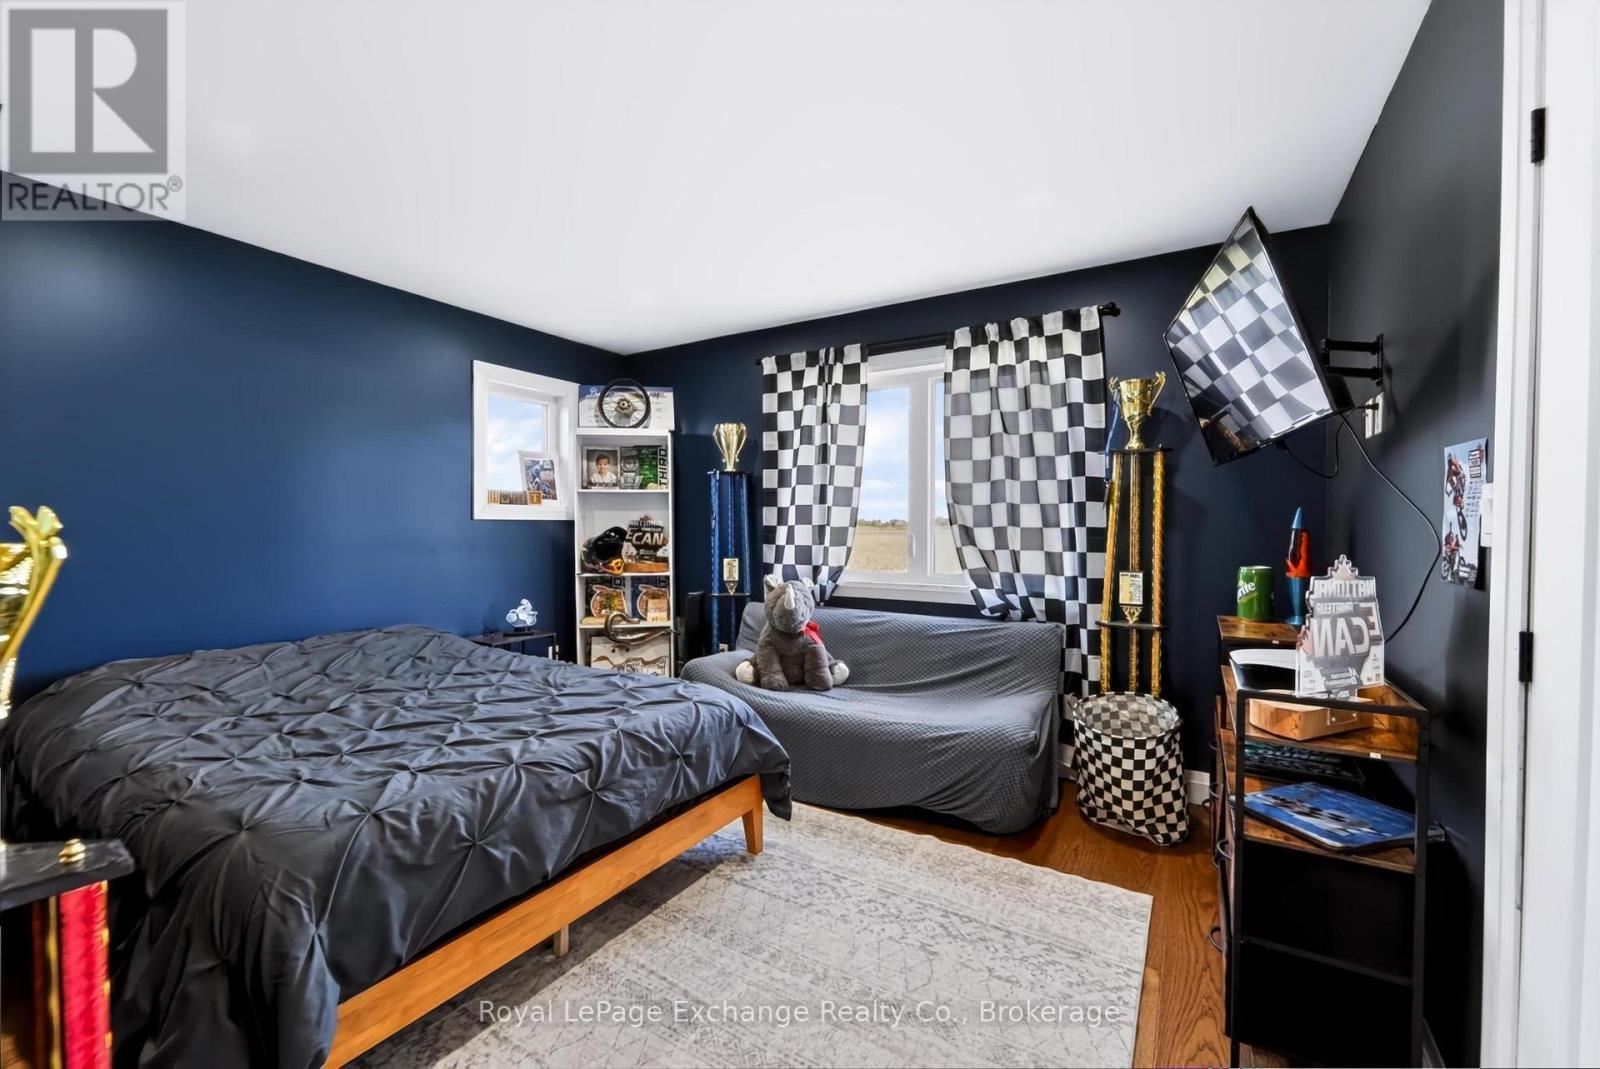
| Upper Level | Bedroom 2 | 3.35 m | 3.9 m | 3.35 m x 3.9 m |
| Upper Level | Bedroom 3 | 3.35 m | 3.92 m | 3.35 m x 3.92 m |
Interested?
Contact us for more information

The trademarks REALTOR®, REALTORS®, and the REALTOR® logo are controlled by The Canadian Real Estate Association (CREA) and identify real estate professionals who are members of CREA. The trademarks MLS®, Multiple Listing Service® and the associated logos are owned by The Canadian Real Estate Association (CREA) and identify the quality of services provided by real estate professionals who are members of CREA. The trademark DDF® is owned by The Canadian Real Estate Association (CREA) and identifies CREA's Data Distribution Facility (DDF®)
October 07 2026 04:25:07
Muskoka Haliburton Orillia – The Lakelands Association of REALTORS®
Royal LePage Exchange Realty Co.