
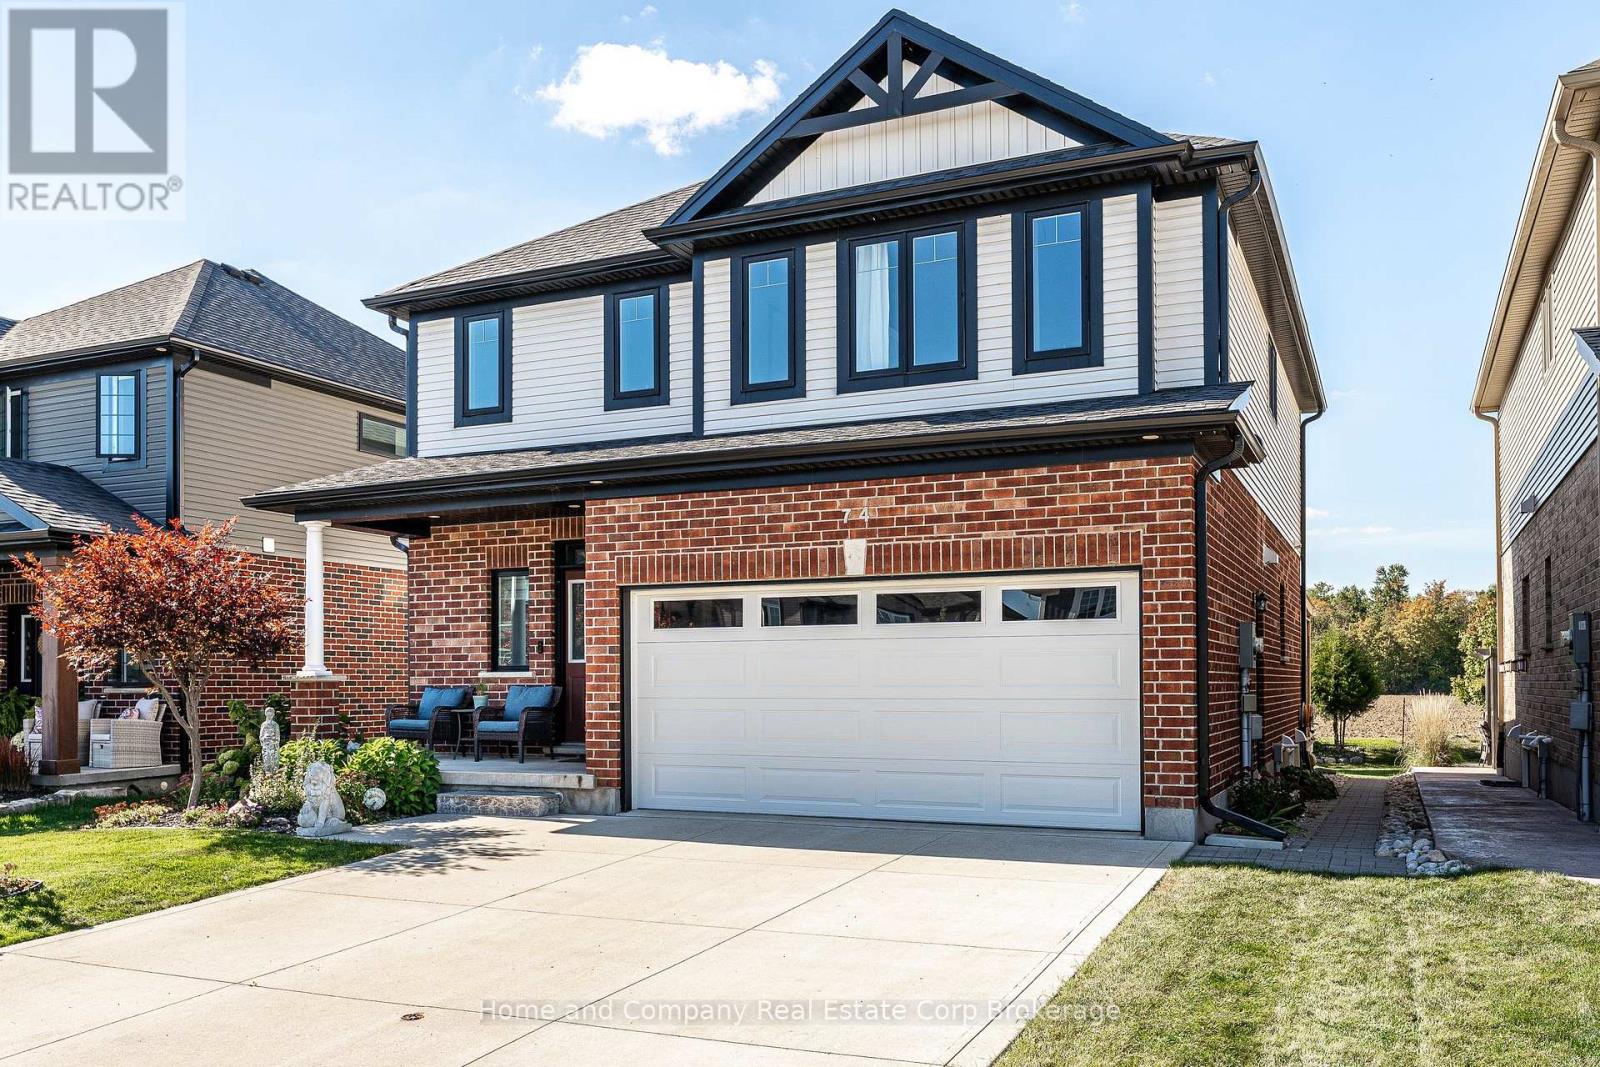
74 Ahrens Drive Stratford, Ontario N5A 0H6

$797,000
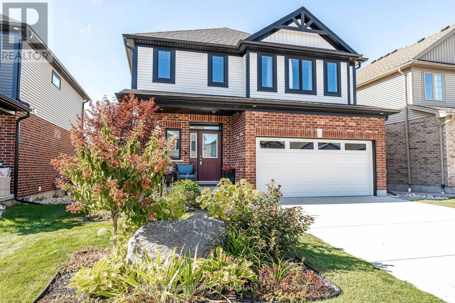
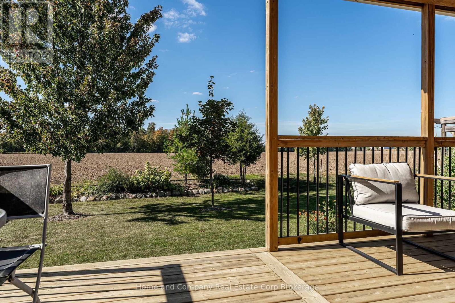
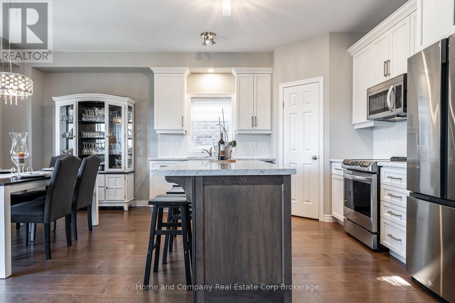
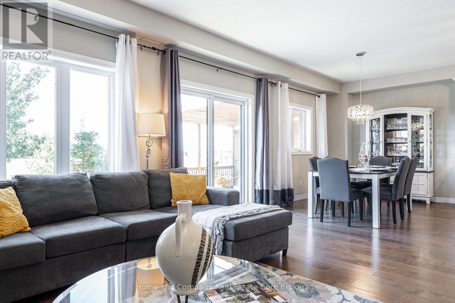
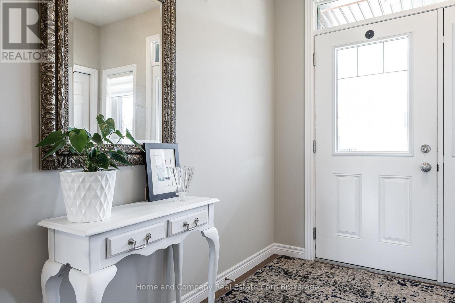
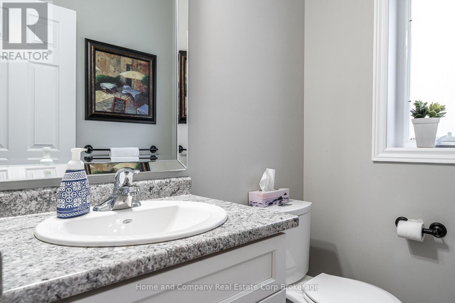
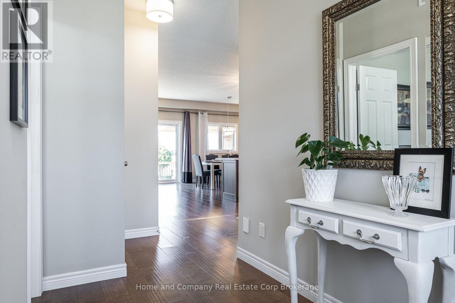
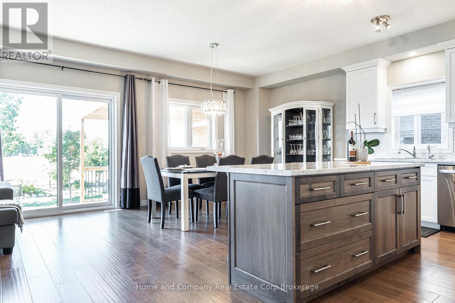
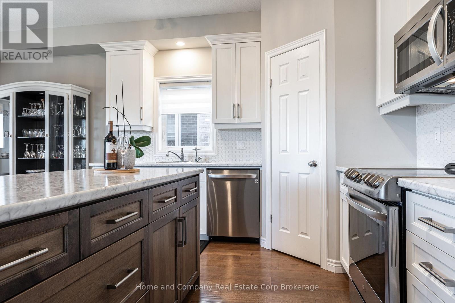
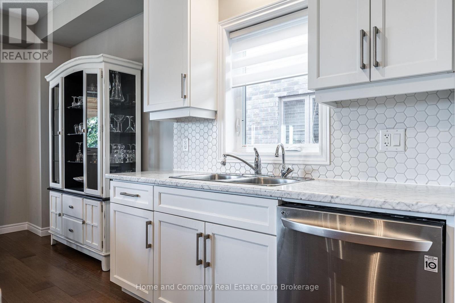
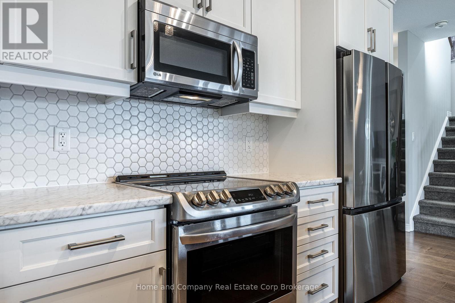
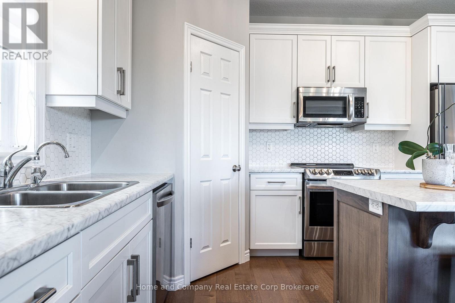
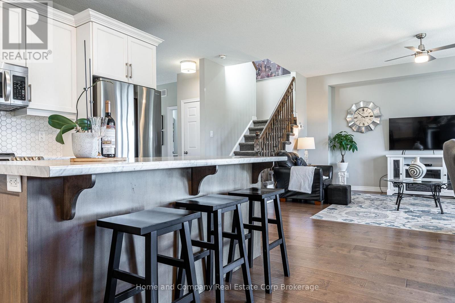
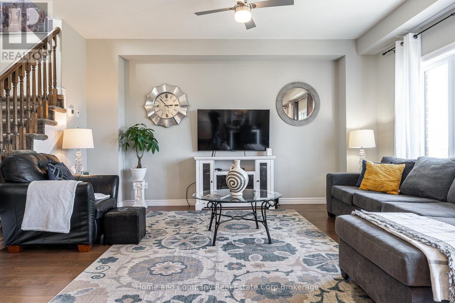
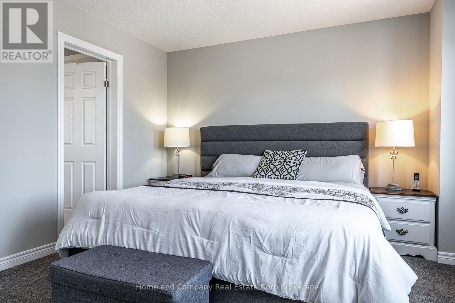
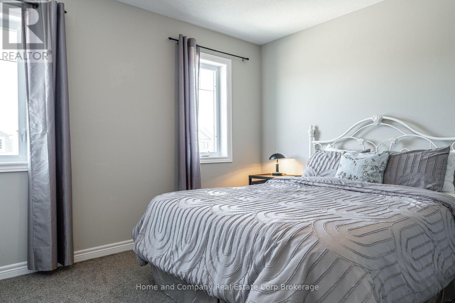
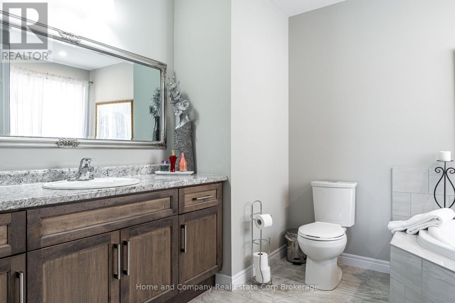
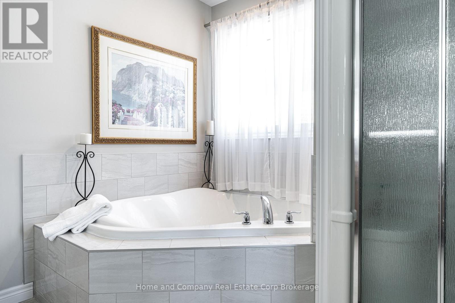
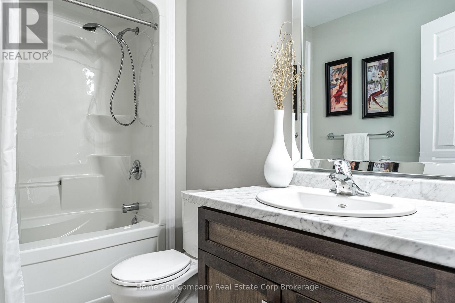
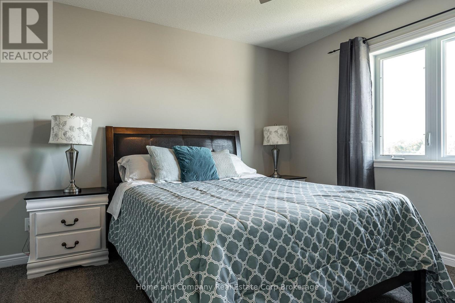
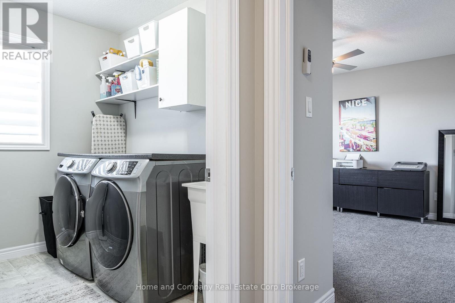
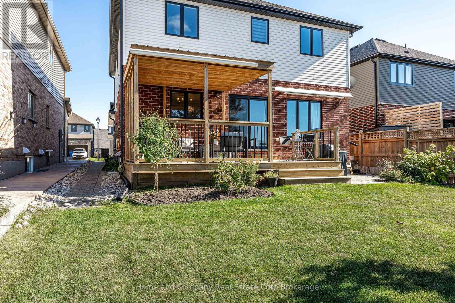
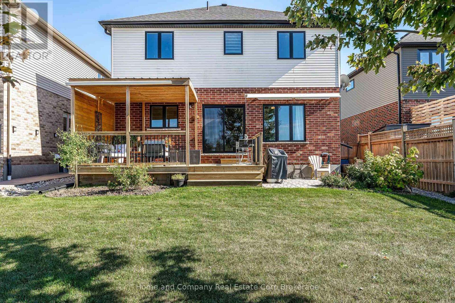
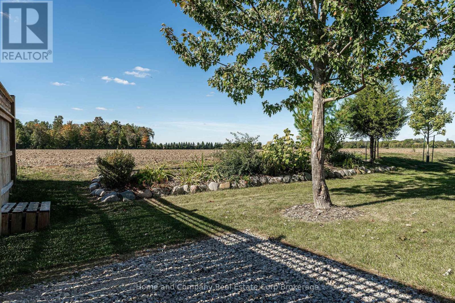
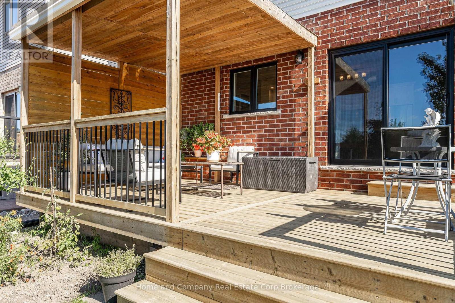
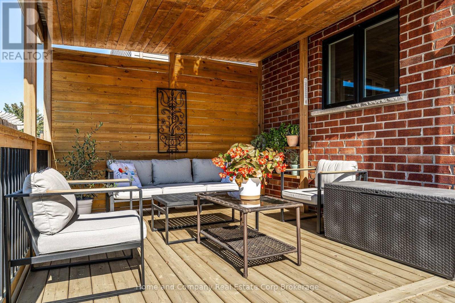
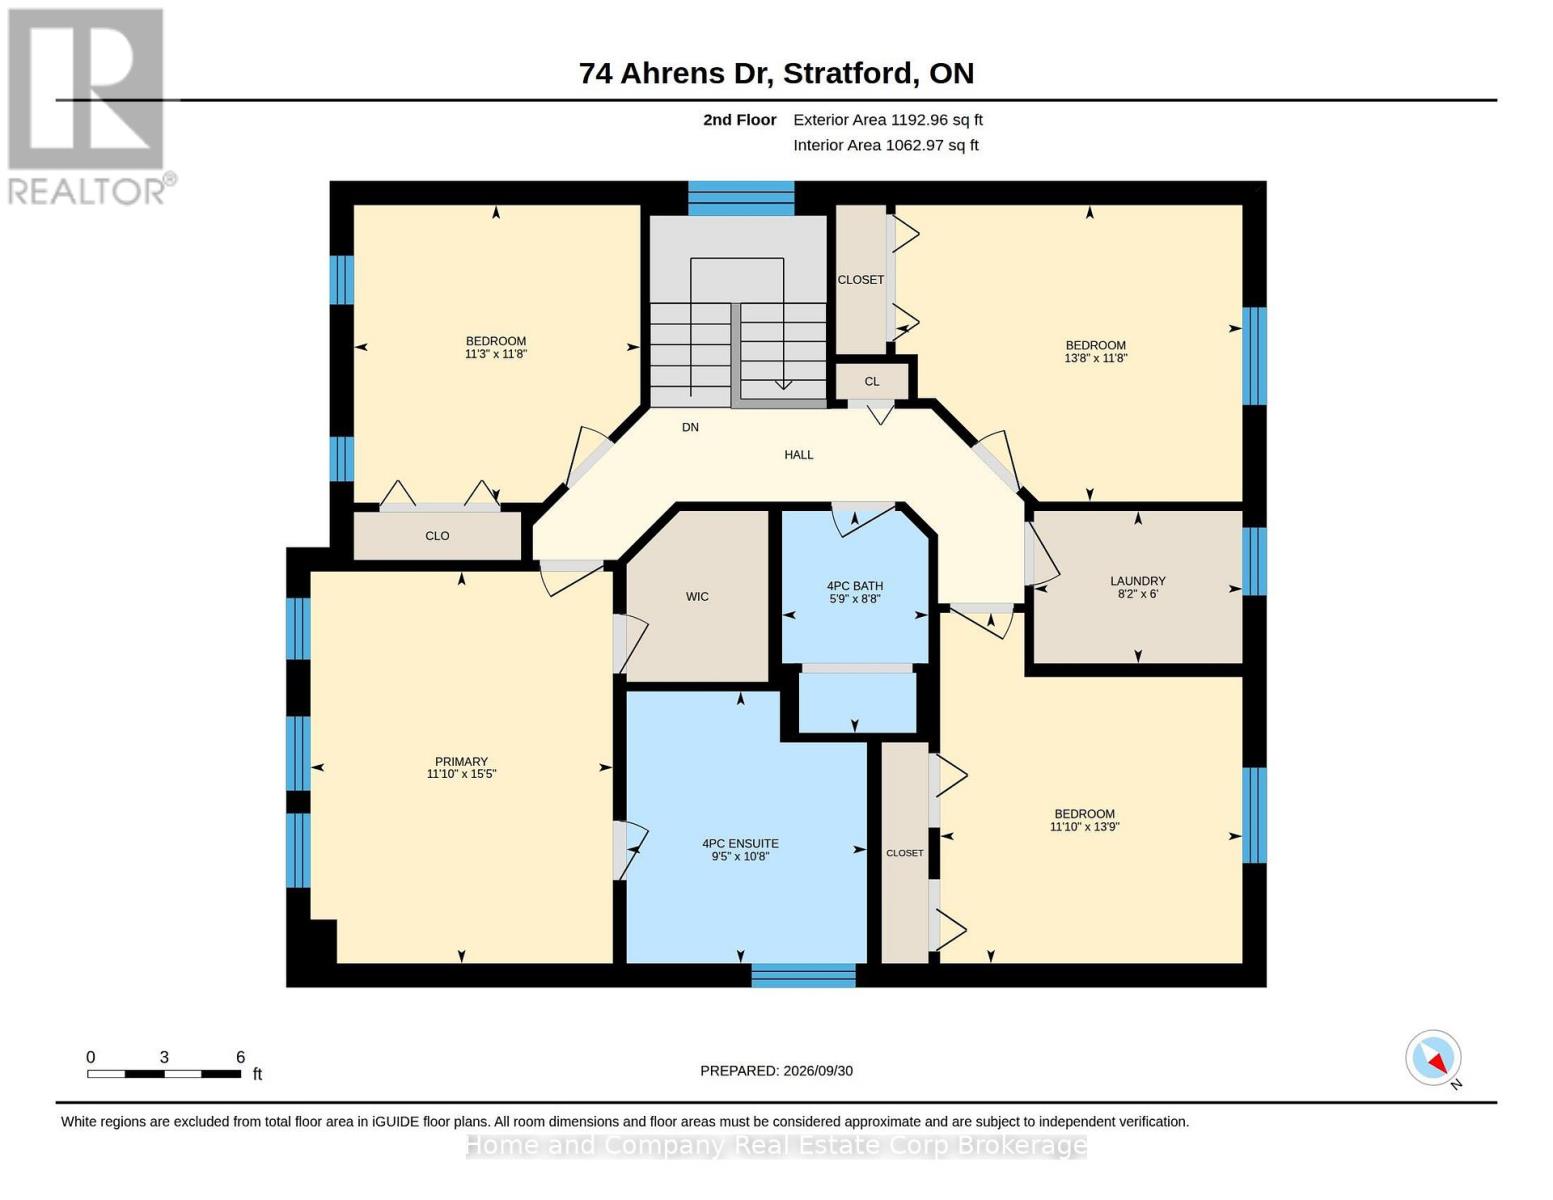
Room to Grow, Gather and Make Memories! Enjoy the best of Stratford's west end in this 8 year old spacious and welcoming Bromberg-built 4-bedroom, 2.5-bath home, thoughtfully designed for comfortable everyday living. Bright, generous principal rooms and an open-concept layout create an easy flow for busy family mornings, relaxed evenings and entertaining friends. The spacious primary suite offers a walk-in closet and private ensuite, while the convenience of upper-level laundry keeps everything close at hand.Step outside to the partially covered back deck and enjoy the peaceful backdrop overlooking a farm field-an ideal spot for morning coffee, summer dinners or simply unwinding at the end of the day. A double attached garage adds plenty of room for vehicles, bikes and storage, while the location puts everything you need within easy reach. With schools, parks, shopping, recreation and all the everyday conveniences of Stratford nearby, this is a home that offers space, comfort and a wonderful lifestyle. Spacious Living, Open Skies and Everyday Convenience. You've waited long enough. Call your REALTOR today to arrange a private viewing. (id:13139)
Property Details
| MLS® Number | X13868538 |
| Property Type | Single Family |
| Community Name | Stratford |
| AmenitiesNearBy | Hospital, Park |
| CommunityFeatures | School Bus |
| EquipmentType | Water Heater |
| Features | Level Lot, Sump Pump |
| ParkingSpaceTotal | 6 |
| RentalEquipmentType | Water Heater |
| Structure | Deck, Patio(s), Porch |
| ViewType | View |
Building
| BathroomTotal | 3 |
| BedroomsAboveGround | 4 |
| BedroomsTotal | 4 |
| Age | 6 To 15 Years |
| Appliances | Garage Door Opener Remote(s), Water Softener, Water Meter, Garage Door Opener |
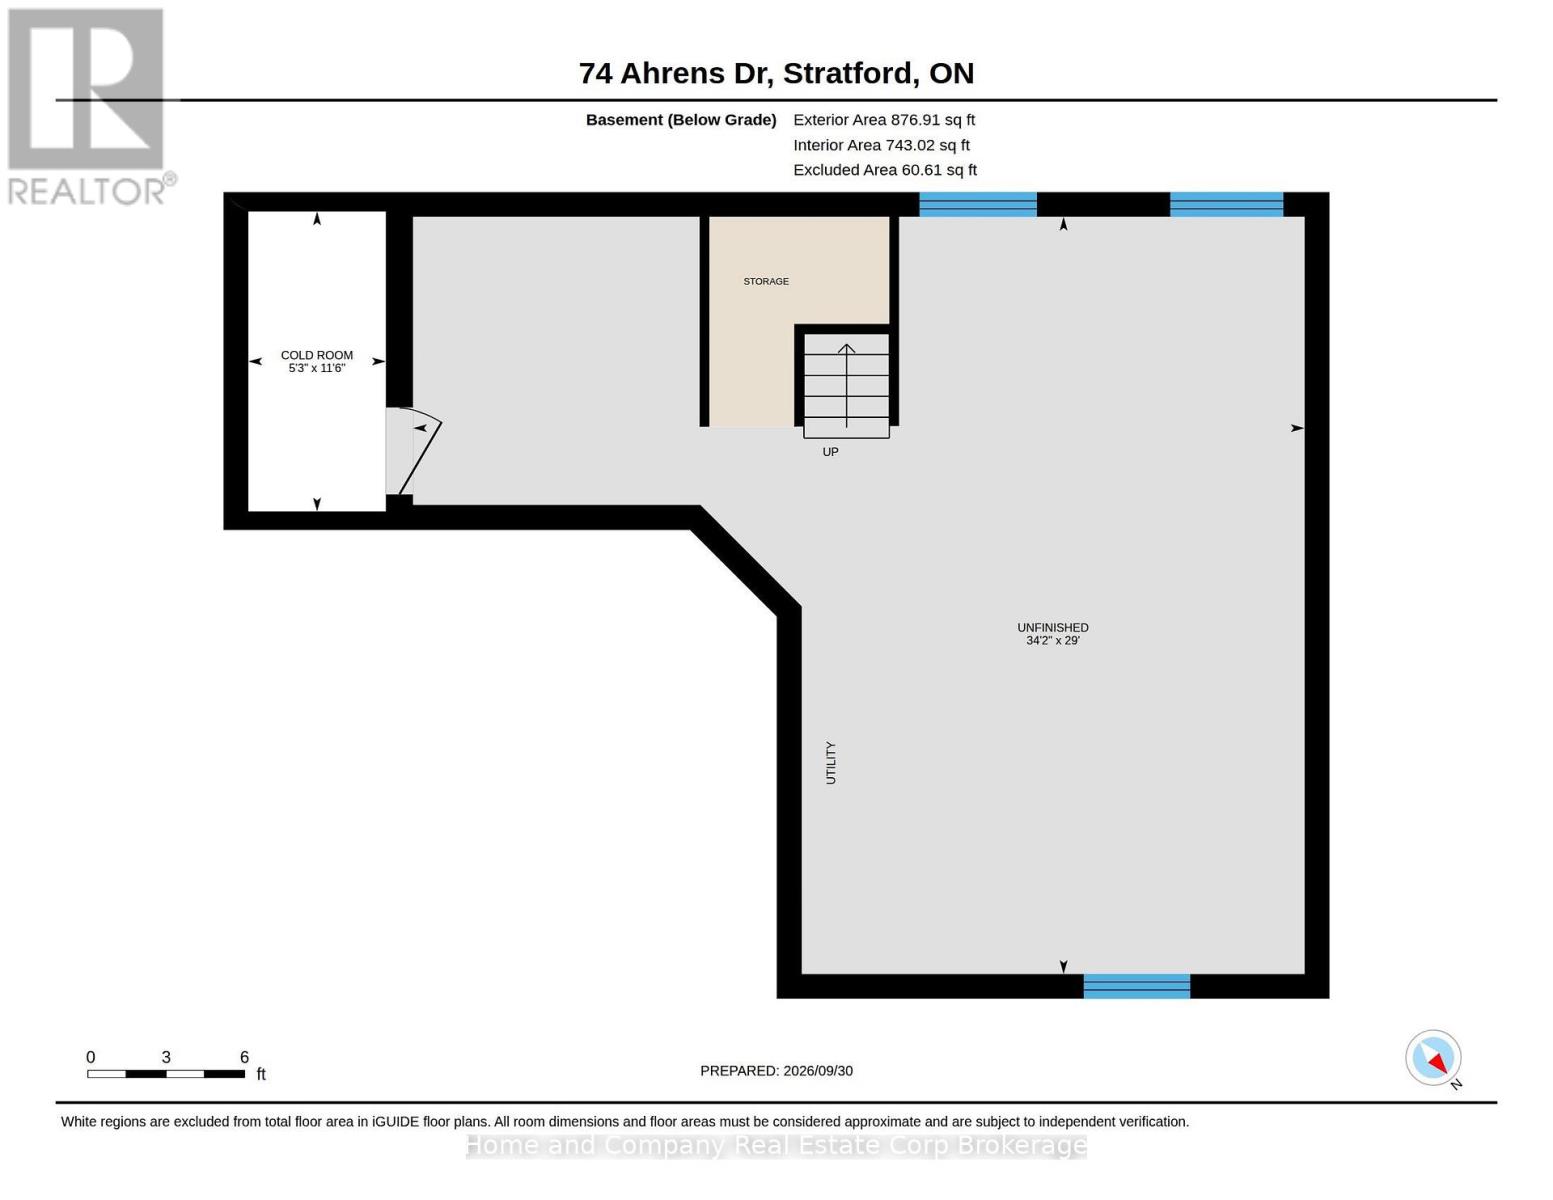
| BasementDevelopment | Unfinished |
| BasementType | N/a (unfinished) |
| ConstructionStyleAttachment | Detached |
| CoolingType | Central Air Conditioning |
| ExteriorFinish | Vinyl Siding, Brick |
| FoundationType | Poured Concrete |
| HalfBathTotal | 1 |
| HeatingFuel | Natural Gas |
| HeatingType | Forced Air |
| StoriesTotal | 2 |
| SizeInterior | 2000 - 2500 Sqft |
| Type | House |
| UtilityWater | Municipal Water |
Parking
| Attached Garage | |
| Garage |
Land
| Acreage | No |
| LandAmenities | Hospital, Park |
| Sewer | Sanitary Sewer |
| SizeDepth | 114 Ft ,1 In |
| SizeFrontage | 42 Ft ,2 In |
| SizeIrregular | 42.2 X 114.1 Ft |
| SizeTotalText | 42.2 X 114.1 Ft |
| ZoningDescription | R |
Rooms
| Level | Type | Length | Width | Dimensions |
|---|---|---|---|---|
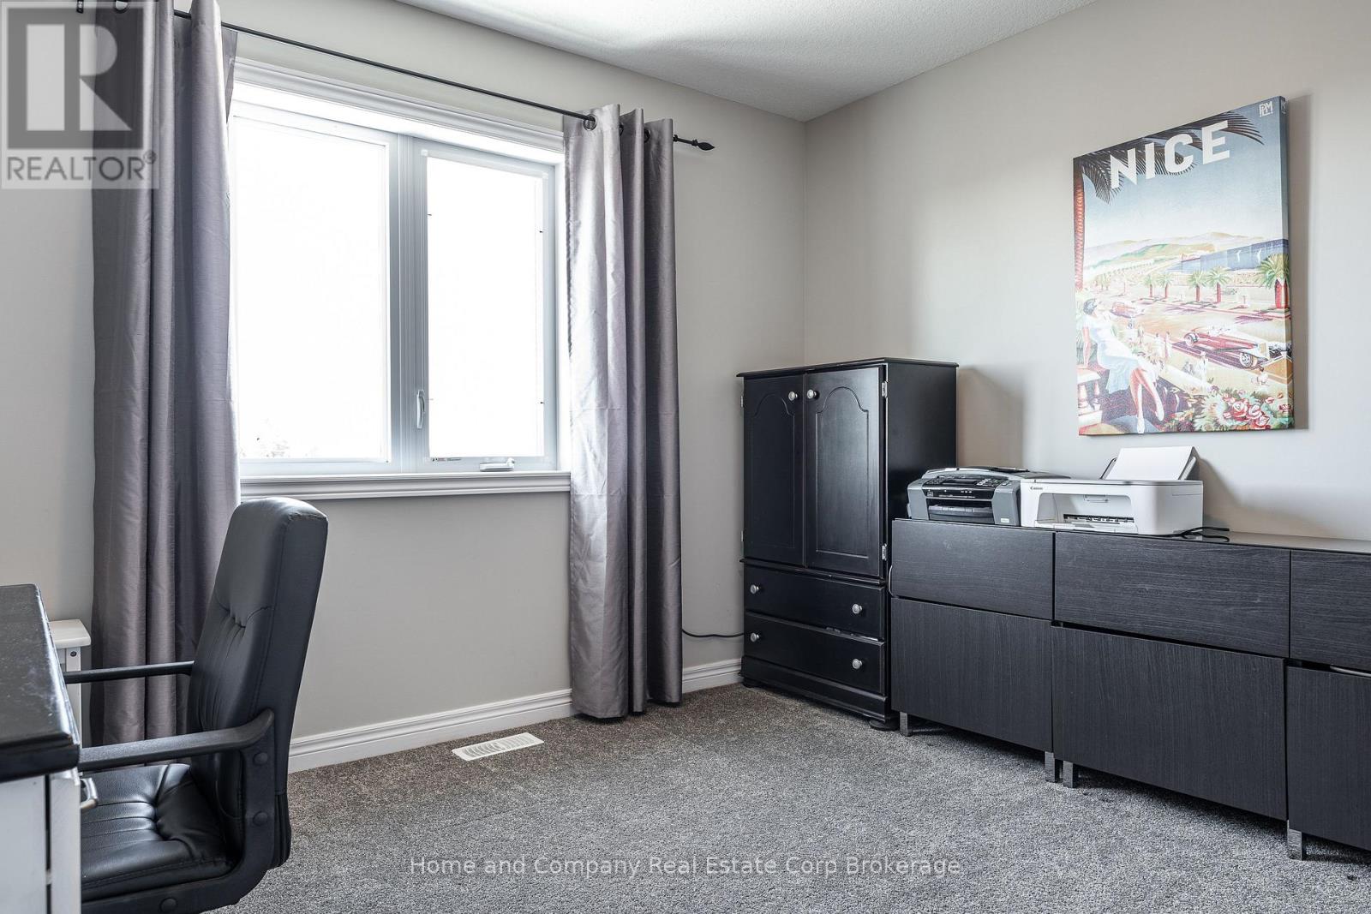
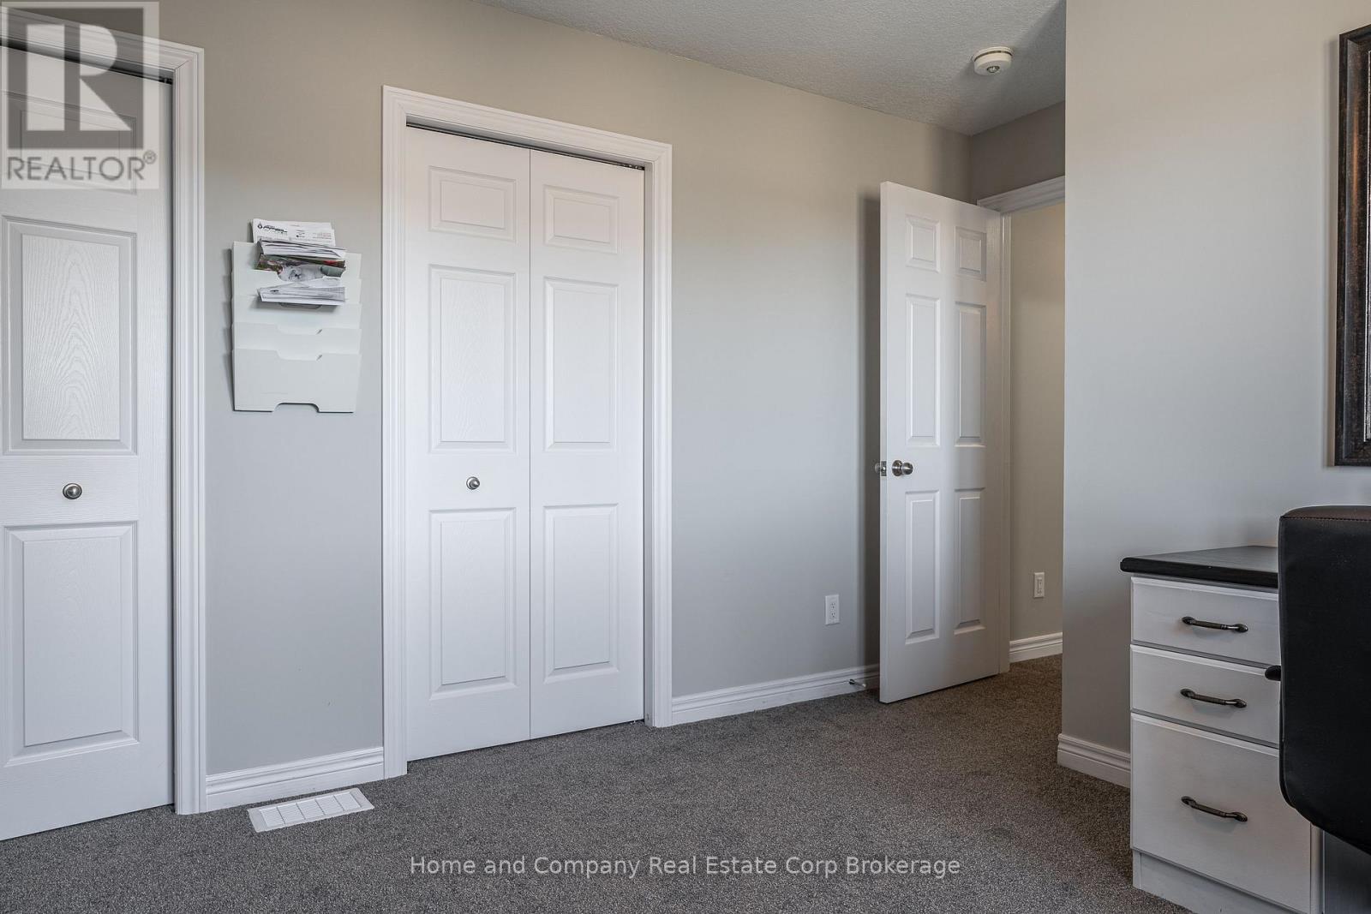
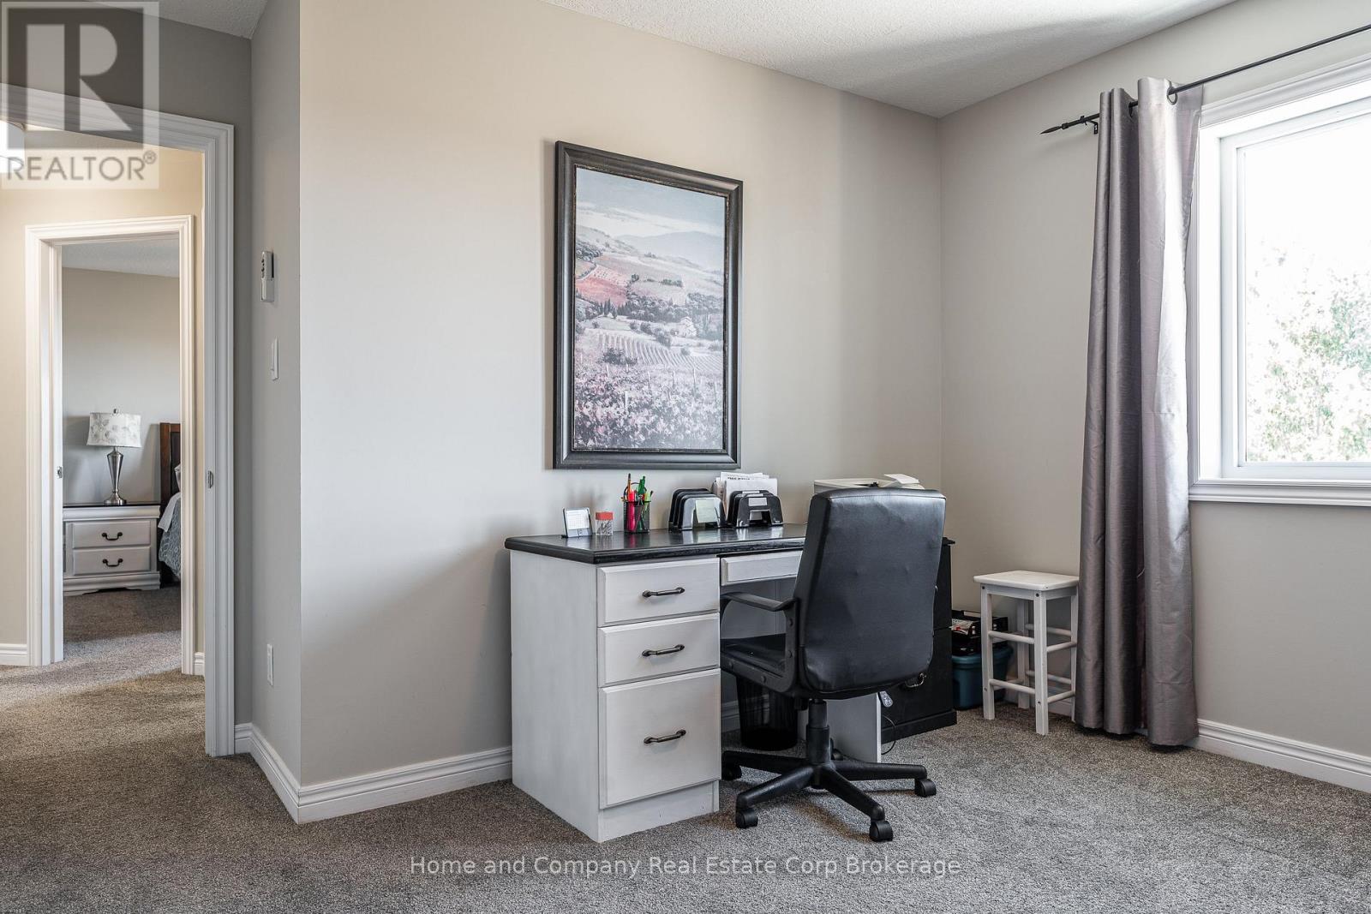
| Second Level | Bedroom 4 | 3.55 m | 3.42 m | 3.55 m x 3.42 m |
| Second Level | Laundry Room | 2.48 m | 1.82 m | 2.48 m x 1.82 m |
| Second Level | Primary Bedroom | 4.69 m | 3.6 m | 4.69 m x 3.6 m |
| Second Level | Bathroom | 3.25 m | 2.87 m | 3.25 m x 2.87 m |
| Second Level | Bathroom | 3.25 m | 2.87 m | 3.25 m x 2.87 m |
| Second Level | Bedroom 2 | 4.19 m | 3.6 m | 4.19 m x 3.6 m |
| Second Level | Bedroom 3 | 4.16 m | 3.55 m | 4.16 m x 3.55 m |
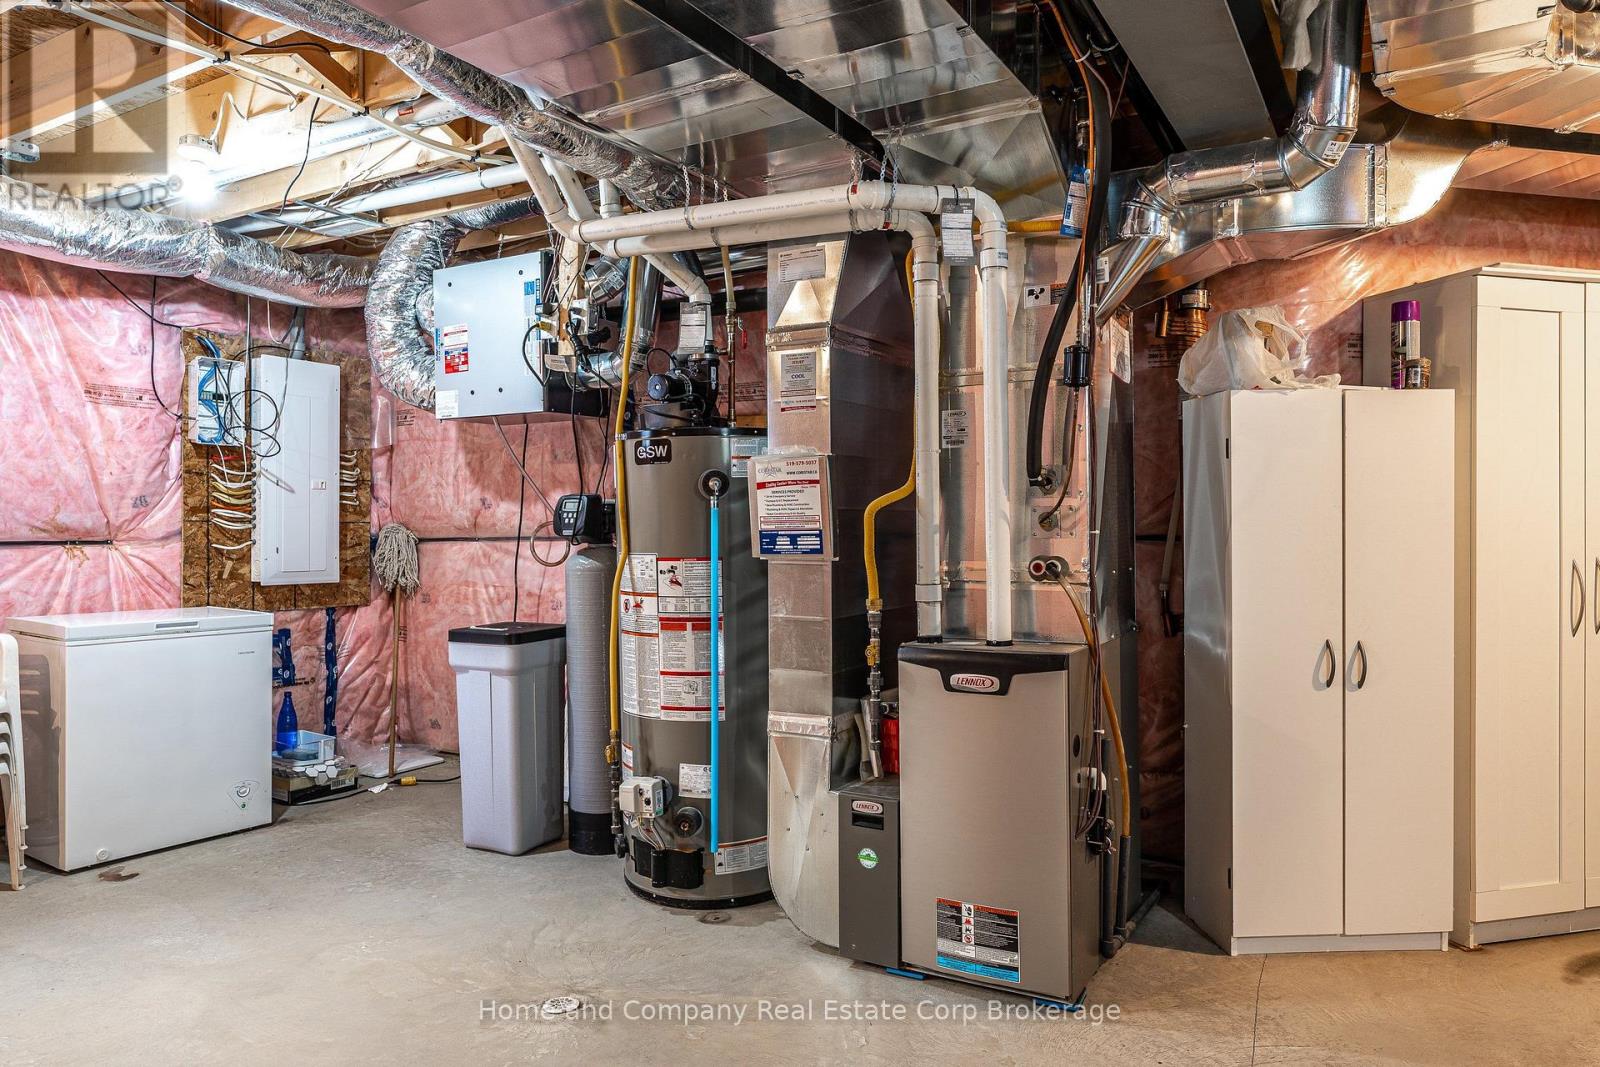
| Lower Level | Utility Room | 10.42 m | 8.83 m | 10.42 m x 8.83 m |
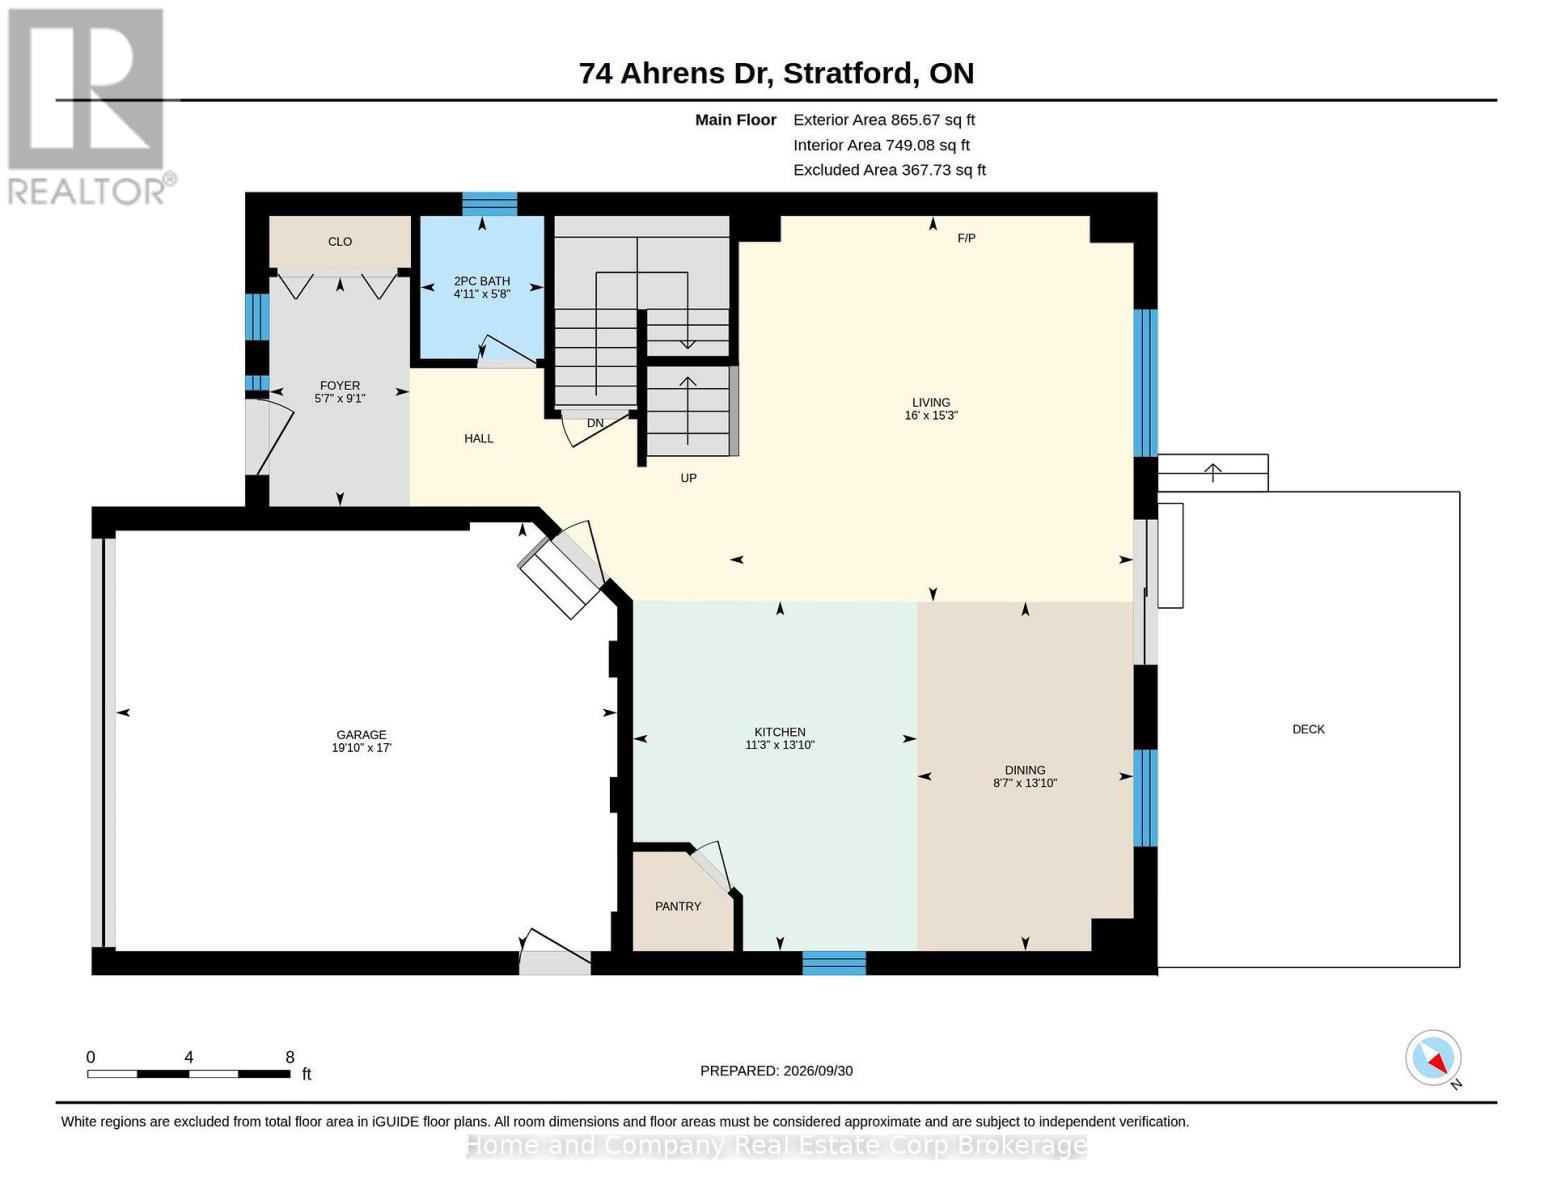
| Main Level | Foyer | 2.76 m | 1.7 m | 2.76 m x 1.7 m |
| Main Level | Kitchen | 4.21 m | 3.42 m | 4.21 m x 3.42 m |
| Main Level | Dining Room | 4.21 m | 2.61 m | 4.21 m x 2.61 m |
| Main Level | Living Room | 4.87 m | 4.64 m | 4.87 m x 4.64 m |
| Main Level | Partial Bathroom | 1.72 m | 1.49 m | 1.72 m x 1.49 m |
https://www.realtor.ca/real-estate/30371528/74-ahrens-drive-stratford-stratford
Interested?
Contact us for more information

The trademarks REALTOR®, REALTORS®, and the REALTOR® logo are controlled by The Canadian Real Estate Association (CREA) and identify real estate professionals who are members of CREA. The trademarks MLS®, Multiple Listing Service® and the associated logos are owned by The Canadian Real Estate Association (CREA) and identify the quality of services provided by real estate professionals who are members of CREA. The trademark DDF® is owned by The Canadian Real Estate Association (CREA) and identifies CREA's Data Distribution Facility (DDF®)
October 06 2026 08:01:50
Muskoka Haliburton Orillia – The Lakelands Association of REALTORS®
Home And Company Real Estate Corp Brokerage