
2 Inveraray Court Bracebridge (Monck (Bracebridge)), Ontario P1L 2G8

$799,900
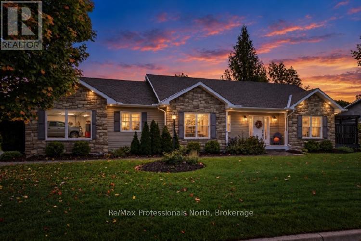
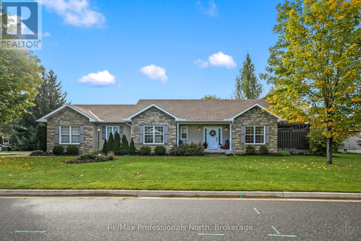
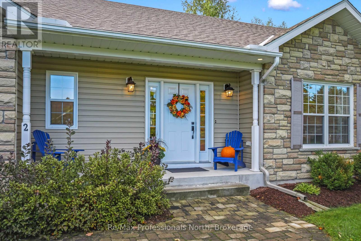
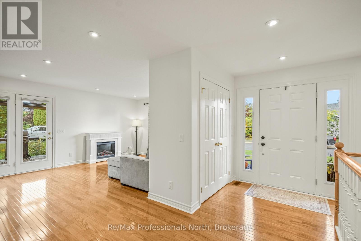
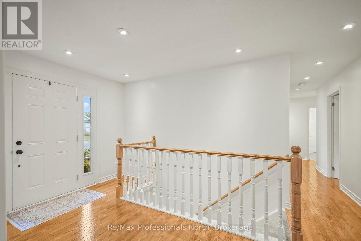
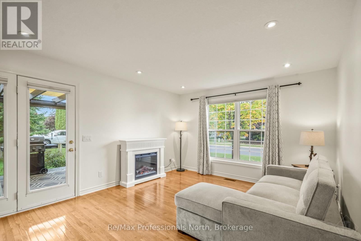
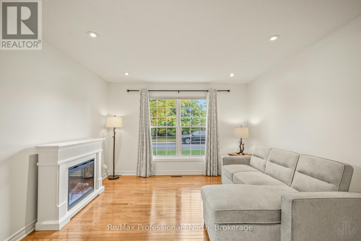
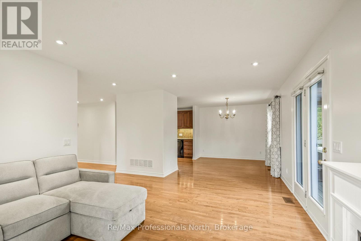
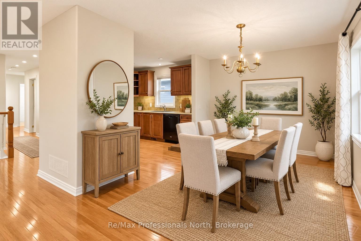
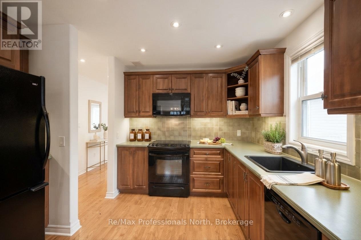
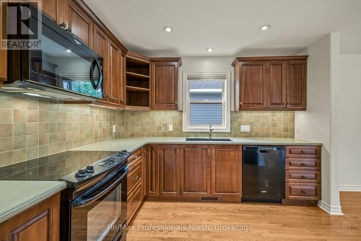
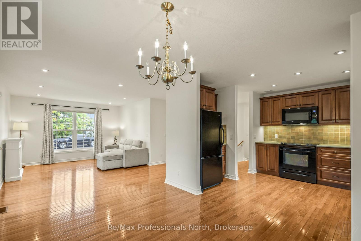
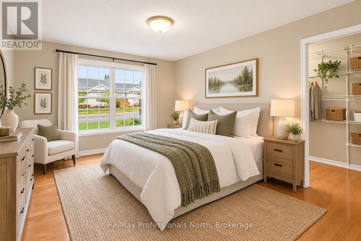
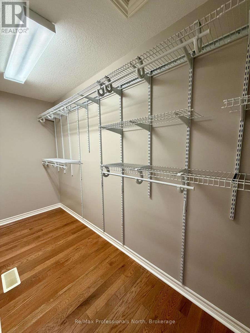
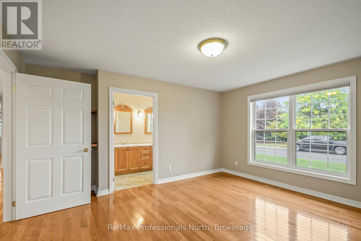
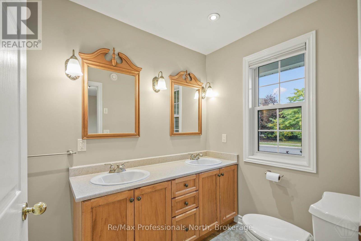
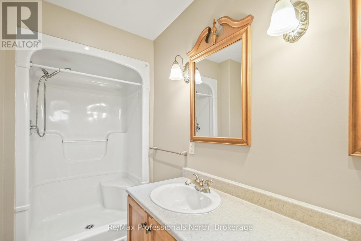
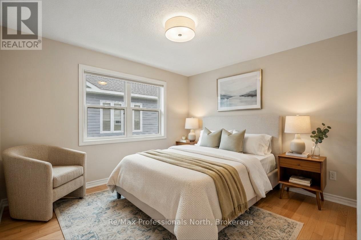
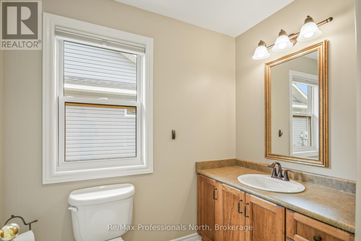
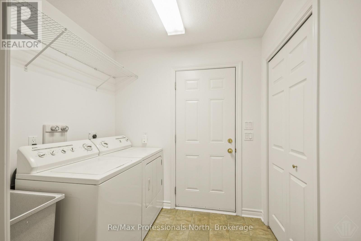
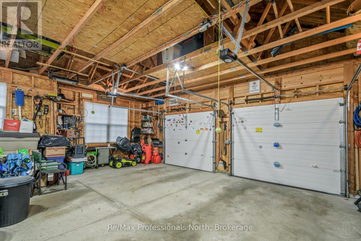
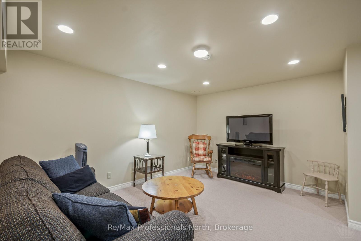
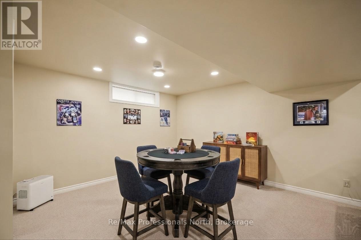
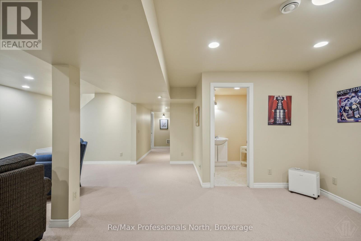
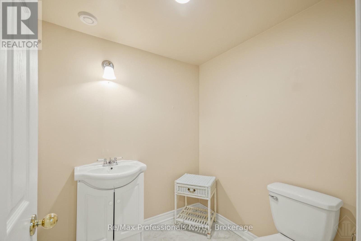
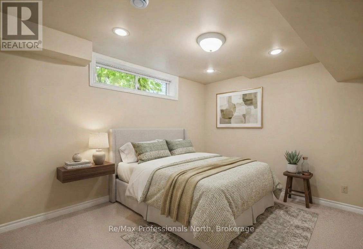
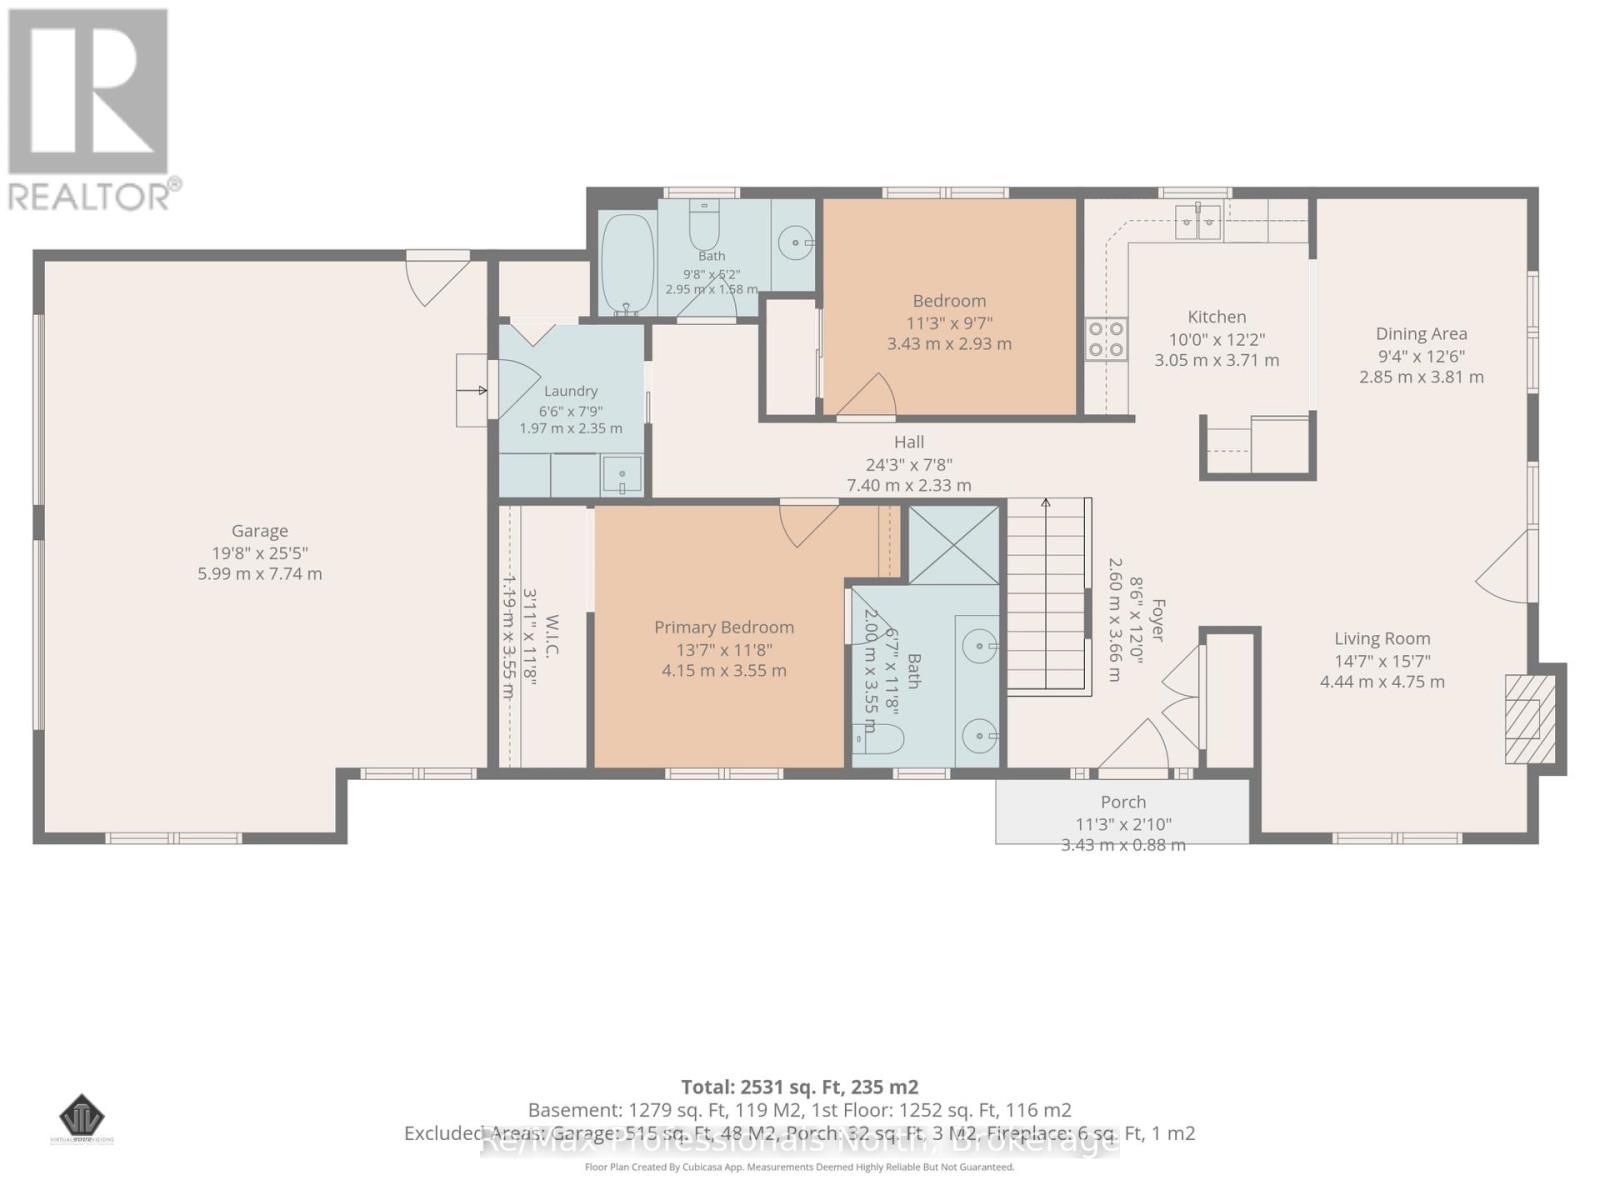
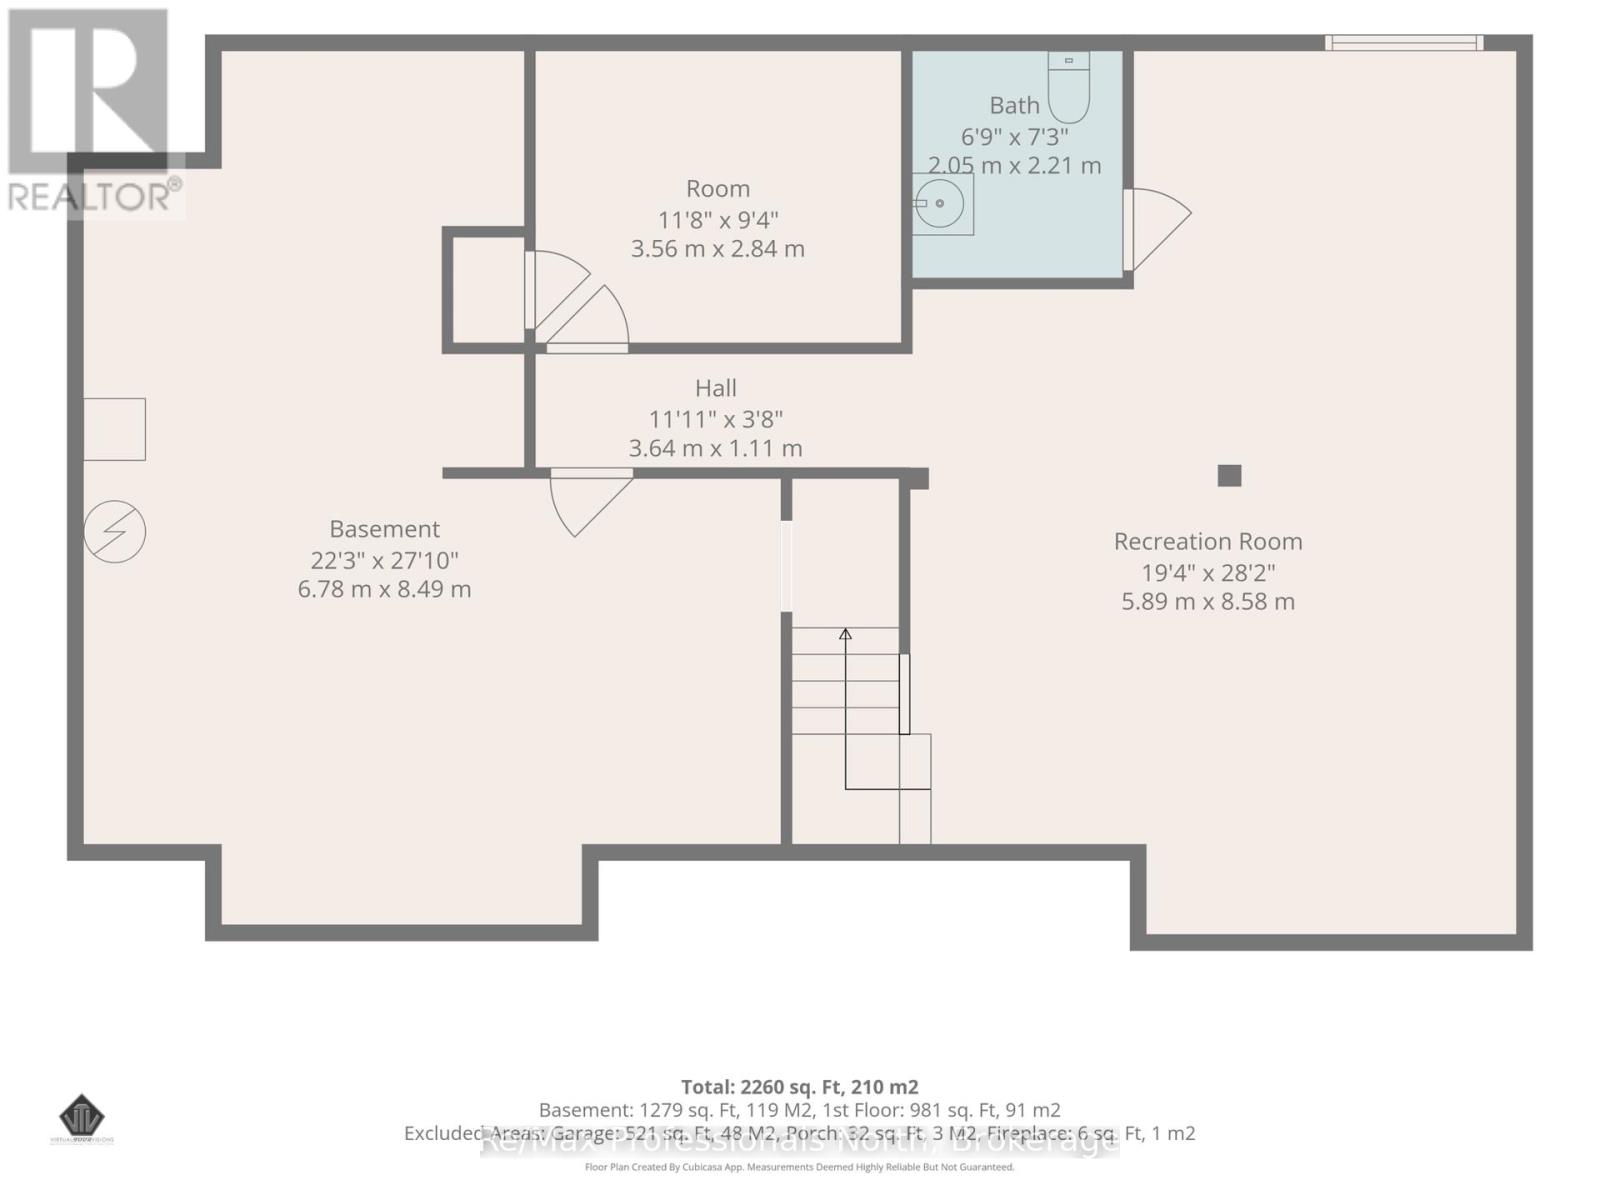
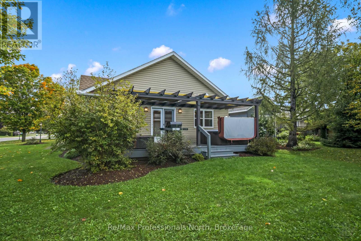
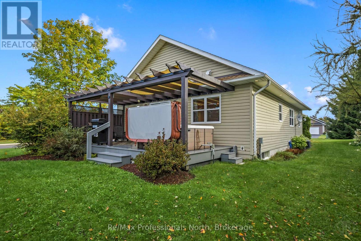
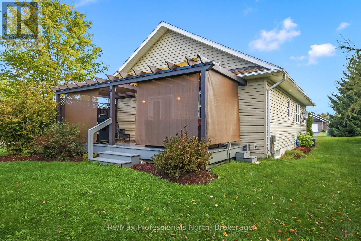
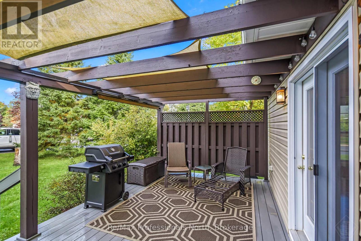
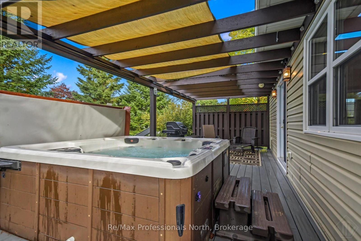
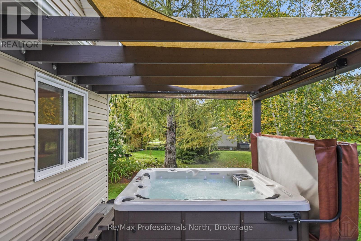
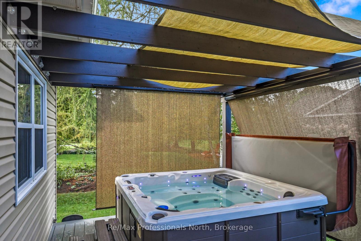
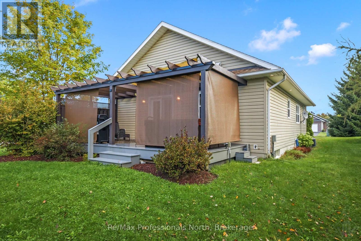
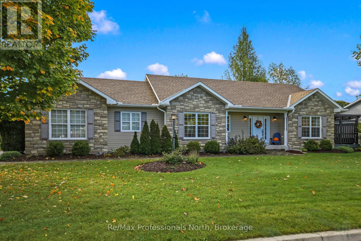
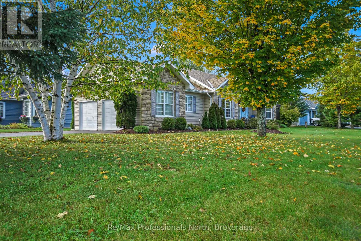
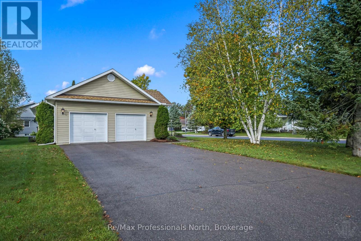
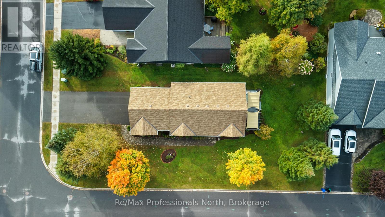
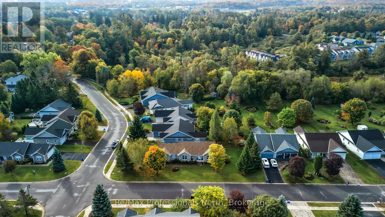
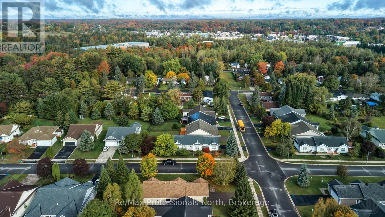
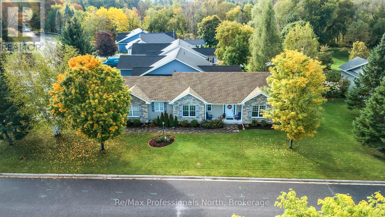
Welcome to this beautifully maintained 1,250 sq. ft. bungalow with 2+1 bedrooms and 2.5 bathrooms in Bracebridge's desirable Inveraray Glen neighbourhood. Freshly painted throughout, this bright and inviting home offers easy one level living with hardwood floors, a spacious foyer, open-concept living and dining areas, and a warm, functional kitchen with under-cabinet lighting. Convenient main-floor laundry, closet lighting throughout, and inside entry from the oversized double garage add to the home's functionality. The main floor features a generous primary suite with walk-in closet and private ensuite, plus a second bedroom and full bath. The finished basement offers excellent additional living space with a large recreation room, 2-piece bathroom, and a third bedroom. Enjoy the outdoors in the spacious backyard, offering plenty of room for children, pets, gardening and entertaining. The composite deck features a hot tub and there are 3 privacy shades creating a relaxing private retreat. Additional features include a roof replaced approximately 2 years ago with a 30-year warranty, central A/C installed August 2025, HRV system, 200-amp service, forced-air natural gas furnace, and town water and sewer. Fresh, move-in ready and thoughtfully maintained, this home offers comfortable living, flexible finished space and fantastic outdoor enjoyment in a sought-after Bracebridge neighbourhood. (id:13139)
Property Details
| MLS® Number | X13868294 |
| Property Type | Single Family |
| Community Name | Monck (Bracebridge) |
| CommunicationType | High Speed Internet |
| Easement | Easement |
| EquipmentType | None |
| Features | Cul-de-sac, Level, Sump Pump |
| ParkingSpaceTotal | 6 |
| RentalEquipmentType | None |
| Structure | Deck |
Building
| BathroomTotal | 3 |
| BedroomsAboveGround | 2 |
| BedroomsBelowGround | 1 |
| BedroomsTotal | 3 |
| Age | 16 To 30 Years |
| Appliances | Hot Tub, Garage Door Opener Remote(s), Water Heater, Water Meter, Dishwasher, Dryer, Freezer, Microwave, Stove, Washer, Window Coverings, Refrigerator |
| ArchitecturalStyle | Bungalow |
| BasementDevelopment | Partially Finished |
| BasementType | N/a (partially Finished), Full |
| ConstructionStyleAttachment | Detached |
| CoolingType | Central Air Conditioning, Air Exchanger |
| ExteriorFinish | Vinyl Siding, Stone |
| FoundationType | Concrete |
| HalfBathTotal | 1 |
| HeatingFuel | Natural Gas |
| HeatingType | Forced Air |
| StoriesTotal | 1 |
| SizeInterior | 1100 - 1500 Sqft |
| Type | House |
| UtilityWater | Municipal Water |
Parking
| Attached Garage | |
| Garage |
Land
| AccessType | Public Road, Year-round Access |
| Acreage | No |
| LandscapeFeatures | Landscaped |
| Sewer | Sanitary Sewer |
| SizeDepth | 62 Ft |
| SizeFrontage | 160 Ft |
| SizeIrregular | 160 X 62 Ft |
| SizeTotalText | 160 X 62 Ft|under 1/2 Acre |
| ZoningDescription | R1-19 |
Rooms
| Level | Type | Length | Width | Dimensions |
|---|---|---|---|---|
| Basement | Bathroom | 2.03 m | 1.82 m | 2.03 m x 1.82 m |
| Basement | Bedroom 3 | 3.55 m | 2.51 m | 3.55 m x 2.51 m |
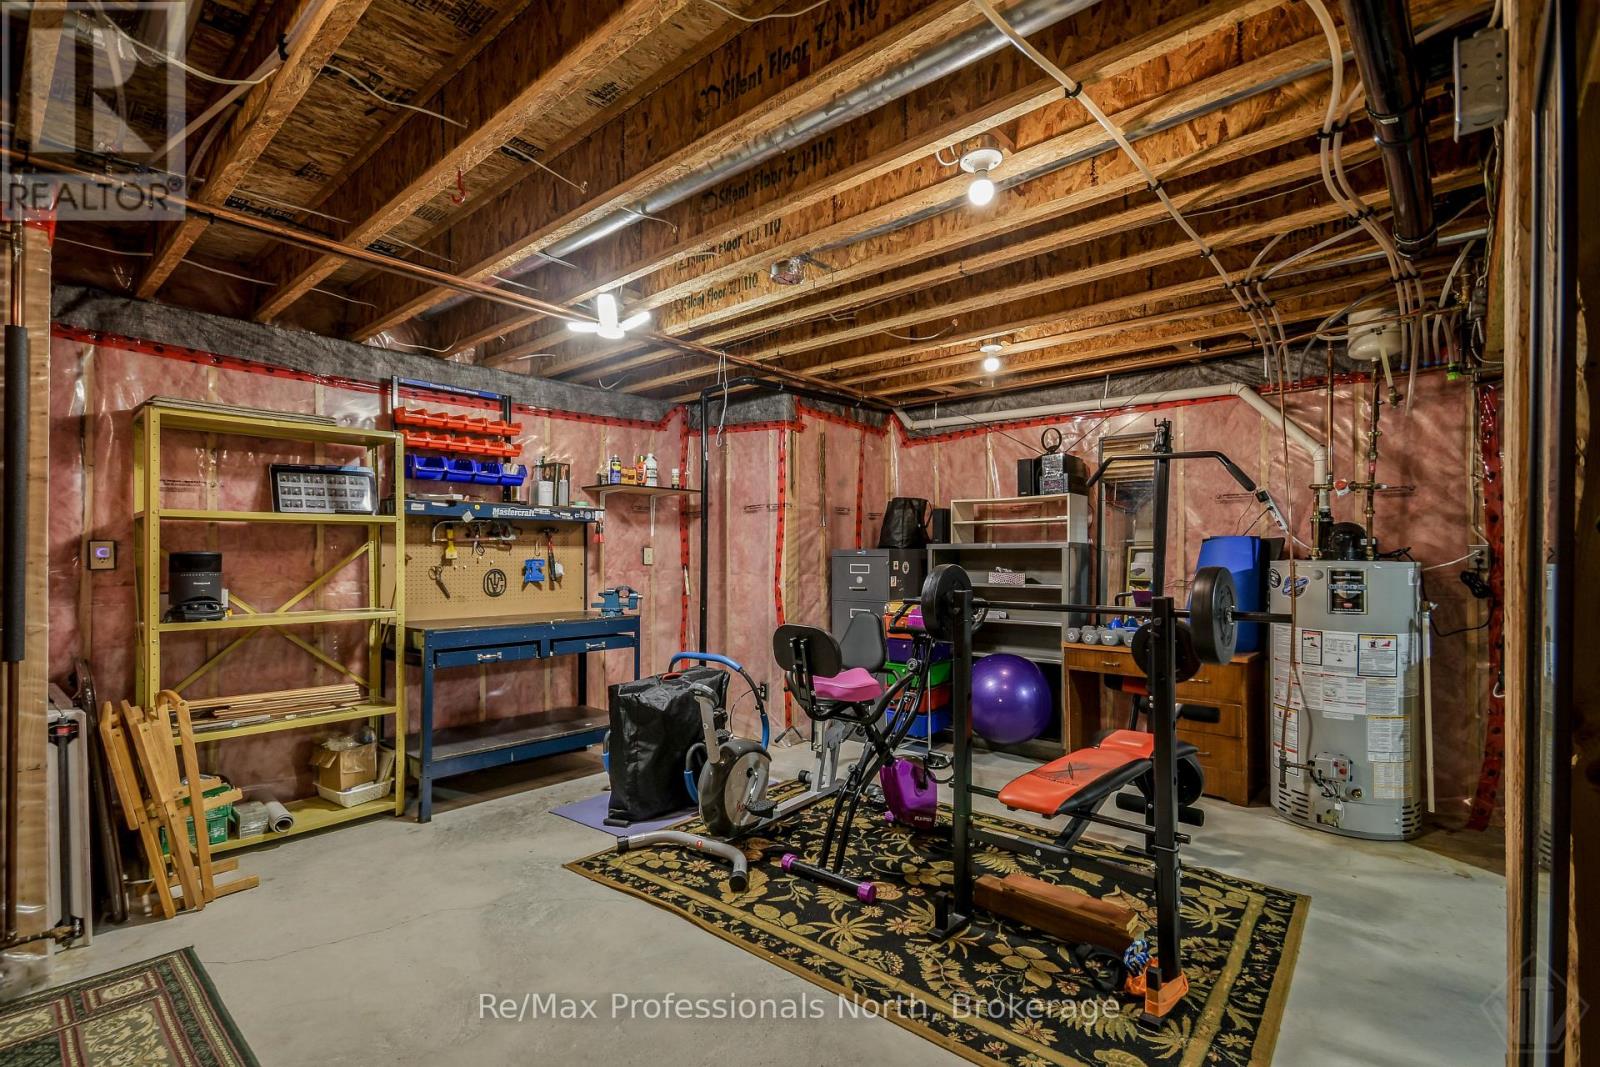
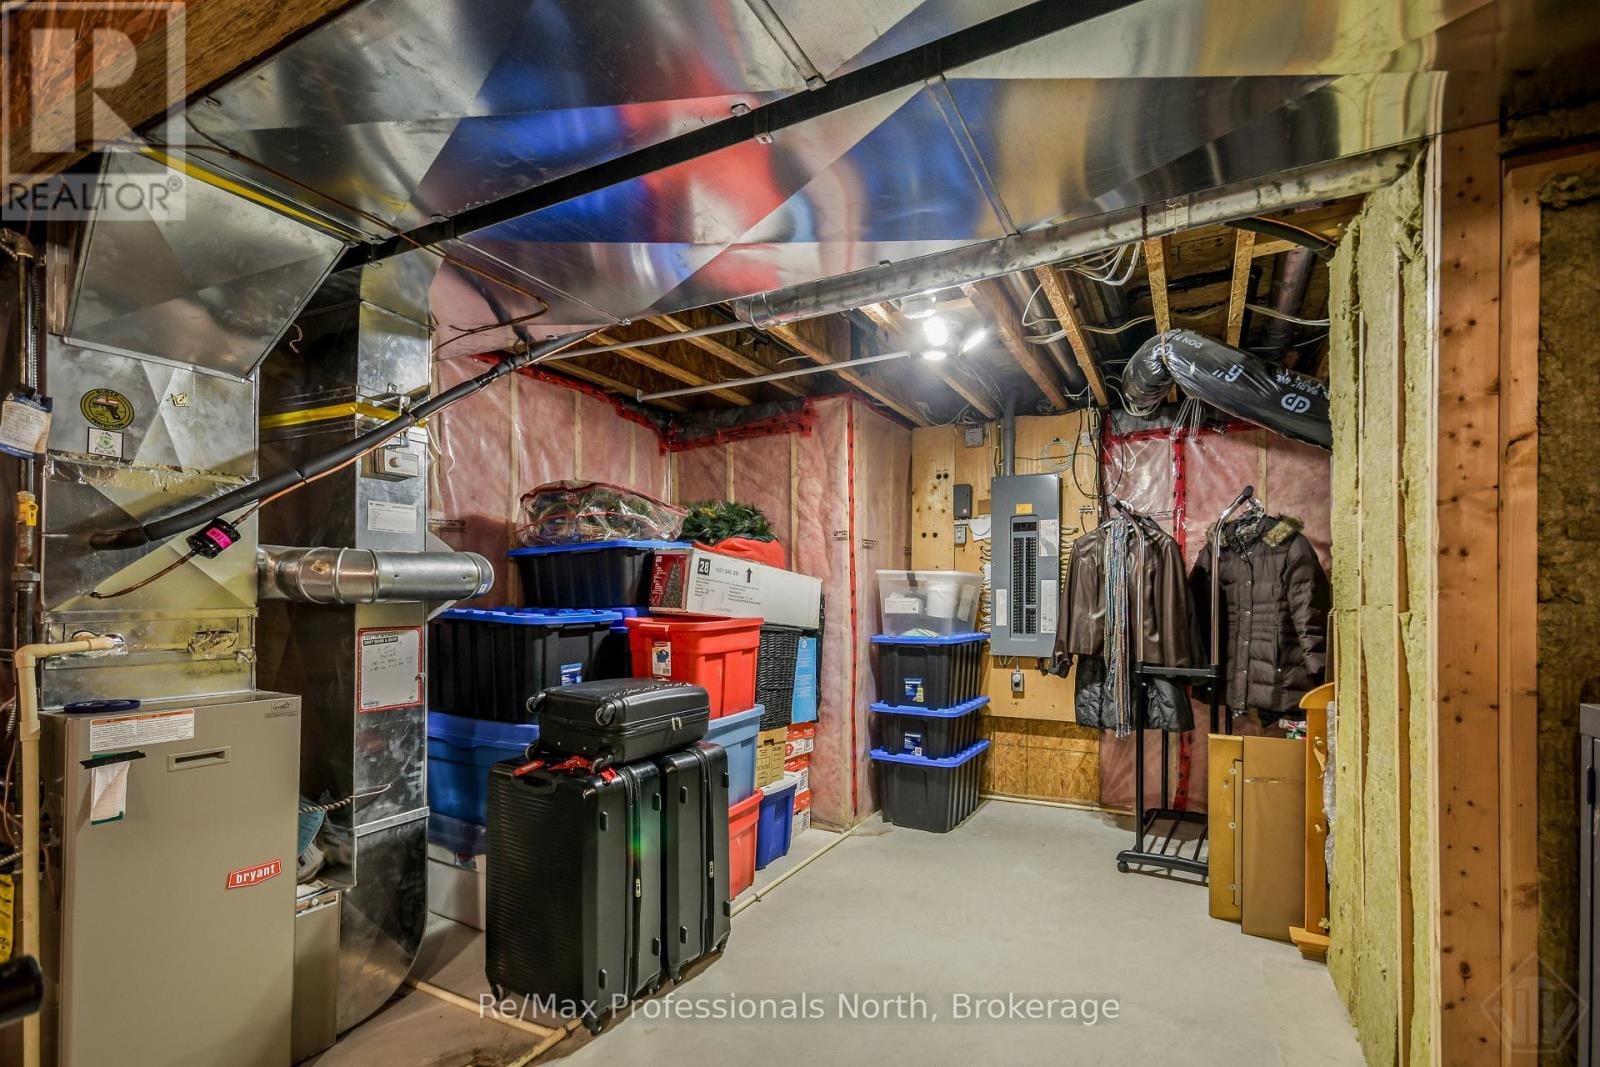
| Basement | Utility Room | 6.47 m | 8.07 m | 6.47 m x 8.07 m |
| Basement | Family Room | 6.14 m | 8.71 m | 6.14 m x 8.71 m |
| Main Level | Foyer | 2.6 m | 4.49 m | 2.6 m x 4.49 m |
| Main Level | Living Room | 4.52 m | 4.85 m | 4.52 m x 4.85 m |
| Main Level | Kitchen | 3.07 m | 3.73 m | 3.07 m x 3.73 m |
| Main Level | Dining Room | 2.97 m | 3.83 m | 2.97 m x 3.83 m |
| Main Level | Primary Bedroom | 3.6 m | 4.44 m | 3.6 m x 4.44 m |
| Main Level | Bathroom | 1.72 m | 3.35 m | 1.72 m x 3.35 m |
| Main Level | Bedroom | 3.45 m | 3.02 m | 3.45 m x 3.02 m |
| Main Level | Bathroom | 3.27 m | 1.82 m | 3.27 m x 1.82 m |
| Main Level | Laundry Room | 2 m | 2.23 m | 2 m x 2.23 m |
Utilities
| Cable | Installed |
| Electricity | Installed |
| Wireless | Available |
| Electricity Connected | Connected |
| Natural Gas Available | Available |
| Telephone | Connected |
| Sewer | Installed |
Interested?
Contact us for more information

The trademarks REALTOR®, REALTORS®, and the REALTOR® logo are controlled by The Canadian Real Estate Association (CREA) and identify real estate professionals who are members of CREA. The trademarks MLS®, Multiple Listing Service® and the associated logos are owned by The Canadian Real Estate Association (CREA) and identify the quality of services provided by real estate professionals who are members of CREA. The trademark DDF® is owned by The Canadian Real Estate Association (CREA) and identifies CREA's Data Distribution Facility (DDF®)
October 08 2026 02:04:18
Muskoka Haliburton Orillia – The Lakelands Association of REALTORS®
RE/MAX Professionals North