
337 Norene Street Midland, Ontario L4R 4C3

$649,900
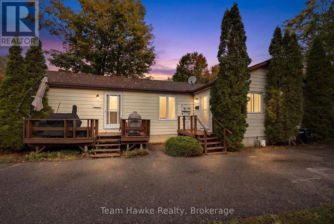
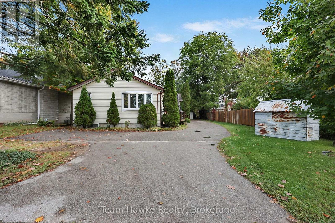
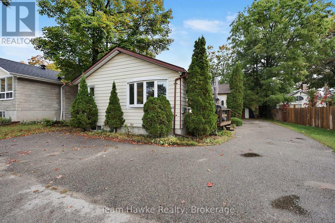
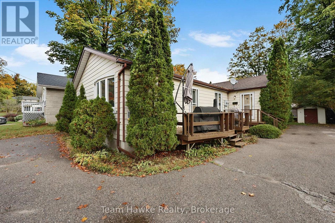
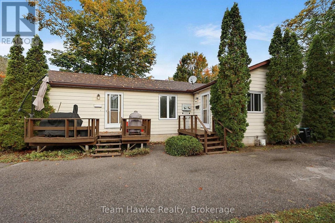
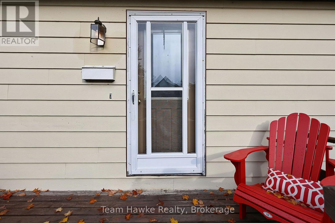
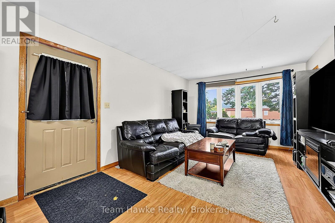
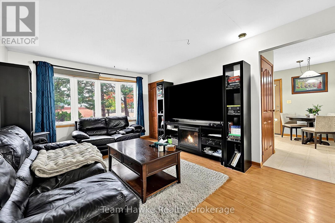
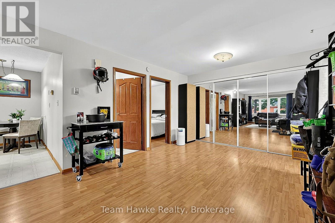
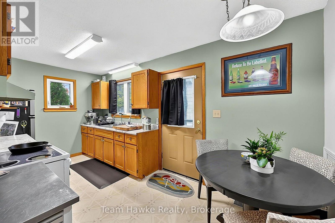
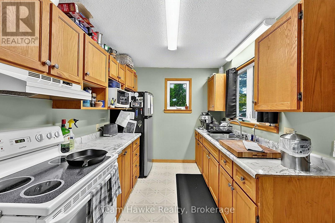
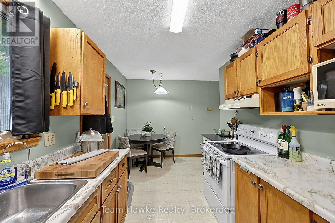
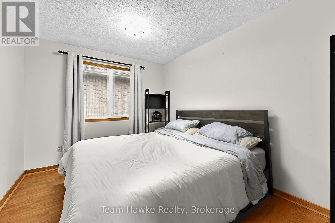
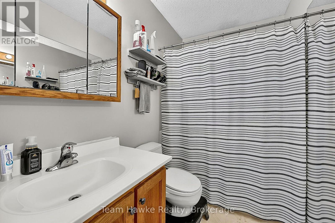
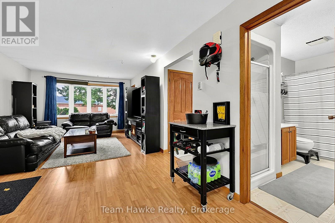
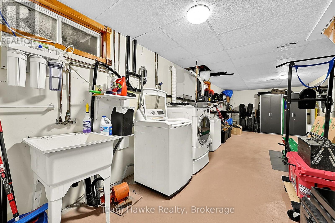
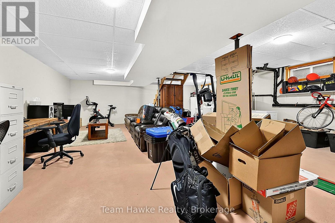
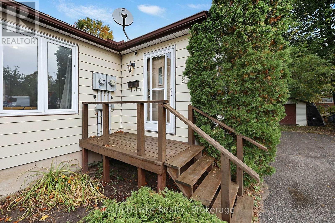
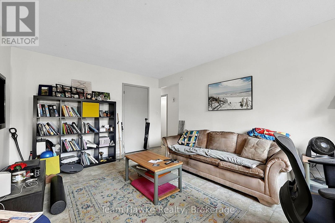
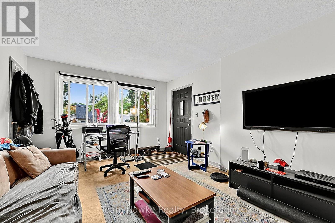
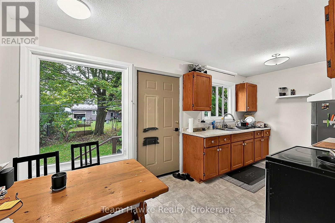
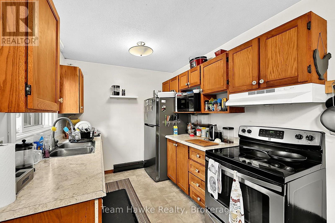
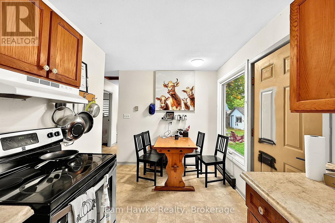
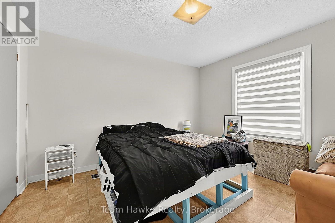
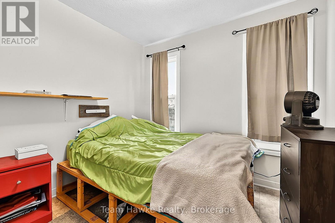
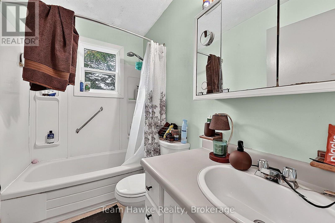
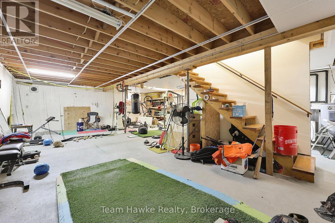
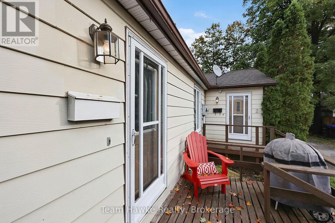
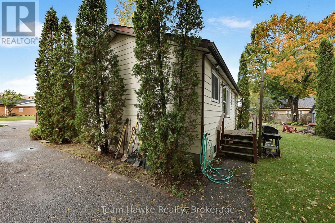
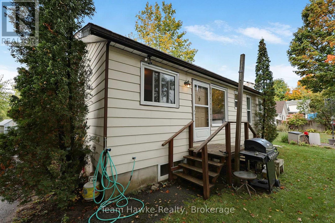
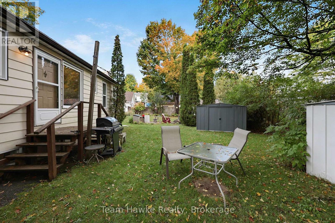
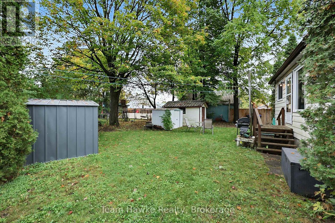
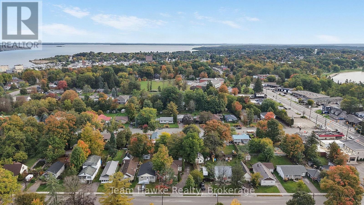
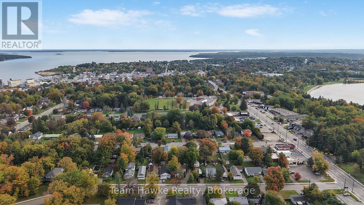
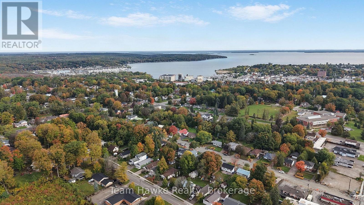
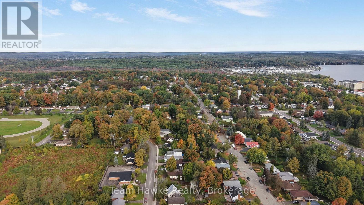
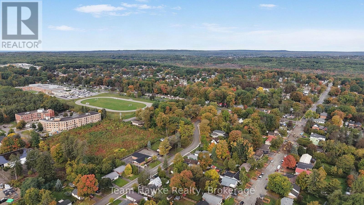
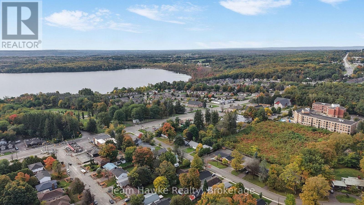
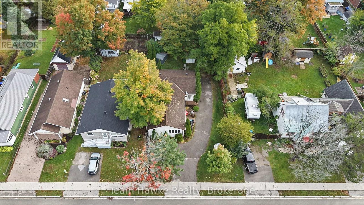
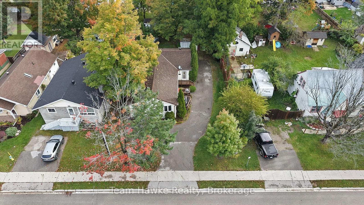
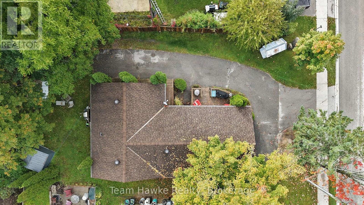
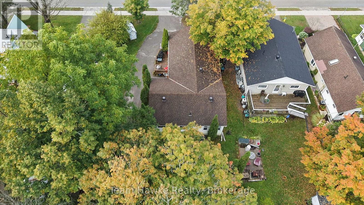
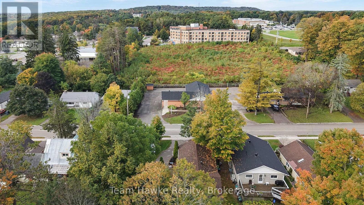
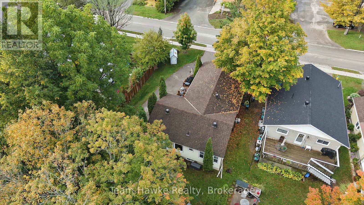
Turnkey duplex with excellent upside potential in Midland's quiet west end. This fully self-contained, front & back duplex boasts an ideal set up, ample parking, entirely metered utilities, and individual laundry areas. Unit 1: 1 bedroom, 1 bathroom, and a full, private, partially finished basement. Easily converted back to a 2-bedroom unit, creating an opportunity to increase rental income. Features gas heat and a gas fireplace. Vacant January 1st, allowing the new owner to set market rent, renovate to add a bedroom, or occupy the unit themselves. Unit 2: 2 bedrooms, 1 bathroom, a full partially finished basement, and a reliable long term tenant already in place. Tenant pays their own water and hydro. With one unit offering immediate value add and income growth potential and the other providing stable rental income, this is an excellent opportunity to add a flexible income-producing property to your portfolio. (id:13139)
Property Details
| MLS® Number | S13873480 |
| Property Type | Single Family |
| Community Name | Midland |
| AmenitiesNearBy | Hospital, Park, Schools |
| CommunityFeatures | School Bus |
| Features | Level, Sump Pump |
| ParkingSpaceTotal | 6 |
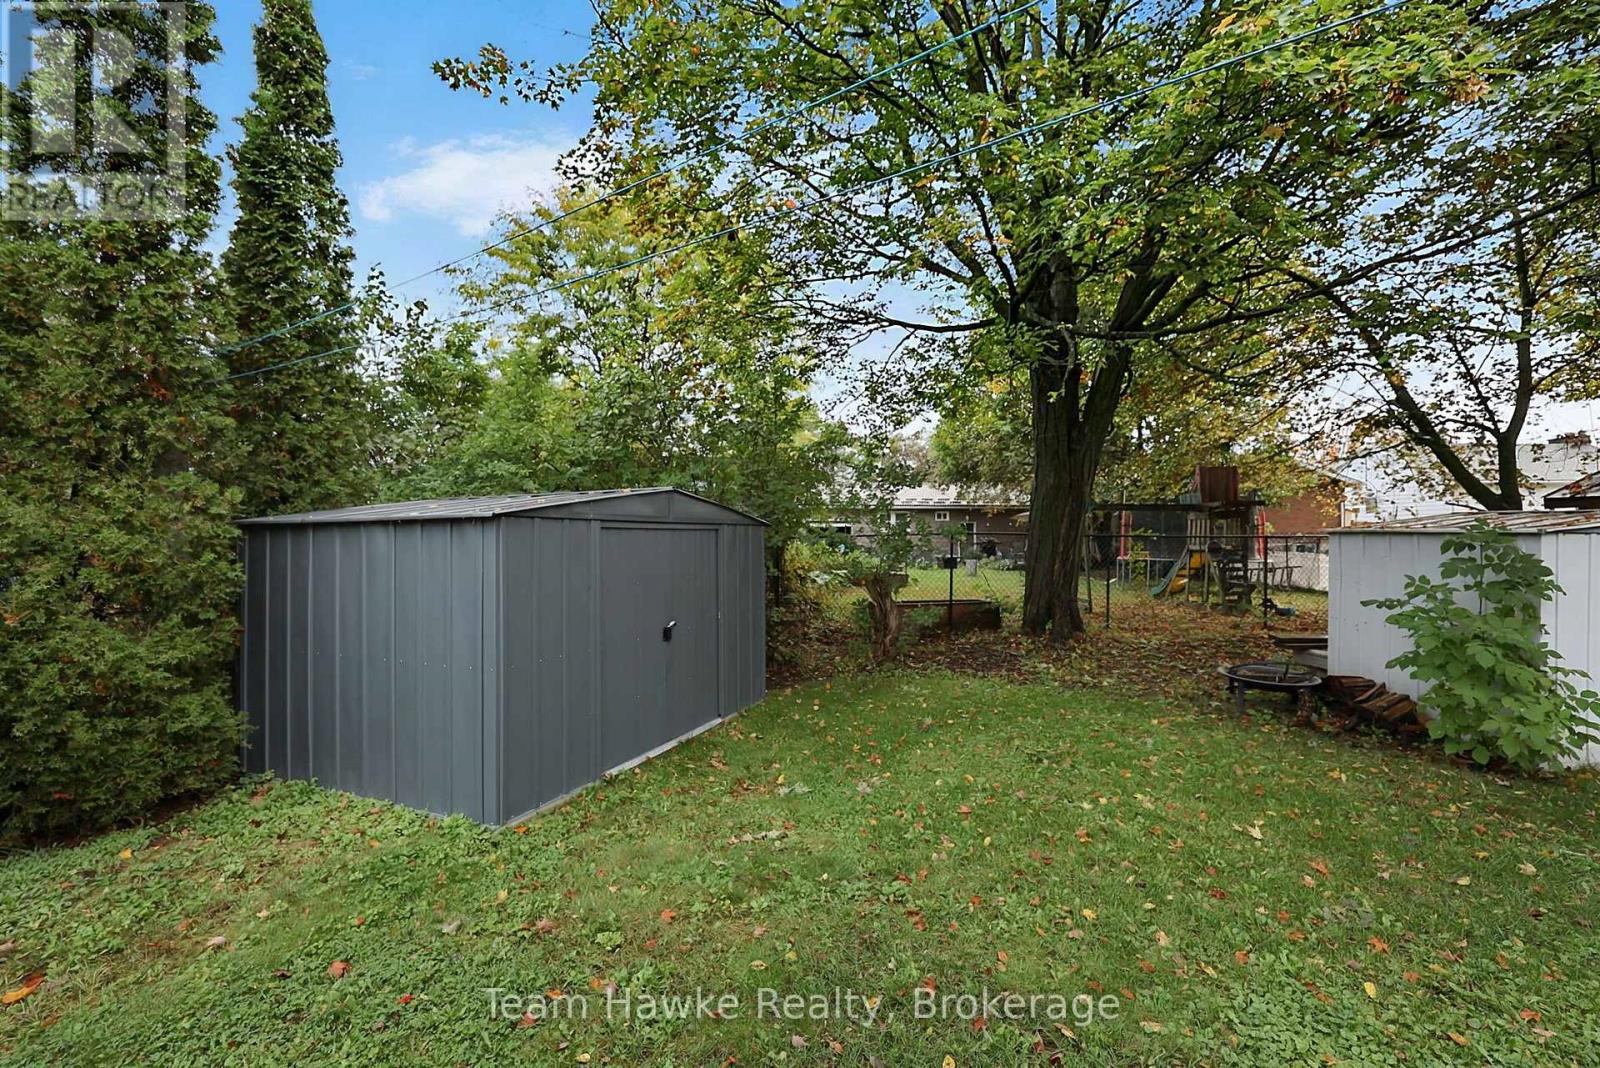
| Structure | Deck, Shed |
Building
| BathroomTotal | 2 |
| BedroomsAboveGround | 3 |
| BedroomsTotal | 3 |
| Appliances | Water Meter, Dryer, Stove, Washer, Refrigerator |
| ArchitecturalStyle | Bungalow |
| BasementDevelopment | Unfinished |
| BasementType | Full (unfinished) |
| ConstructionStyleAttachment | Semi-detached |
| CoolingType | Central Air Conditioning |
| ExteriorFinish | Aluminum Siding |
| FireProtection | Smoke Detectors |
| FireplacePresent | Yes |
| FireplaceTotal | 1 |
| FoundationType | Block |
| HeatingFuel | Electric, Natural Gas |
| HeatingType | Baseboard Heaters, Forced Air |
| StoriesTotal | 1 |
| SizeInterior | 1500 - 2000 Sqft |
| Type | House |
| UtilityWater | Municipal Water |
Parking
| Detached Garage | |
| Garage |
Land
| Acreage | No |
| LandAmenities | Hospital, Park, Schools |
| Sewer | Sanitary Sewer |
| SizeDepth | 111 Ft ,1 In |
| SizeFrontage | 60 Ft |
| SizeIrregular | 60 X 111.1 Ft |
| SizeTotalText | 60 X 111.1 Ft |
| SurfaceWater | Lake/pond |
Rooms
| Level | Type | Length | Width | Dimensions |
|---|---|---|---|---|
| Basement | Other | 7.1 m | 9.48 m | 7.1 m x 9.48 m |
| Basement | Other | 9.53 m | 7.04 m | 9.53 m x 7.04 m |
| Main Level | Living Room | 3.52 m | 8.66 m | 3.52 m x 8.66 m |
| Main Level | Kitchen | 3.57 m | 4.96 m | 3.57 m x 4.96 m |
| Main Level | Bedroom | 3.47 m | 2.68 m | 3.47 m x 2.68 m |
| Main Level | Living Room | 4.86 m | 3.42 m | 4.86 m x 3.42 m |
| Main Level | Kitchen | 4.93 m | 2.46 m | 4.93 m x 2.46 m |
| Main Level | Primary Bedroom | 3.83 m | 3.42 m | 3.83 m x 3.42 m |
| Main Level | Bedroom | 2.84 m | 2.71 m | 2.84 m x 2.71 m |
Utilities
| Cable | Available |
| Electricity | Available |
| Sewer | Installed |
https://www.realtor.ca/real-estate/30377338/337-norene-street-midland-midland
Interested?
Contact us for more information

The trademarks REALTOR®, REALTORS®, and the REALTOR® logo are controlled by The Canadian Real Estate Association (CREA) and identify real estate professionals who are members of CREA. The trademarks MLS®, Multiple Listing Service® and the associated logos are owned by The Canadian Real Estate Association (CREA) and identify the quality of services provided by real estate professionals who are members of CREA. The trademark DDF® is owned by The Canadian Real Estate Association (CREA) and identifies CREA's Data Distribution Facility (DDF®)
October 08 2026 03:57:26
Muskoka Haliburton Orillia – The Lakelands Association of REALTORS®
Team Hawke Realty