
1195 4th Avenue W Owen Sound, Ontario N4K 4W3

$499,900
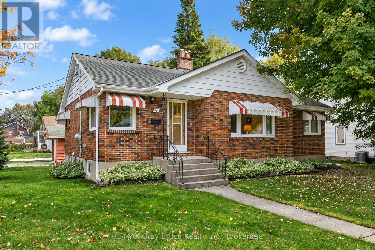
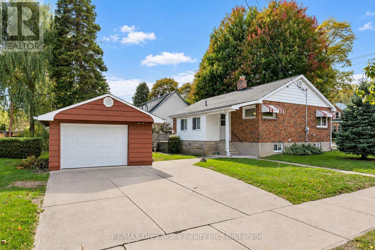
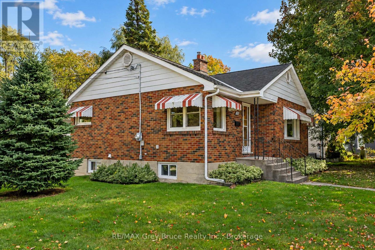
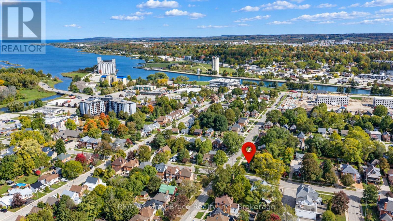
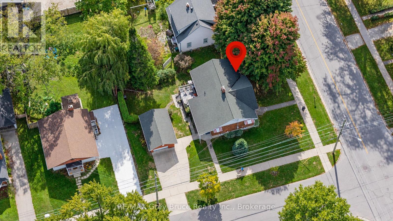
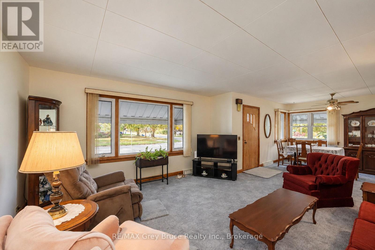
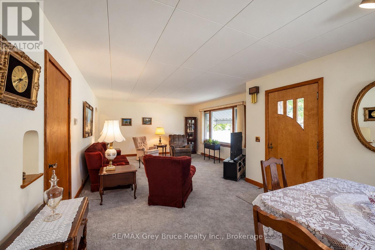
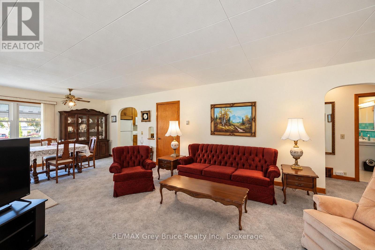
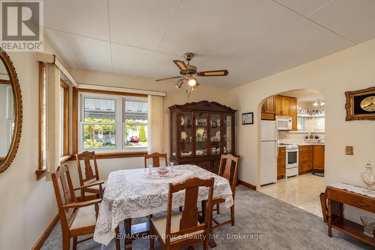
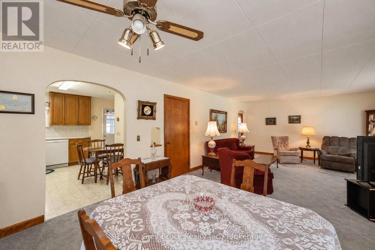
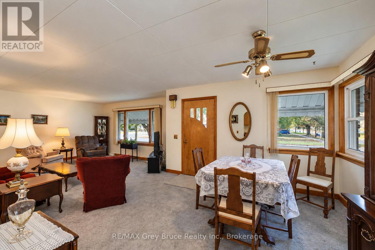
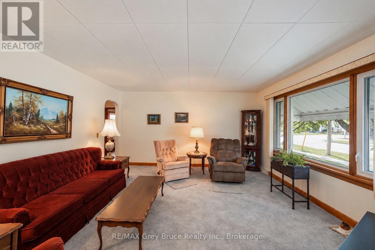
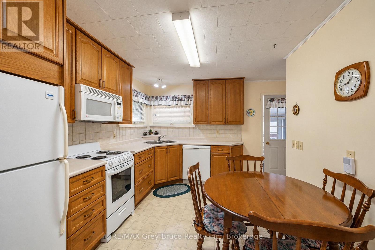
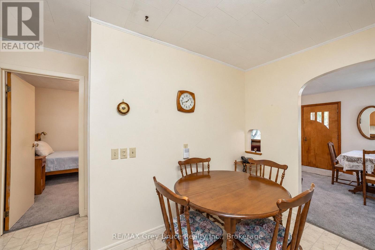
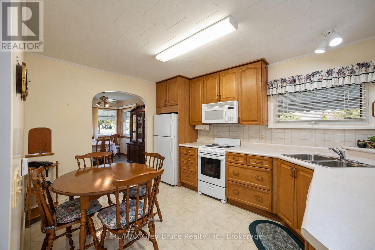
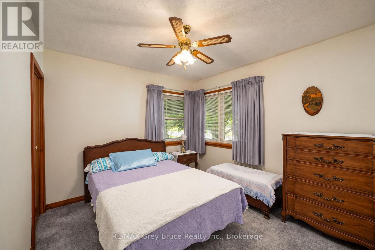
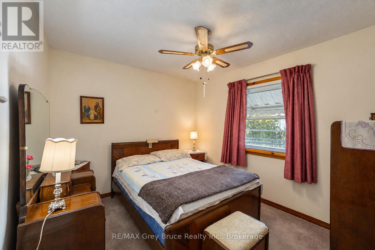
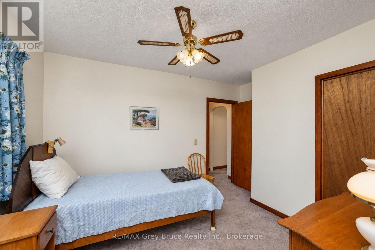
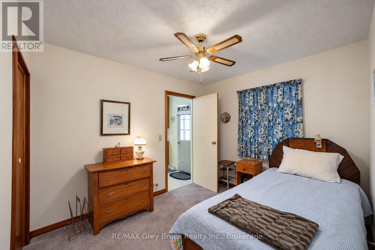
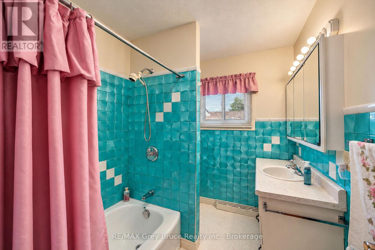
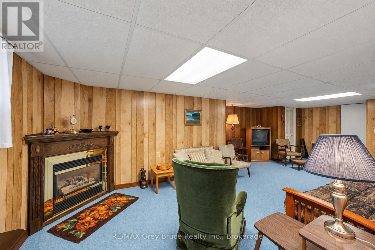
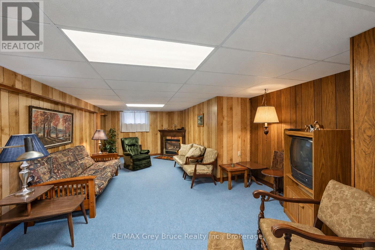
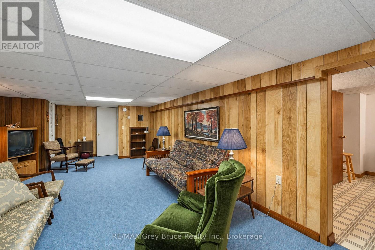
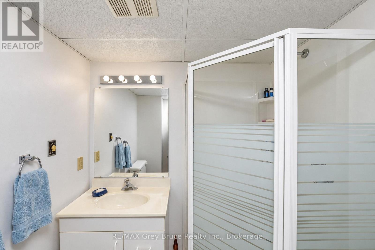
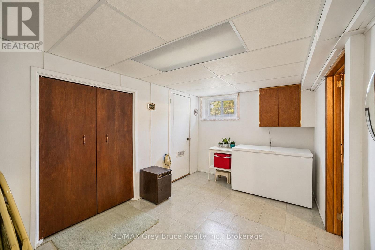
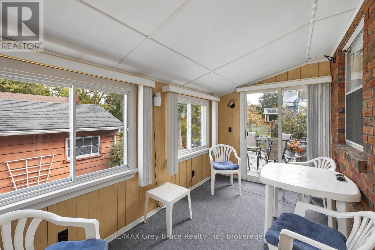
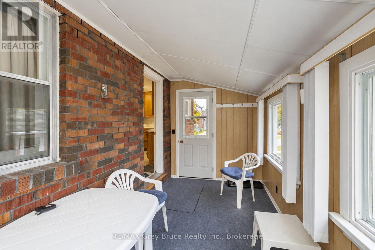
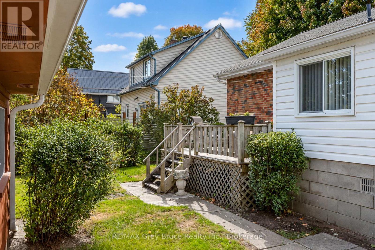
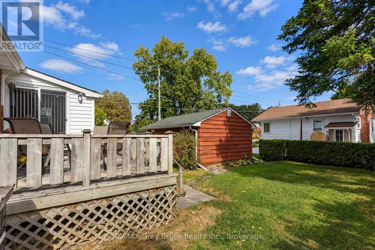
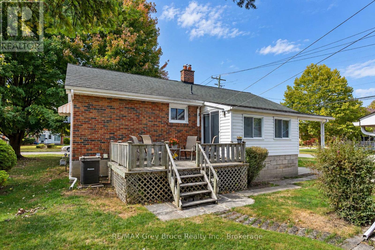
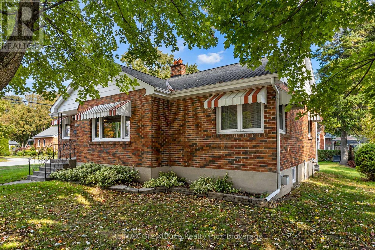
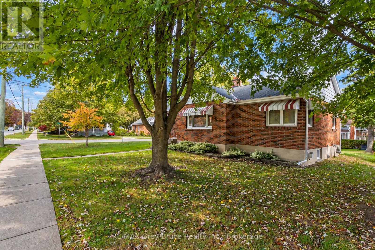
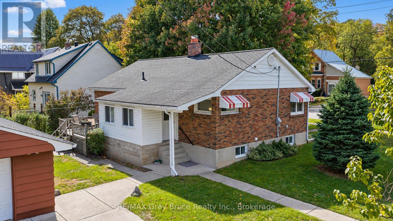
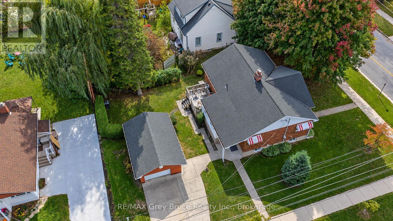
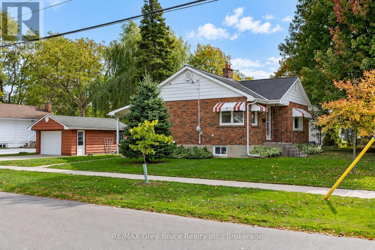
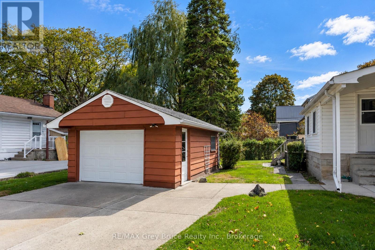
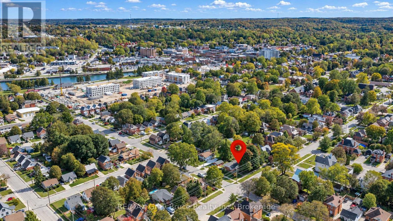
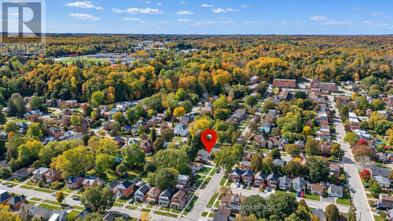
Solid brick bungalow in an established, sought-after neighbourhood, offering the perfect blend of comfort, location and opportunity. Immaculately maintained and lovingly cared for, this 3-bedroom, 2-full-bathroom home features updated windows throughout, central air and forced-air natural gas heating. The main level offers a comfortable layout and a wonderful three-season sunroom - a great spot to relax and enjoy the changing seasons. Downstairs, the large recreation room with gas fireplace provides plenty of space for family movie nights, hobbies or entertaining. Outside, enjoy a manageable lot with a private backyard area and detached garage. The location is hard to beat - walk to downtown, parks, playgrounds, the waterfront and Kelso Beach, all while enjoying the quiet feel of a mature residential neighbourhood. A clean, solid and exceptionally well-cared-for home in a fantastic location, ready to be enjoyed and made your own. (id:13139)
Property Details
| MLS® Number | X13873156 |
| Property Type | Single Family |
| Community Name | Owen Sound |
| EquipmentType | Water Heater |
| ParkingSpaceTotal | 4 |
| RentalEquipmentType | Water Heater |
Building
| BathroomTotal | 2 |
| BedroomsAboveGround | 3 |
| BedroomsTotal | 3 |
| Amenities | Fireplace(s) |
| Appliances | Garage Door Opener Remote(s), Dryer, Freezer, Stove, Washer, Refrigerator |
| ArchitecturalStyle | Bungalow |
| BasementDevelopment | Finished |
| BasementType | Full (finished) |
| ConstructionStyleAttachment | Detached |
| CoolingType | Central Air Conditioning |
| ExteriorFinish | Brick |
| FireplacePresent | Yes |
| FoundationType | Concrete |
| HeatingFuel | Natural Gas |
| HeatingType | Forced Air |
| StoriesTotal | 1 |
| SizeInterior | 1100 - 1500 Sqft |
| Type | House |
| UtilityWater | Municipal Water |
Parking
| Detached Garage | |
| Garage |
Land
| Acreage | No |
| Sewer | Sanitary Sewer |
| SizeDepth | 100 Ft |
| SizeFrontage | 66 Ft |
| SizeIrregular | 66 X 100 Ft |
| SizeTotalText | 66 X 100 Ft |
Rooms
| Level | Type | Length | Width | Dimensions |
|---|---|---|---|---|
| Basement | Family Room | 7.79 m | 3.98 m | 7.79 m x 3.98 m |
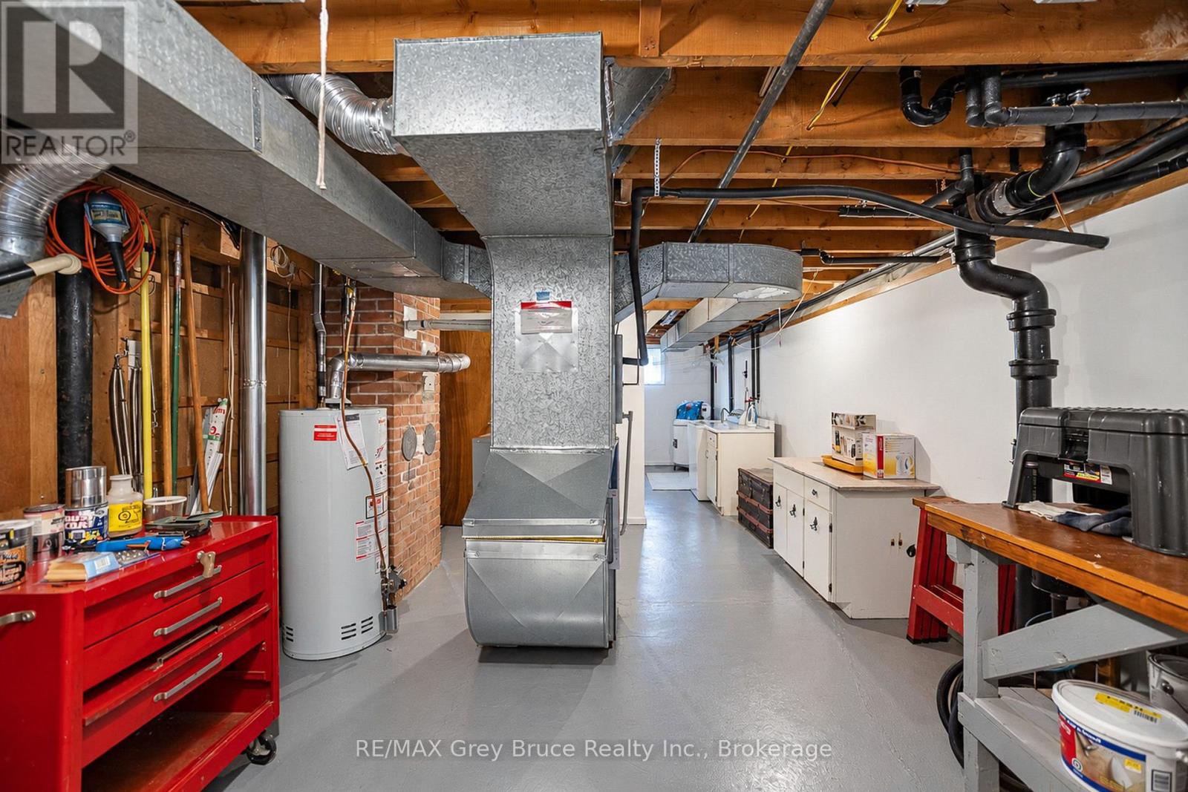
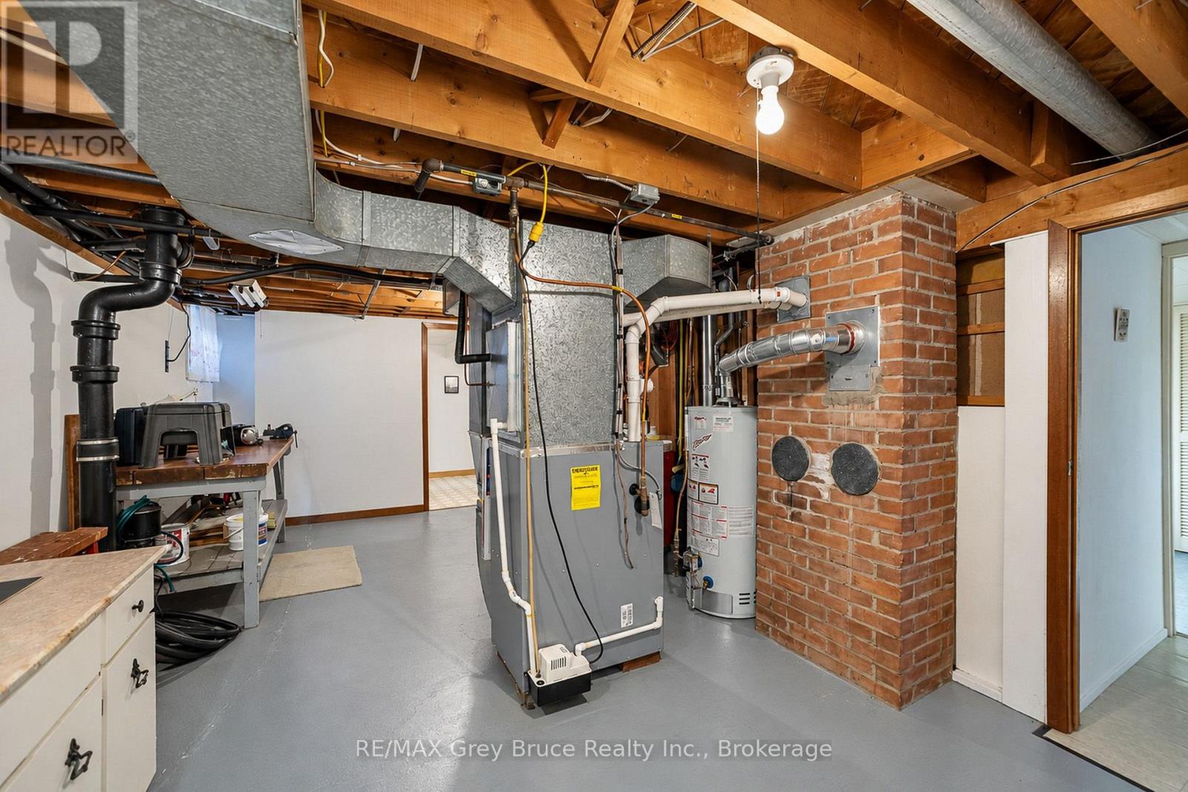
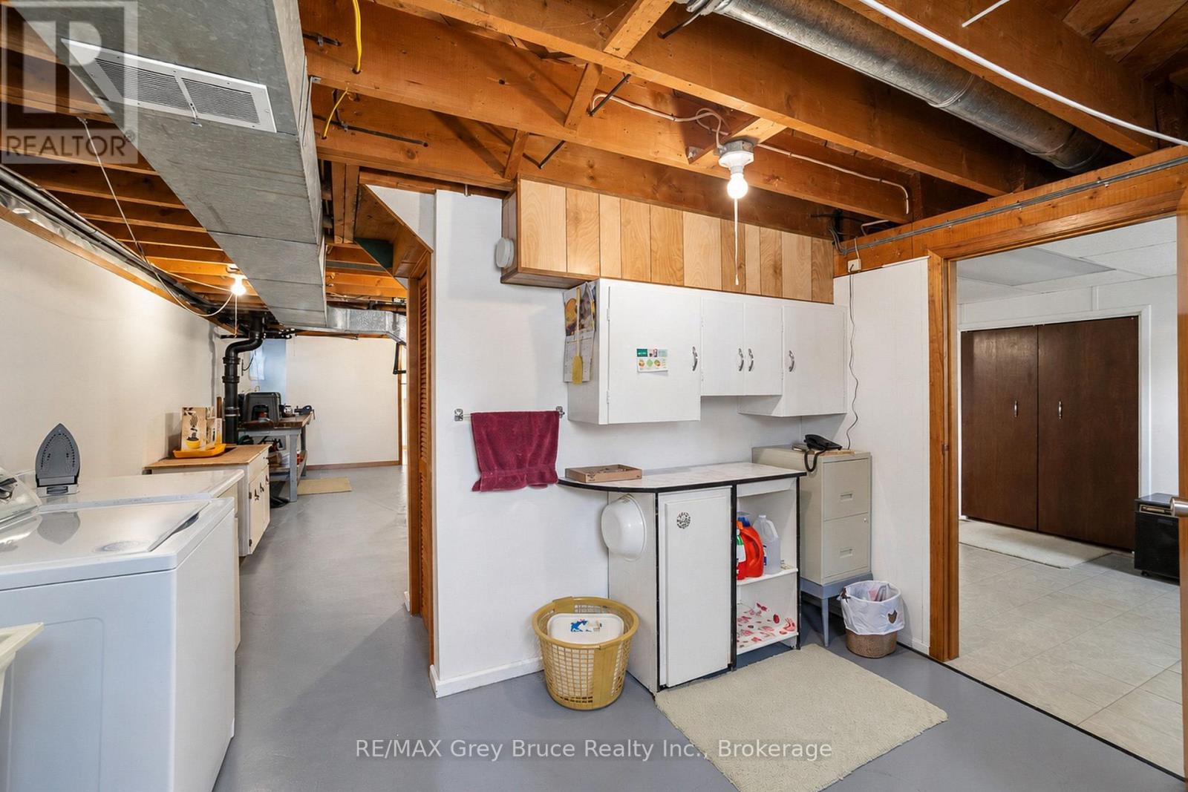
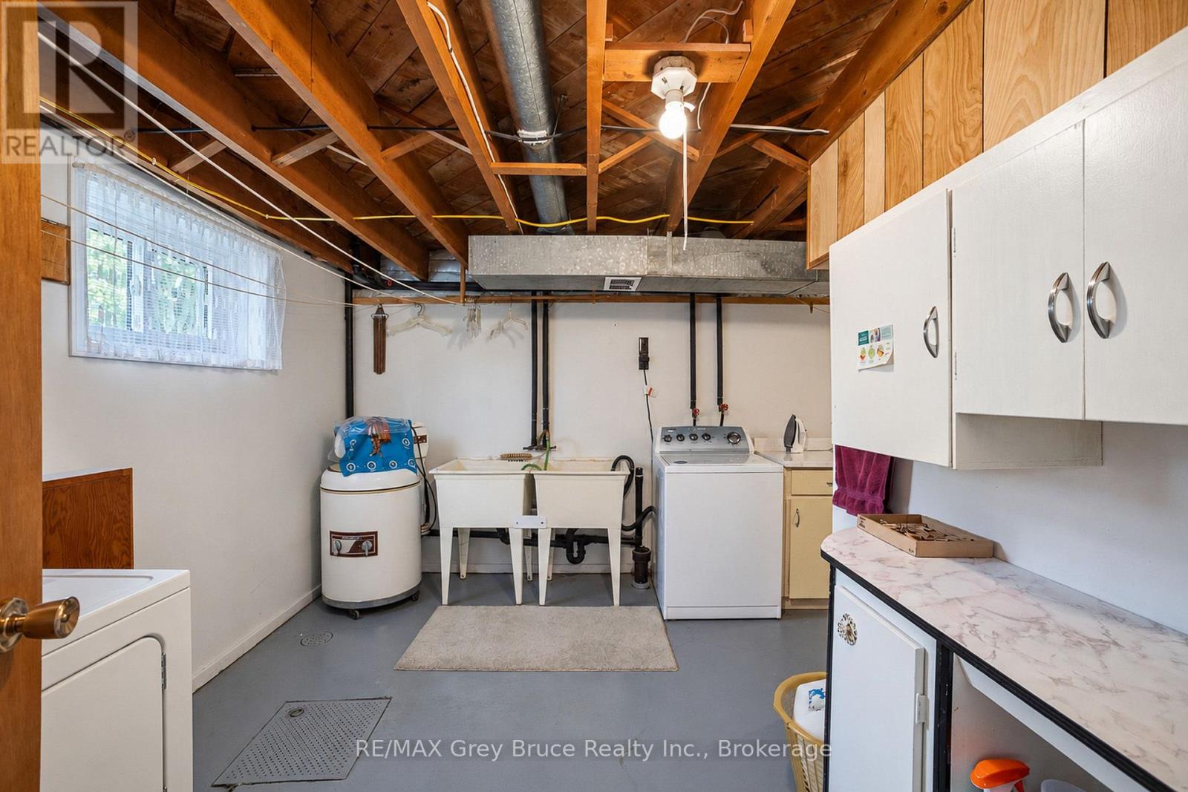
| Lower Level | Utility Room | 9.65 m | 3.77 m | 9.65 m x 3.77 m |
| Main Level | Living Room | 4.15 m | 4.25 m | 4.15 m x 4.25 m |
| Main Level | Dining Room | 3.74 m | 3.41 m | 3.74 m x 3.41 m |
| Main Level | Kitchen | 3.75 m | 3.94 m | 3.75 m x 3.94 m |
| Main Level | Primary Bedroom | 3.68 m | 3.4 m | 3.68 m x 3.4 m |
| Main Level | Bedroom 2 | 2.69 m | 3.94 m | 2.69 m x 3.94 m |
| Main Level | Bedroom 3 | 2.77 m | 3.94 m | 2.77 m x 3.94 m |
| Main Level | Sunroom | 3.73 m | 1.89 m | 3.73 m x 1.89 m |
https://www.realtor.ca/real-estate/30377014/1195-4th-avenue-w-owen-sound-owen-sound
Interested?
Contact us for more information

The trademarks REALTOR®, REALTORS®, and the REALTOR® logo are controlled by The Canadian Real Estate Association (CREA) and identify real estate professionals who are members of CREA. The trademarks MLS®, Multiple Listing Service® and the associated logos are owned by The Canadian Real Estate Association (CREA) and identify the quality of services provided by real estate professionals who are members of CREA. The trademark DDF® is owned by The Canadian Real Estate Association (CREA) and identifies CREA's Data Distribution Facility (DDF®)
October 10 2026 01:59:07
Muskoka Haliburton Orillia – The Lakelands Association of REALTORS®
RE/MAX Grey Bruce Realty Inc.