
4 Cambria Street Stratford, Ontario N5A 1G4

$729,900
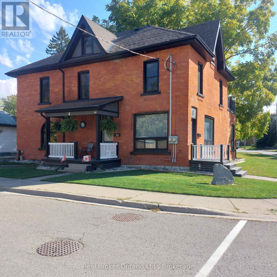
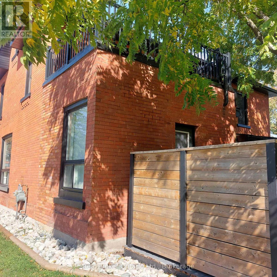
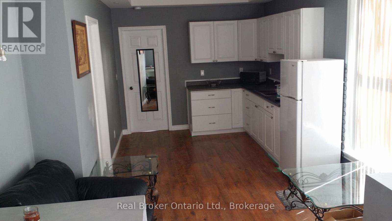
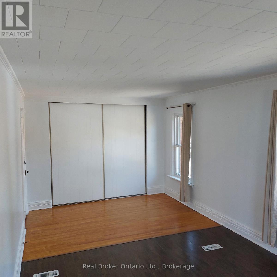
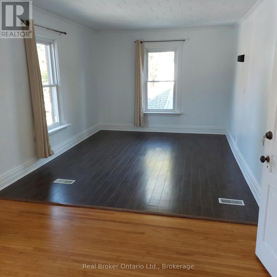
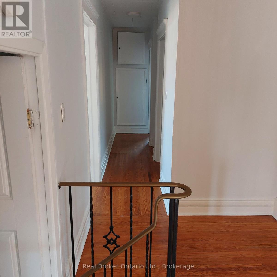
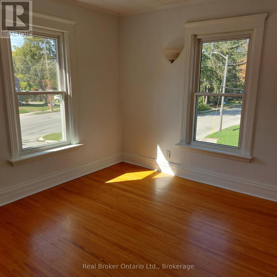
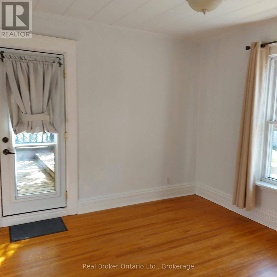
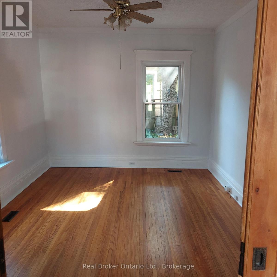
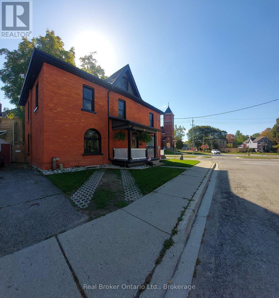
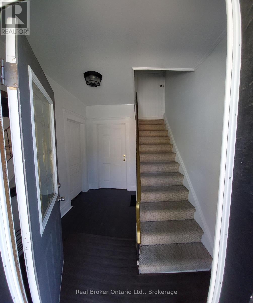
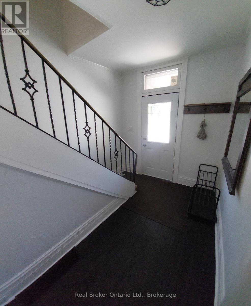
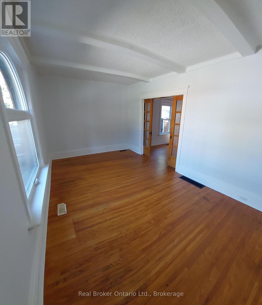
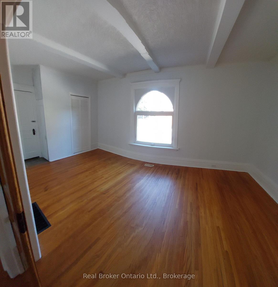
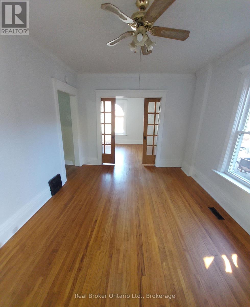
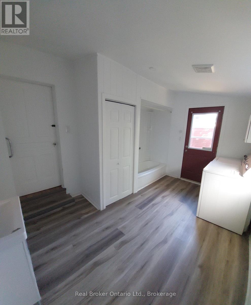
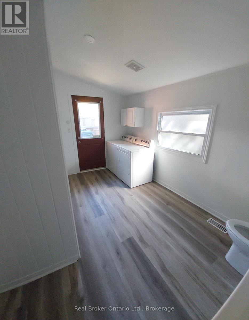
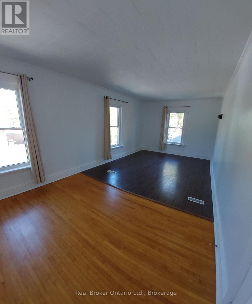
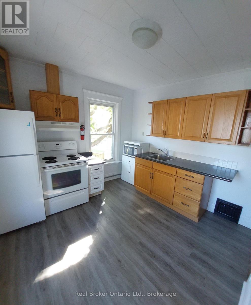
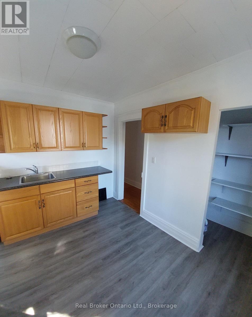
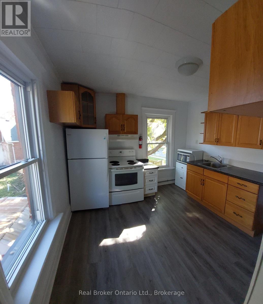
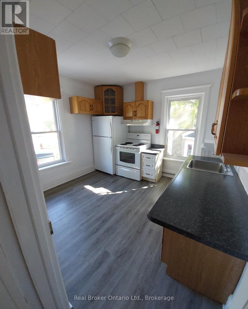
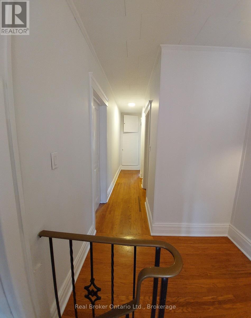
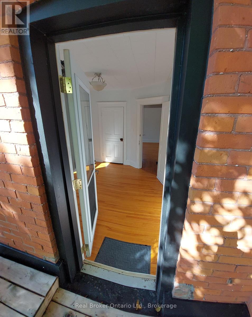
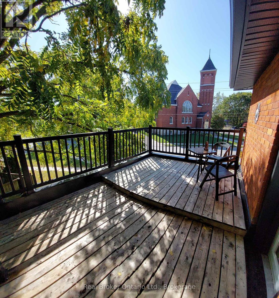
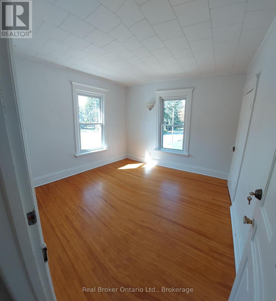
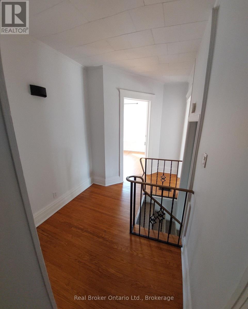
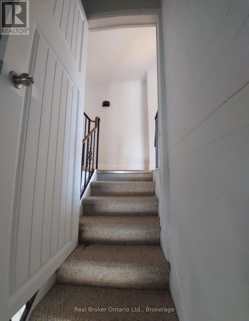
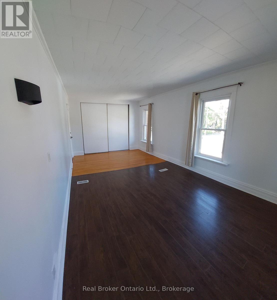
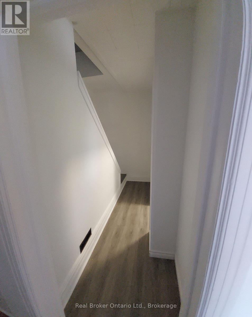
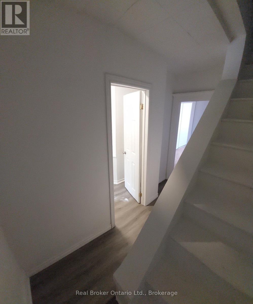
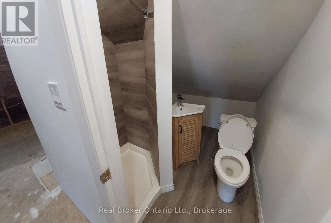
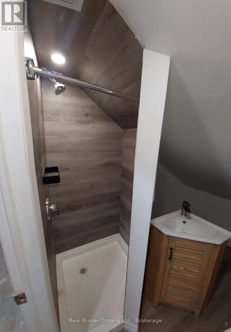
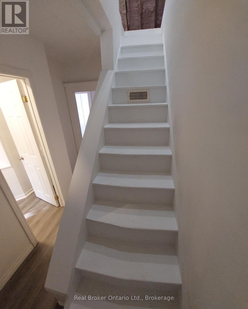
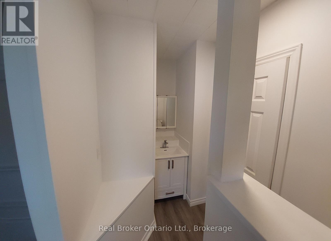
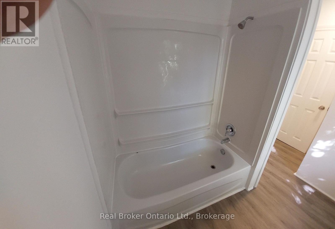
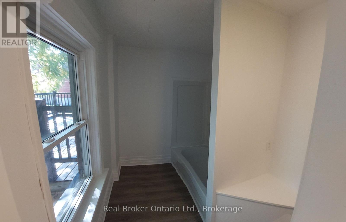
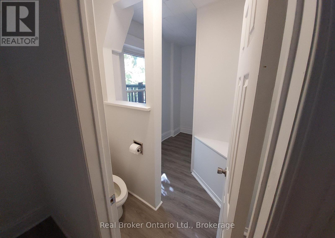
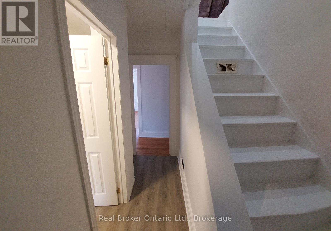
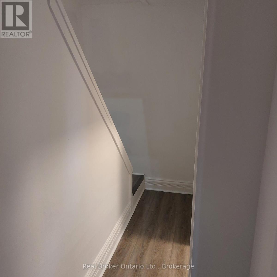
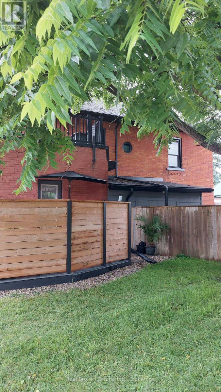
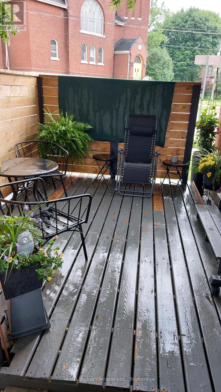
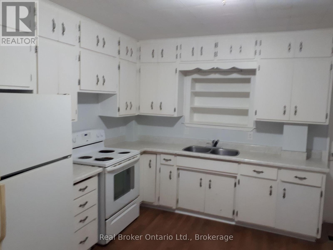
Need more space? Large vacant duplex ready for occupancy or simply chose your new tenants. Over 3000 square feet. Turn of the century brick updated in all the necessary areas. Main house is approximately 2500 with lower separate ground level 600 square foot apartment ideal for owner occupied, home occupation, large blended family, in law suite or BnB, home office/business studio etc. Additional 600 square foot attic potential well under way. Full basement with 6.5 foot height. Upper bedroom currently has 'guest kitchen". Private terrace walk out from lower apartment and upper walk out deck from bedroom. Close to schools, parks and just 2 blocks to downtown core and bus terminal/ train station. 15" cellulose in attic floor. Attic ceiling and basement walls sprayed with uerathane foam. Main level walk out terrace deck 10x14. Upper walk out to deck is 10x15. R/I for kitchenette in attic. Extra parking on street as per city by law. (id:13139)
Property Details
| MLS® Number | X13872830 |
| Property Type | Multi-family |
| Community Name | Stratford |
| EquipmentType | Water Heater, Water Softener |
| Features | Carpet Free, Guest Suite, Sump Pump |
| ParkingSpaceTotal | 3 |
| RentalEquipmentType | Water Heater, Water Softener |
| Structure | Deck, Patio(s), Shed |
Building
| BathroomTotal | 4 |
| BedroomsAboveGround | 6 |
| BedroomsTotal | 6 |
| Age | 100+ Years |
| Amenities | Separate Electricity Meters |
| Appliances | Water Meter, Water Softener, Water Heater, Water Treatment, All |
| BasementDevelopment | Unfinished |
| BasementFeatures | Walk-up, Separate Entrance |
| BasementType | Full, N/a, N/a, N/a (unfinished) |
| CoolingType | Window Air Conditioner |
| ExteriorFinish | Brick |
| FoundationType | Concrete, Poured Concrete, Stone |
| HeatingFuel | Natural Gas |
| HeatingType | Forced Air |
| StoriesTotal | 3 |
| SizeInterior | 2000 - 2500 Sqft |
| Type | Duplex |
| UtilityWater | Municipal Water |
Parking
| No Garage |
Land
| Acreage | No |
| LandscapeFeatures | Landscaped |
| Sewer | Sanitary Sewer |
| SizeDepth | 61 Ft |
| SizeFrontage | 68 Ft ,1 In |
| SizeIrregular | 68.1 X 61 Ft ; Corner Pie |
| SizeTotalText | 68.1 X 61 Ft ; Corner Pie |
Rooms
| Level | Type | Length | Width | Dimensions |
|---|---|---|---|---|
| Second Level | Kitchen | 3.05 m | 3.35 m | 3.05 m x 3.35 m |
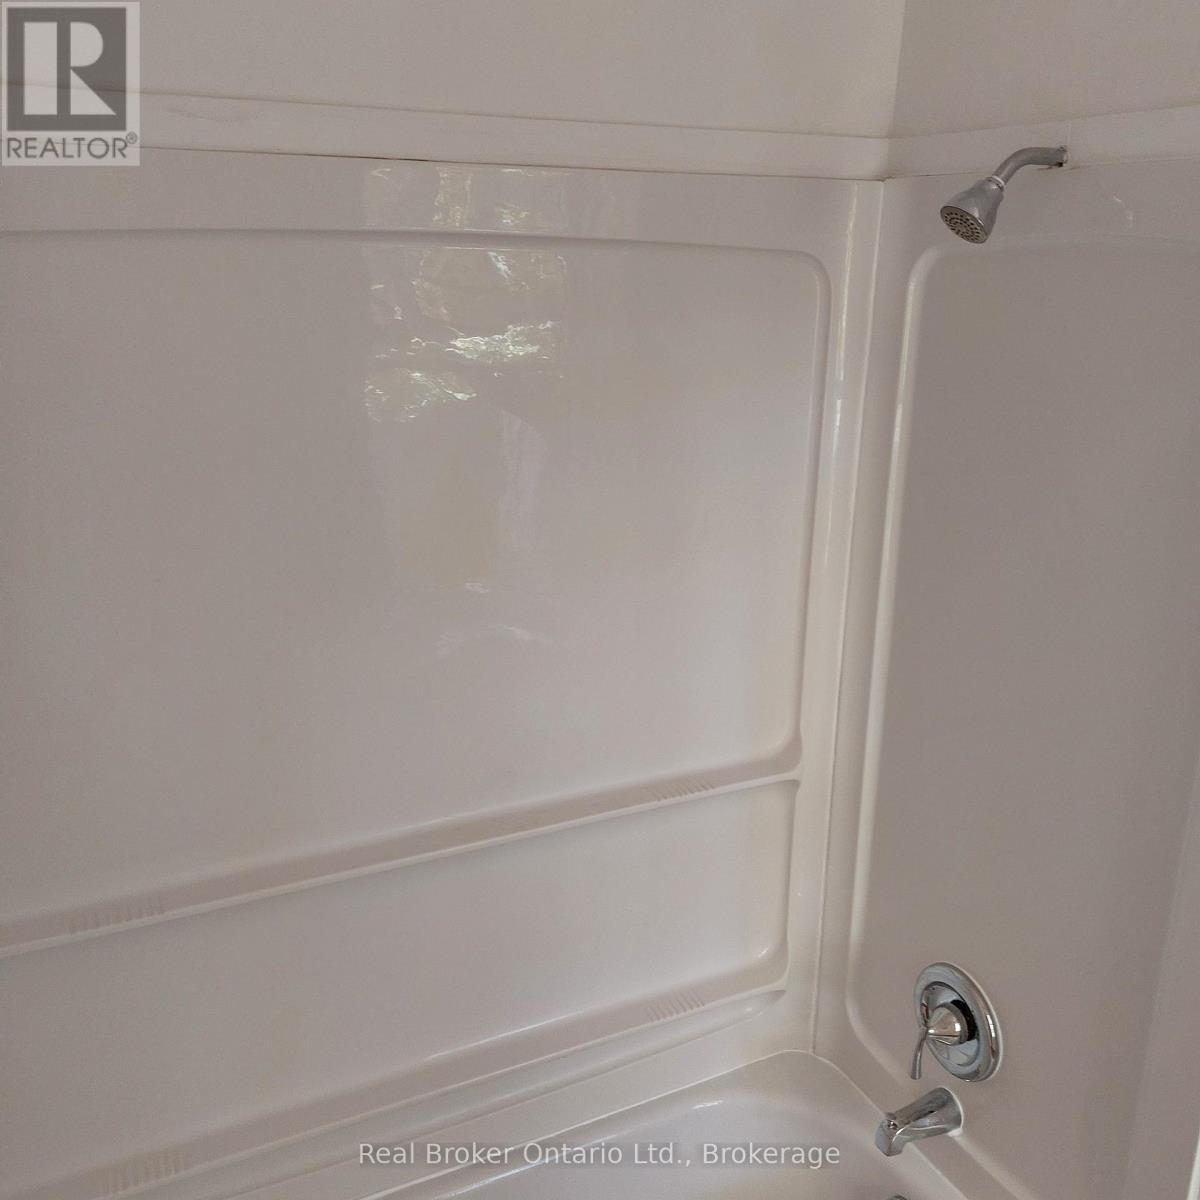
| Second Level | Bathroom | 2.44 m | 3.05 m | 2.44 m x 3.05 m |
| Second Level | Bedroom | 24 m | 3.35 m | 24 m x 3.35 m |
| Second Level | Bedroom 2 | 3.35 m | 3.35 m | 3.35 m x 3.35 m |
| Second Level | Bedroom 3 | 3.35 m | 3.35 m | 3.35 m x 3.35 m |
| Third Level | Other | 9.75 m | 5.79 m | 9.75 m x 5.79 m |
| Third Level | Bathroom | 2.13 m | 2.44 m | 2.13 m x 2.44 m |
| Basement | Utility Room | 11.58 m | 7.32 m | 11.58 m x 7.32 m |
| Ground Level | Living Room | 3.05 m | 5.79 m | 3.05 m x 5.79 m |
| Ground Level | Den | 4.27 m | 3.35 m | 4.27 m x 3.35 m |
| Ground Level | Kitchen | 3.66 m | 4.27 m | 3.66 m x 4.27 m |
| Ground Level | Bedroom 4 | 3.05 m | 3.96 m | 3.05 m x 3.96 m |
| Ground Level | Kitchen | 5.18 m | 3.35 m | 5.18 m x 3.35 m |
| Ground Level | Office | 3.35 m | 2.44 m | 3.35 m x 2.44 m |
| Ground Level | Bathroom | 3.05 m | 3.96 m | 3.05 m x 3.96 m |
| Ground Level | Laundry Room | 3.05 m | 3.96 m | 3.05 m x 3.96 m |
| Ground Level | Kitchen | 3.66 m | 4.27 m | 3.66 m x 4.27 m |
https://www.realtor.ca/real-estate/30376476/4-cambria-street-stratford-stratford
Interested?
Contact us for more information

The trademarks REALTOR®, REALTORS®, and the REALTOR® logo are controlled by The Canadian Real Estate Association (CREA) and identify real estate professionals who are members of CREA. The trademarks MLS®, Multiple Listing Service® and the associated logos are owned by The Canadian Real Estate Association (CREA) and identify the quality of services provided by real estate professionals who are members of CREA. The trademark DDF® is owned by The Canadian Real Estate Association (CREA) and identifies CREA's Data Distribution Facility (DDF®)
October 07 2026 06:31:15
Muskoka Haliburton Orillia – The Lakelands Association of REALTORS®
Real Broker Ontario Ltd.