
842 Olde Victoria Street Kincardine, Ontario N2Z 2B3

$599,900
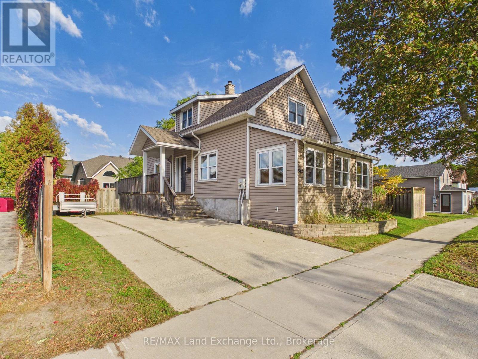
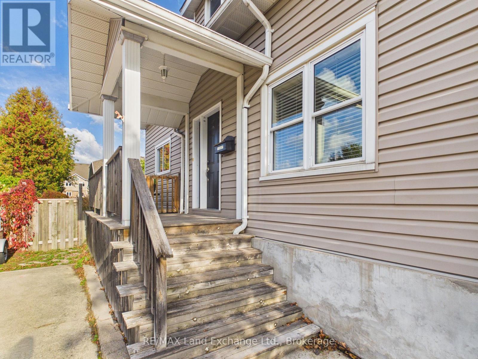
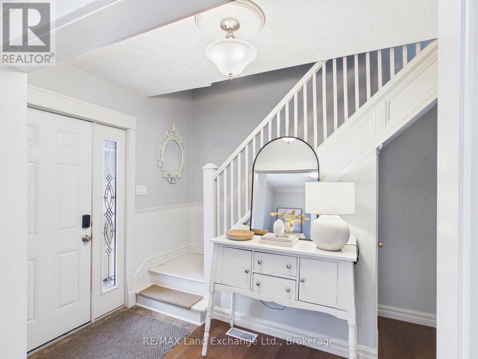
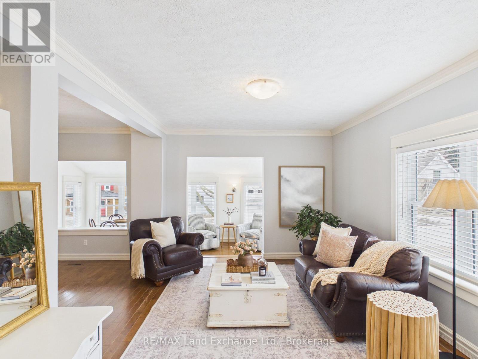
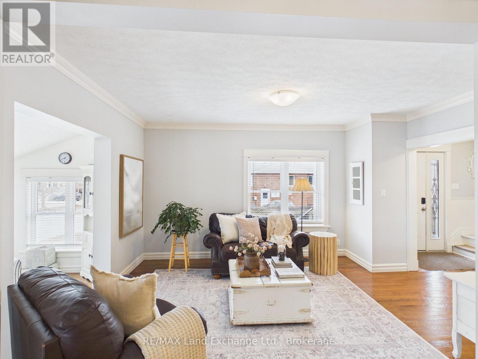
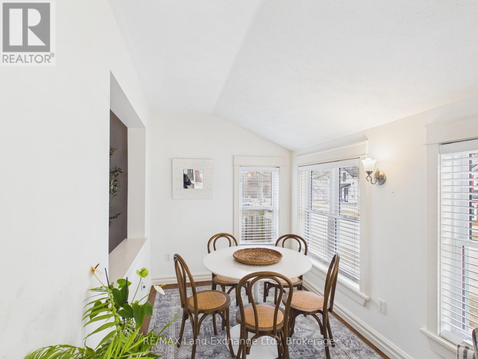
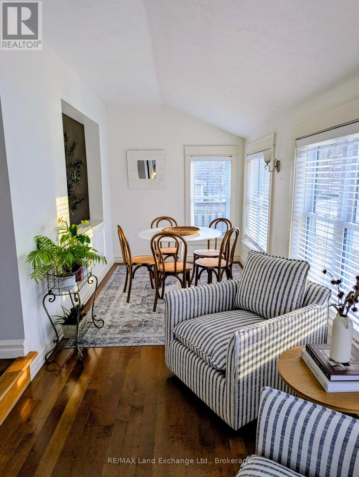
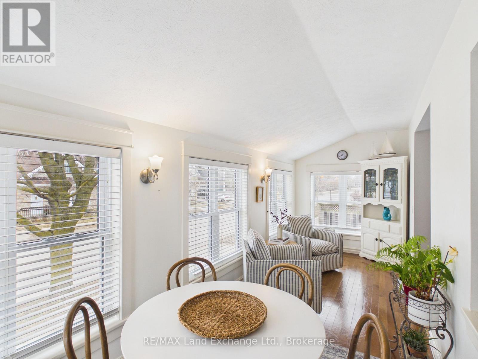
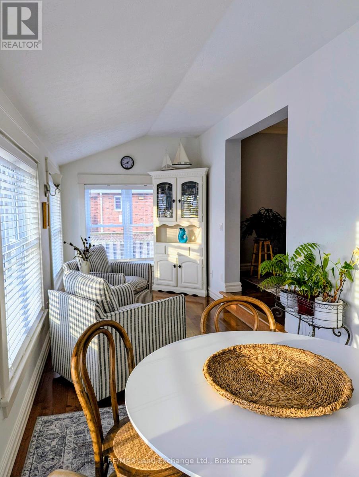
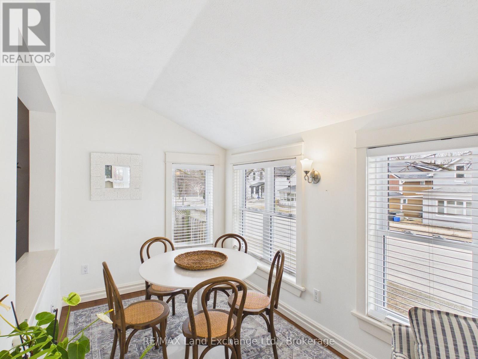
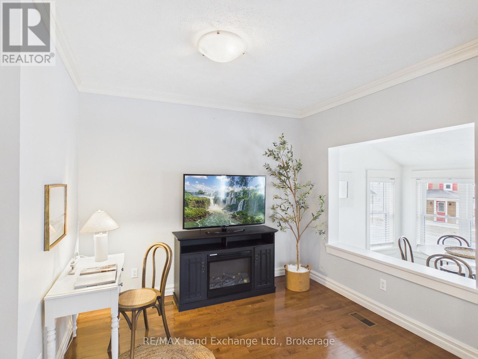
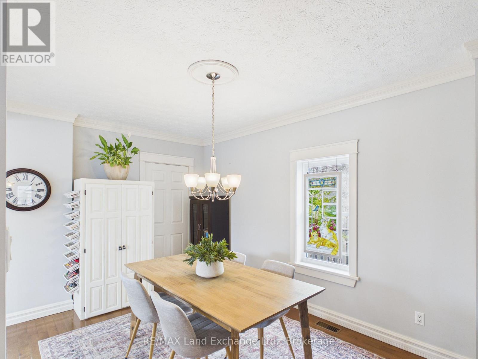
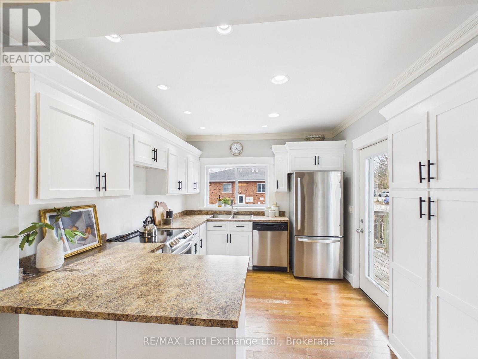
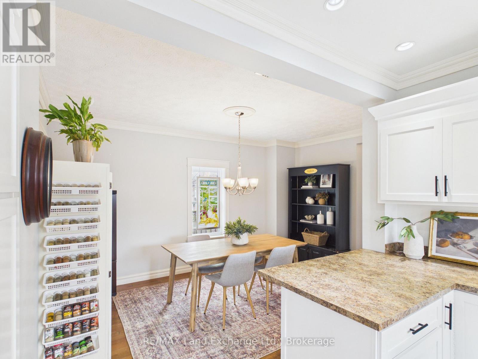
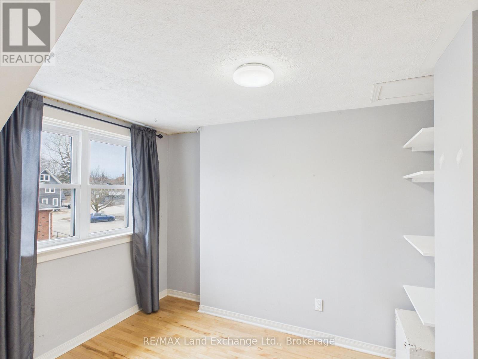
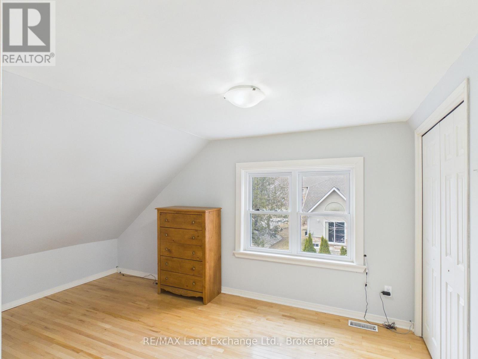
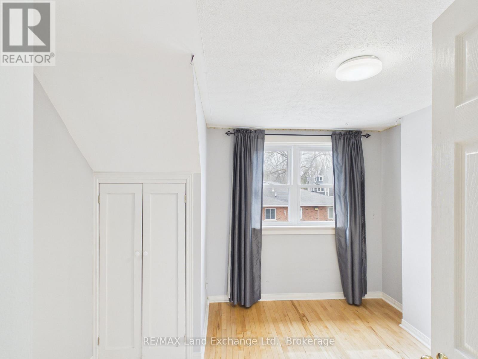
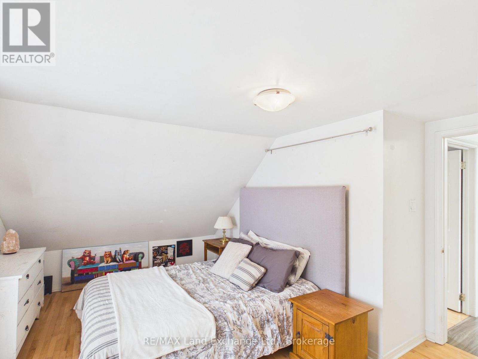
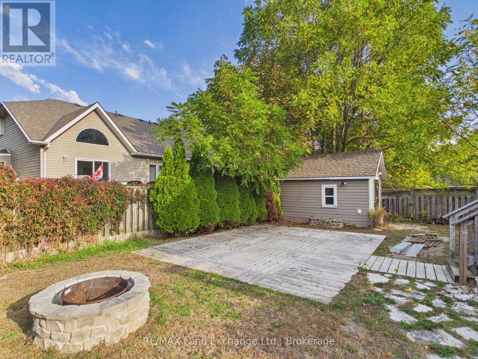
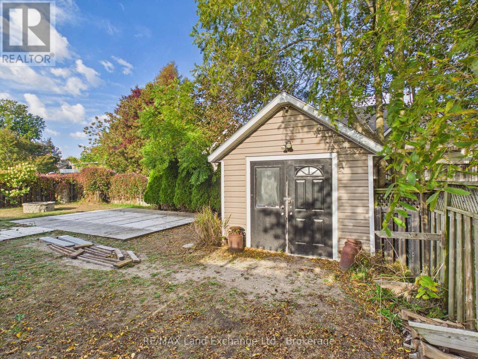
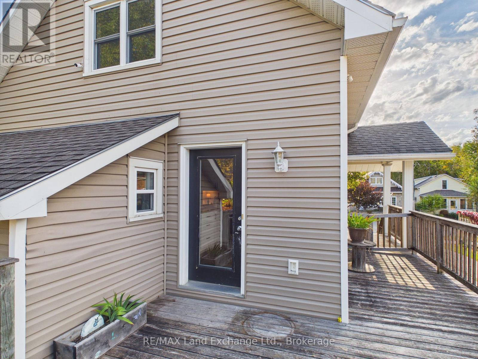
Ideally located in the heart of downtown, this well-maintained home is just a short walk to the harbour, shops, restaurants, and all the amenities that make Kincardine's vibrant downtown so desirable. Pride of ownership is evident throughout, with numerous upgrades completed over the years including windows, insulation and siding, eavestroughs and soffits, shingles, plumbing, and a 200-amp electrical service. The interior features hardwood floors, ceramic tile, detailed trim work, and crown moulding. The bright eat-in kitchen offers convenient access to the rear deck, perfect for outdoor dining or relaxing. The surprisingly private backyard includes mature perennial gardens and an insulated storage shed, providing both beauty and practical storage. This move-in-ready home combines comfort, character, and an unbeatable location close to the harbour and downtown conveniences. (id:13139)
Property Details
| MLS® Number | X13874922 |
| Property Type | Single Family |
| Community Name | Kincardine |
| ParkingSpaceTotal | 3 |
| Structure | Deck |
Building
| BathroomTotal | 2 |
| BedroomsAboveGround | 3 |
| BedroomsTotal | 3 |
| Appliances | Water Heater, Water Meter |
| BasementDevelopment | Partially Finished |
| BasementType | N/a (partially Finished) |
| ConstructionStyleAttachment | Detached |
| CoolingType | Central Air Conditioning |
| ExteriorFinish | Vinyl Siding |
| FoundationType | Concrete |
| HeatingFuel | Oil |
| HeatingType | Forced Air, Heat Pump |
| StoriesTotal | 2 |
| SizeInterior | 1100 - 1500 Sqft |
| Type | House |
| UtilityWater | Municipal Water |
Parking
| No Garage |
Land
| Acreage | No |
| Sewer | Sanitary Sewer |
| SizeDepth | 87 Ft ,4 In |
| SizeFrontage | 62 Ft |
| SizeIrregular | 62 X 87.4 Ft |
| SizeTotalText | 62 X 87.4 Ft |
| ZoningDescription | R1 |
Rooms
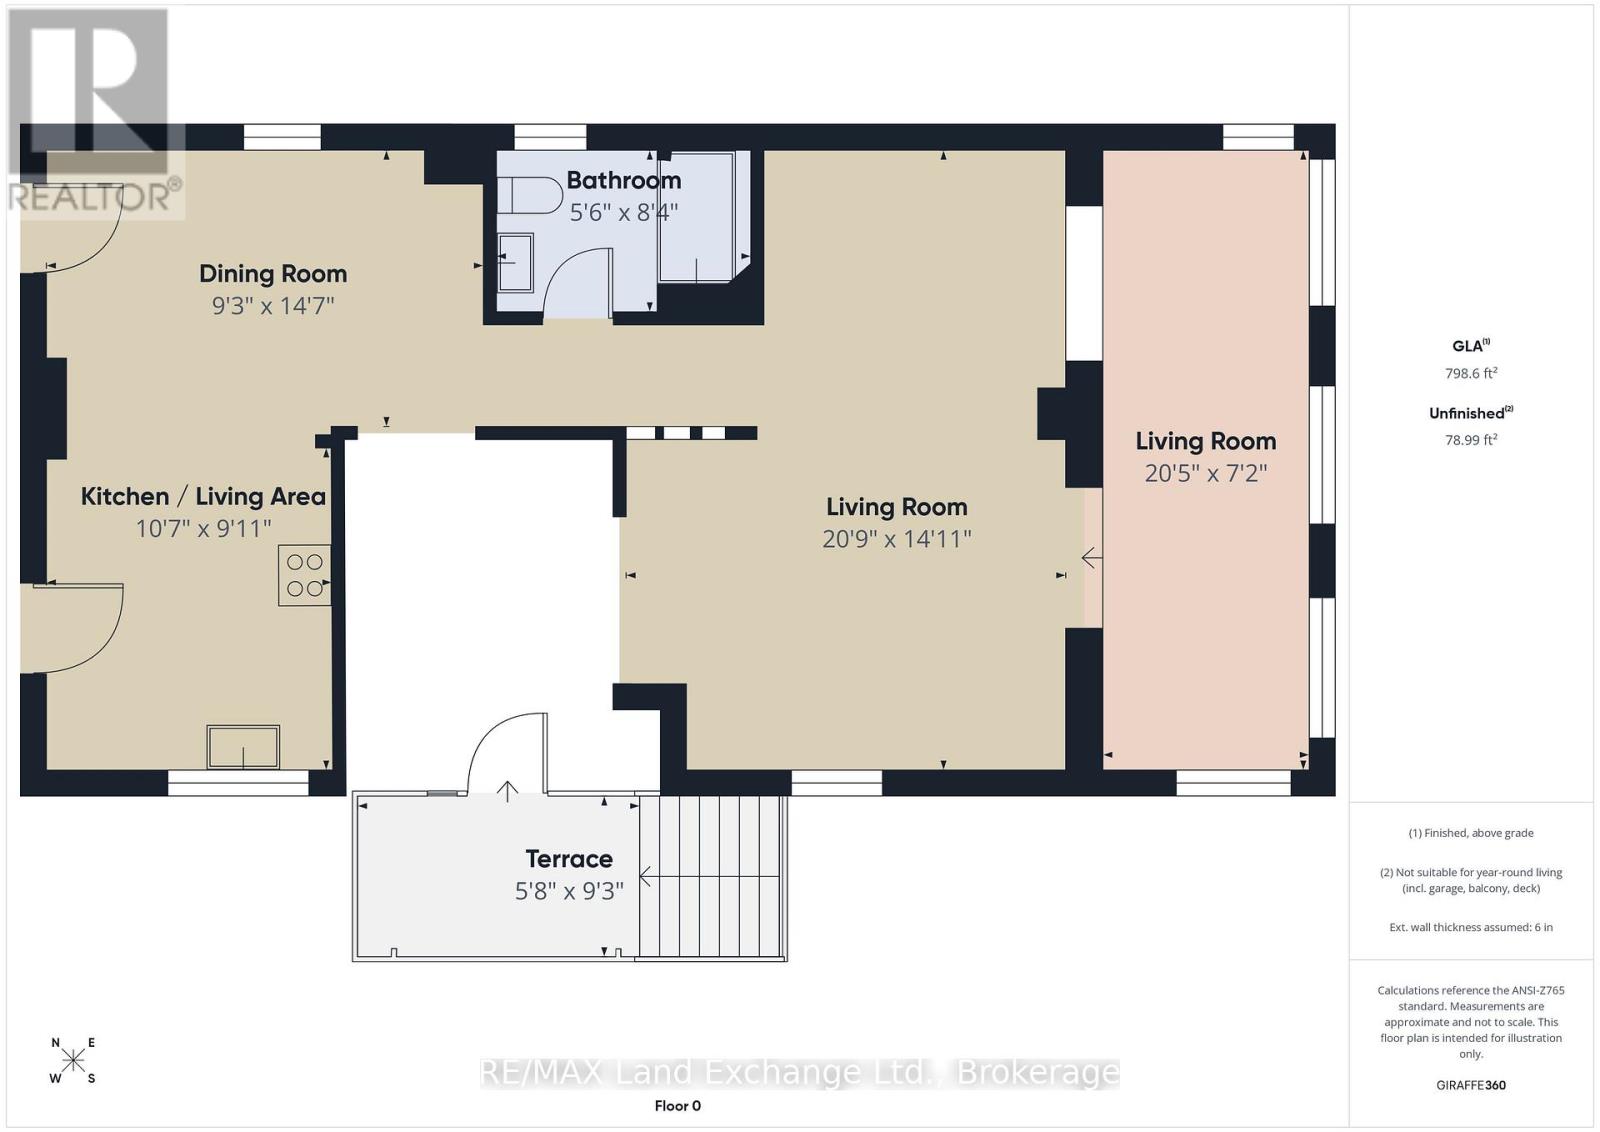
| Level | Type | Length | Width | Dimensions |
|---|---|---|---|---|
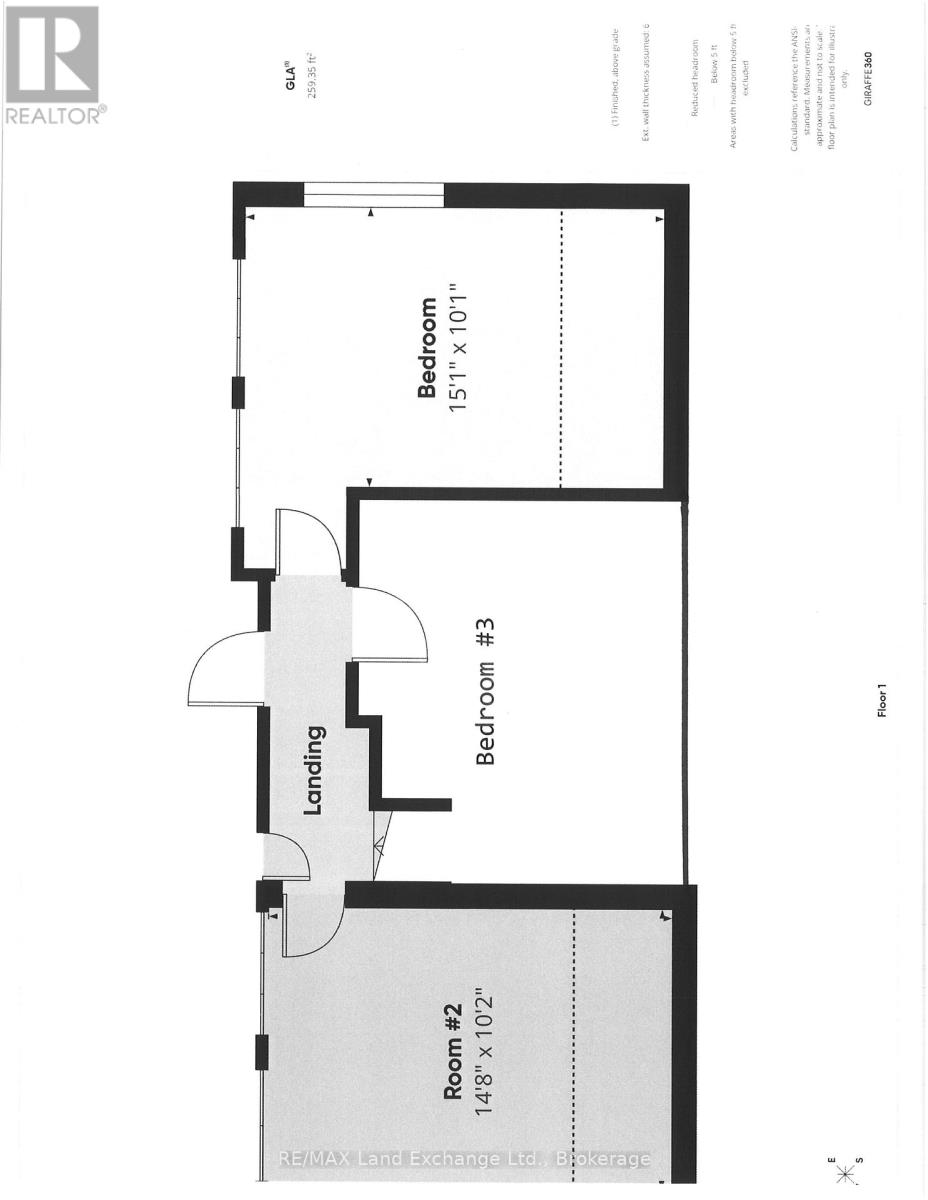
| Second Level | Primary Bedroom | 4.11 m | 3.09 m | 4.11 m x 3.09 m |
| Second Level | Bedroom | 3.81 m | 3.09 m | 3.81 m x 3.09 m |
| Second Level | Bedroom | 3.25 m | 2.99 m | 3.25 m x 2.99 m |
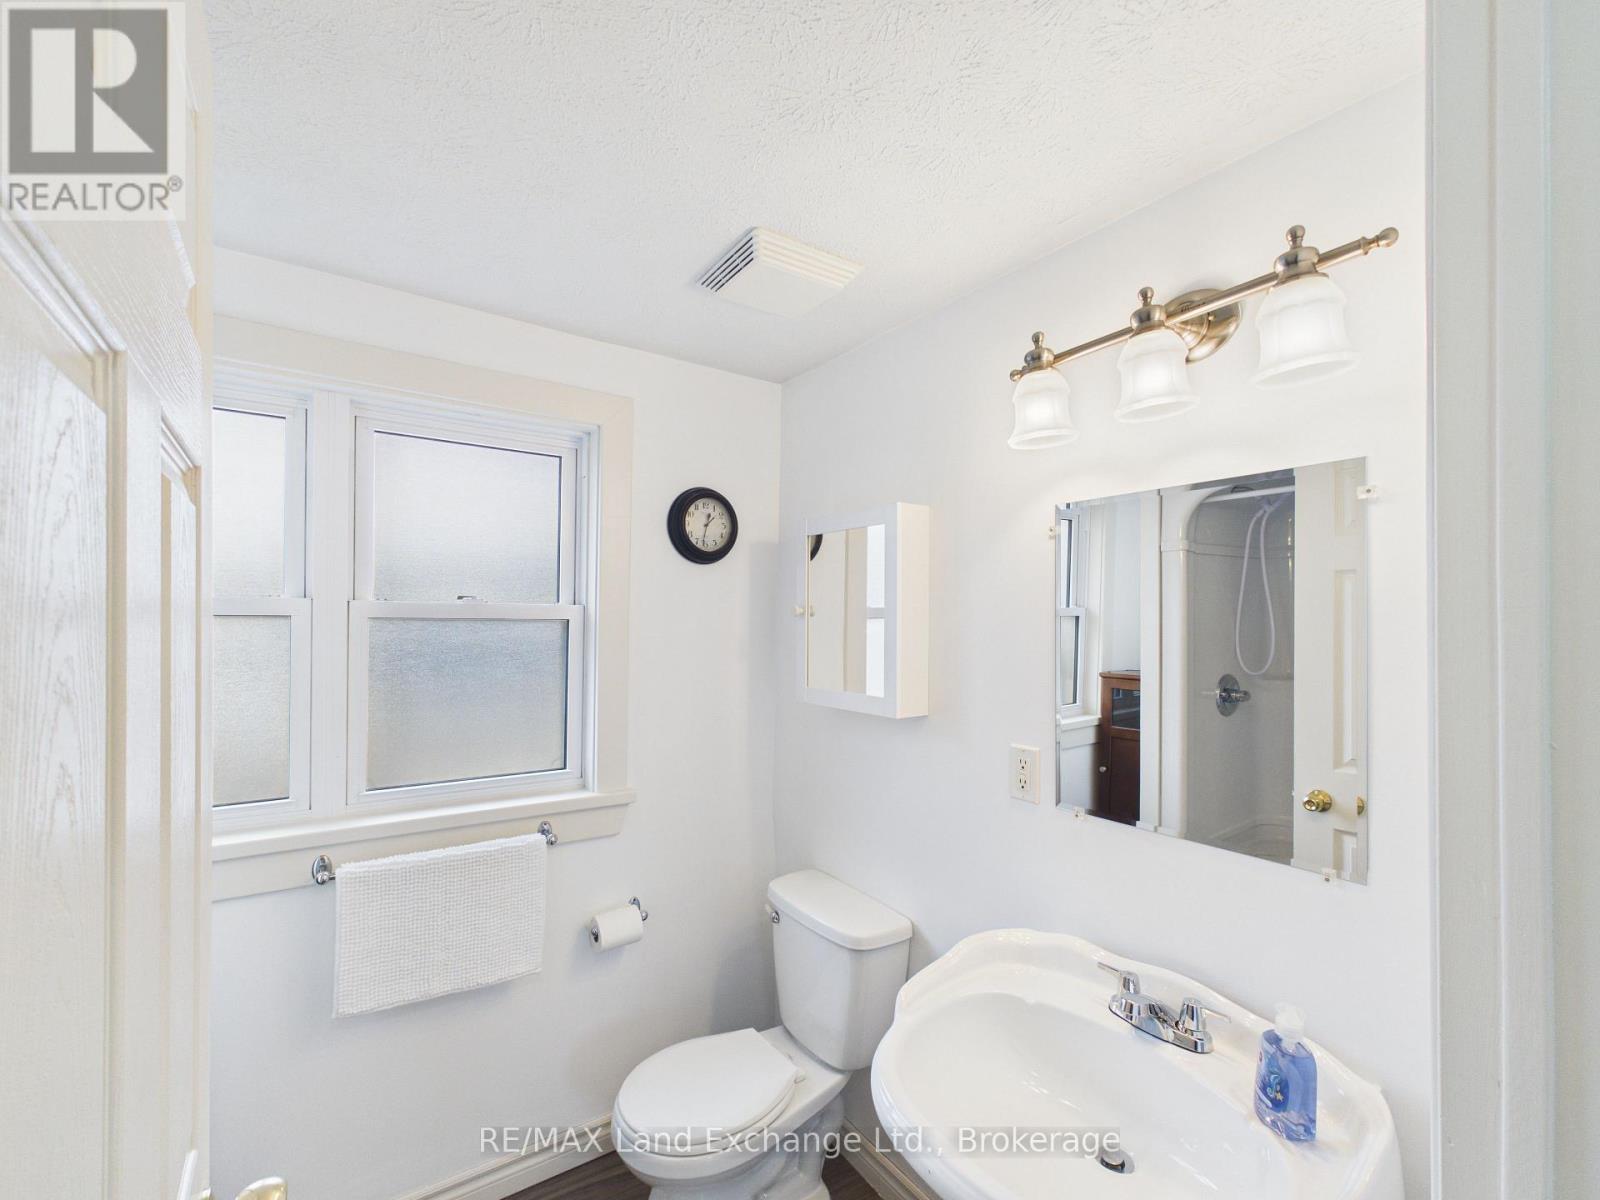
| Second Level | Bathroom | 2 m | 3 m | 2 m x 3 m |
| Lower Level | Den | 3 m | 4.2 m | 3 m x 4.2 m |
| Main Level | Living Room | 3.04 m | 2.99 m | 3.04 m x 2.99 m |
| Main Level | Dining Room | 2.89 m | 4.41 m | 2.89 m x 4.41 m |
| Main Level | Kitchen | 3.02 m | 3.42 m | 3.02 m x 3.42 m |
| Main Level | Sunroom | 2.28 m | 6.09 m | 2.28 m x 6.09 m |
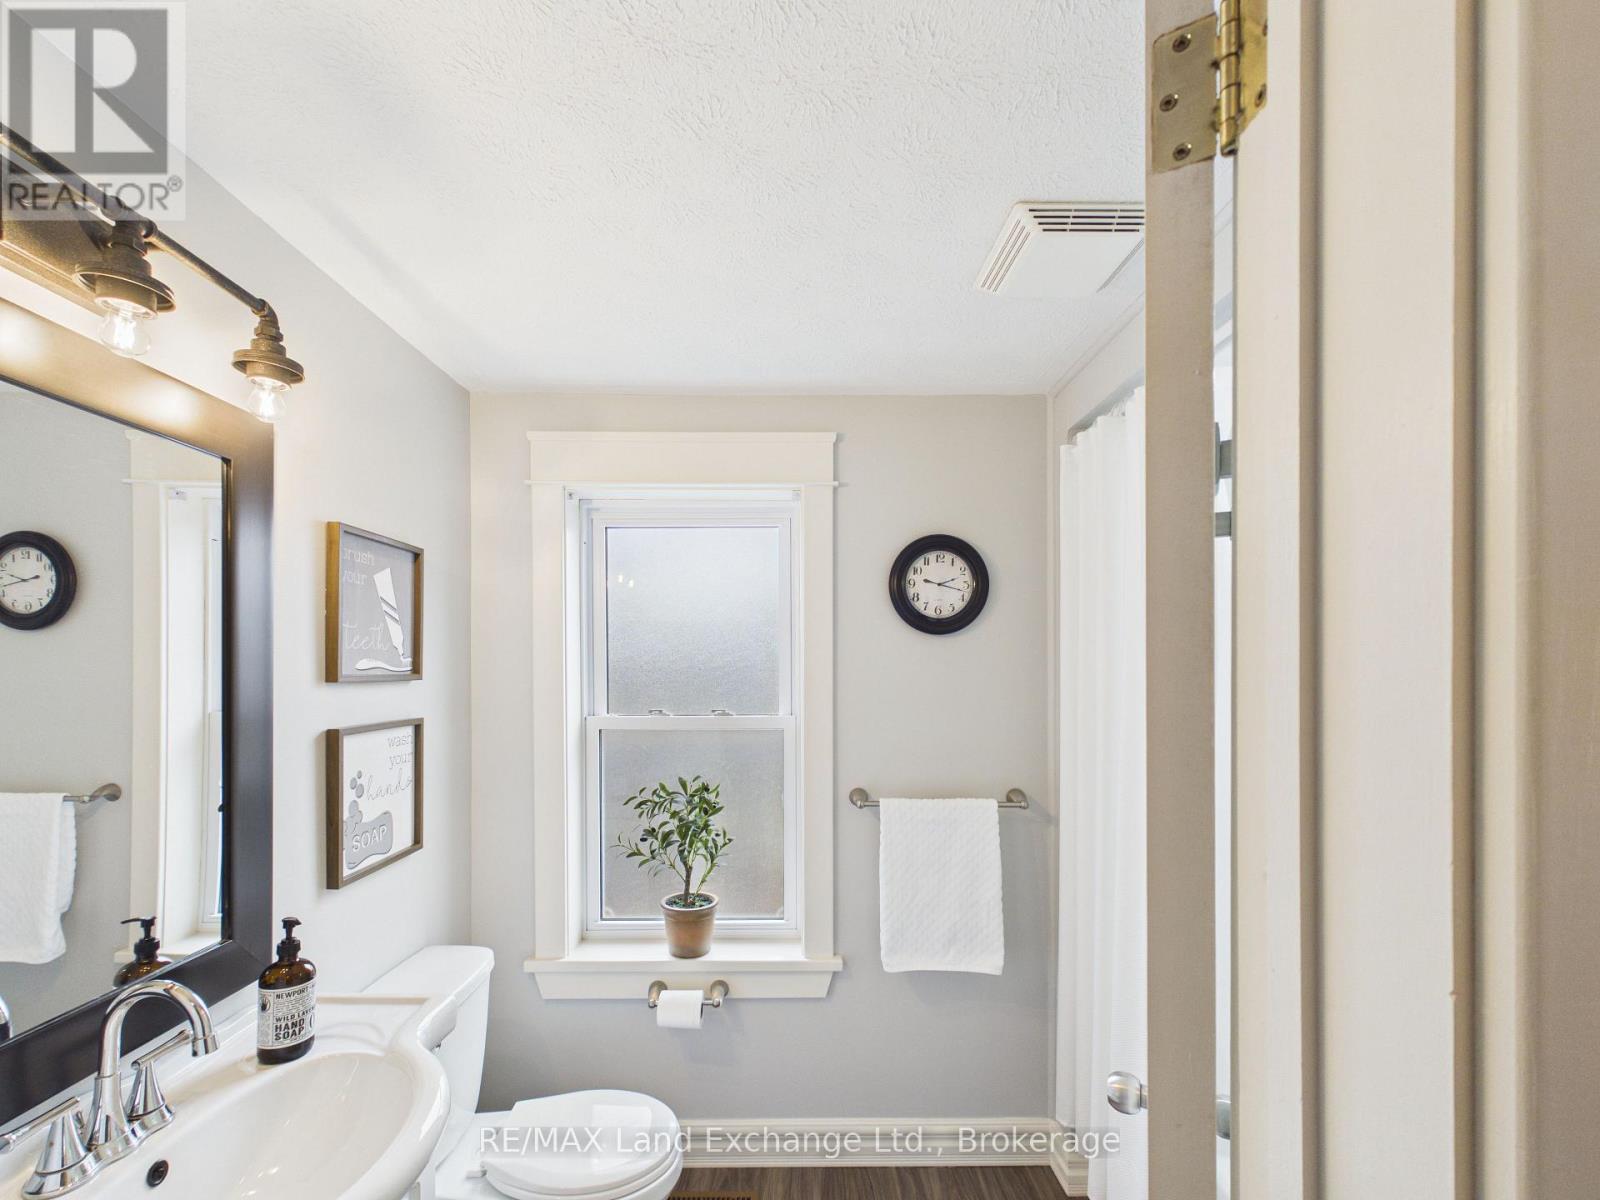
| Main Level | Bathroom | 2 m | 3 m | 2 m x 3 m |
| Main Level | Laundry Room | 1.82 m | 3.04 m | 1.82 m x 3.04 m |
https://www.realtor.ca/real-estate/30379121/842-olde-victoria-street-kincardine-kincardine
Interested?
Contact us for more information

The trademarks REALTOR®, REALTORS®, and the REALTOR® logo are controlled by The Canadian Real Estate Association (CREA) and identify real estate professionals who are members of CREA. The trademarks MLS®, Multiple Listing Service® and the associated logos are owned by The Canadian Real Estate Association (CREA) and identify the quality of services provided by real estate professionals who are members of CREA. The trademark DDF® is owned by The Canadian Real Estate Association (CREA) and identifies CREA's Data Distribution Facility (DDF®)
October 08 2026 11:38:47
Muskoka Haliburton Orillia – The Lakelands Association of REALTORS®
RE/MAX Land Exchange Ltd.