
463 Wolsley Street Huron-Kinloss (Lucknow), Ontario N0G 2H0

$549,900
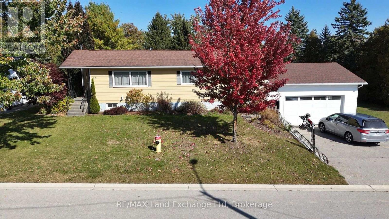
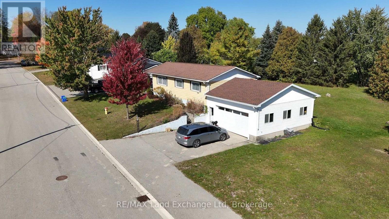
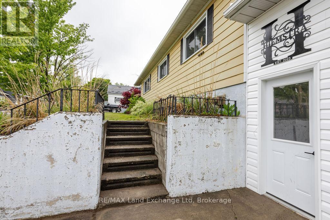
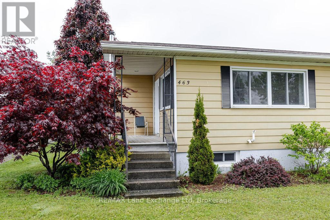
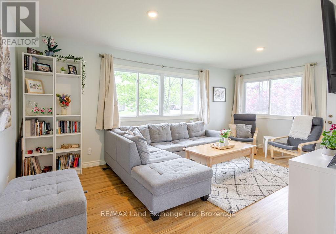
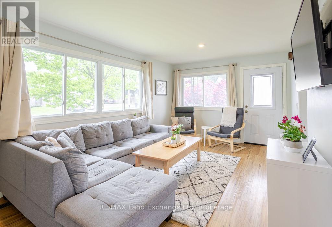
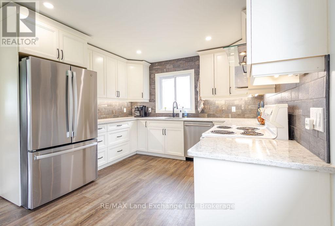
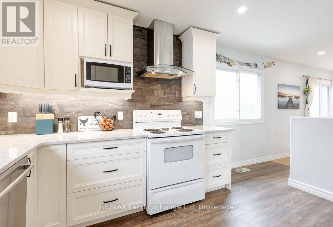
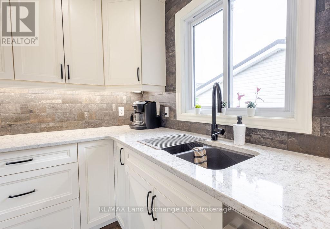
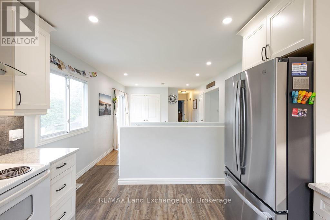
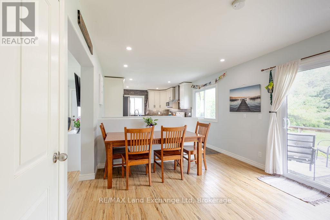
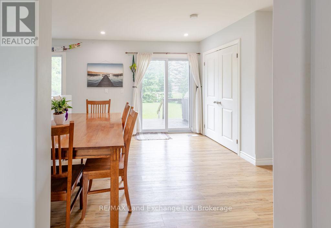
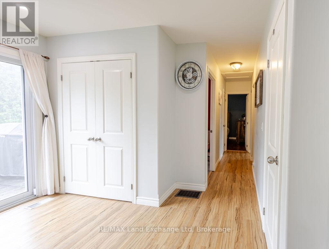
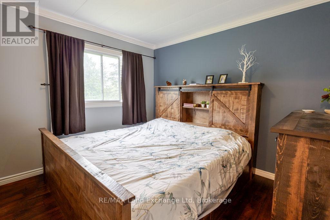
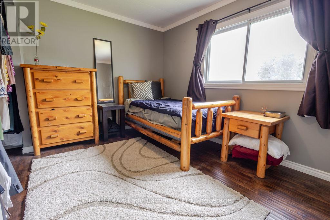
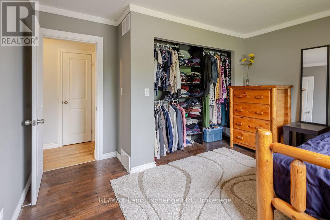
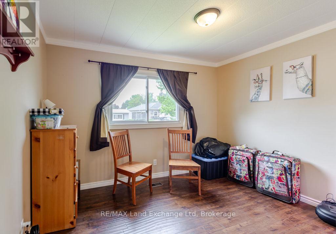
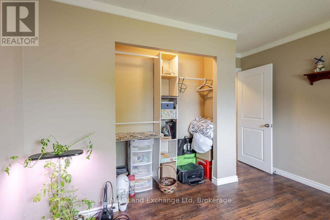
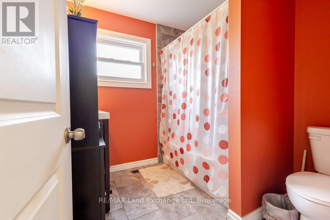
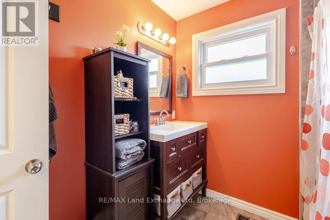
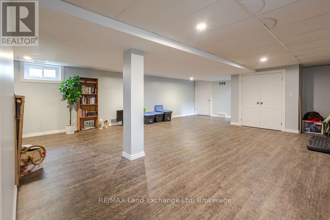
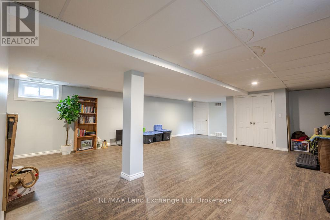
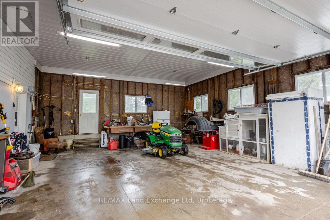
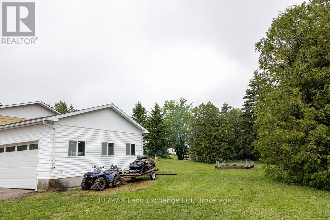
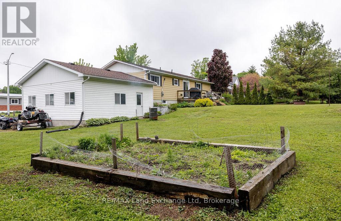
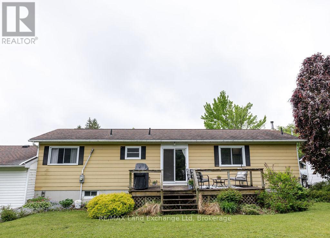
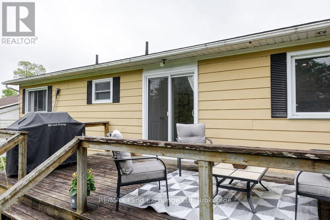
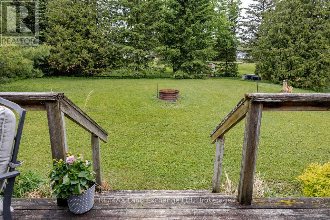
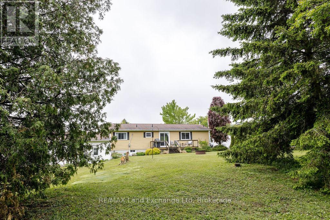
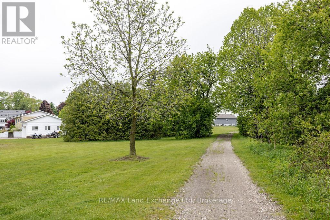
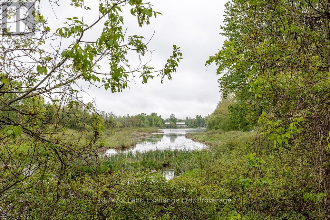
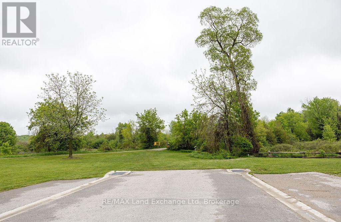
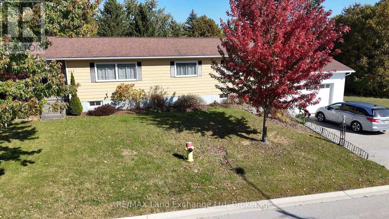
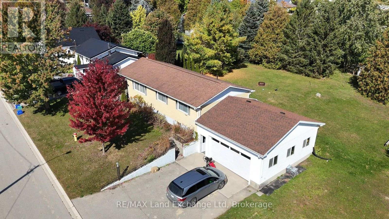
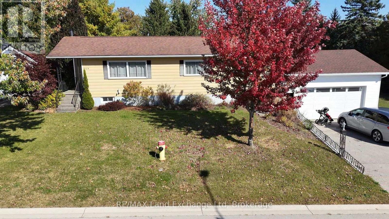
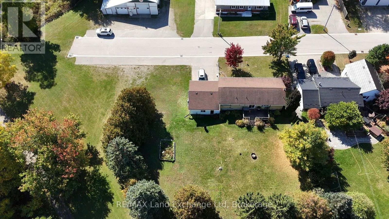
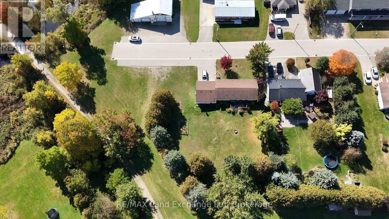
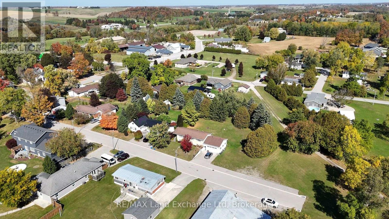
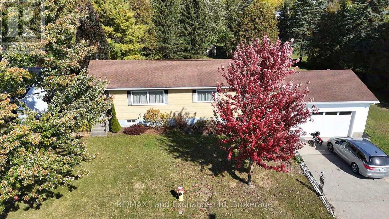
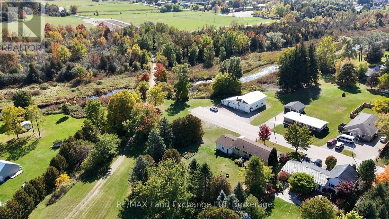
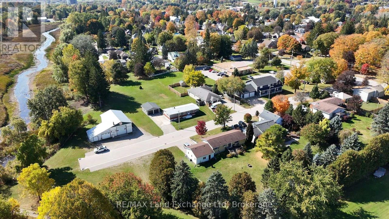
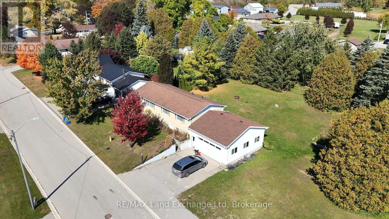
The road ends here, and that's the point. At the end of a quiet dead-end street in Lucknow, 463 Wolsley is the last house on the street. It sits on half an acre with the river beside it and mature trees all around. Mornings start with coffee under the canopy. Evenings end with a walk on the trail just steps from your door. The kids get a big yard to run in, the dog gets a riverbank to inspect, and you get shade in the summer and a show of colour every fall. Inside, the work's already been done. The home has been updated throughout, with three bedrooms and a full bathroom ready for you to move straight in. Downstairs, the finished basement adapts to whatever your life needs: movie nights, a playroom, a home office, or somewhere for the in-laws when they visit. Then there's the garage. It's attached and it's large, with room for the vehicles, the tools, the kayaks, and the project you keep meaning to start. Homes on the river don't come up often, and homes on the river at the end of a quiet street come up even less. (id:13139)
Property Details
| MLS® Number | X13873398 |
| Property Type | Single Family |
| Community Name | Lucknow |
| Features | Irregular Lot Size |
| ParkingSpaceTotal | 5 |
| Structure | Deck |
| ViewType | River View |
Building
| BathroomTotal | 1 |
| BedroomsAboveGround | 3 |
| BedroomsTotal | 3 |
| Age | 51 To 99 Years |
| Appliances | Water Softener, Water Heater |
| ArchitecturalStyle | Bungalow |
| BasementDevelopment | Finished |
| BasementType | N/a (finished) |
| ConstructionStyleAttachment | Detached |
| CoolingType | Central Air Conditioning |
| ExteriorFinish | Brick, Vinyl Siding |
| FireplaceFuel | Pellet |
| FireplacePresent | Yes |
| FireplaceTotal | 1 |
| FireplaceType | Stove |
| FoundationType | Block |
| HeatingFuel | Natural Gas |
| HeatingType | Forced Air |
| StoriesTotal | 1 |
| SizeInterior | 700 - 1100 Sqft |
| Type | House |
| UtilityWater | Municipal Water |
Parking
| Attached Garage | |
| Garage |
Land
| Acreage | No |
| LandscapeFeatures | Landscaped |
| Sewer | Sanitary Sewer |
| SizeDepth | 161 Ft ,1 In |
| SizeFrontage | 227 Ft |
| SizeIrregular | 227 X 161.1 Ft |
| SizeTotalText | 227 X 161.1 Ft|under 1/2 Acre |
| ZoningDescription | R1 |
Rooms
| Level | Type | Length | Width | Dimensions |
|---|---|---|---|---|
| Basement | Recreational, Games Room | 7.5 m | 6.12 m | 7.5 m x 6.12 m |
| Basement | Utility Room | 6.43 m | 2.04 m | 6.43 m x 2.04 m |
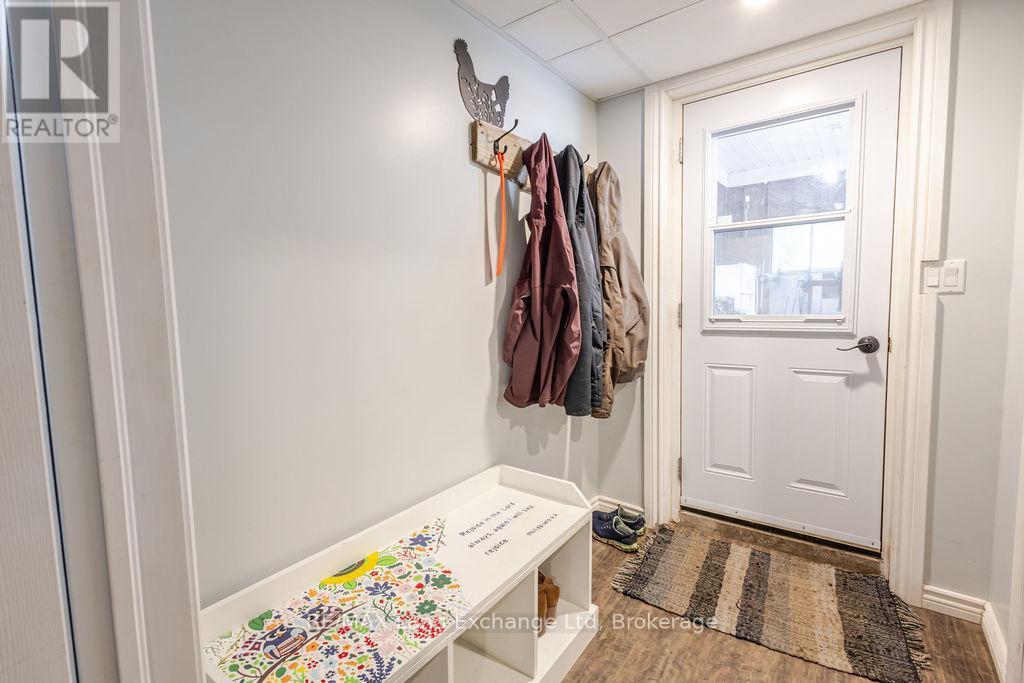
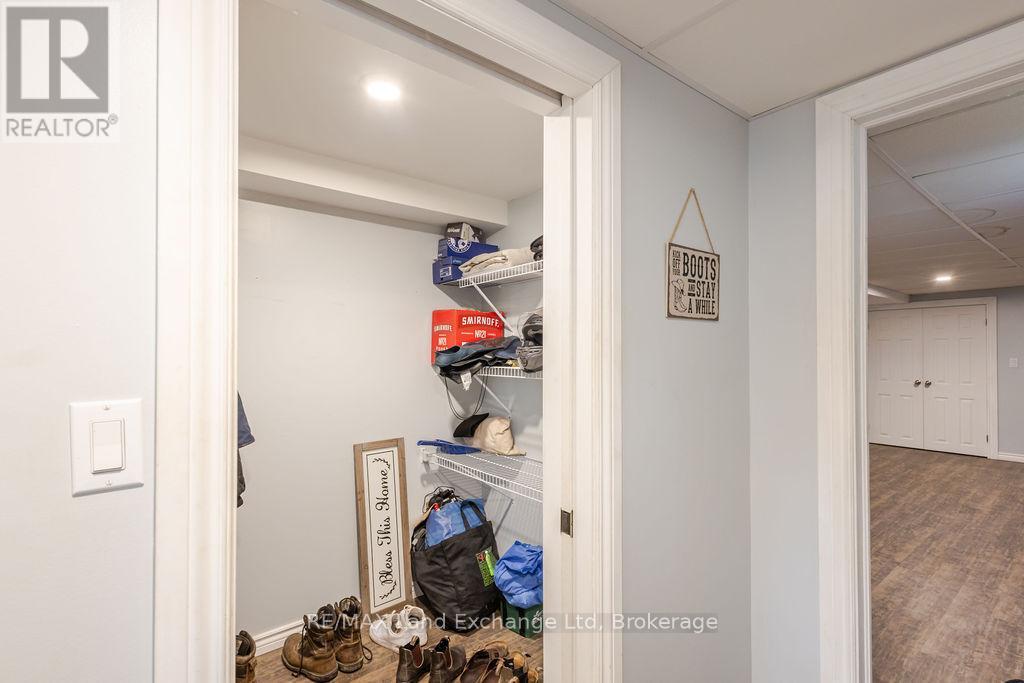
| Basement | Mud Room | 2 m | 1.5 m | 2 m x 1.5 m |
| Main Level | Bedroom | 3.3 m | 2.83 m | 3.3 m x 2.83 m |
| Main Level | Bedroom | 3.6 m | 2.68 m | 3.6 m x 2.68 m |
| Main Level | Bedroom | 3.3 m | 3.9 m | 3.3 m x 3.9 m |
| Main Level | Living Room | 5.5 m | 3.3 m | 5.5 m x 3.3 m |
| Main Level | Kitchen | 3.84 m | 3.08 m | 3.84 m x 3.08 m |
| Main Level | Bathroom | 2.4 m | 2.4 m | 2.4 m x 2.4 m |
| Main Level | Dining Room | 3.08 m | 3.13 m | 3.08 m x 3.13 m |
Utilities
| Cable | Installed |
| Electricity | Installed |
| Sewer | Installed |
https://www.realtor.ca/real-estate/30377190/463-wolsley-street-huron-kinloss-lucknow-lucknow
Interested?
Contact us for more information

The trademarks REALTOR®, REALTORS®, and the REALTOR® logo are controlled by The Canadian Real Estate Association (CREA) and identify real estate professionals who are members of CREA. The trademarks MLS®, Multiple Listing Service® and the associated logos are owned by The Canadian Real Estate Association (CREA) and identify the quality of services provided by real estate professionals who are members of CREA. The trademark DDF® is owned by The Canadian Real Estate Association (CREA) and identifies CREA's Data Distribution Facility (DDF®)
October 07 2026 08:00:16
Muskoka Haliburton Orillia – The Lakelands Association of REALTORS®
RE/MAX Land Exchange Ltd