
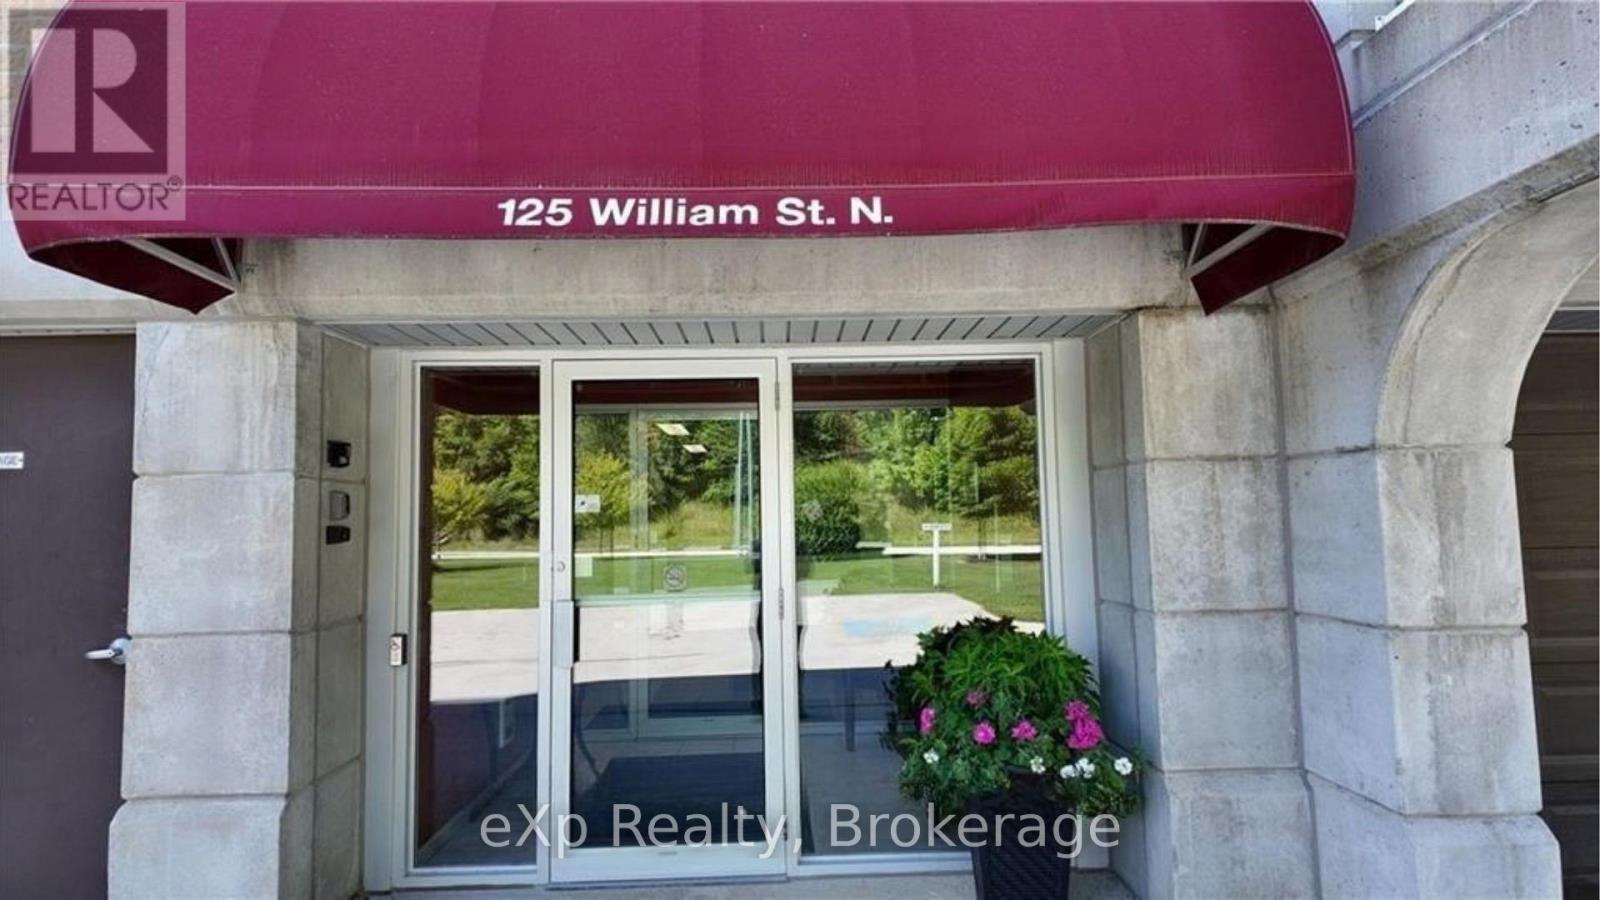
304 - 125 William Street N Brockton, Ontario N0G 2V0

$479,500Maintenance, Parking, Insurance
$467 Monthly
Maintenance, Parking, Insurance
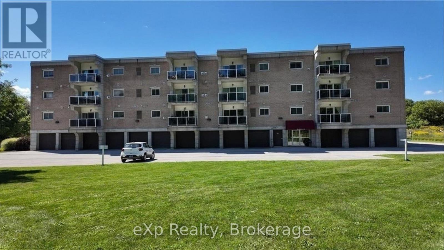
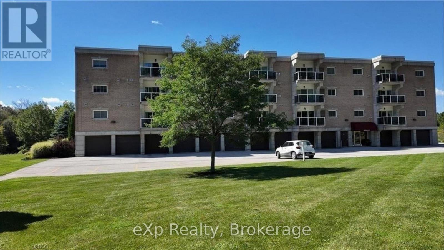
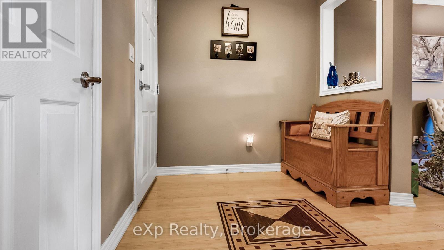
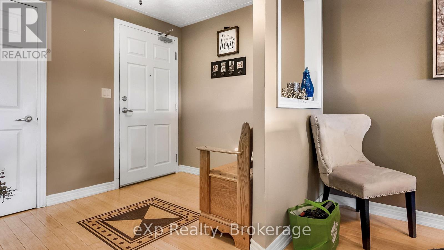
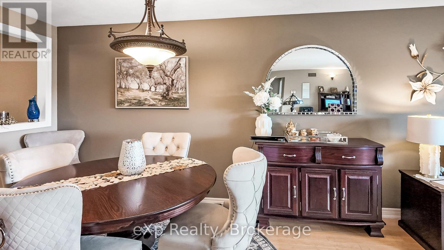
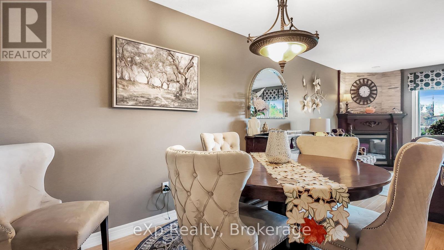
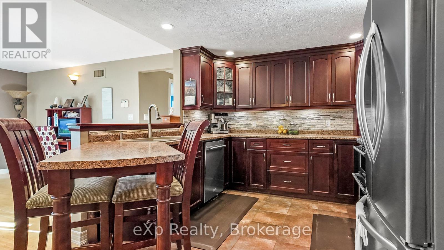
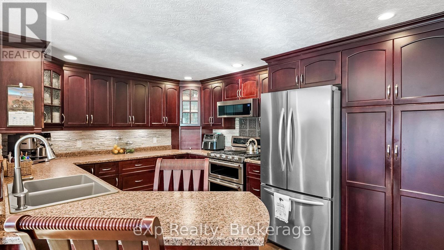
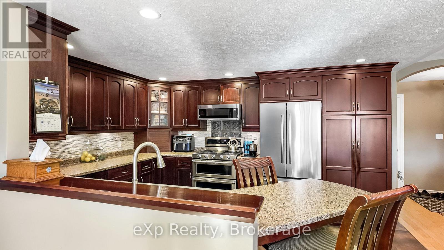
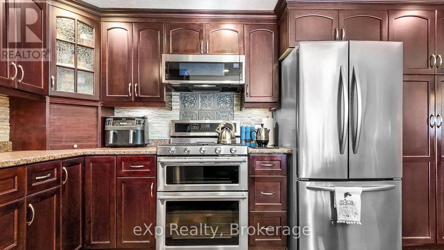
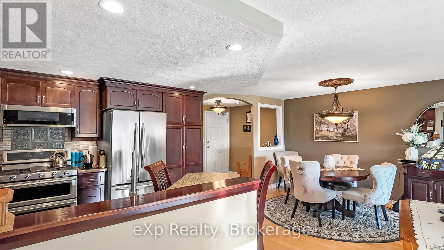
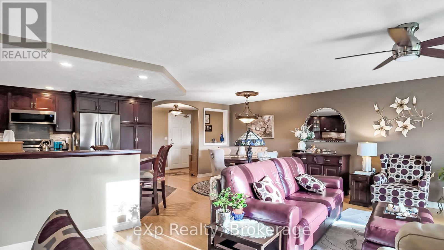
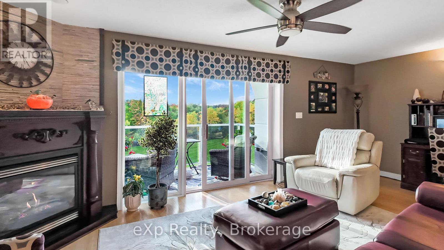
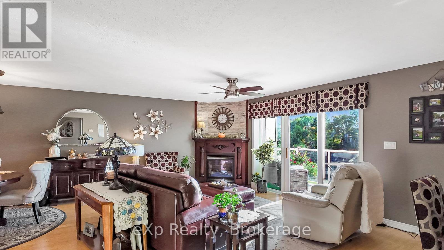
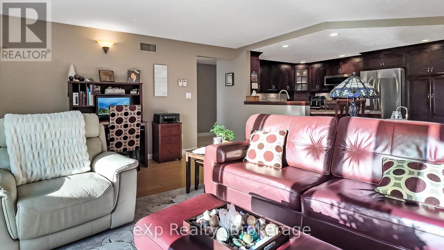
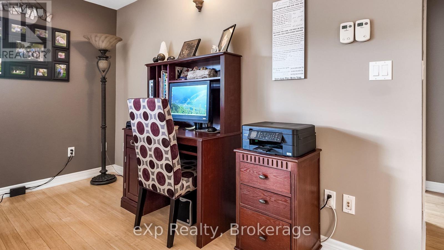
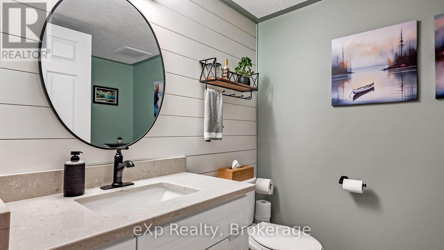
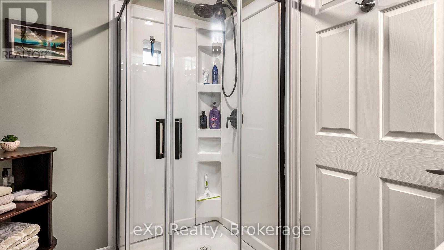
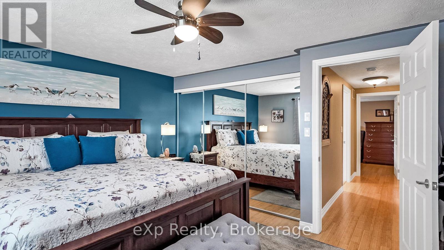
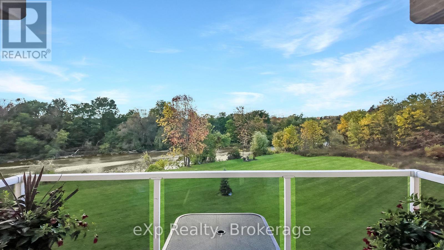
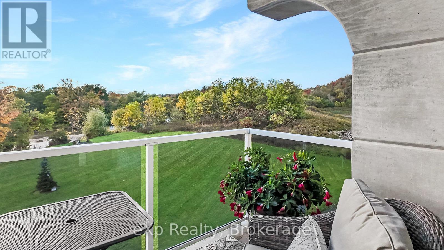
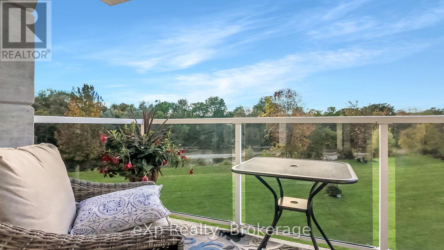
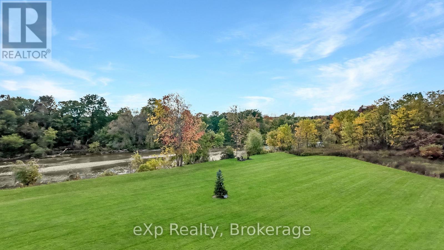
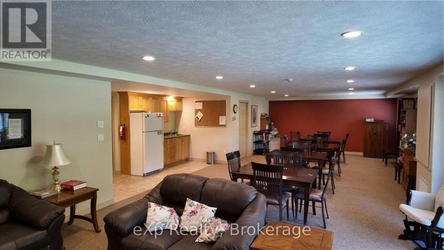
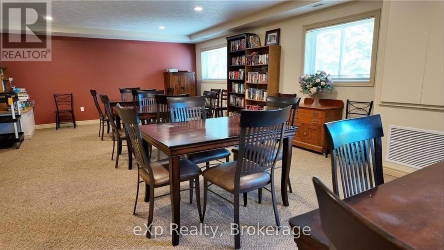
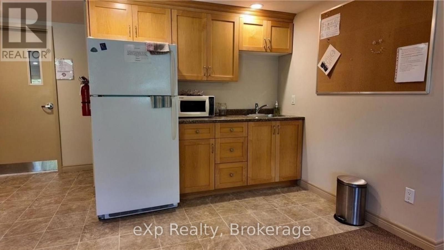
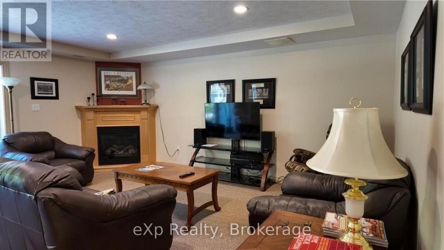
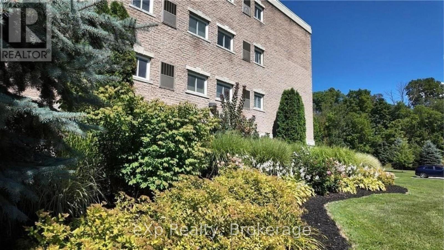
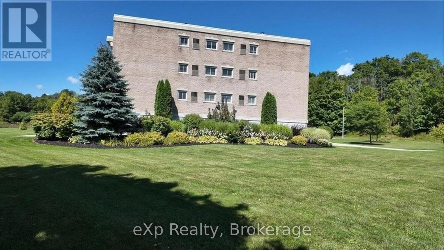
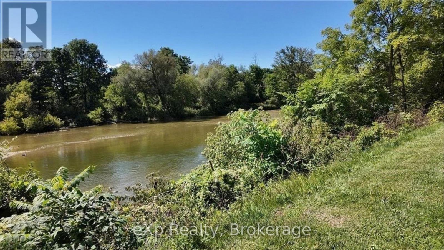
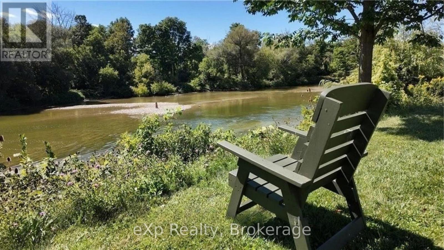
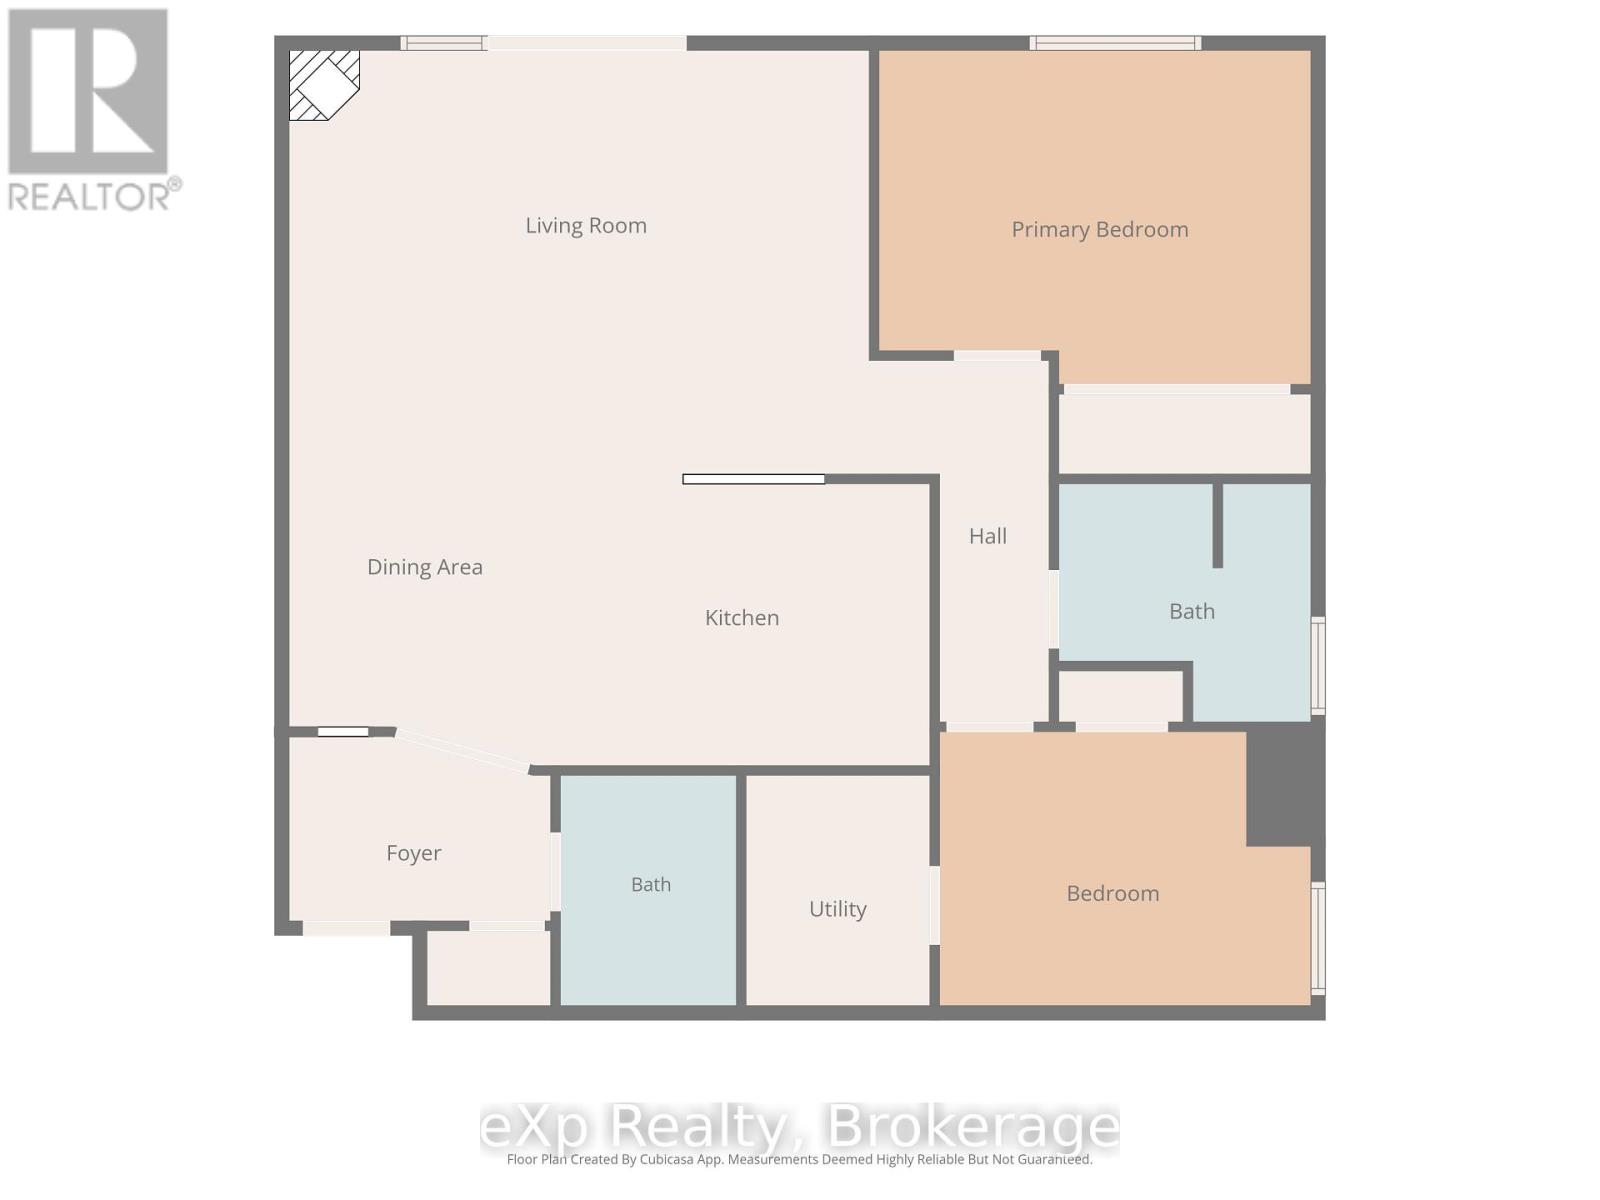
$467 MonthlyEnjoy the views of the Saugeen River from this lovely 2-bedroom, 2-bathroom condo in Walkerton! The private balcony is a great spot to sit back and relax, while the building offers plenty of conveniences, including indoor parking, additional storage, controlled access, and a spacious common room. The building has a welcoming atmosphere with great neighbours, and the affordable utilities are an added bonus! If you're looking to downsize or simply enjoy the convenience of condo living, this is definitely one worth seeing. (id:13139)
Property Details
| MLS® Number | X13876164 |
| Property Type | Single Family |
| Community Name | Brockton |
| AmenitiesNearBy | Golf Nearby, Hospital, Place Of Worship, Schools |
| CommunityFeatures | Pets Allowed With Restrictions, School Bus |
| Easement | Unknown |
| EquipmentType | None |
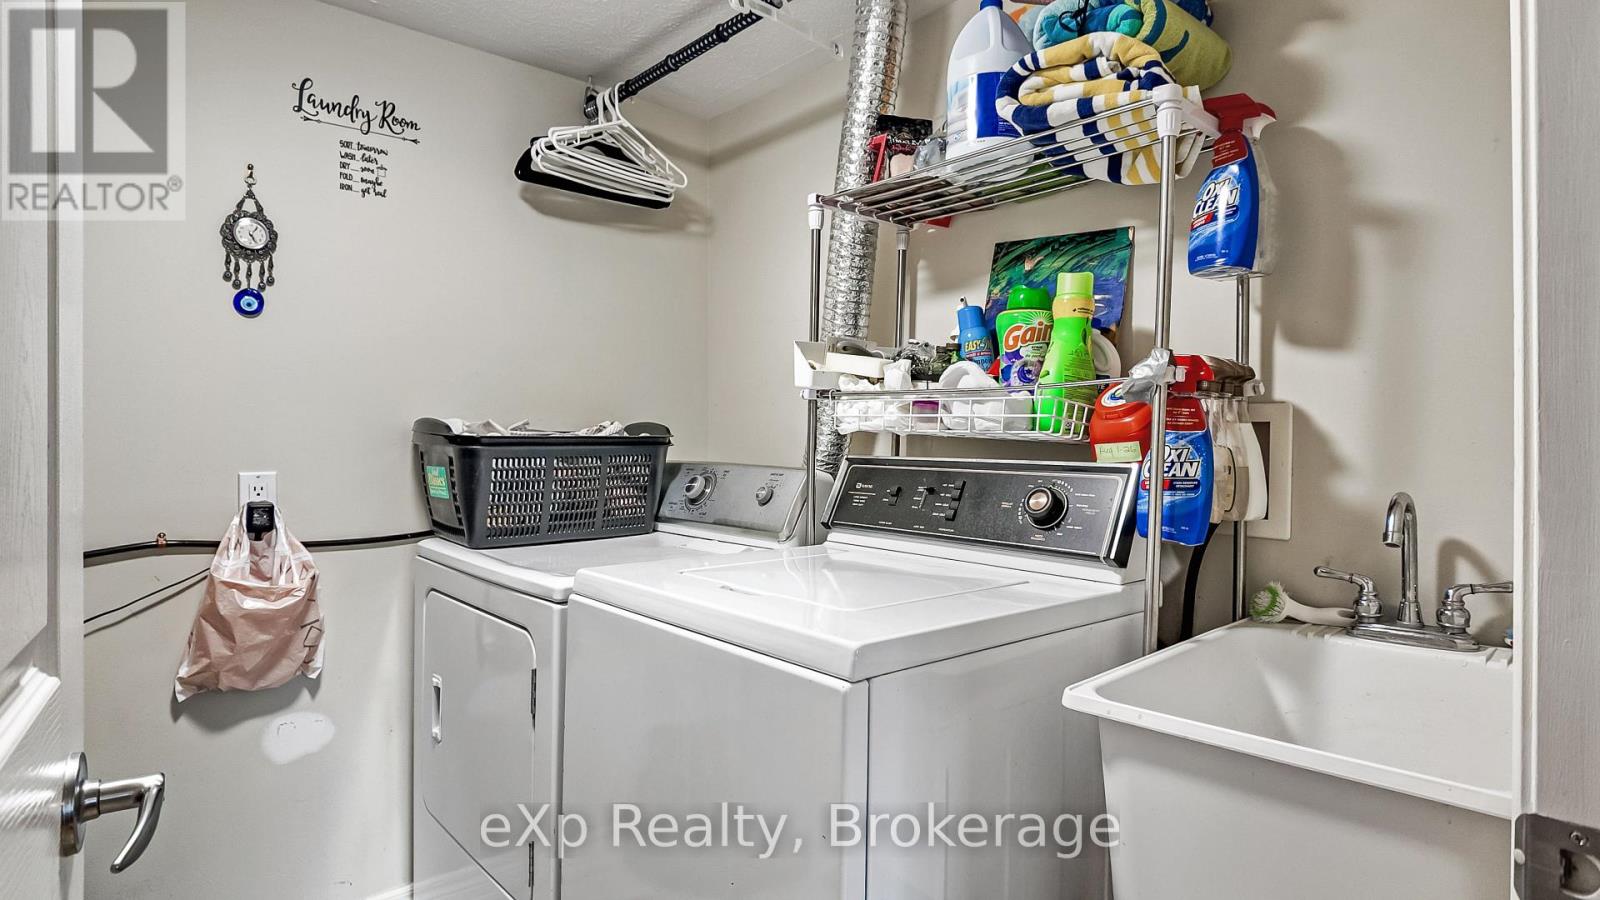
| Features | Elevator, Balcony, In Suite Laundry |
| ParkingSpaceTotal | 1 |
| RentalEquipmentType | None |
| ViewType | Direct Water View |
| WaterFrontType | Waterfront |
Building
| BathroomTotal | 2 |
| BedroomsAboveGround | 2 |
| BedroomsTotal | 2 |
| Age | 16 To 30 Years |
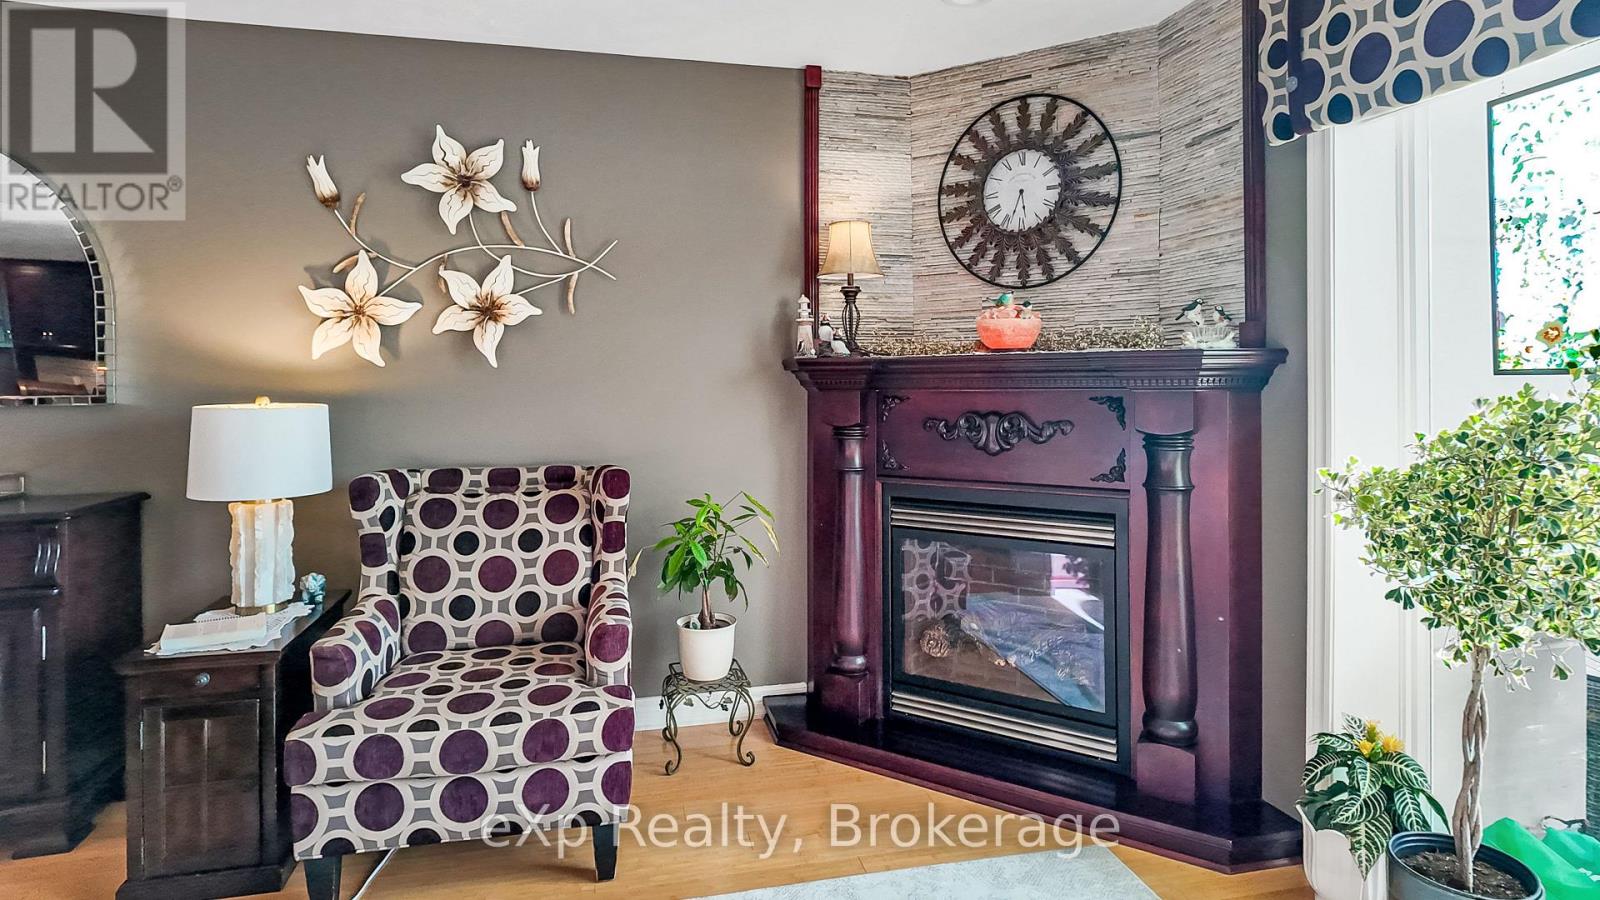
| Amenities | Visitor Parking, Party Room, Fireplace(s), Storage - Locker |
| Appliances | Intercom, Water Heater, Water Meter, Water Softener, Dryer, Stove, Washer, Refrigerator |
| BasementType | None |
| CoolingType | Central Air Conditioning |
| ExteriorFinish | Brick |
| FireplacePresent | Yes |
| FireplaceTotal | 1 |
| HeatingFuel | Natural Gas |
| HeatingType | Forced Air |
| SizeInterior | 1200 - 1399 Sqft |
| Type | Apartment |
Parking
| Garage |
Land
| AccessType | Public Road, Year-round Access |
| Acreage | No |
| LandAmenities | Golf Nearby, Hospital, Place Of Worship, Schools |
Rooms
| Level | Type | Length | Width | Dimensions |
|---|---|---|---|---|
| Main Level | Dining Room | 2.87 m | 4.39 m | 2.87 m x 4.39 m |
| Main Level | Kitchen | 4.04 m | 4.39 m | 4.04 m x 4.39 m |
| Main Level | Living Room | 6.22 m | 3.28 m | 6.22 m x 3.28 m |
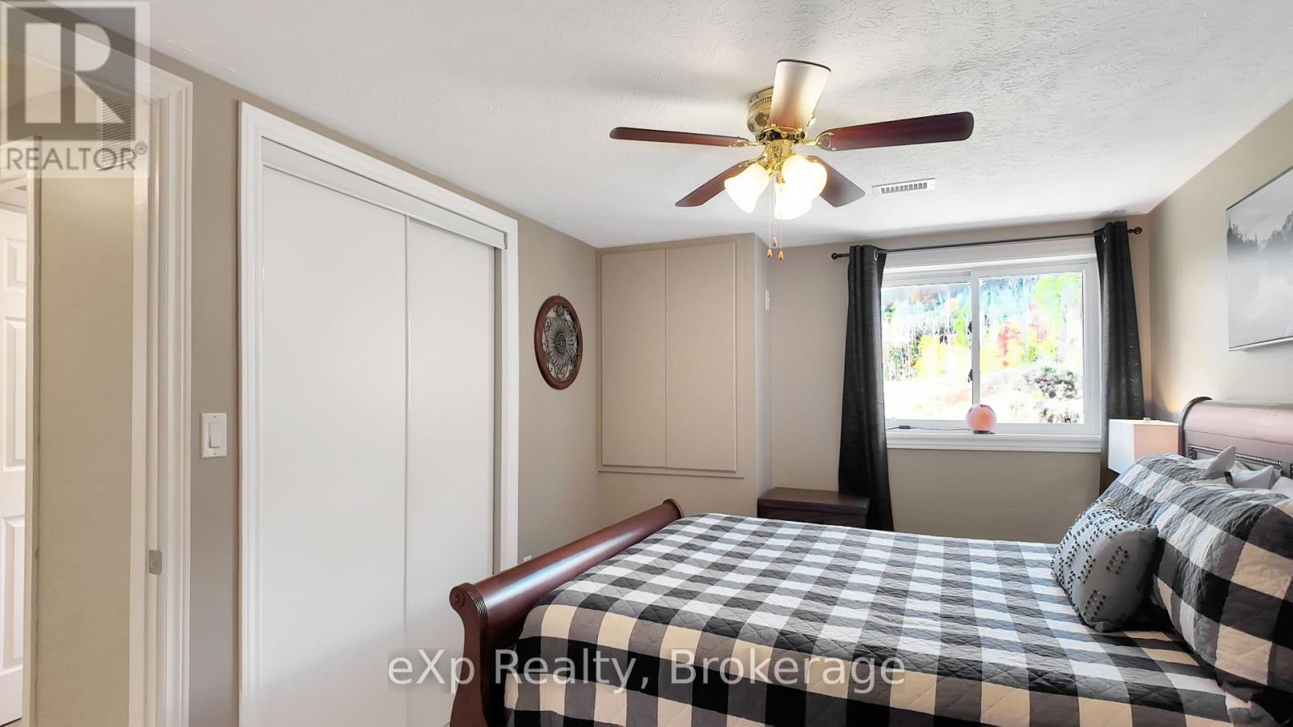
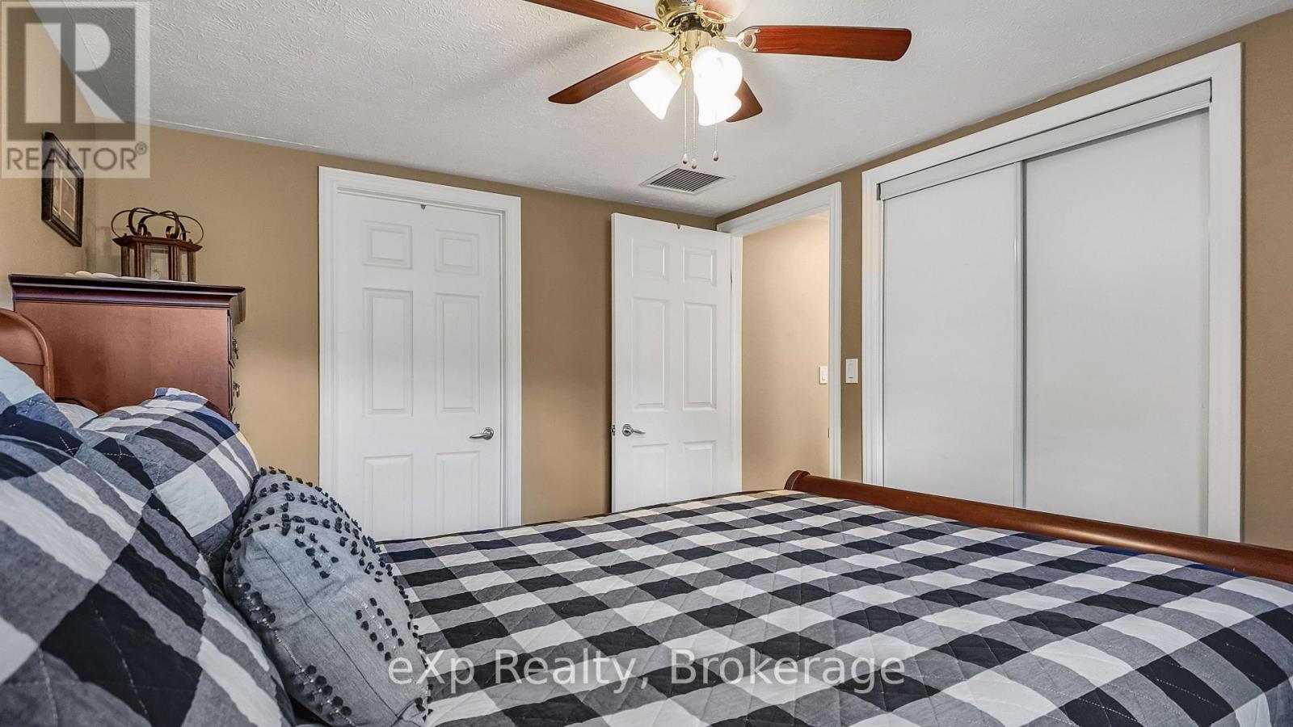
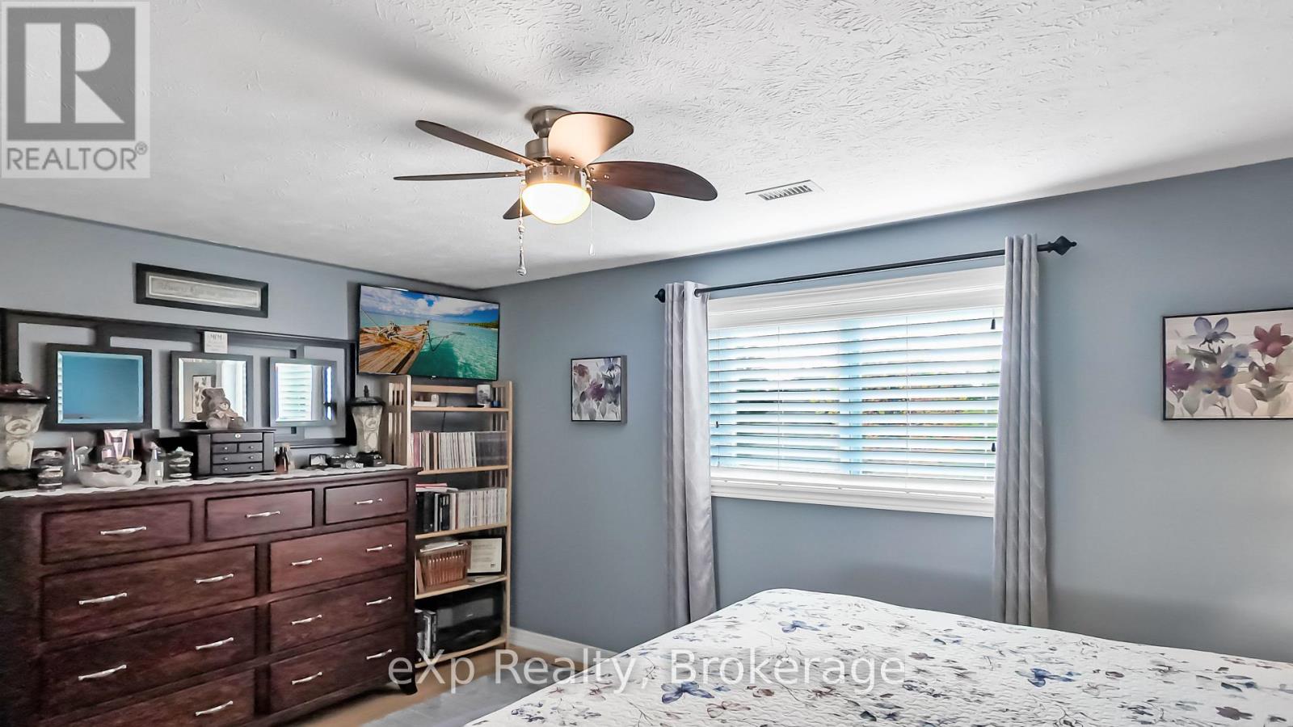
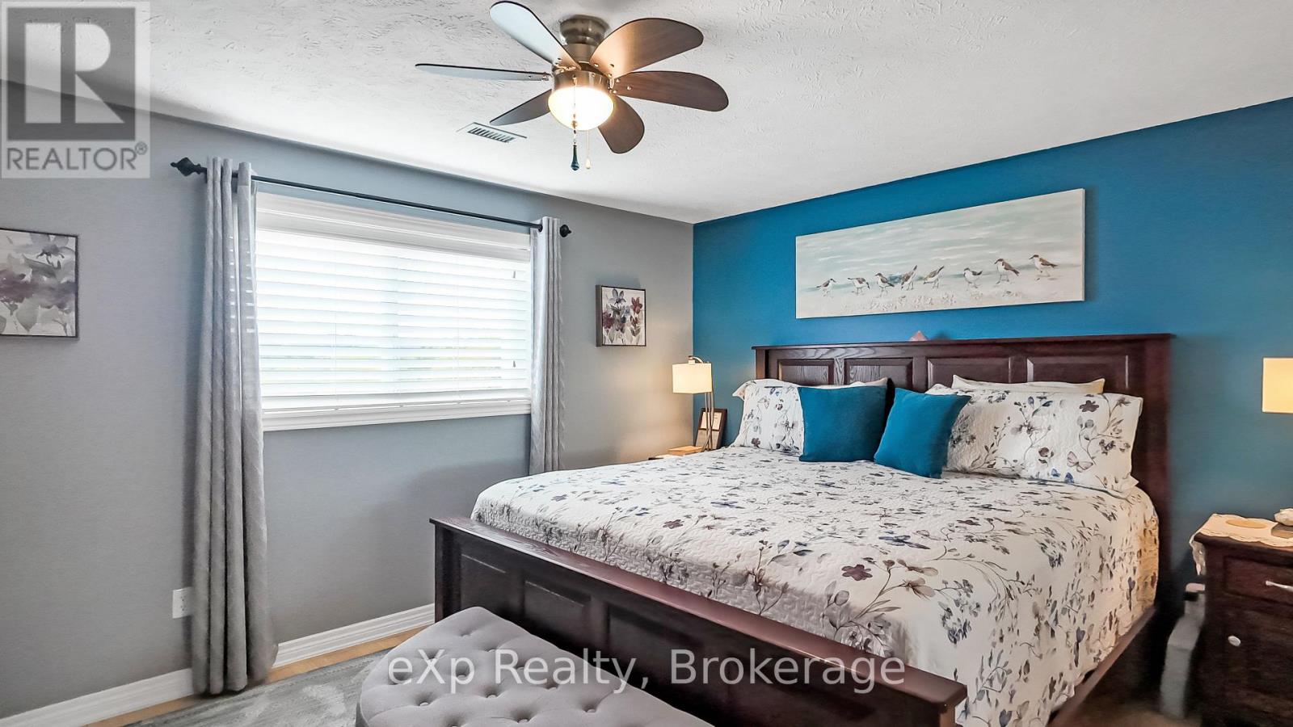
| Main Level | Bedroom | 4.62 m | 3.58 m | 4.62 m x 3.58 m |
| Main Level | Bedroom 2 | 3.99 m | 2.95 m | 3.99 m x 2.95 m |
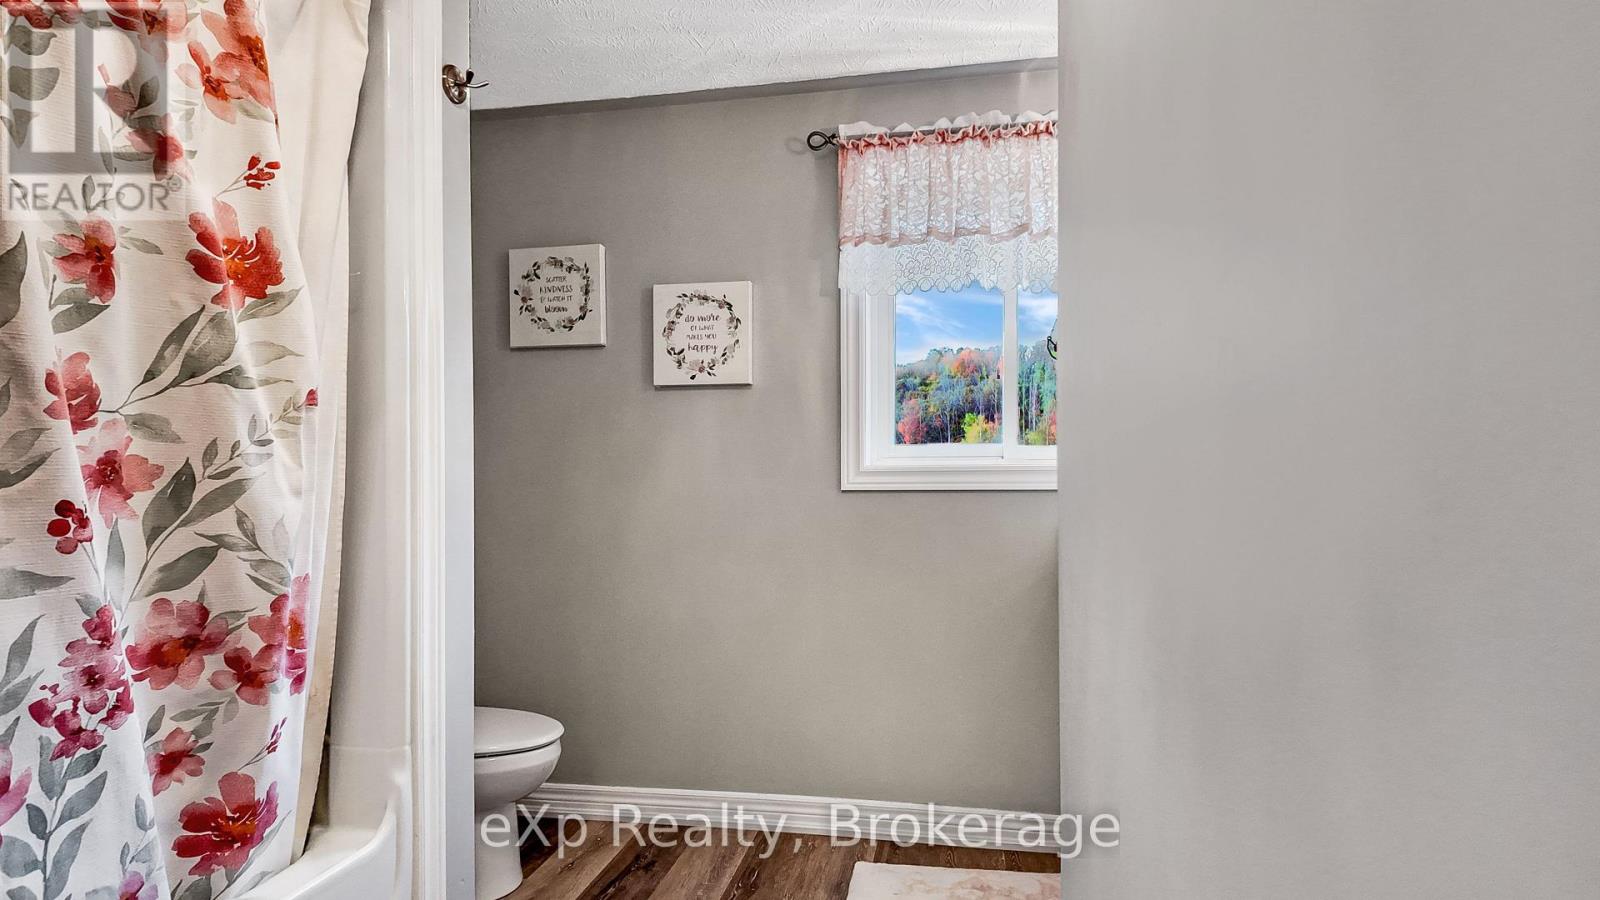
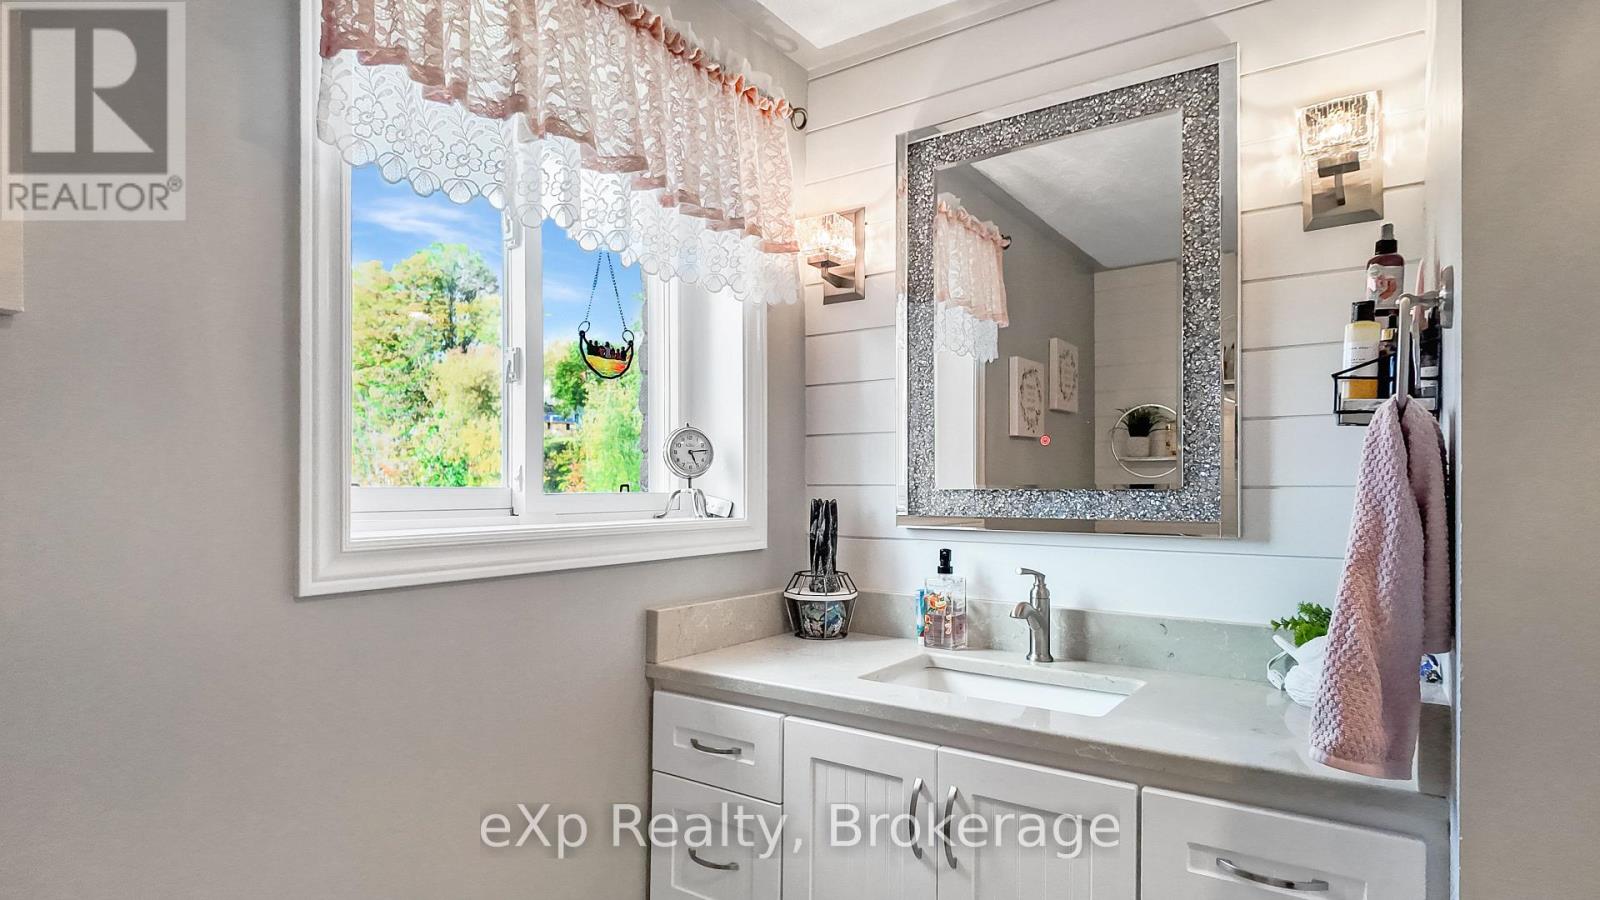
| Main Level | Bathroom | 2.69 m | 2.54 m | 2.69 m x 2.54 m |
| Main Level | Bathroom | 1.88 m | 2.46 m | 1.88 m x 2.46 m |
| Main Level | Utility Room | 1.98 m | 2.44 m | 1.98 m x 2.44 m |
https://www.realtor.ca/real-estate/30380249/304-125-william-street-n-brockton-brockton
Interested?
Contact us for more information

The trademarks REALTOR®, REALTORS®, and the REALTOR® logo are controlled by The Canadian Real Estate Association (CREA) and identify real estate professionals who are members of CREA. The trademarks MLS®, Multiple Listing Service® and the associated logos are owned by The Canadian Real Estate Association (CREA) and identify the quality of services provided by real estate professionals who are members of CREA. The trademark DDF® is owned by The Canadian Real Estate Association (CREA) and identifies CREA's Data Distribution Facility (DDF®)
October 08 2026 03:29:19
Muskoka Haliburton Orillia – The Lakelands Association of REALTORS®
Exp Realty