
22 Cooper Street Collingwood, Ontario L9Y 0W8

$975,000
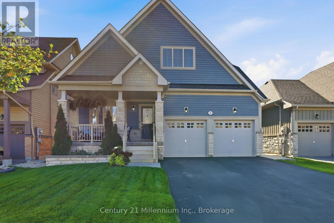
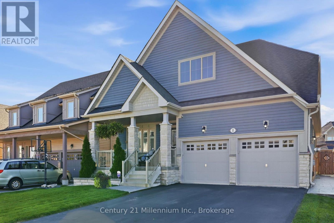
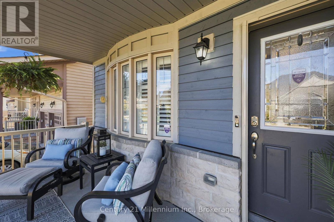
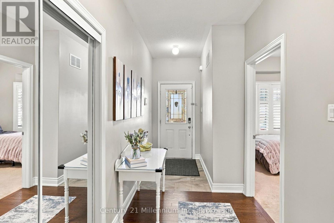
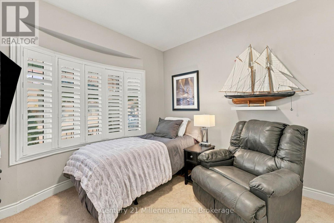
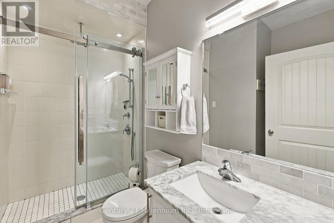
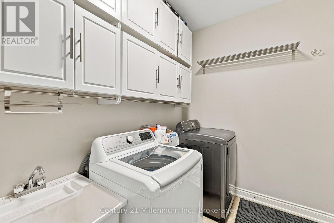
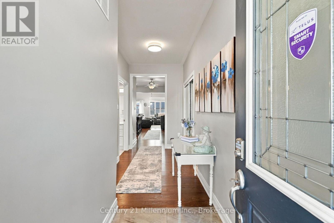
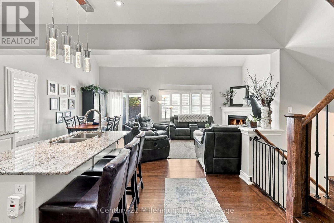
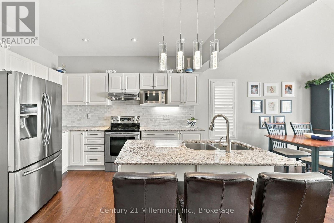
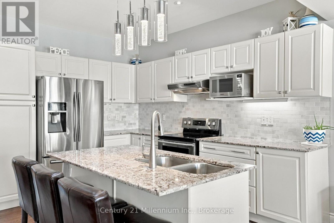
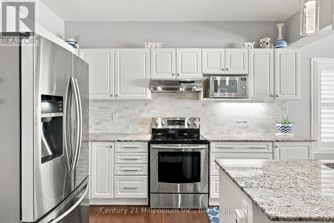
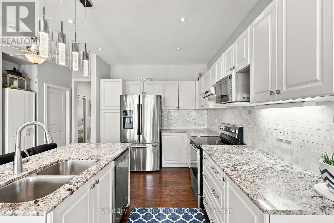
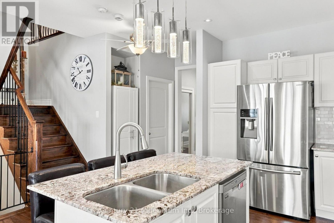
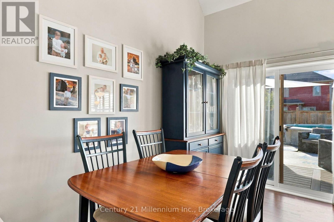
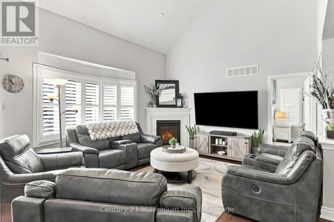
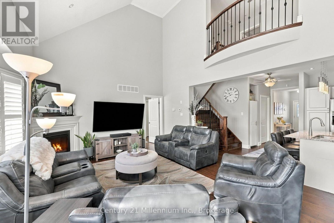
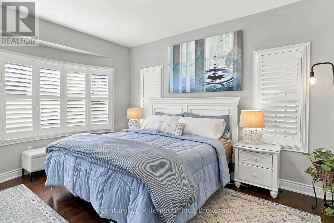
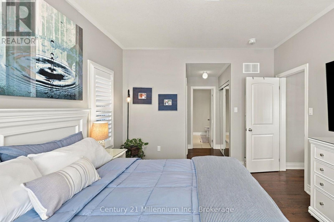
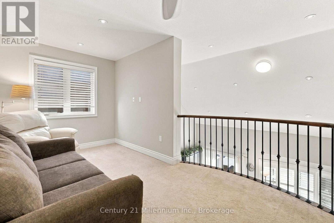
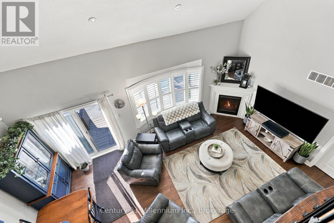
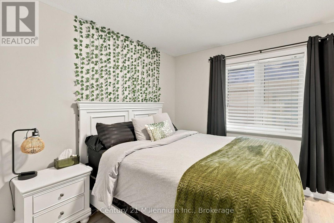
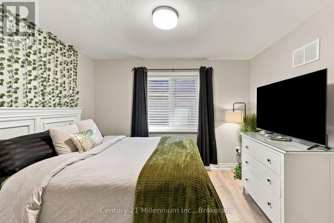
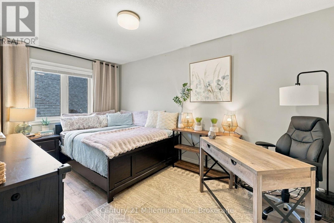
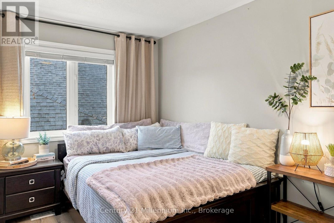
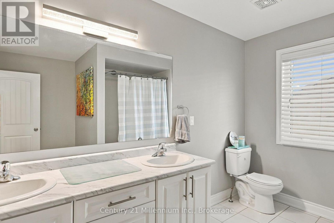
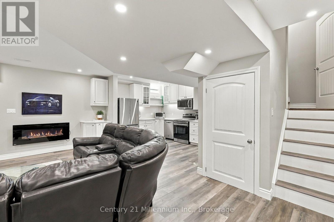
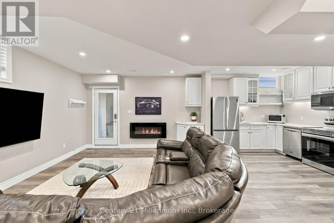
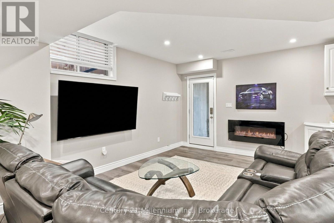
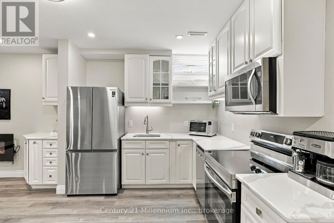
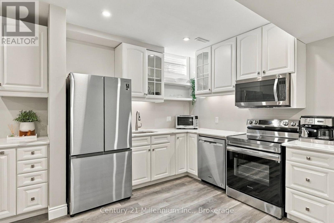
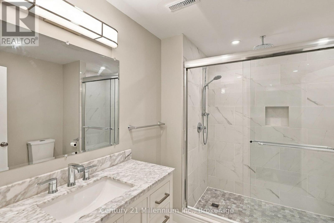
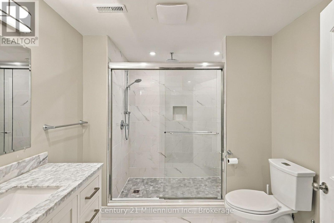
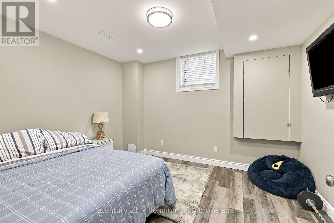
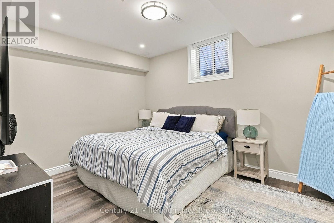
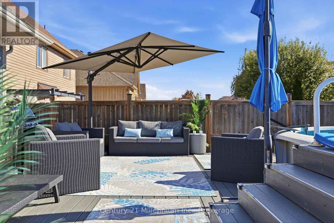
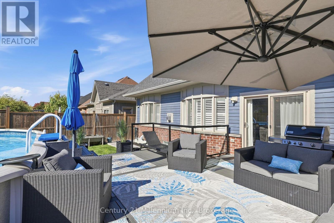
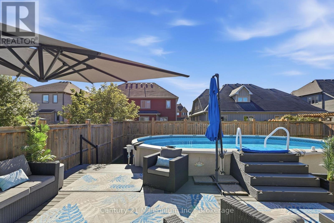
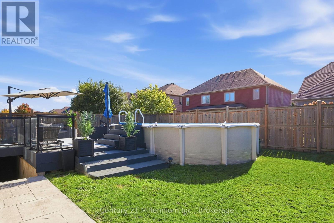
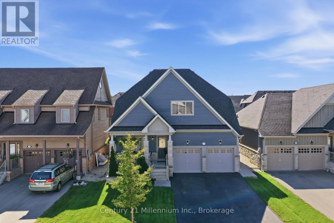
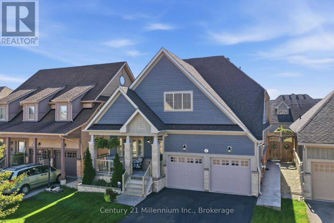
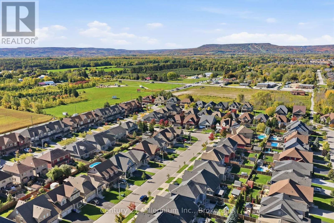
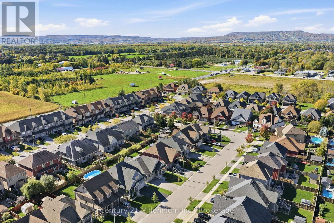
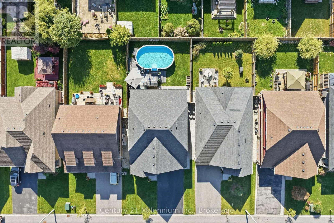
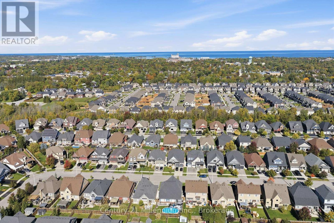
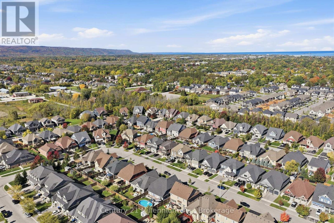
Welcome to Pretty River Estates! This beautifully appointed bungaloft offers an ideal blend of comfort, style, and versatility, featuring 4 + 2 bedrooms and 3 +1 bathrooms. The main level showcases gorgeous hardwood floors, a spacious living room with a cozy gas fireplace, and a stunning chef's kitchen designed for both everyday living and entertaining. The main-floor primary suite is a private retreat, complete with a luxurious spa-inspired ensuite. Convenient main-floor laundry and direct access to the double garage add to the ease of one-level living. Upstairs, you'll find two additional bedrooms and a full bathroom, providing comfortable space for family or guests. The professionally finished lower level offers exceptional versatility with a two-bedroom, one-bathroom suite and separate entrance-ideal for extended family, guests, or additional living space. Step outside and enjoy the generous rear deck with above-ground pool, perfect for summer entertaining and relaxing, along with a large front porch for enjoying the surrounding setting. A wonderful opportunity to enjoy the lifestyle of Pretty River Estates, with plenty of space for family, guests, and four-season living. (id:13139)
Open House
This property has open houses!
2:00 pm
Ends at:4:00 pm
Property Details
| MLS® Number | S13875408 |
| Property Type | Single Family |
| Community Name | Collingwood |
| EquipmentType | Water Heater |
| ParkingSpaceTotal | 6 |
| PoolType | Above Ground Pool |
| RentalEquipmentType | Water Heater |
Building
| BathroomTotal | 4 |
| BedroomsAboveGround | 6 |
| BedroomsTotal | 6 |
| Age | 6 To 15 Years |
| Amenities | Fireplace(s) |
| Appliances | Garage Door Opener Remote(s), Dishwasher, Dryer, Stove, Two Washers, Window Coverings, Refrigerator |
| BasementDevelopment | Finished |
| BasementFeatures | Walk Out, Separate Entrance |
| BasementType | N/a (finished), N/a |
| ConstructionStyleAttachment | Detached |
| CoolingType | Central Air Conditioning |
| ExteriorFinish | Hardboard, Brick |
| FireplacePresent | Yes |
| FireplaceTotal | 1 |
| FoundationType | Poured Concrete |
| HeatingFuel | Natural Gas |
| HeatingType | Forced Air |
| StoriesTotal | 2 |
| SizeInterior | 2000 - 2500 Sqft |
| Type | House |
| UtilityWater | Municipal Water |
Parking
| Attached Garage | |
| Garage |
Land
| Acreage | No |
| Sewer | Sanitary Sewer |
| SizeDepth | 108 Ft ,3 In |
| SizeFrontage | 44 Ft ,4 In |
| SizeIrregular | 44.4 X 108.3 Ft |
| SizeTotalText | 44.4 X 108.3 Ft |
Rooms
| Level | Type | Length | Width | Dimensions |
|---|---|---|---|---|
| Second Level | Bedroom | 3.17 m | 4.06 m | 3.17 m x 4.06 m |
| Second Level | Bedroom | 3.23 m | 3.51 m | 3.23 m x 3.51 m |
| Second Level | Loft | 4.88 m | 2.44 m | 4.88 m x 2.44 m |
| Lower Level | Bedroom | 4.47 m | 3.25 m | 4.47 m x 3.25 m |
| Lower Level | Bedroom | 3.86 m | 3.25 m | 3.86 m x 3.25 m |
| Lower Level | Bathroom | 3.05 m | 2.44 m | 3.05 m x 2.44 m |
| Lower Level | Family Room | 6.53 m | 4.5 m | 6.53 m x 4.5 m |
| Lower Level | Kitchen | 3.05 m | 4.47 m | 3.05 m x 4.47 m |
| Main Level | Great Room | 3.94 m | 4.5 m | 3.94 m x 4.5 m |
| Main Level | Laundry Room | 2.87 m | 2.01 m | 2.87 m x 2.01 m |
| Main Level | Kitchen | 2.79 m | 3.61 m | 2.79 m x 3.61 m |
| Main Level | Dining Room | 2.74 m | 4.32 m | 2.74 m x 4.32 m |
| Main Level | Bedroom | 3.35 m | 3.05 m | 3.35 m x 3.05 m |
| Main Level | Primary Bedroom | 3.61 m | 4.5 m | 3.61 m x 4.5 m |
https://www.realtor.ca/real-estate/30379753/22-cooper-street-collingwood-collingwood
Interested?
Contact us for more information

The trademarks REALTOR®, REALTORS®, and the REALTOR® logo are controlled by The Canadian Real Estate Association (CREA) and identify real estate professionals who are members of CREA. The trademarks MLS®, Multiple Listing Service® and the associated logos are owned by The Canadian Real Estate Association (CREA) and identify the quality of services provided by real estate professionals who are members of CREA. The trademark DDF® is owned by The Canadian Real Estate Association (CREA) and identifies CREA's Data Distribution Facility (DDF®)
October 08 2026 02:28:16
Muskoka Haliburton Orillia – The Lakelands Association of REALTORS®
Century 21 Millennium Inc.