
2956 Lakeside Drive Severn (West Shore), Ontario L3V 0V9

$714,900
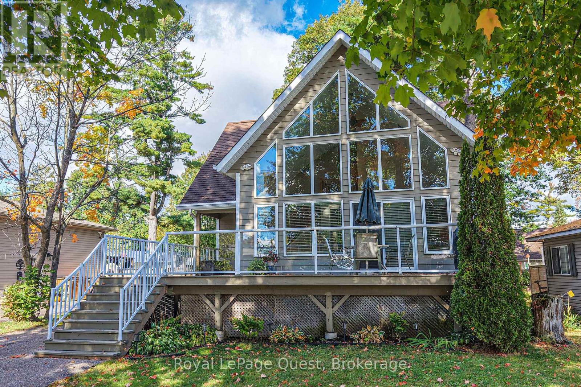
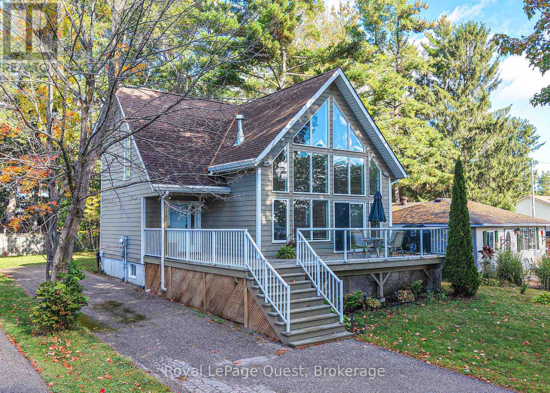
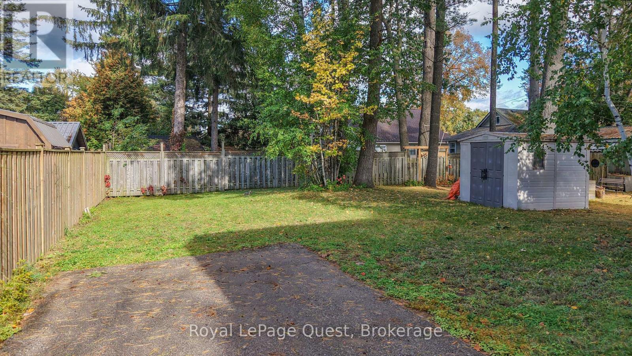
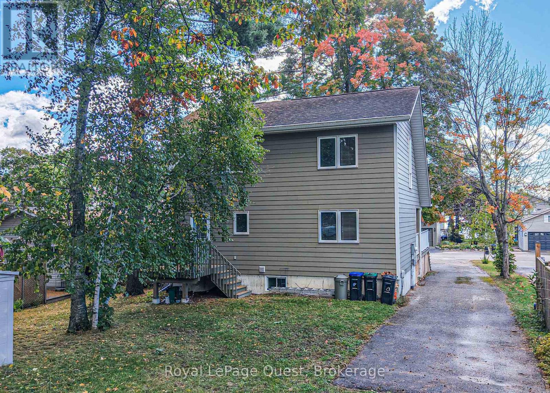
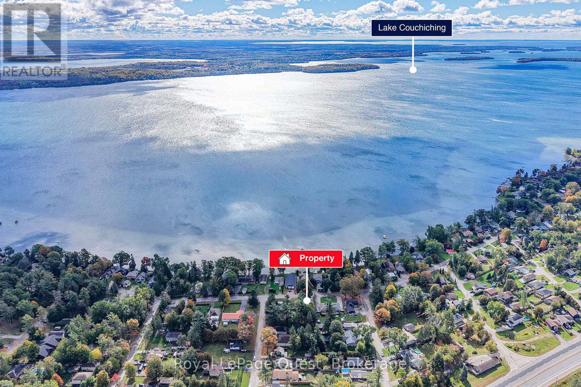
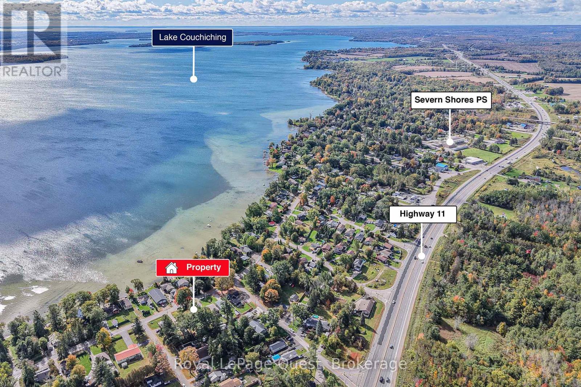
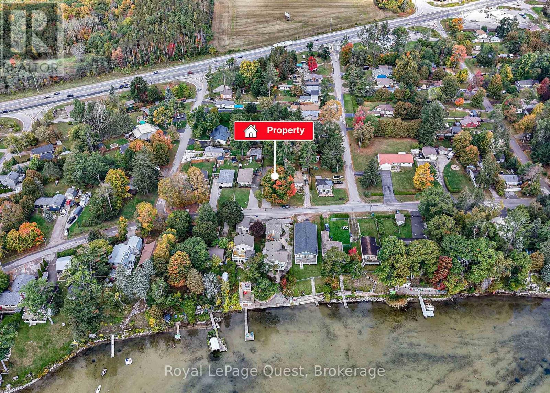
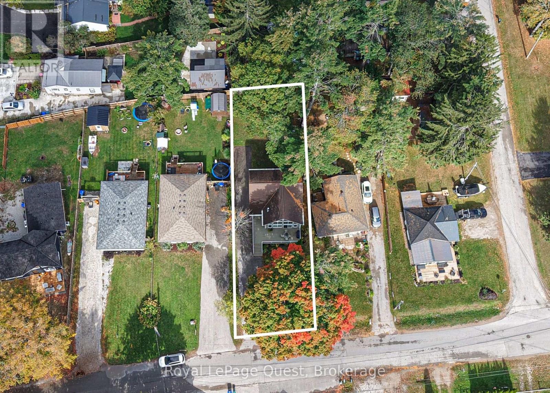
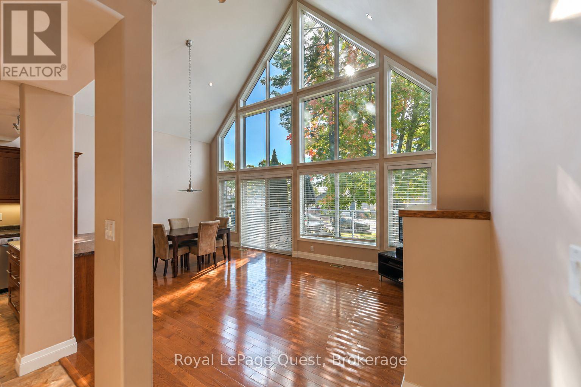
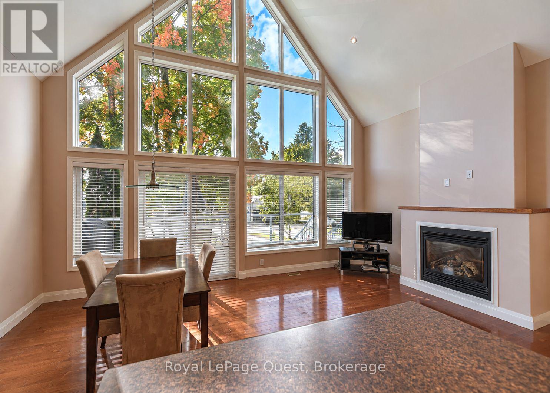
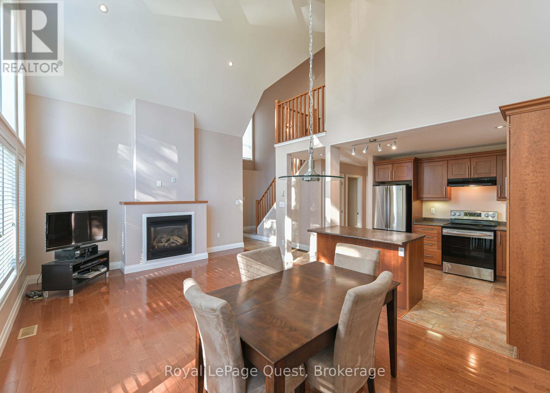
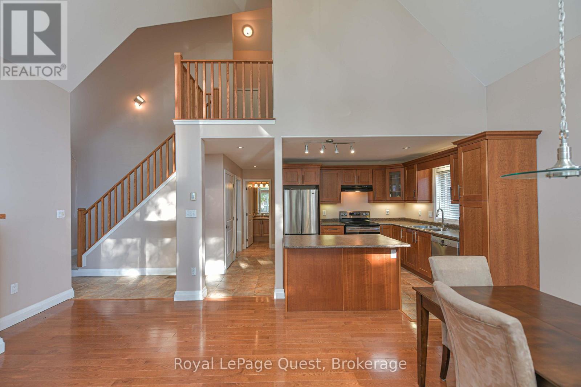
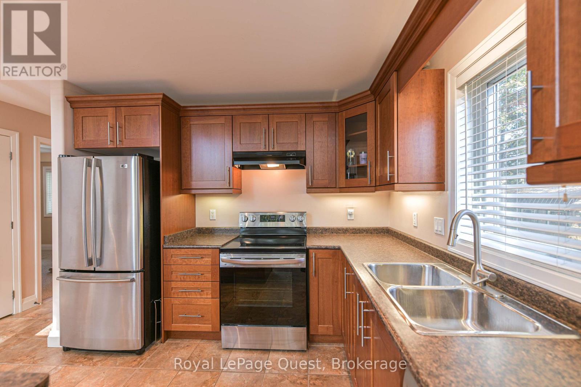
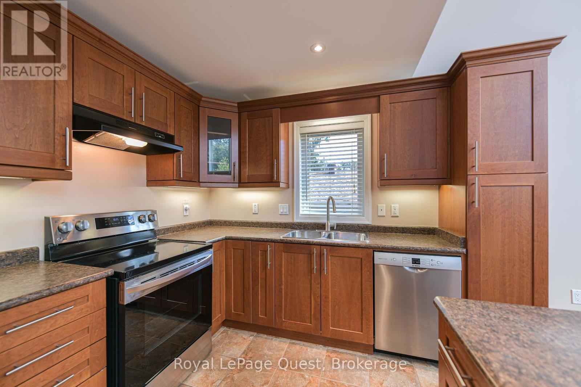
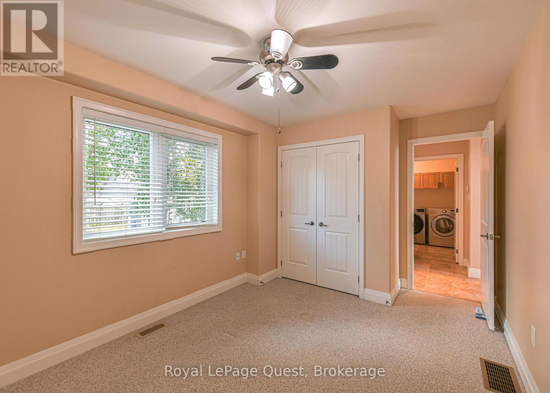
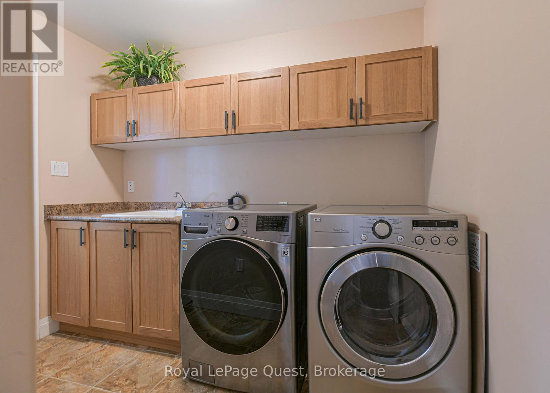
Bright, open and filled with natural light, this Cumberland Beach home makes an impression the moment you step inside. Built in 2009, the impressive main living area features a soaring vaulted ceiling and dramatic floor-to-ceiling windows that give the home a distinctive look and feel. The open-concept layout brings together the spacious kitchen, dining and living areas, with a large center island providing plenty of room for everyday meals and entertaining. Hardwood flooring and a natural gas fireplace add warmth to the living room, while convenient main floor laundry adds to the home's practical layout. Outside, the 50' x 150' lot provides plenty of space to enjoy, while water access to Lake Couchiching is just a short distance away. Add in quick Highway 11 access and a great location just north of Orillia, and this is a home that combines space, natural light and convenience in the popular Cumberland Beach community. (id:13139)
Property Details
| MLS® Number | S13874996 |
| Property Type | Single Family |
| Community Name | West Shore |
| AmenitiesNearBy | Park, Schools |
| EquipmentType | Water Heater |
| ParkingSpaceTotal | 3 |
| RentalEquipmentType | Water Heater |
| Structure | Deck, Shed |
Building
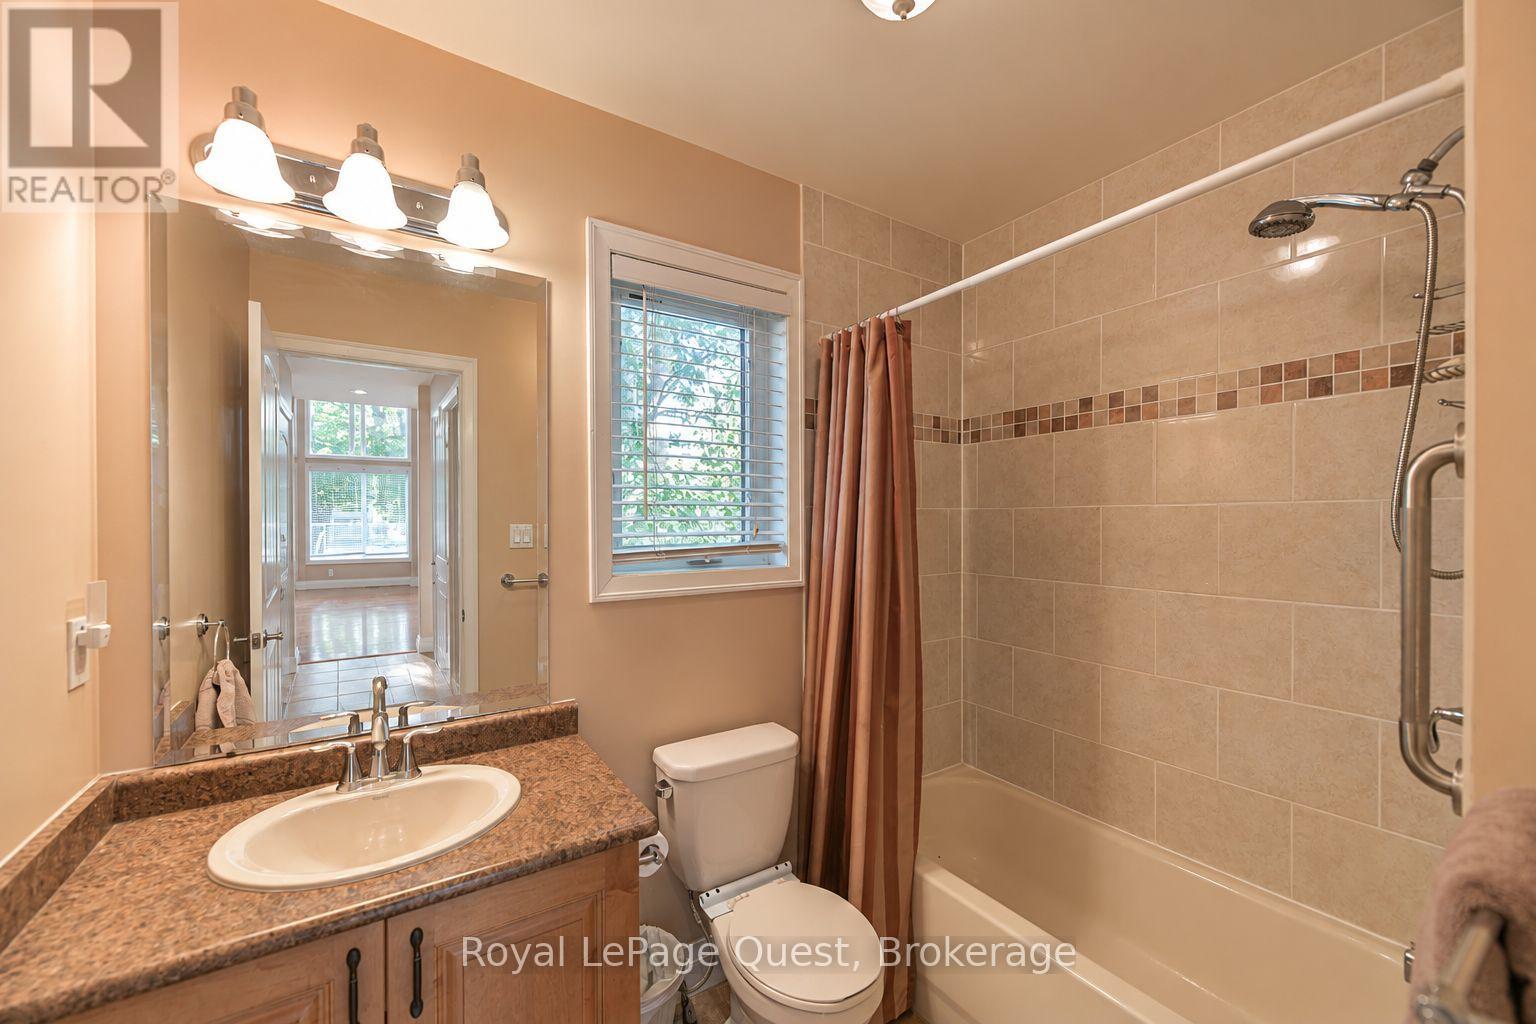
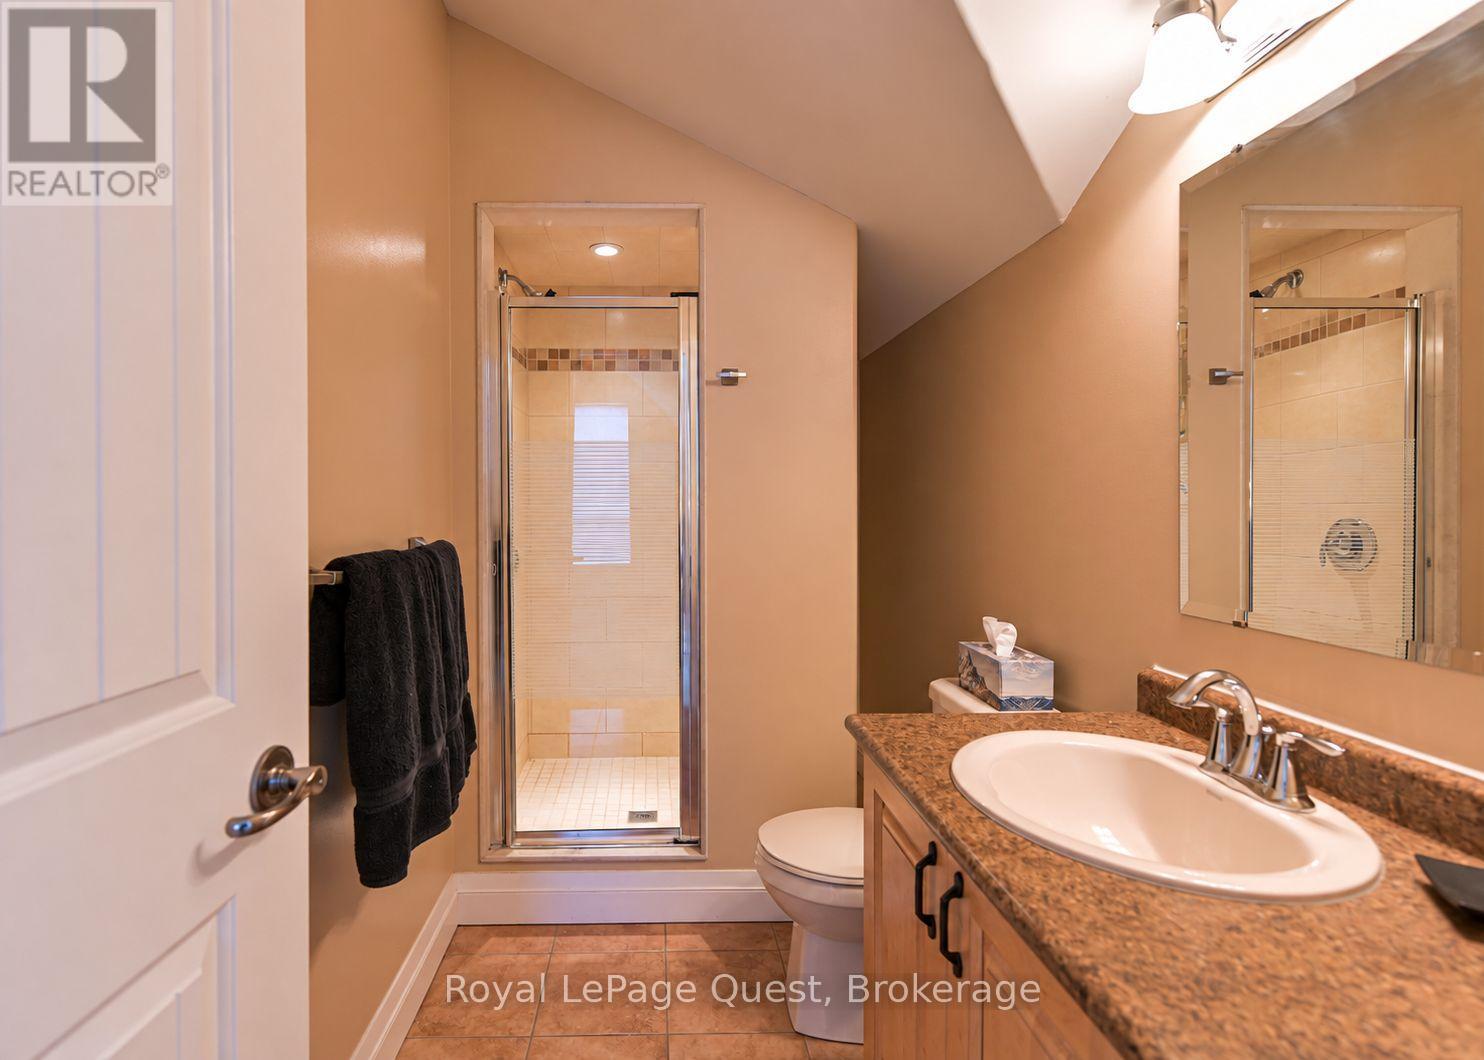
| BathroomTotal | 2 |
| BedroomsAboveGround | 3 |
| BedroomsTotal | 3 |
| Amenities | Fireplace(s) |
| Appliances | Dishwasher, Dryer, Stove, Washer, Window Coverings, Refrigerator |
| BasementType | Full |
| ConstructionStyleAttachment | Detached |
| CoolingType | Central Air Conditioning |
| ExteriorFinish | Vinyl Siding |
| FireplacePresent | Yes |
| FireplaceTotal | 1 |
| FoundationType | Concrete |
| HeatingFuel | Natural Gas |
| HeatingType | Forced Air |
| StoriesTotal | 2 |
| SizeInterior | 1100 - 1500 Sqft |
| Type | House |
| UtilityWater | Municipal Water |
Parking
| No Garage |
Land
| Acreage | No |
| LandAmenities | Park, Schools |
| Sewer | Sanitary Sewer |
| SizeDepth | 150 Ft |
| SizeFrontage | 50 Ft ,3 In |
| SizeIrregular | 50.3 X 150 Ft |
| SizeTotalText | 50.3 X 150 Ft |
| SurfaceWater | Lake/pond |
Rooms
| Level | Type | Length | Width | Dimensions |
|---|---|---|---|---|
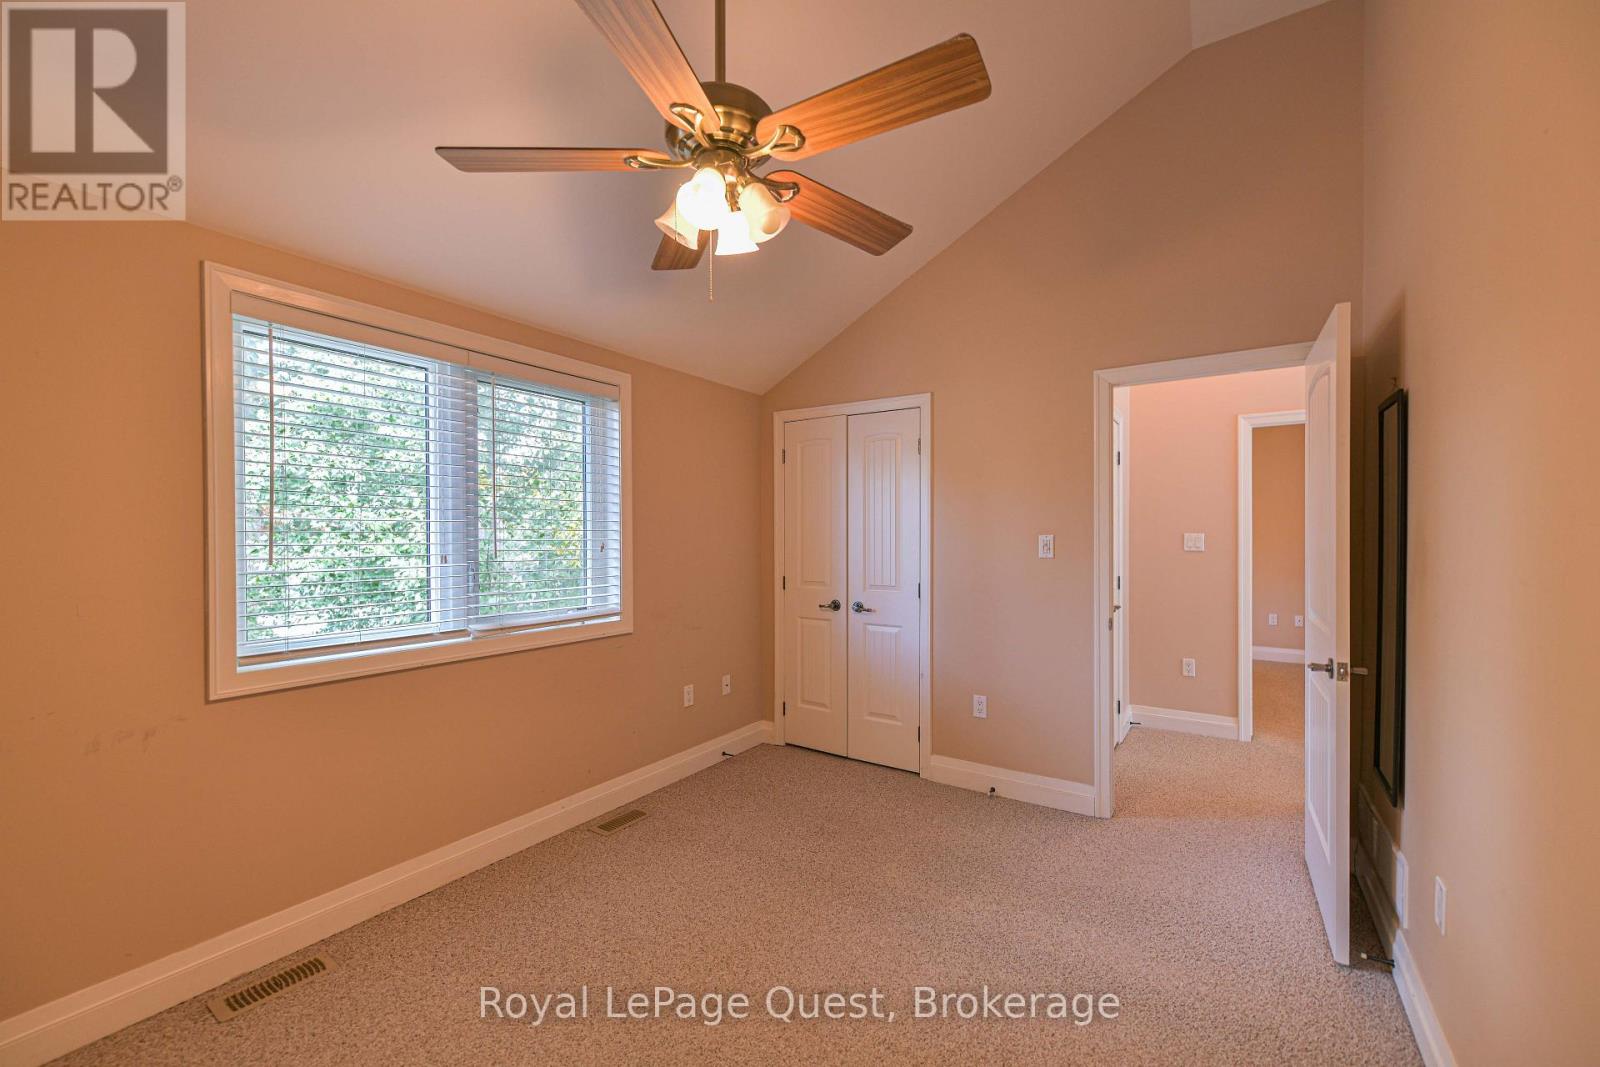
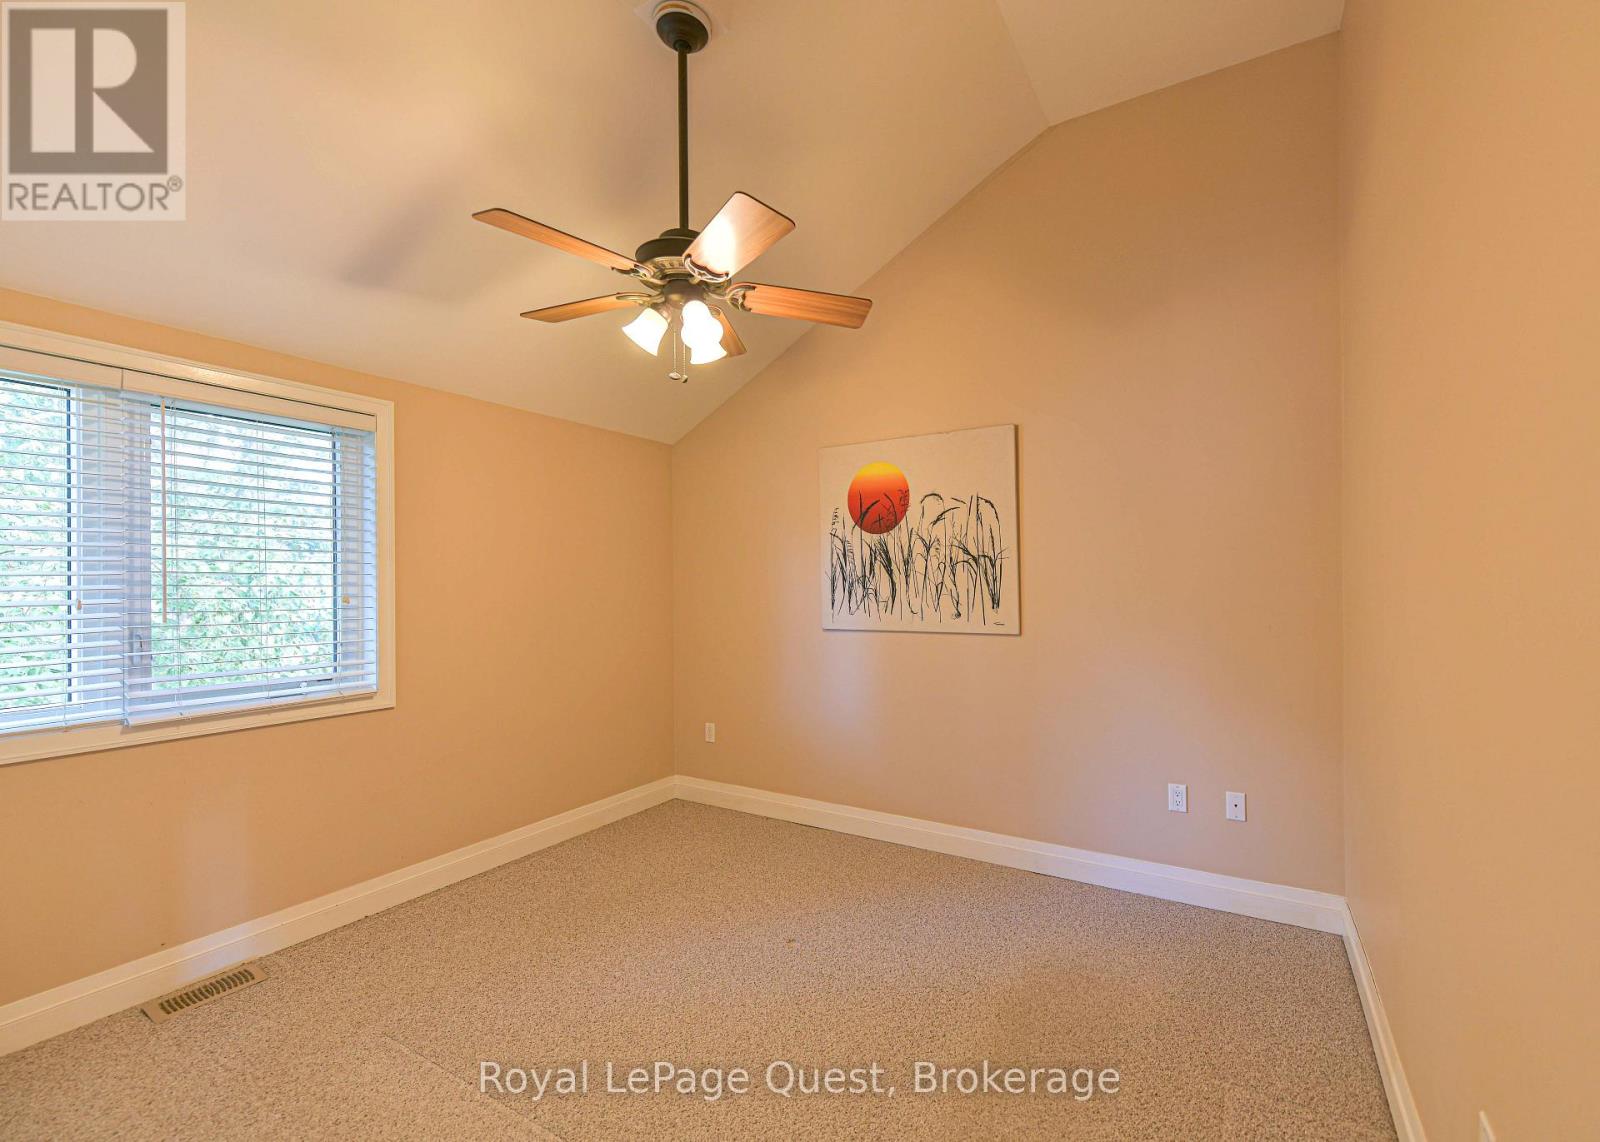
| Second Level | Bedroom | 3.81 m | 2.97 m | 3.81 m x 2.97 m |
| Second Level | Bedroom | 3.51 m | 3.18 m | 3.51 m x 3.18 m |
| Main Level | Kitchen | 3.28 m | 3.07 m | 3.28 m x 3.07 m |
| Main Level | Living Room | 6.43 m | 3.4 m | 6.43 m x 3.4 m |
| Main Level | Bedroom | 3.68 m | 2.95 m | 3.68 m x 2.95 m |
| Main Level | Laundry Room | 2.79 m | 1.65 m | 2.79 m x 1.65 m |
https://www.realtor.ca/real-estate/30379258/2956-lakeside-drive-severn-west-shore-west-shore
Interested?
Contact us for more information

The trademarks REALTOR®, REALTORS®, and the REALTOR® logo are controlled by The Canadian Real Estate Association (CREA) and identify real estate professionals who are members of CREA. The trademarks MLS®, Multiple Listing Service® and the associated logos are owned by The Canadian Real Estate Association (CREA) and identify the quality of services provided by real estate professionals who are members of CREA. The trademark DDF® is owned by The Canadian Real Estate Association (CREA) and identifies CREA's Data Distribution Facility (DDF®)
October 08 2026 12:27:26
Muskoka Haliburton Orillia – The Lakelands Association of REALTORS®
Royal LePage Quest